82 Rice Dr, Whitby, Ontario L1N 7Z4
Contact us about this property
Highlights
Estimated valueThis is the price Wahi expects this property to sell for.
The calculation is powered by our Instant Home Value Estimate, which uses current market and property price trends to estimate your home’s value with a 90% accuracy rate.Not available
Price/Sqft$495/sqft
Monthly cost
Open Calculator
Description
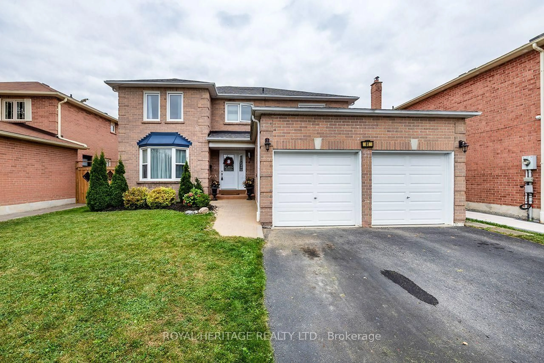
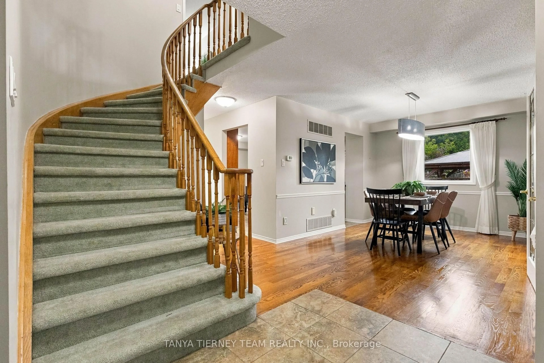
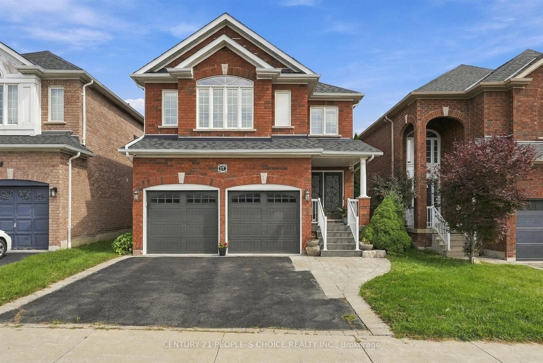
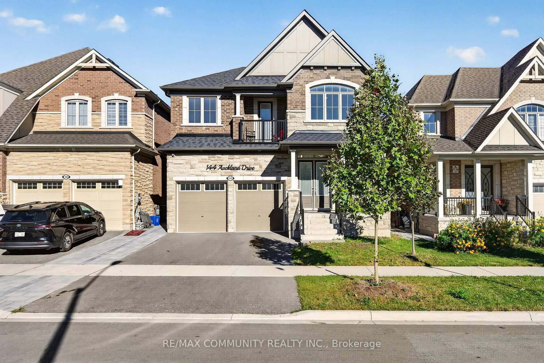
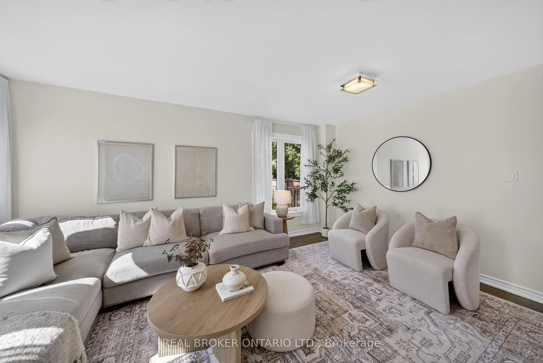
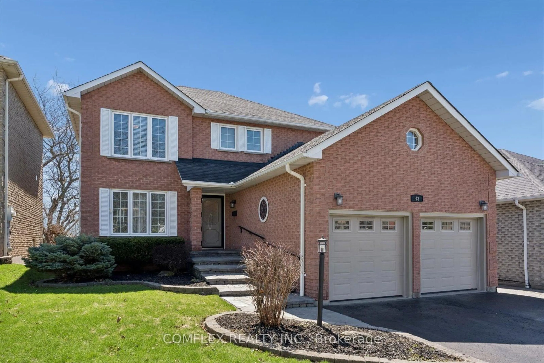
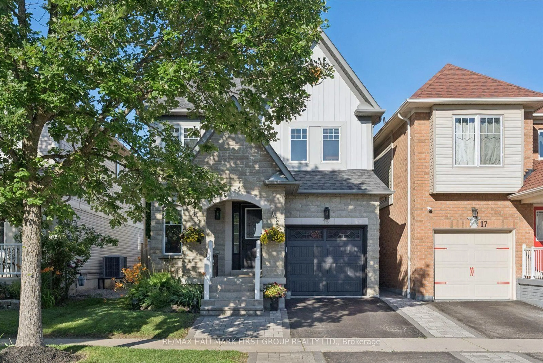
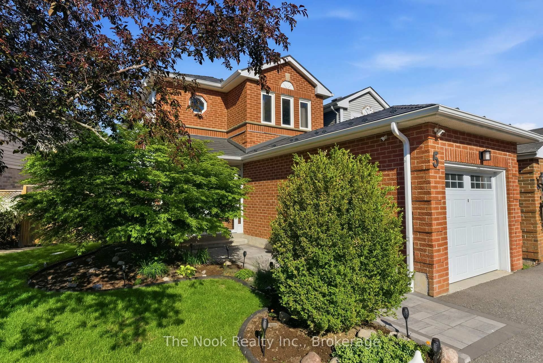
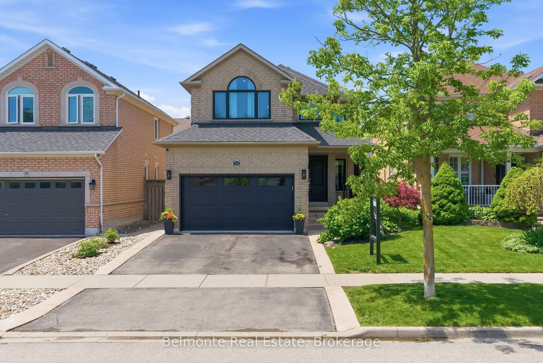
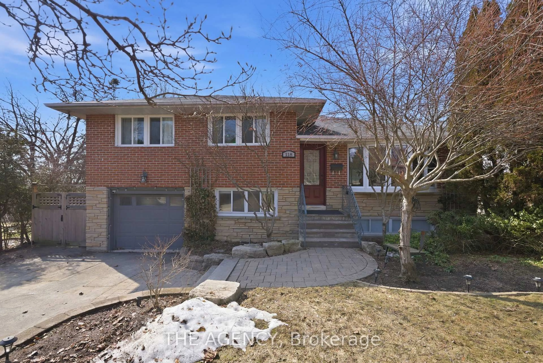
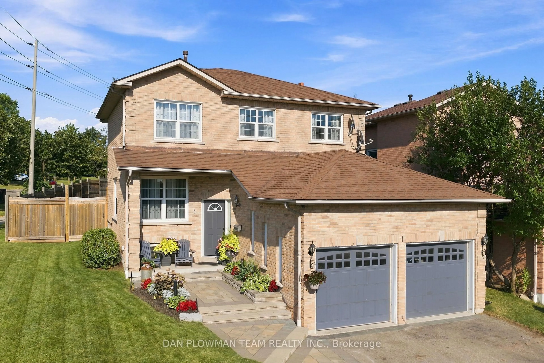
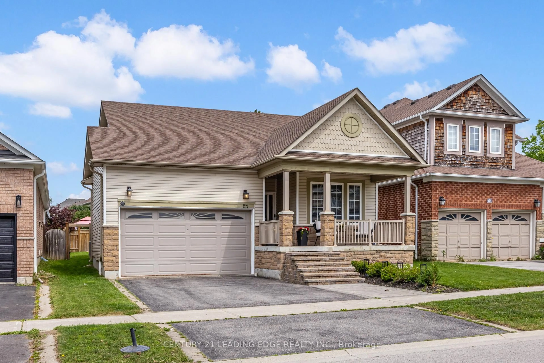
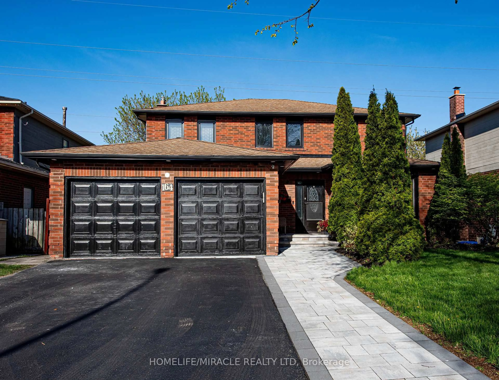
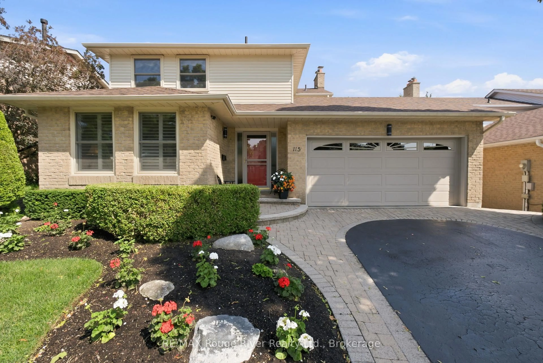
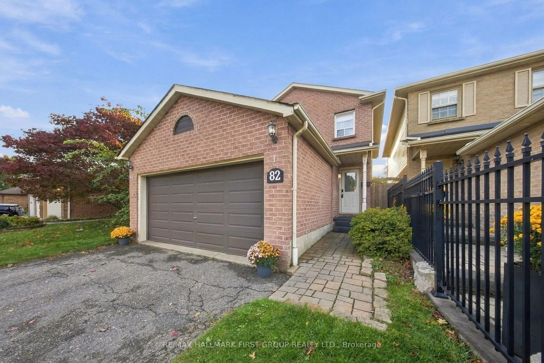
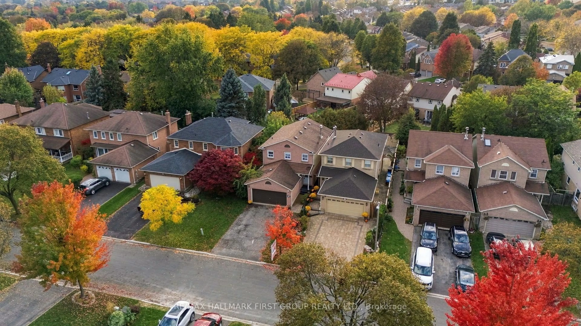
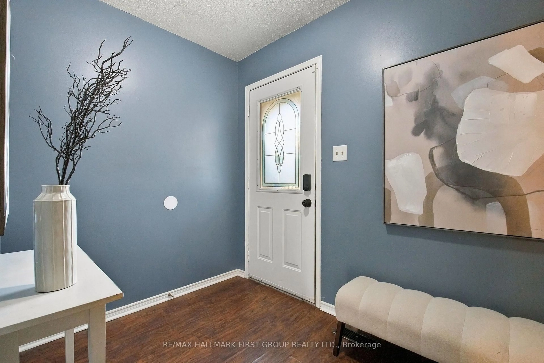
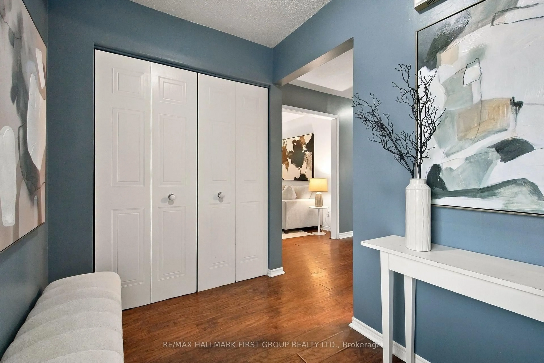
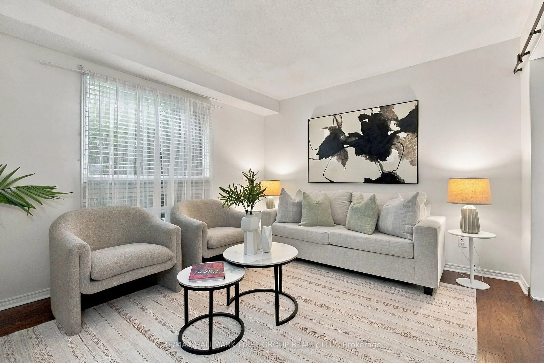
Look No Further! Double Car Garage, No Sidewalk, 4+1 Bedrooms, Move In Ready In Desirable Pringle Creek Community*** This Fabulous Home Offers Open Concept Family Room With Fireplace & W/O To Patio, Living Room With Barn Door, Laminate Floors Through-Out. Family Size Kitchen W/ Stainless Steel Appliances, Backsplash and Centre Island Overlooking Large Dining Area. King Size Primary Bedroom With Double Door Entrance, 3 Pc-Ensuite & Walk In Closet. Finished Basement With Additional Recreation Space, Potential Office Area and 5th Bedroom. Fully Fenced Backyard W/Two Tier Deck. Double Car Garage - Fits 4 Cars On Driveway. Close To Whitby GO, Hwy 401, 407 And 412, Parks, Shopping & Recreation Center.
Upcoming Open House
Property Details
Interior
Features
Main Floor
Living
3.9 x 3.5Laminate / Large Window
Dining
3.4 x 3.2Open Concept / Open Concept / O/Looks Backyard
Kitchen
3.4 x 3.1Backsplash / Centre Island / Stainless Steel Appl
Family
4.5 x 3.4Fireplace / W/O To Patio / Laminate
Exterior
Features
Parking
Garage spaces 2
Garage type Attached
Other parking spaces 4
Total parking spaces 6
Property History
 28
28