Open: Sat, 2PM to 4PM
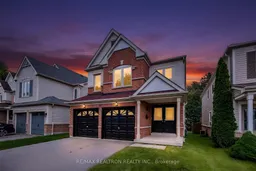
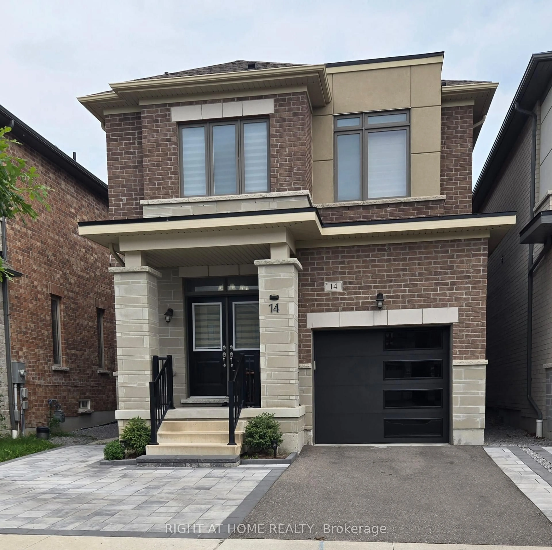
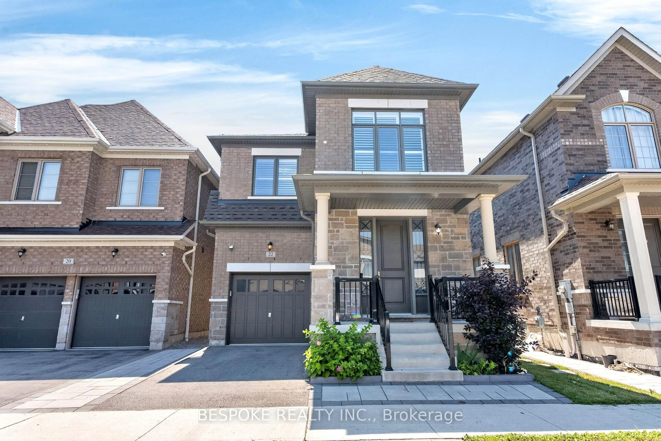
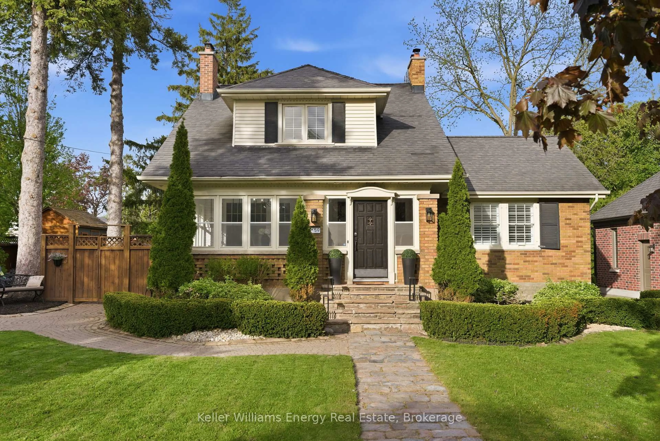
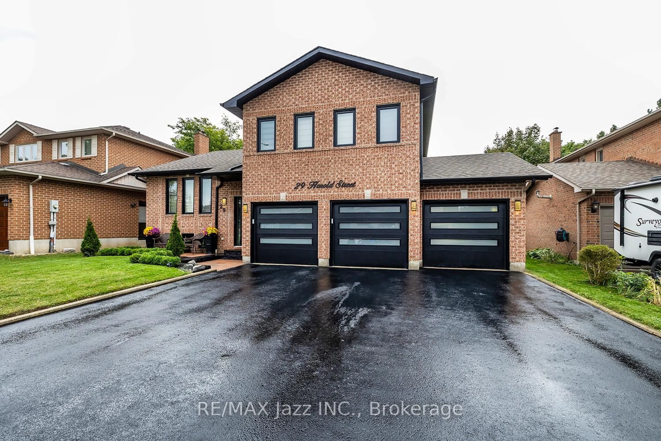
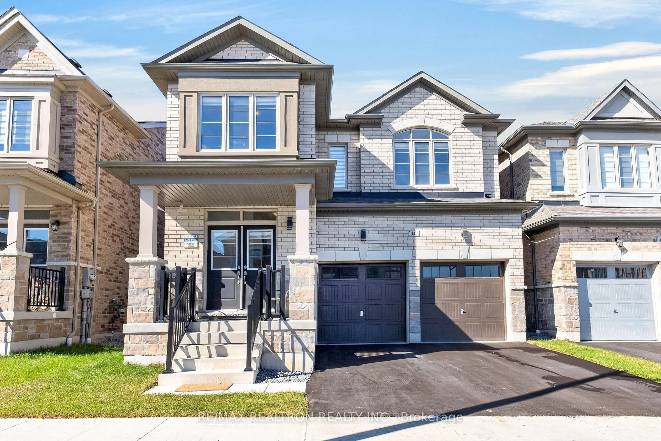
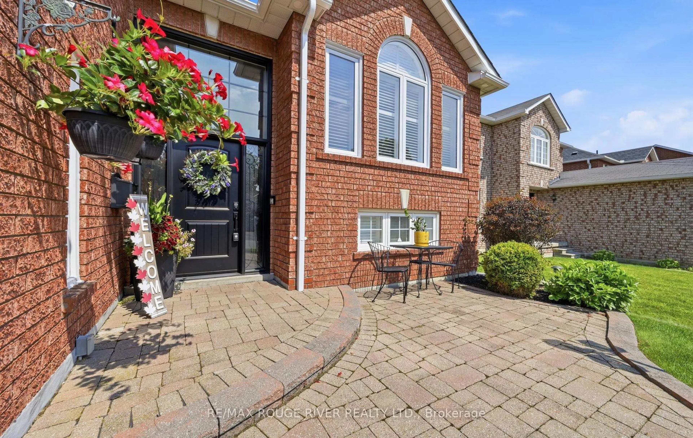
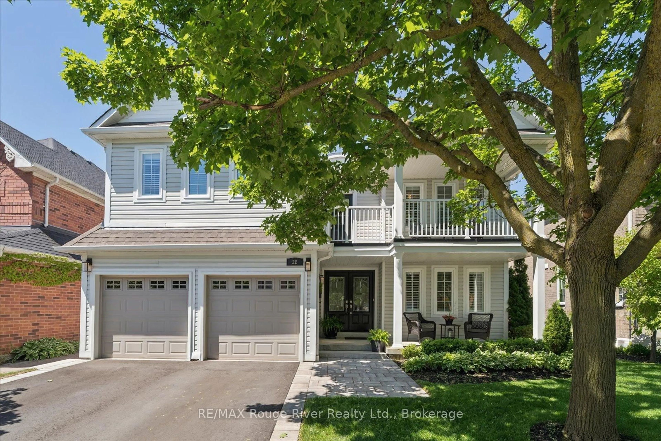
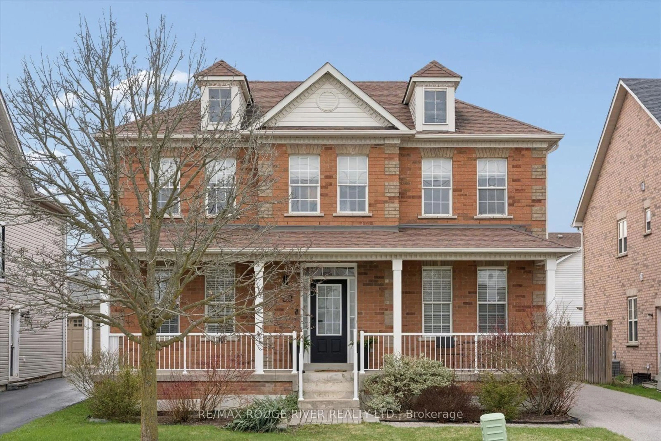
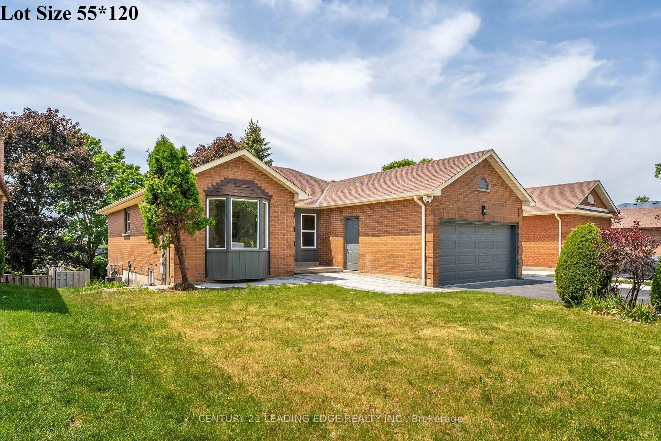
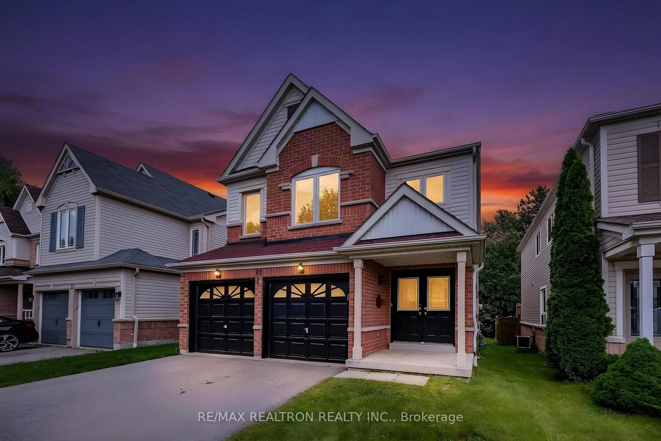
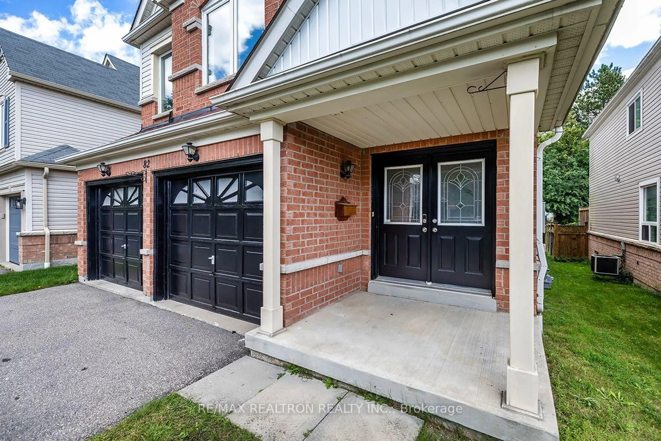
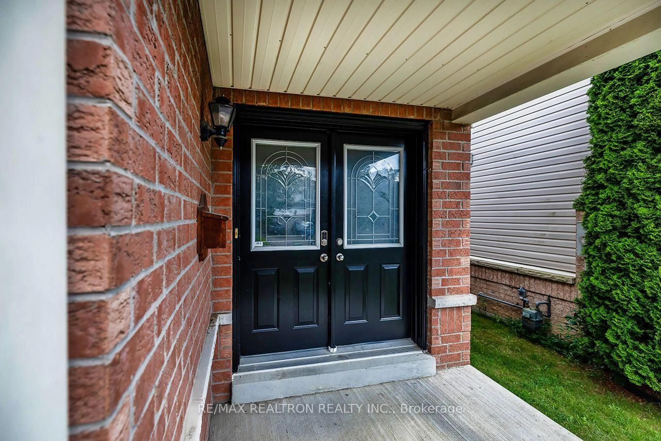
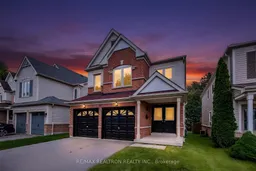
Home with brick exterior material, street for 82 Beachgrove Cres, Whitby Ontario L1R 3G3
2 days on Market

82 Beachgrove Cres, Whitby, Ontario L1R 3G3

Detached
4 + 1
4
~2000-2500 sqft
$995,000
Get pre-qualifiedPowered by nesto
Detached
4 + 1
4
~2000-2500 sqft

Contact us about this property

Call

Highlights

Property Estimate

Days on market2 days

Estimated valueNot available

Price/Sqft$448/sqft

Monthly cost

Open Calculator

Description

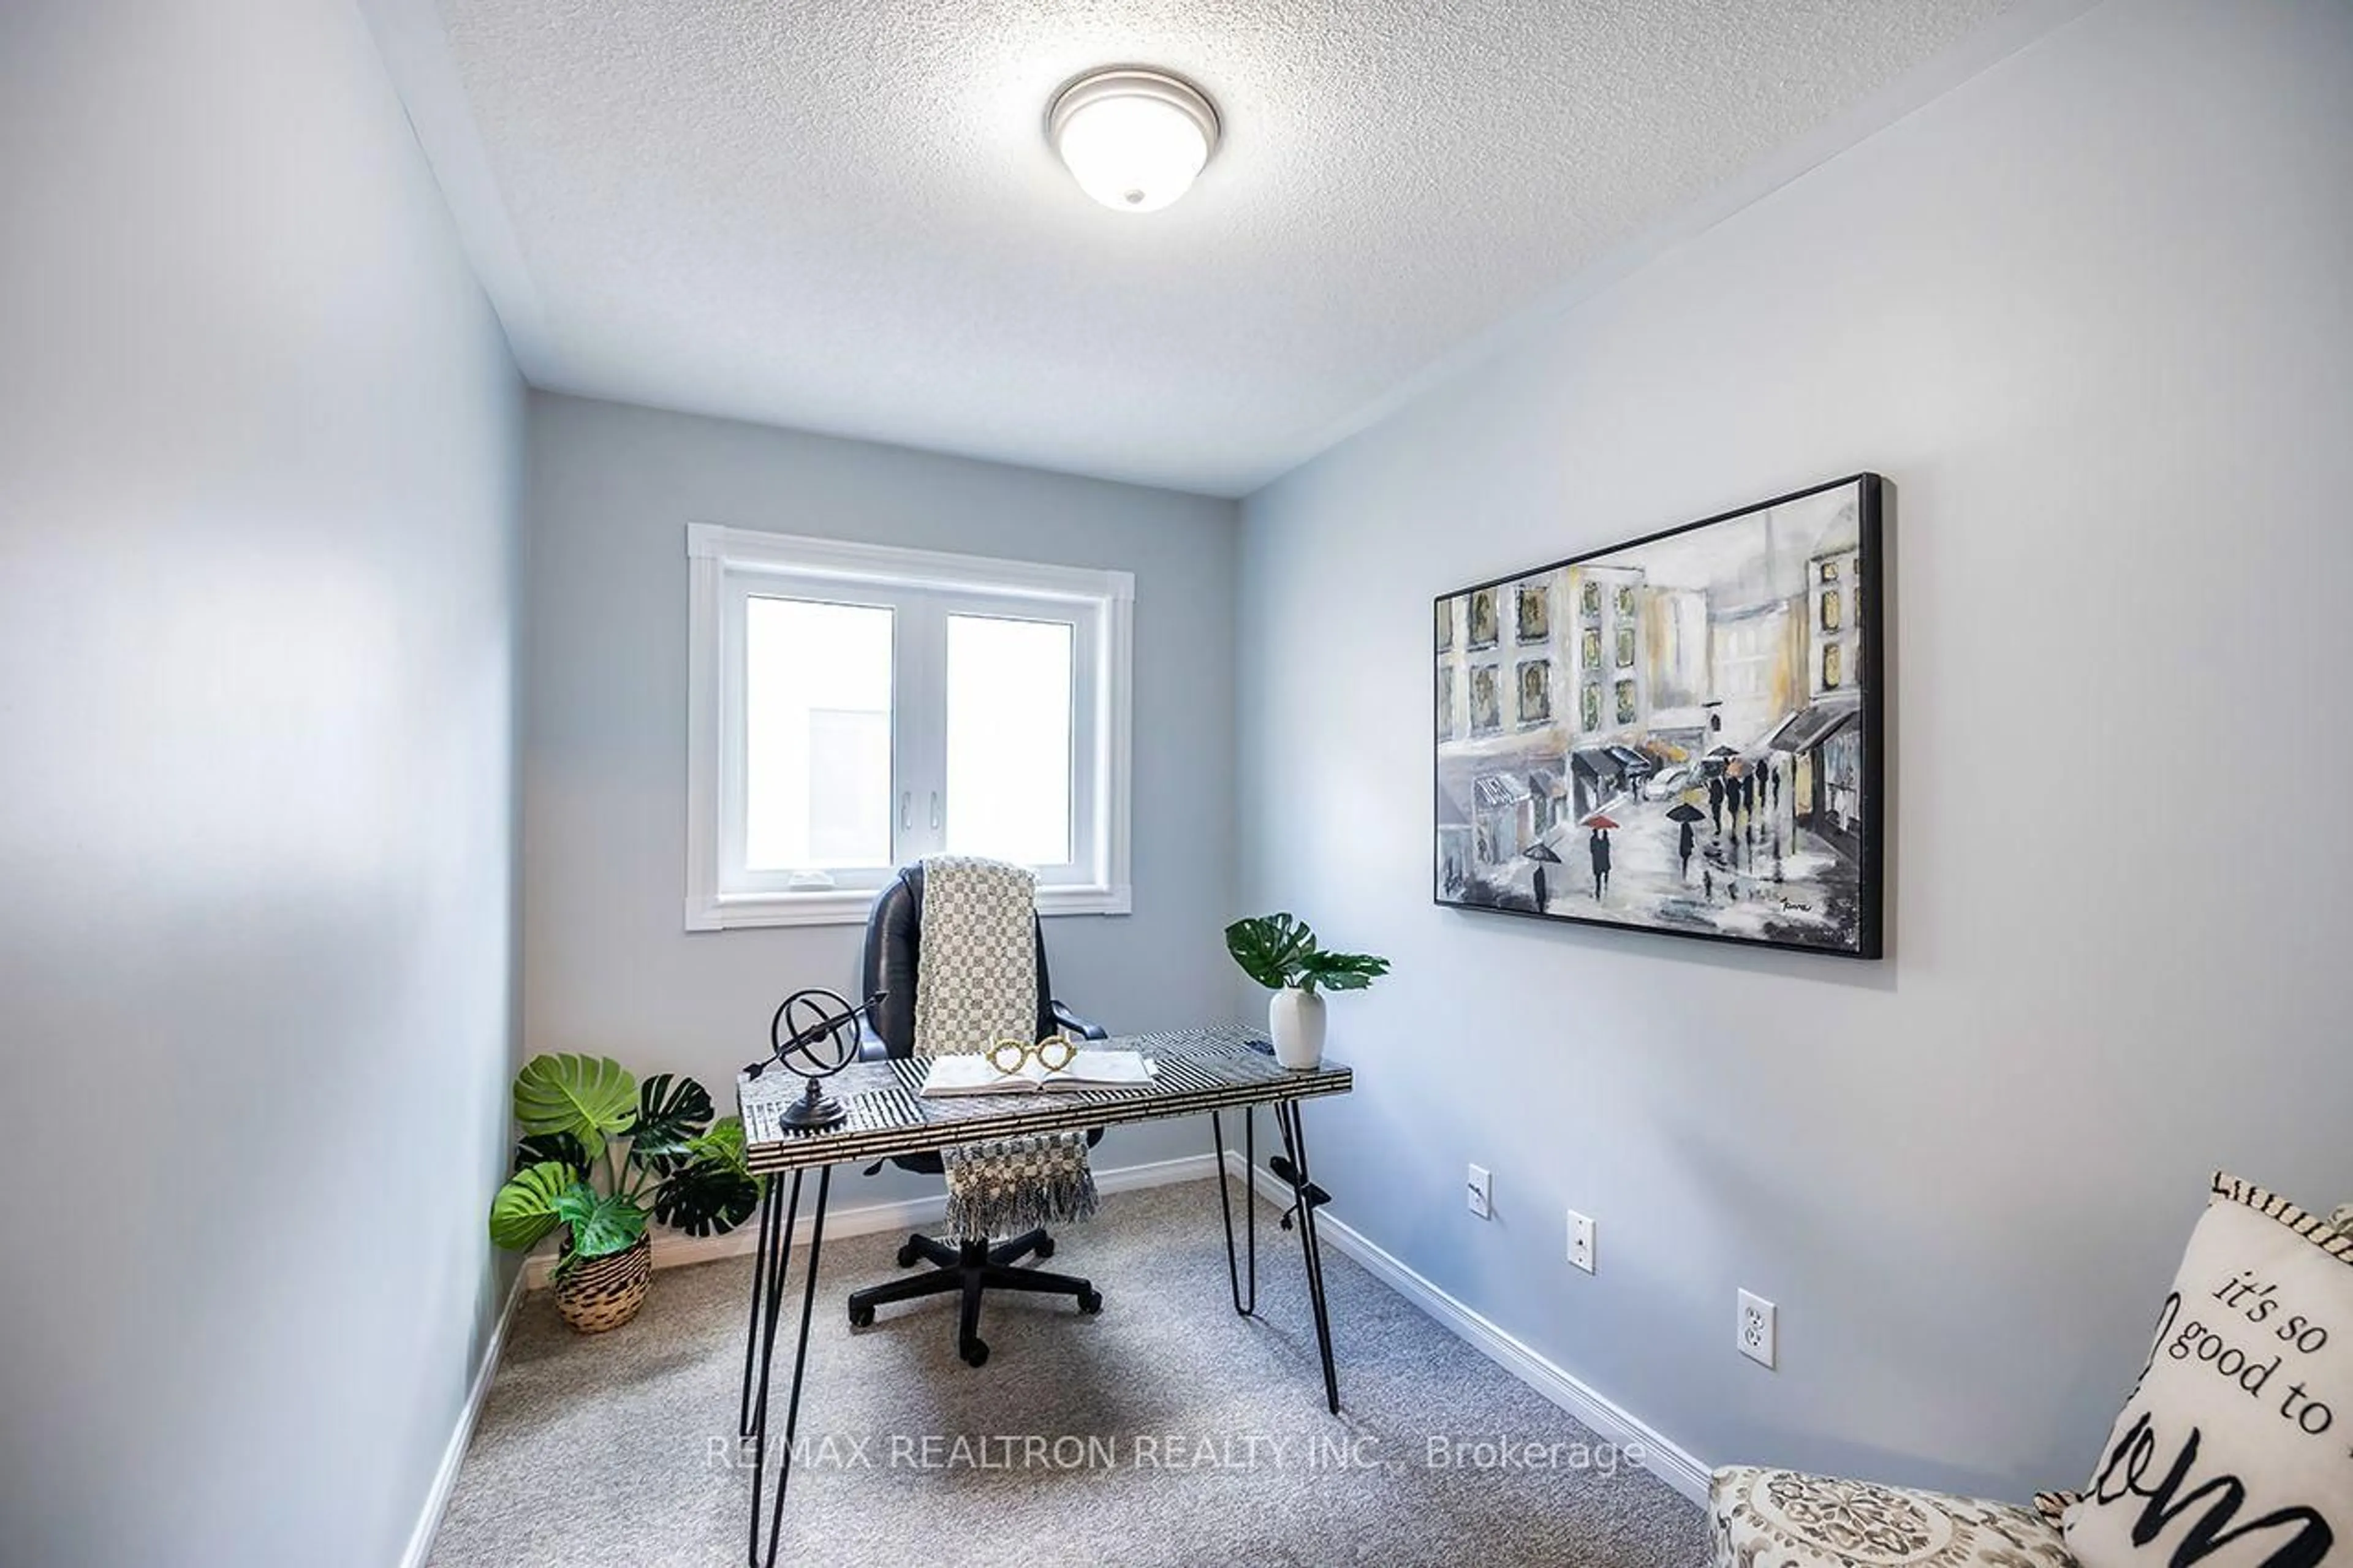
Situated on a quiet, family-friendly crescent within walking distance of Willow Walk Public School and Sinclair Secondary School, this move-in-ready North Whitby home offers the space and flexibility today's family needs. Featuring 4 bedrooms plus a versatile 5th room ideal for a nursery, dressing room, home office or guest room, 4 bathrooms and a finished basement. There is plenty of room for growing or multigenerational families. Freshly painted and thoughtfully maintained, with windows replaced in 2018, furnace and AC updated in 2023, new S/S appliances. Best of all, the property backs onto peaceful green space, providing added privacy. Conveniently located near Taunton and Anderson, with easy access to schools, parks, shopping, transit and everyday amenities. If you've been searching for more space in an established, friendly North Whitby neighbourhood, this is one you won't want to miss!


Upcoming Open Houses

Aug 22Sat2:00 PM - 4:00 PM
Aug 23Sun2:00 PM - 4:00 PM
Aug 29Sat2:00 PM - 4:00 PM
Aug 30Sun2:00 PM - 4:00 PM

Property Details

Style2-Storey
View-
Age of property-
SqFt~2000-2500 SqFt
Lot Size3,808 SqFt(112 x 34)
Parking Spaces4
MLS ®NumberE13684160
Community NameTaunton North
Data SourceTRREB
Listing byRE/MAX REALTRON REALTY INC.

Features

Heating: Forced Air
Central Vacuum
Cooling: Central Air
Fireplace
Basement: Full, Finished

Main Floor

Kitchen

3.05 x 2.8

Ceramic Floor / Pantry / O/Looks Family

Breakfast

3.05 x 2.0

Ceramic Floor / W/O To Deck / O/Looks Garden

Family

5.0 x 3.5

Cathedral Ceiling / Gas Fireplace / Laminate

Dining

3.5 x 3.4

Formal Rm / Laminate


Features

Lot size: 3,808 SqFt

Parking

Garage spaces 2

Garage type Built-In

Other parking spaces 2

Total parking spaces 4


Property History
Aug 17, 2026
ListedActive
$995,000
2 days on market
history photo preview36
Listing by trreb®
Property listed by RE/MAX REALTRON REALTY INC., Brokerage
Agent Banner Image
Interested in this property?Get in touch to get the inside scoop.

Market Data - Taunton North

Geo Zone Map ThumbnailTaunton North

Strong Seller's Market

View Market Data

Detached house - for the past 30 days

Buyer's market Seller's market

Avg. Days on Market

Past 30 days

22 days

Compared to

2025

16 days

2024

14 days

2023

26 days

New Listings

Past 30 days

9 listings

Compared to

2025

20 listings

2024

9 listings

2023

9 listings

Units sold

Past 30 days

8 units

Compared to

2025

9 units

2024

2 units

2023

4 units

Median Sold Price

Past 30 days

$1,116,500

Compared to

2025

$1,175,000

2024

$1,059,500

2023

$1,210,000


Population and Demographics

Overview

Total population 8657
Average household income $166,655

Age (%)

0 to 19
29%
20 to 34
16%
35 to 49
25%
50 to 64
18%
65 and plus
12%

Household composition (%)

Single family
85%
Single person
12%
Multi person
2%
Multi family
1%

Mother tongue (%)

English
77%
Others
5%
Urdu
4%
Tamil
3%
Mandarin
3%
Yue (Cantonese)
2%
Italian
1%
French
1%

House tenancy (%)

Owners
93%
Renters
7%

What’s nearby?Essentials within 5 km

Local Logic

Transportation Scores

Estimated Budget