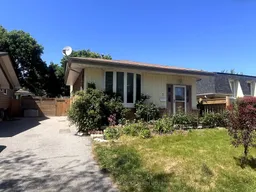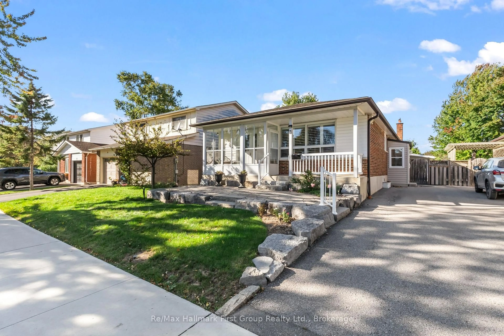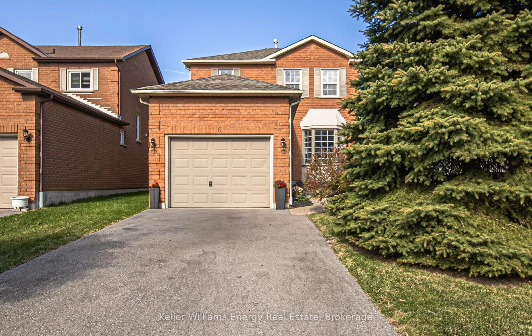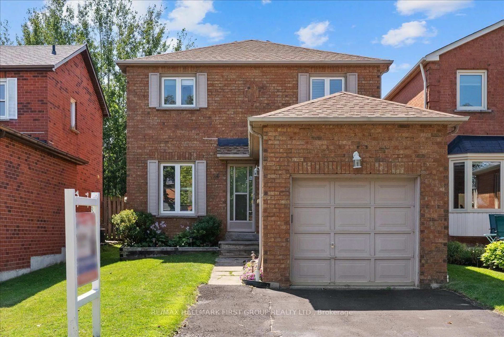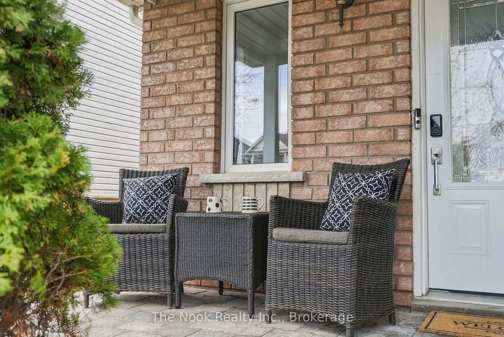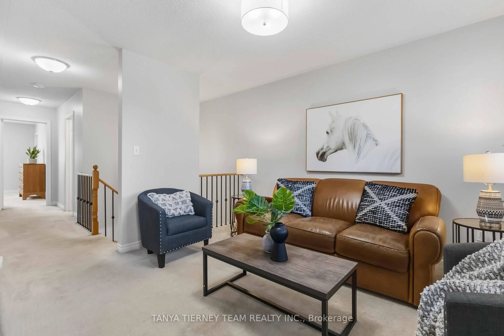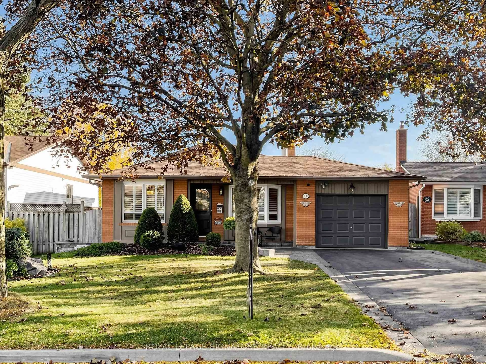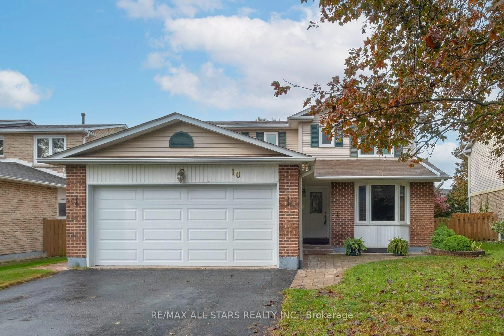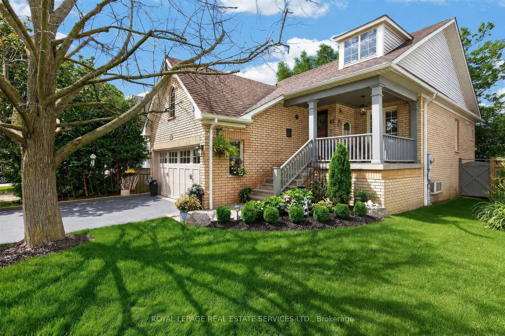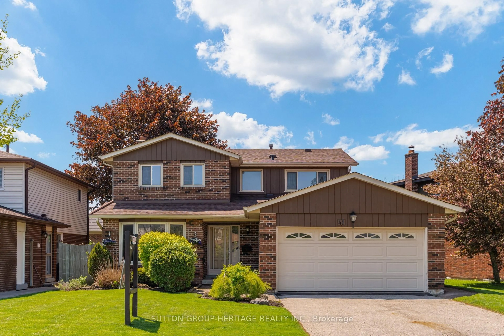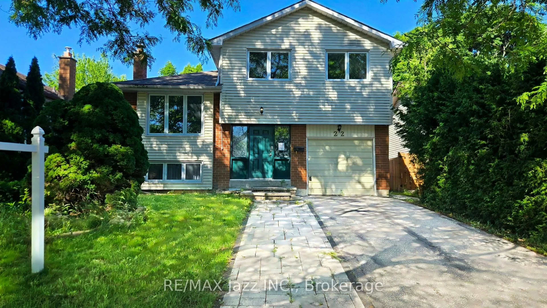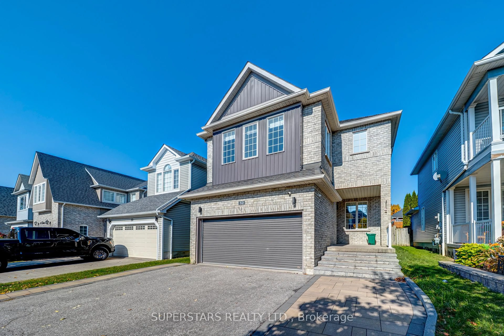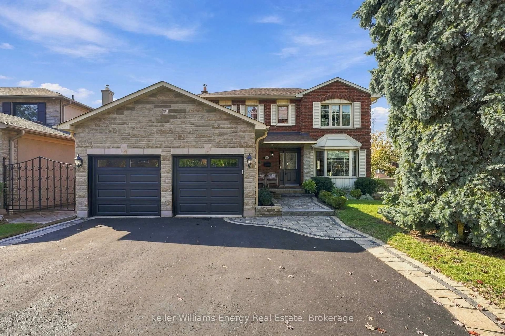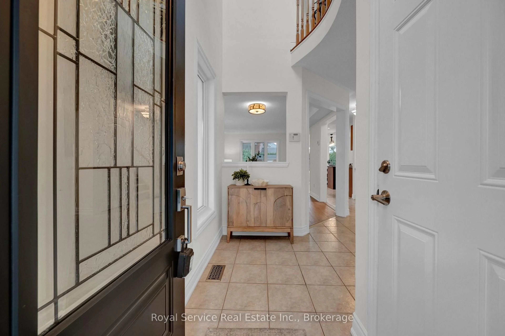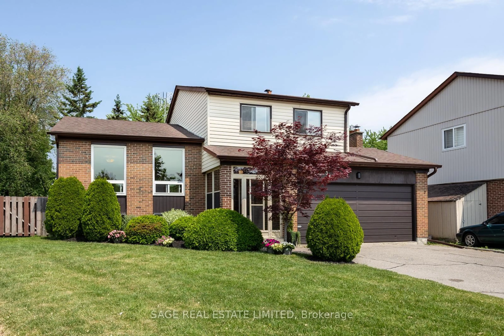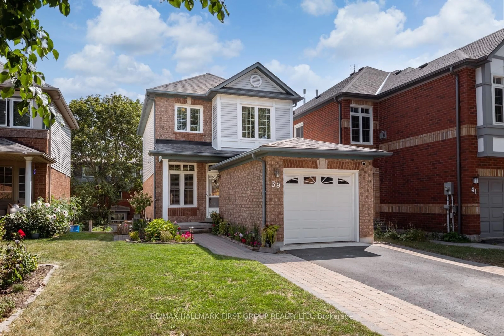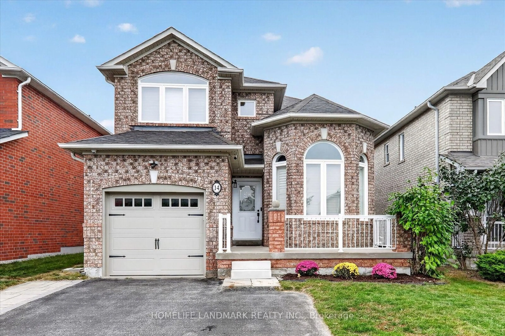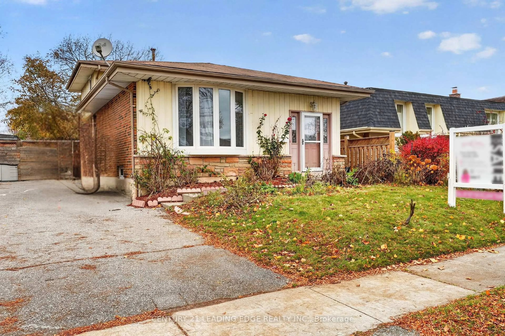
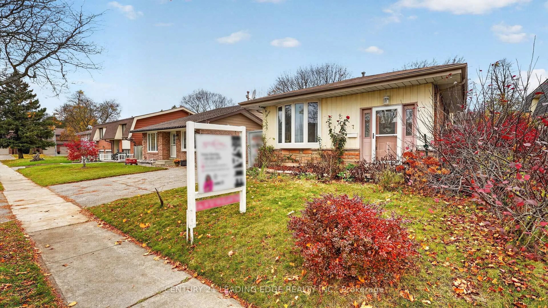
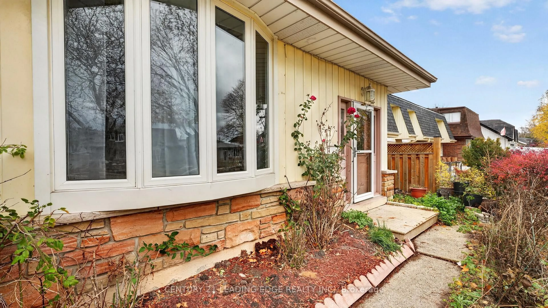
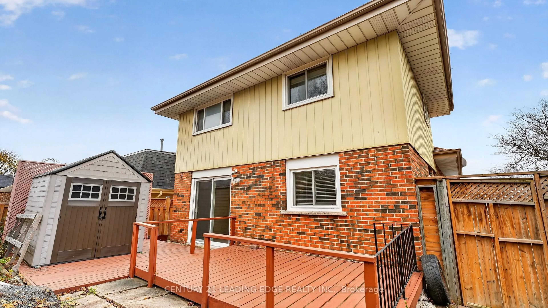
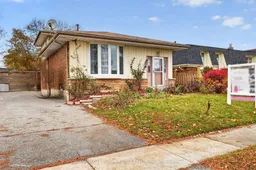
Home with brick exterior material, street for 7 Jermyn St, Whitby Ontario L1N 5M4
4 hours on Market

7 Jermyn St, Whitby, Ontario L1N 5M4

Detached
3
2
~1100-1500 sqft
$579,900
Get pre-qualifiedPowered by nesto
Detached
3
2
~1100-1500 sqft

Contact us about this property

Call

Highlights

Property Estimate

Days on market4 hours

Estimated valueNot available

Price/Sqft$457/sqft

Monthly cost

Open Calculator

Description

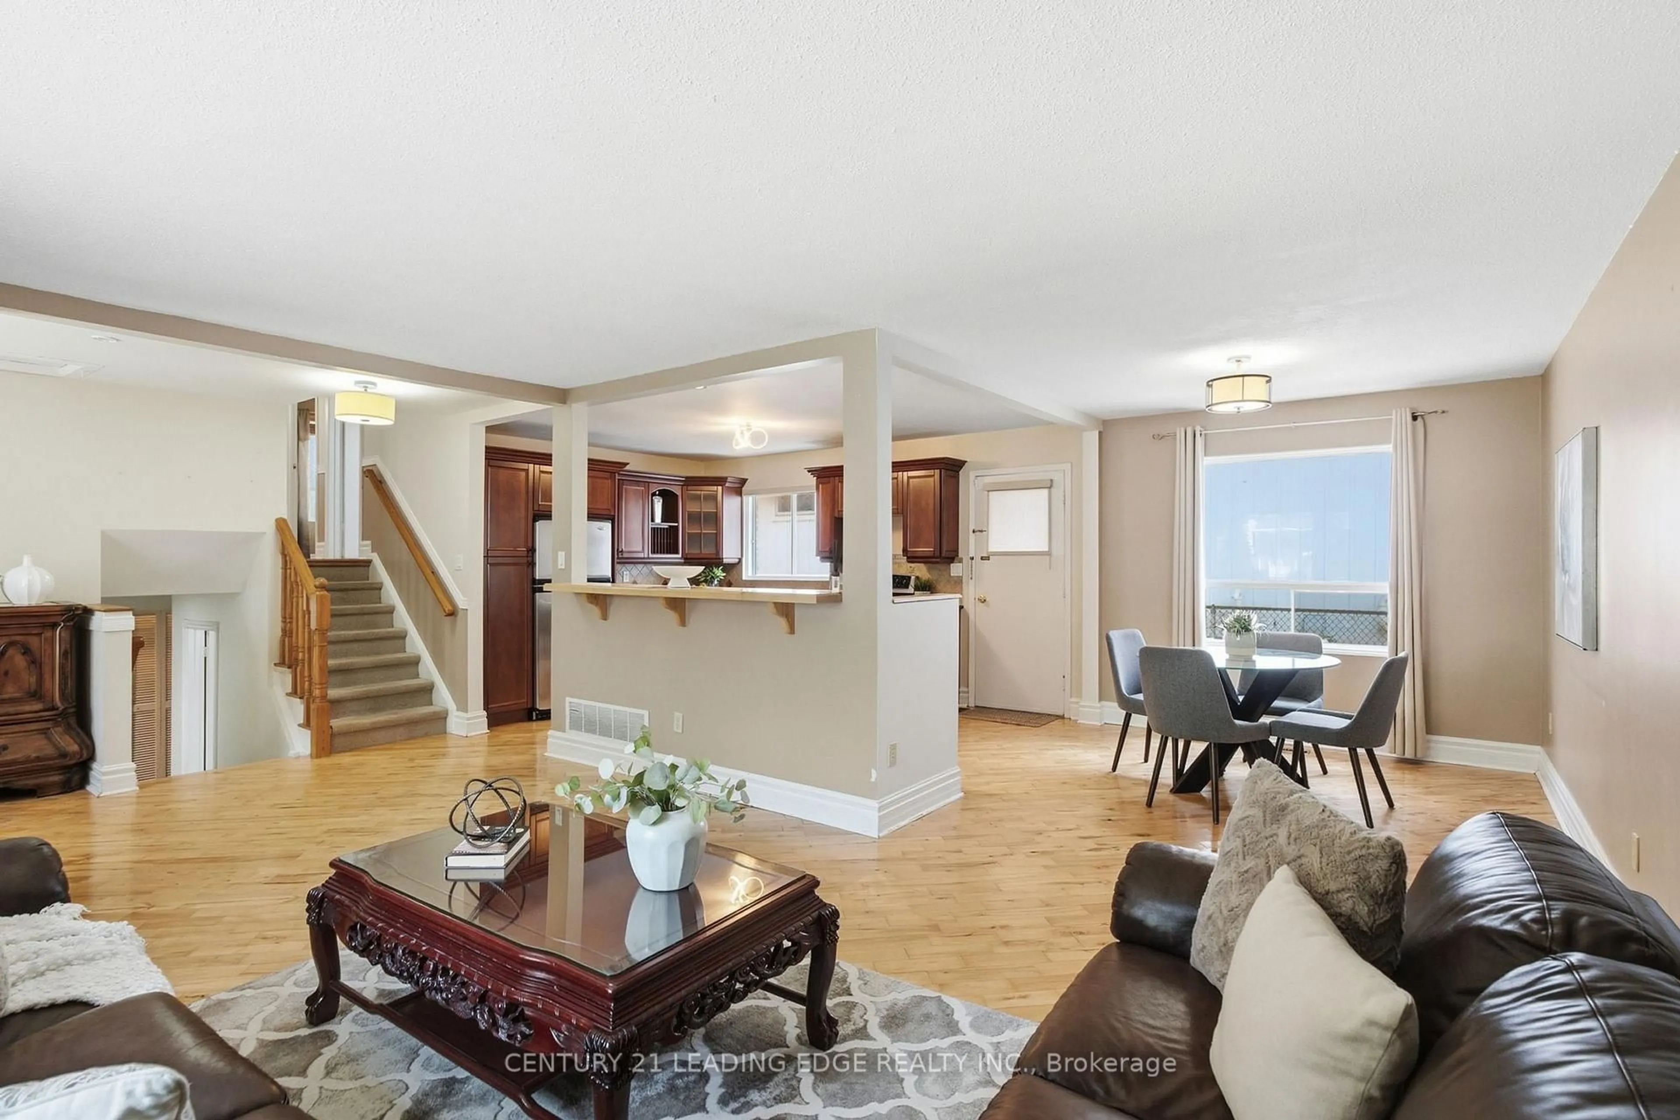
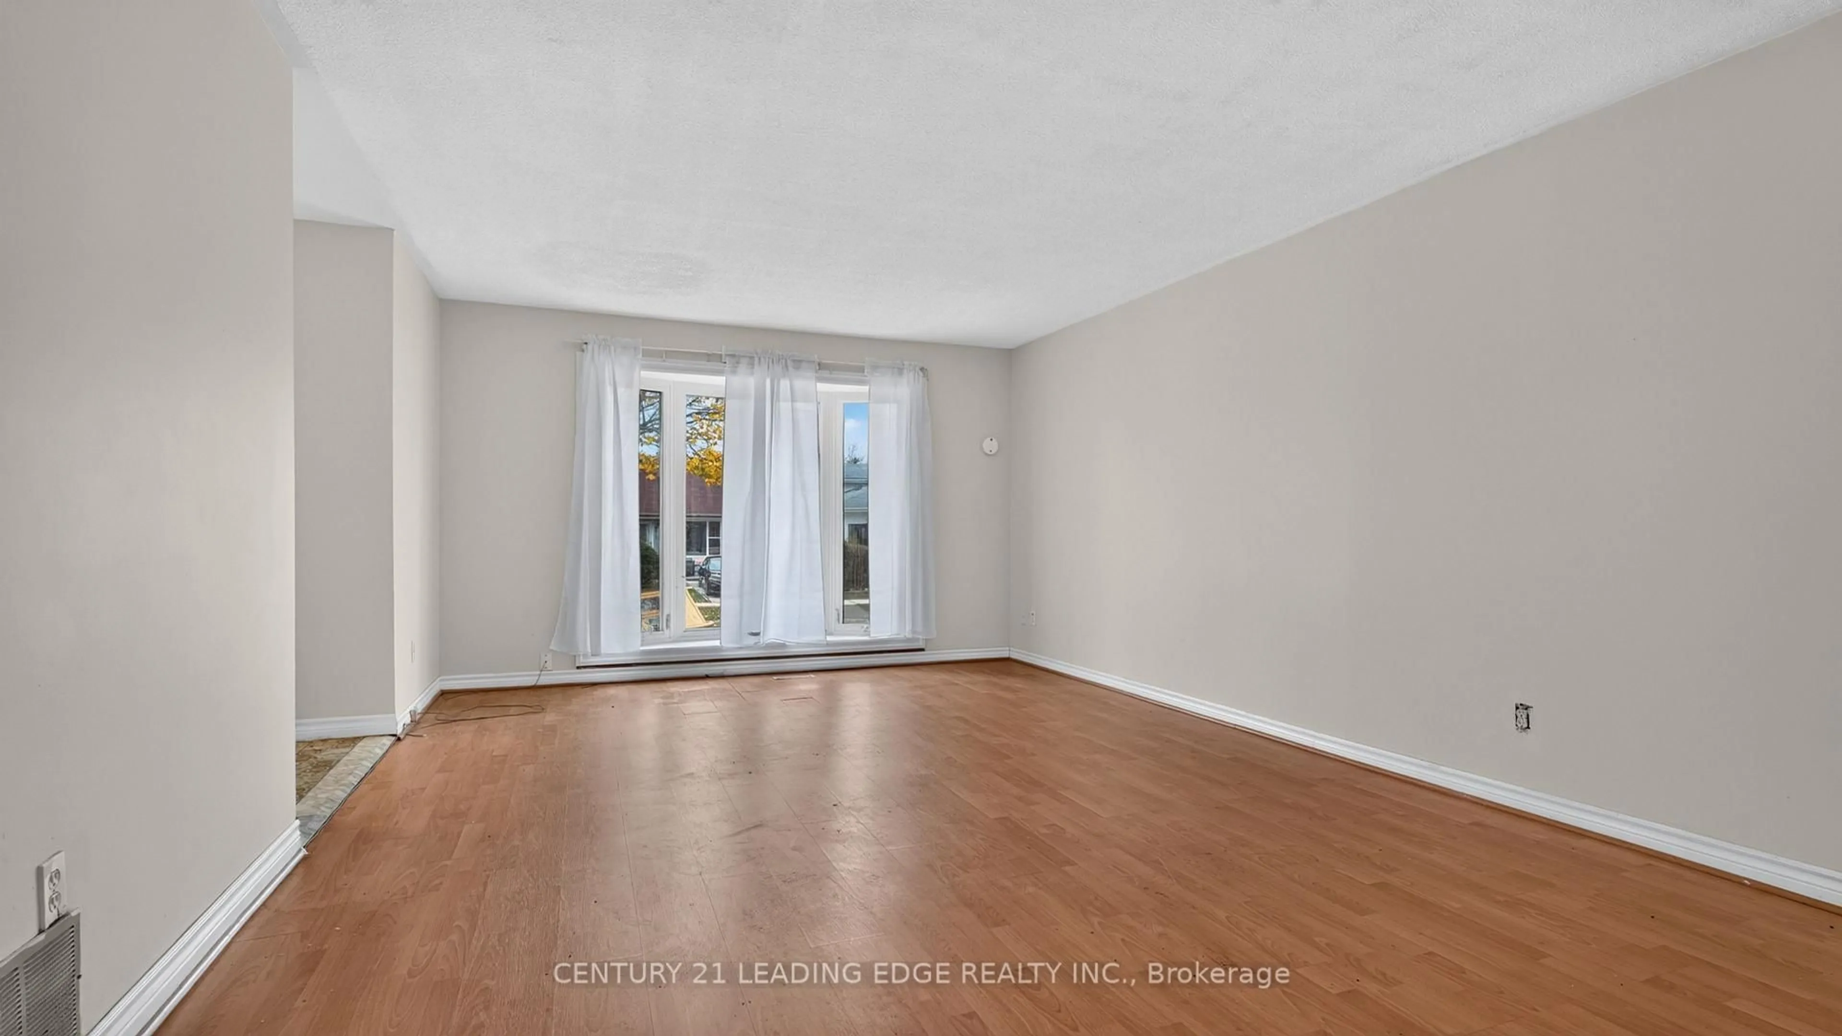
Your haven awaits! Welcome to this charming home located in the safe and desirable West Lynde community. This home boasts a large south facing bay window bringing loads of sunshine into your living and dining room where your family will spend time creating many memories. Freshly painted Living, dining and two upper bedrooms also have new flooring. You'll also find a third bedroom and three piece bathroom on the main level, along with a basement kitchen and living area great for aging parents or extended family. Children will love running around the spacious back yard, great for family gatherings!This loved home has a very functional layout for many different dynamics and awaits your personal touch to make it your own.


Property Details

StyleBacksplit 4
View-
Age of property-
SqFt~1100-1500 SqFt
Lot Size4,000 SqFt(100 x 40)
Parking Spaces3
MLS ®NumberE14171076
Community NameLynde Creek
Data SourceTRREB
Listing byCENTURY 21 LEADING EDGE REALTY INC.

Features

Heating: Forced Air
Cooling: Central Air
Basement: Walk-Up, Finished

Main Floor

Living

7.25 x 4.0

Laminate / Combined W/Dining / Bay Window

Dining

7.25 x 4.0

Laminate / Combined W/Living / Open Concept

Kitchen

4.38 x 3.26

Vinyl Floor / Window / Open Concept

Breakfast

4.38 x 3.26

Vinyl Floor / Window / Combined W/Kitchen


Features

Lot size: 4,000 SqFt

Parking

Garage spaces -

Garage type -

Total parking spaces 3


Property History
Nov 11, 2026
ListedActive
$579,900
4 hours on market
history photo preview47
Listing by trreb®
Property listed by CENTURY 21 LEADING EDGE REALTY INC., Brokerage
Agent Banner Image
Interested in this property?Get in touch to get the inside scoop.

Market Data - Lynde Creek

Geo Zone Map ThumbnailLynde Creek

Strong Buyer's Market

View Market Data

Detached house - for the past 30 days

Buyer's market Seller's market

Avg. Days on Market

Past 30 days

15 days

Compared to

2025

17 days

2024

12 days

2023

18 days

New Listings

Past 30 days

10 listings

Compared to

2025

15 listings

2024

10 listings

2023

28 listings

Units sold

Past 30 days

1 unit

Compared to

2025

4 units

2024

6 units

2023

11 units

Median Sold Price

Past 30 days

$790,000

Compared to

2025

$863,000

2024

$1,205,500

2023

$1,150,000


Population and Demographics

Overview

Total population 9640
Average household income $137,240

Age (%)

0 to 19
23%
20 to 34
19%
35 to 49
20%
50 to 64
21%
65 and plus
17%

Household composition (%)

Single family
76%
Single person
20%
Multi person
3%
Multi family
1%

Mother tongue (%)

English
86%
Others
5%
French
2%
Tamil
1%
Urdu
1%
Dari
1%

House tenancy (%)

Owners
69%
Renters
31%

What’s nearby?Essentials within 5 km

Local Logic

Transportation Scores

Estimated Budget