Open: Thu, 6PM to 8PM
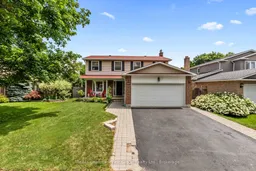
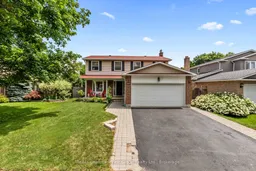
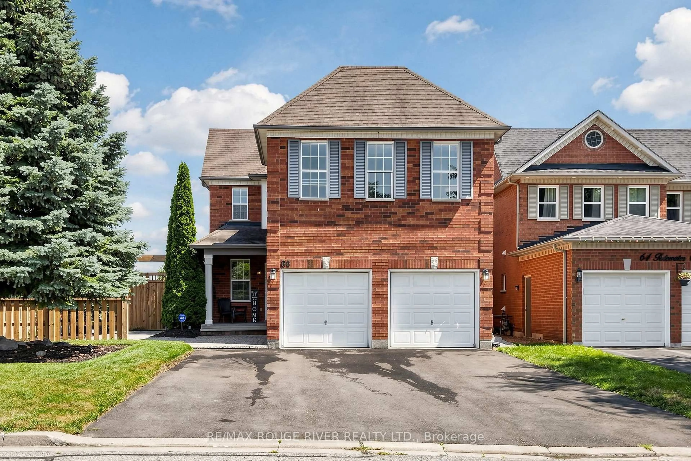
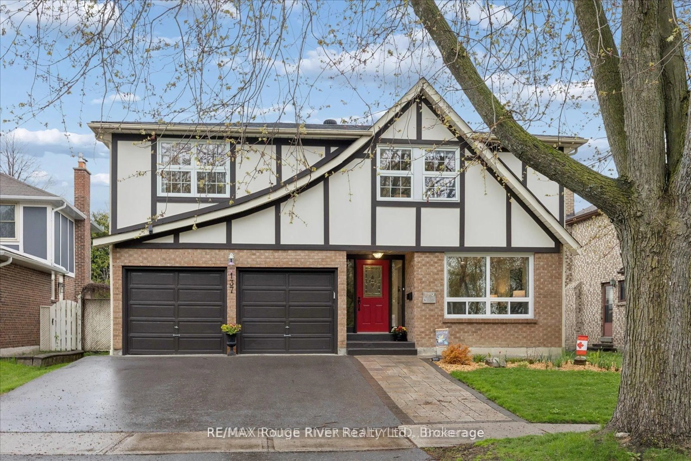
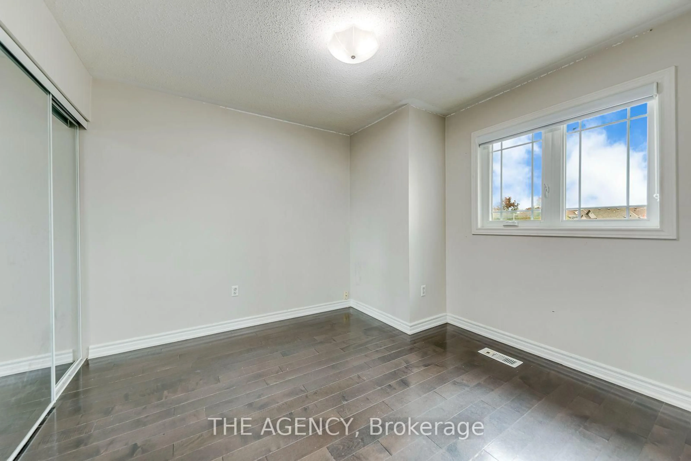
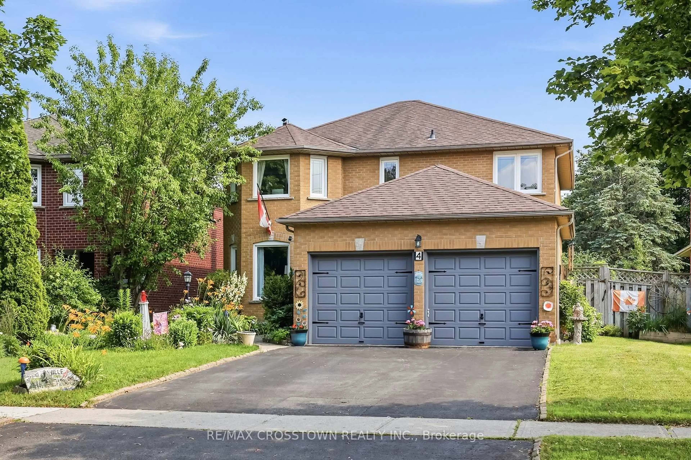
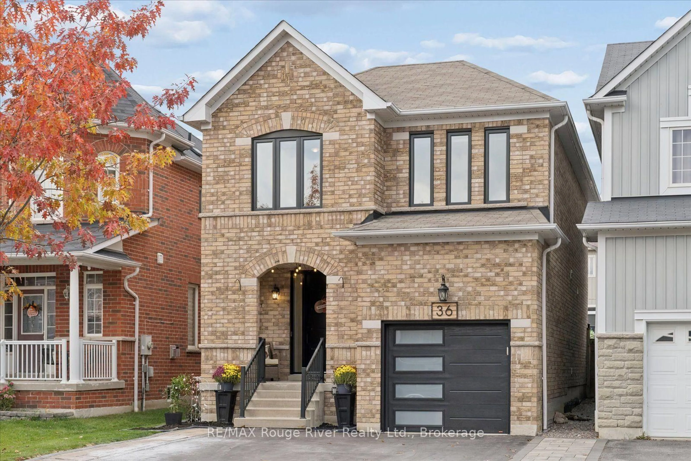
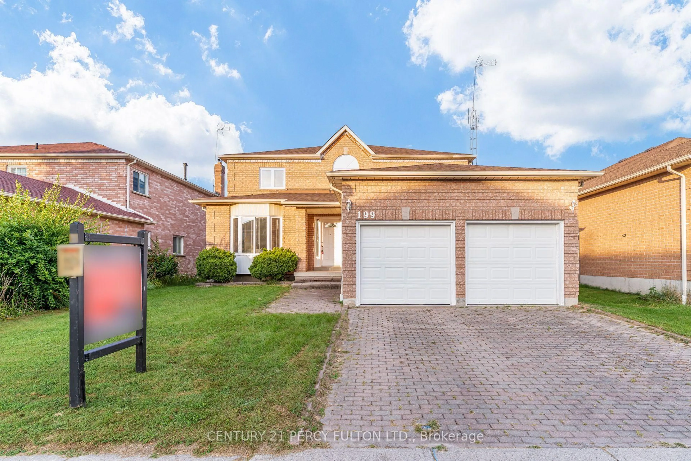
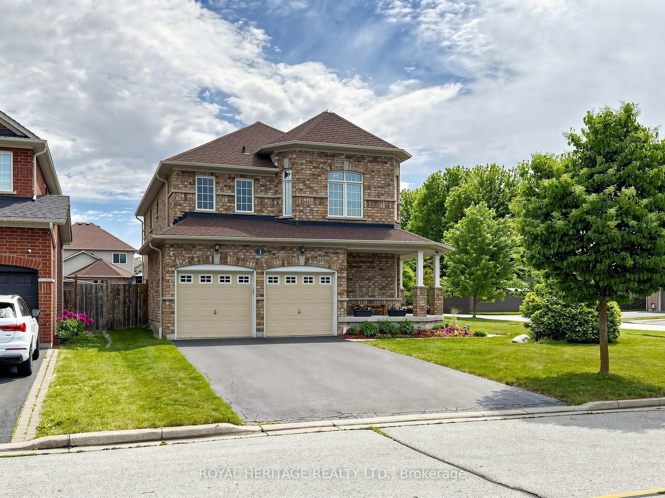
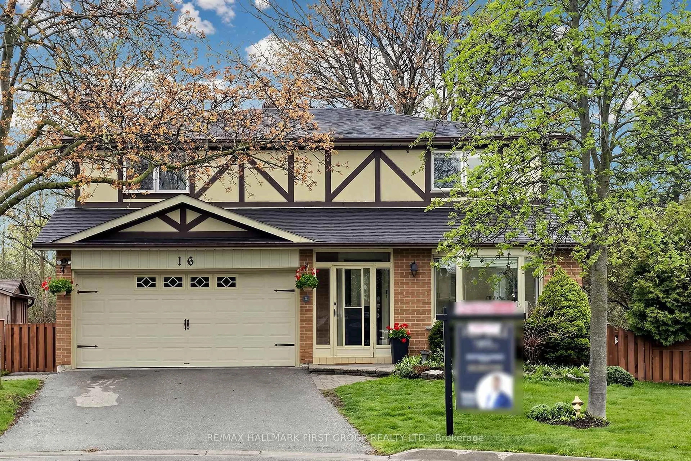
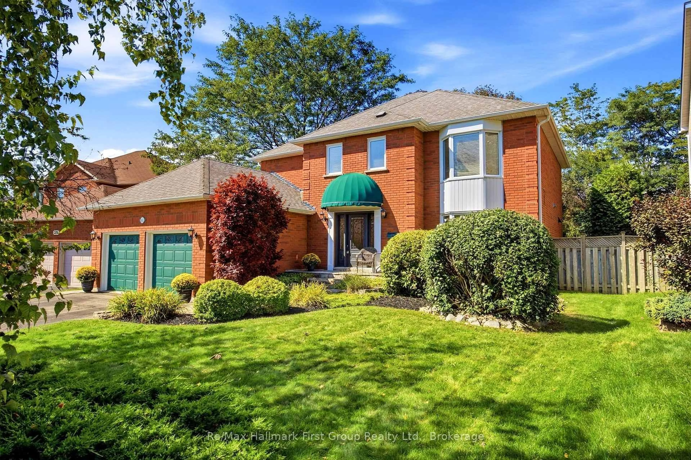
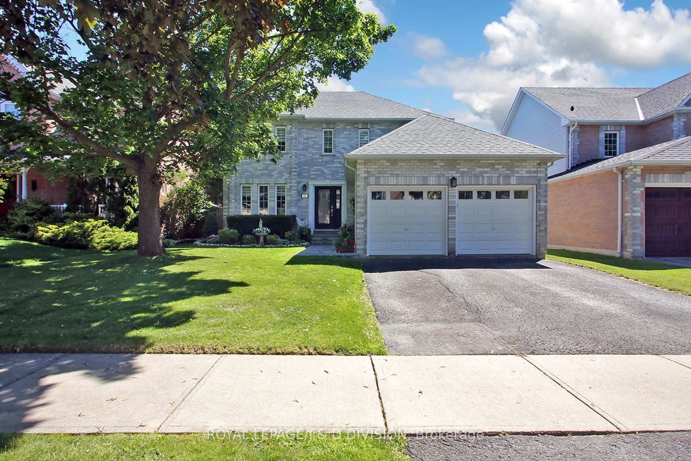
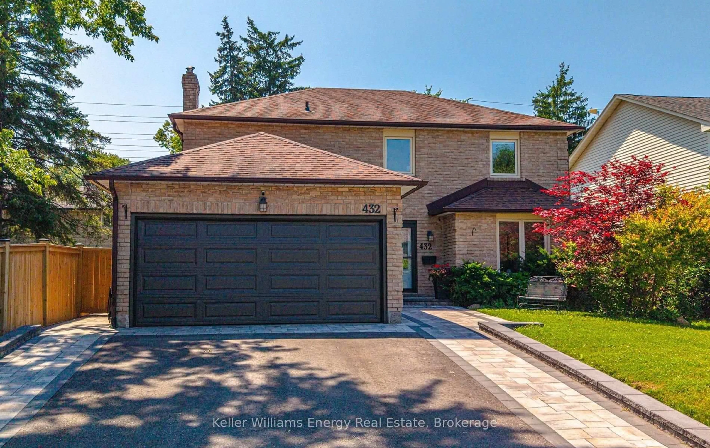
Home with brick exterior material, street for 523 Reynolds St, Whitby Ontario L1N 6H4
18 hours on Market

523 Reynolds St, Whitby, Ontario L1N 6H4

Detached
4 + 2
3
~1500-2000 sqft
$929,900
Get pre-qualifiedPowered by nesto
Detached
4 + 2
3
~1500-2000 sqft

Contact us about this property

Call

Highlights

Property Estimate

Days on market18 hours

Estimated valueNot available

Price/Sqft$542/sqft

Monthly cost

Open Calculator

Description

Nestled on a quiet, tree-lined street in one of Downtown Whitby's most established and desirable neighbourhoods, this beautifully maintained 4-bedroom home offers the perfect blend of character, comfort, and modern updates. Surrounded by mature trees and spacious lots, you're just steps to Trafalgar Castle School, parks, trails, and the shops, cafés, and restaurants of vibrant Downtown Whitby, with convenient access to Highways 401, 412, and the Whitby GO Station. Inside, thoughtfully updated living spaces are designed for today's lifestyle. The bright, functional kitchen showcases quartz countertops, stainless steel appliances, and overlooks the private backyard oasis completed with a heated salt water pool, making it easy to stay connected whether you're preparing meals or entertaining guests. The spacious primary suite is a true retreat, featuring a walk-in closet and a beautifully renovated ensuite. The basement includes two large bedrooms and a small unfinished space awaiting your touches. This is an exceptional opportunity to own a move-in-ready home in one of Whitby's most sought-after neighbourhoods. Windows. A/C, Furnace all less than 5 years old! Move in ready home!


Upcoming Open Houses

Jul 12Sun2:00 PM - 4:00 PM
Jul 9Thu6:00 PM - 8:00 PM

Property Details

Style2-Storey
View-
Age of property-
SqFt~1500-2000 SqFt
Lot Size5,576 SqFt(111.3 x 50.1)
Parking Spaces5
MLS ®NumberE13532048
Community NameDowntown Whitby
Data SourceTRREB
Listing byRe/Max Hallmark First Group Realty Ltd.

Features

Heating: Forced Air
Cooling: Central Air
Fireplace
Basement: Part Fin

Main Floor

Family

4.93 x 3.35

hardwood floor / Fireplace / W/O To Patio

Kitchen

4.64 x 3.91

Granite Counter / Stainless Steel Appl / W/O To Pool

Living

7.13 x 3.3

hardwood floor / Bay Window / Open Concept


Features

Lot size: 5,576 SqFt
Pool: Inground

Parking

Garage spaces 2

Garage type Attached

Other parking spaces 3

Total parking spaces 5


Property History

Jul 7, 2026
ListedActive
$929,900
18 hours on market
history photo preview48
Listing by trreb®
Property listed by Re/Max Hallmark First Group Realty Ltd., Brokerage
Agent Banner Image
Interested in this property?Get in touch to get the inside scoop.
Market Data - Downtown Whitby

Geo Zone Map ThumbnailDowntown Whitby

Balanced Market

View Market Data

Detached house - for the past 30 days

Buyer's market Seller's market

Avg. Days on Market

Past 30 days

20 days

Compared to

2025

9 days

2024

15 days

2023

7 days

New Listings

Past 30 days

17 listings

Compared to

2025

22 listings

2024

22 listings

2023

14 listings

Units sold

Past 30 days

6 units

Compared to

2025

12 units

2024

14 units

2023

5 units

Median Sold Price

Past 30 days

$887,000

Compared to

2025

$860,000

2024

$915,000

2023

$850,000


Population and Demographics

Overview

Total population 9909
Average household income $119,848

Age (%)

0 to 19
18%
20 to 34
19%
35 to 49
18%
50 to 64
22%
65 and plus
23%

Household composition (%)

Single family
57%
Single person
39%
Multi person
4%
Multi family
1%

Mother tongue (%)

English
91%
Others
5%
French
2%

House tenancy (%)

Owners
52%
Renters
48%

What’s nearby?Essentials within 5 km

Local Logic

Transportation Scores

Estimated Budget