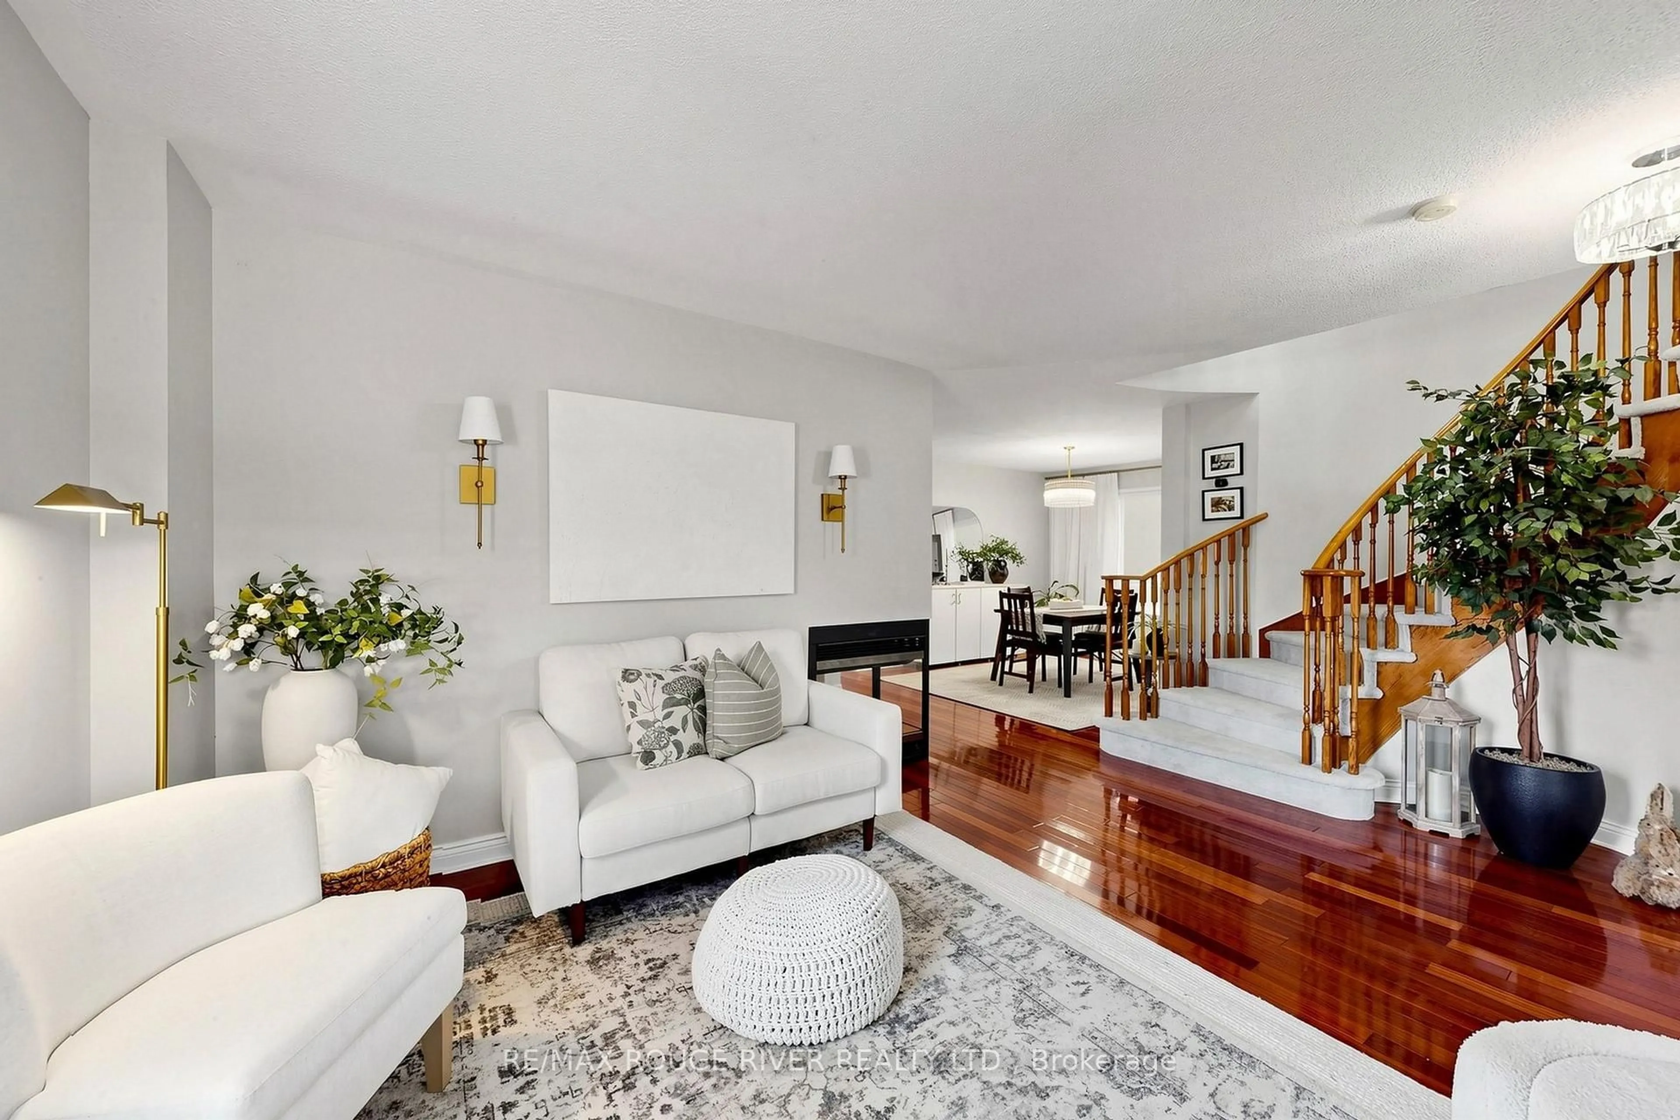
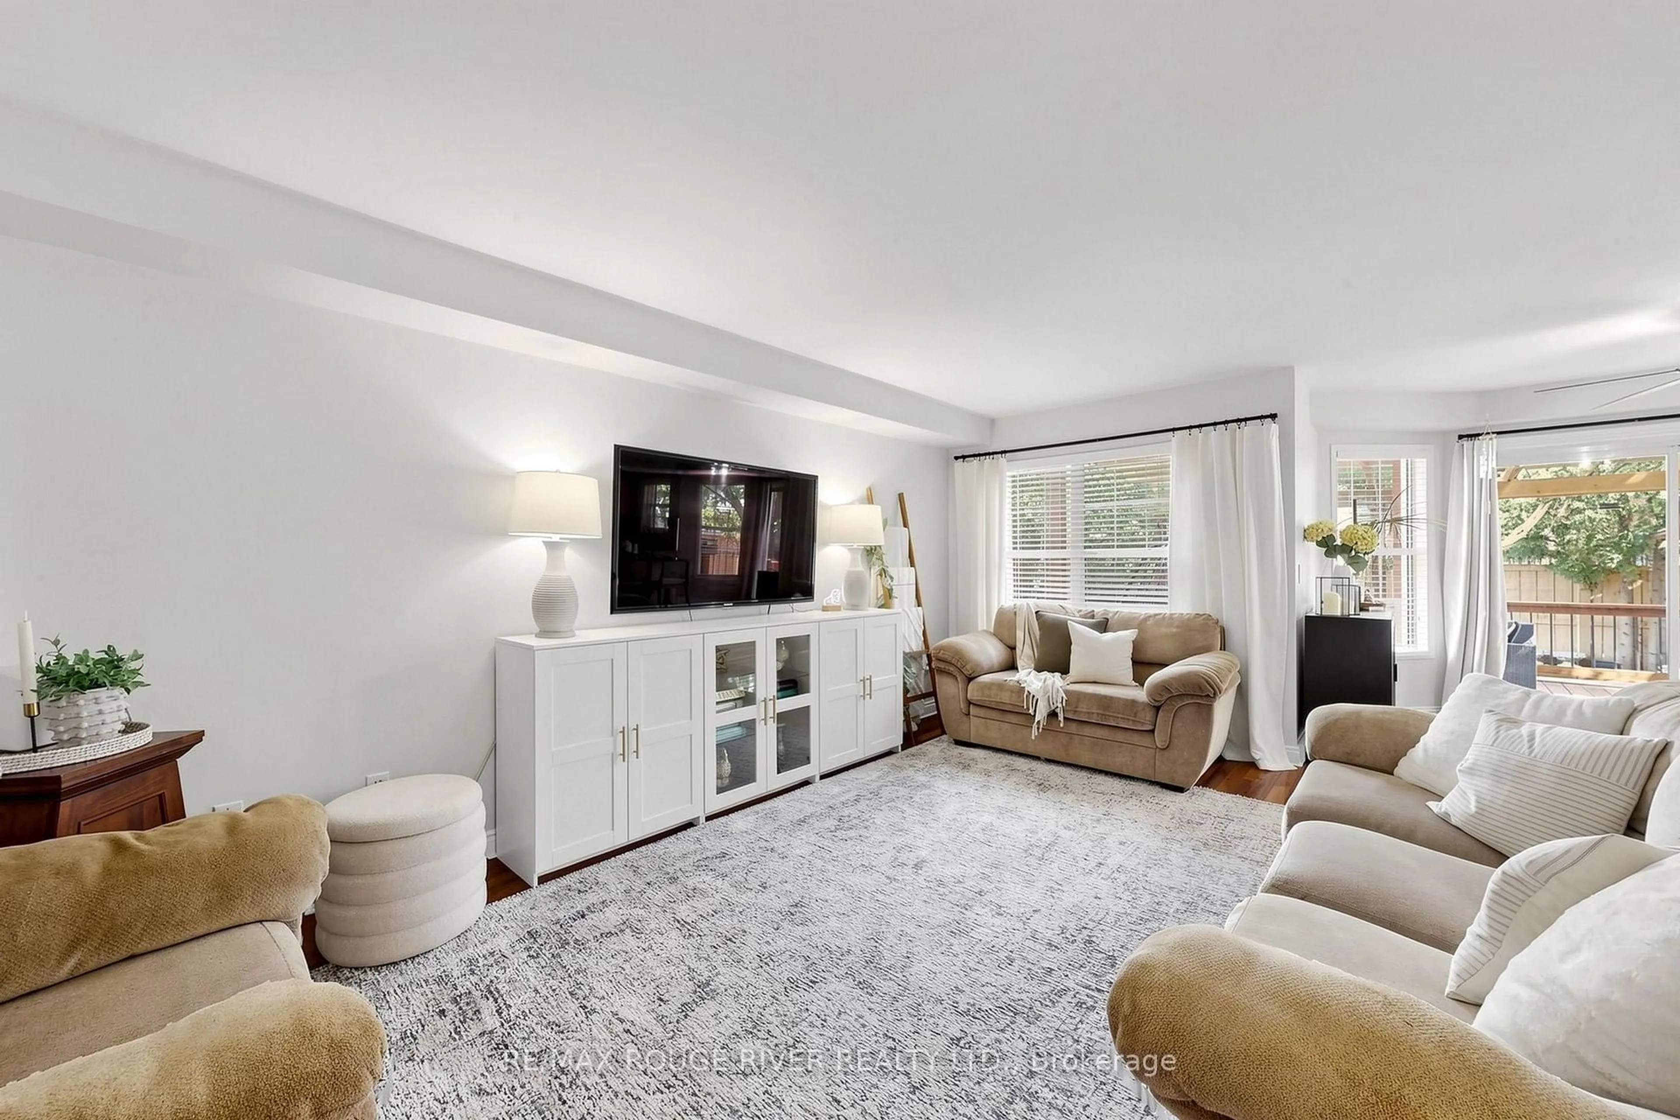
Open: Sun, 2PM to 4PM
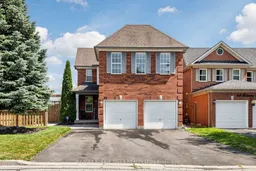
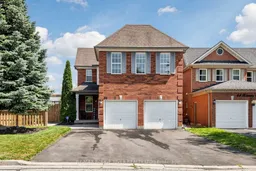
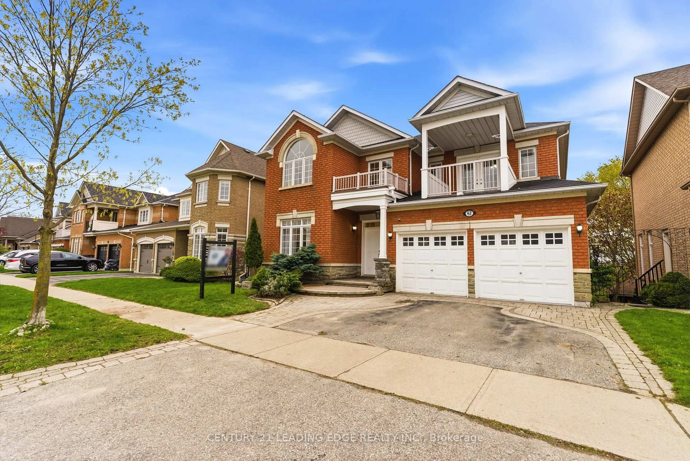
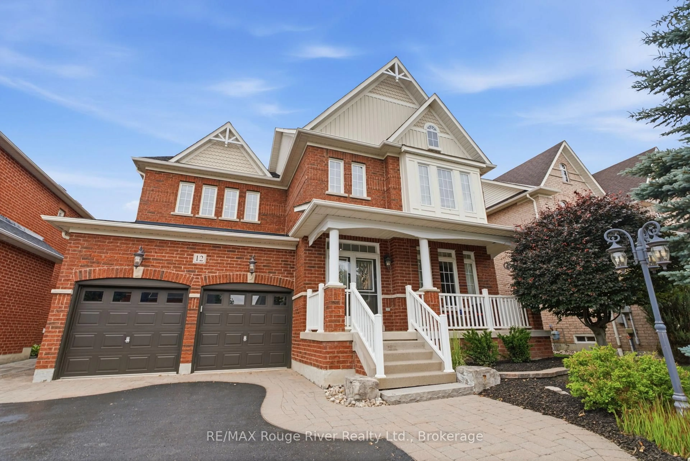
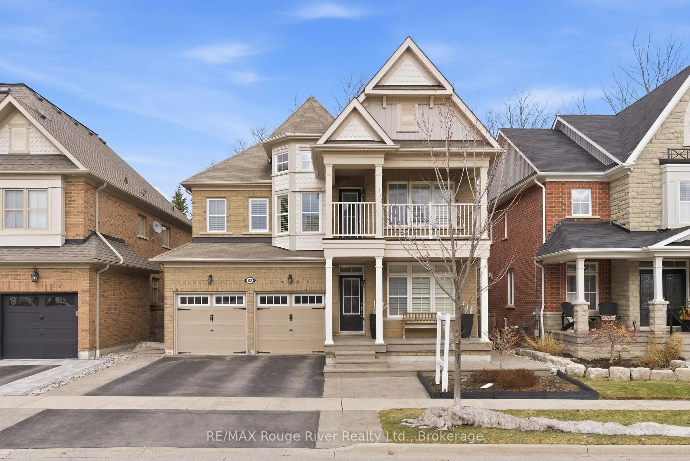
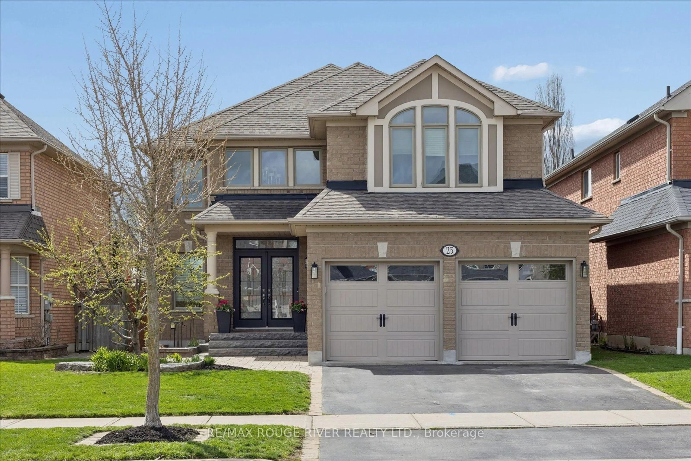
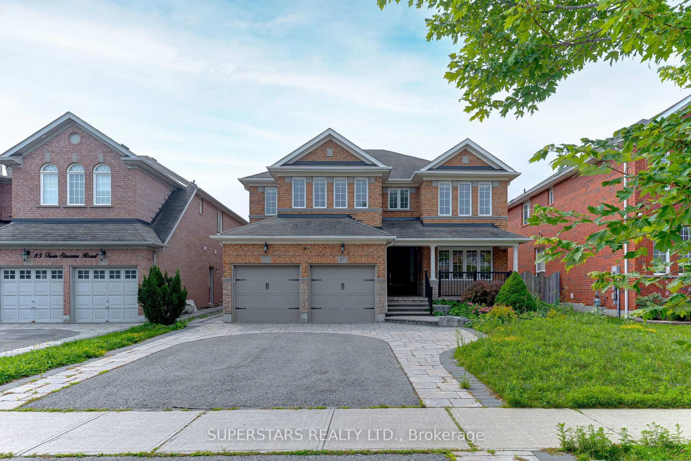
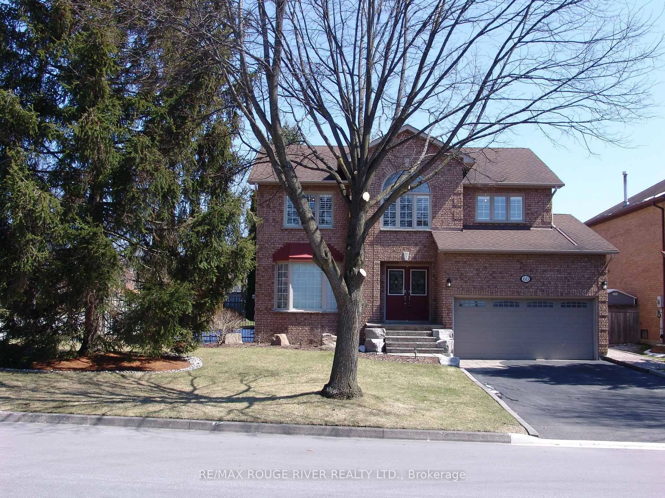
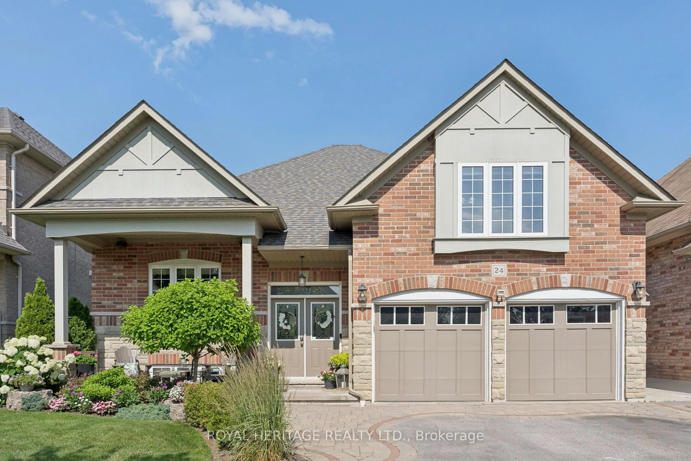
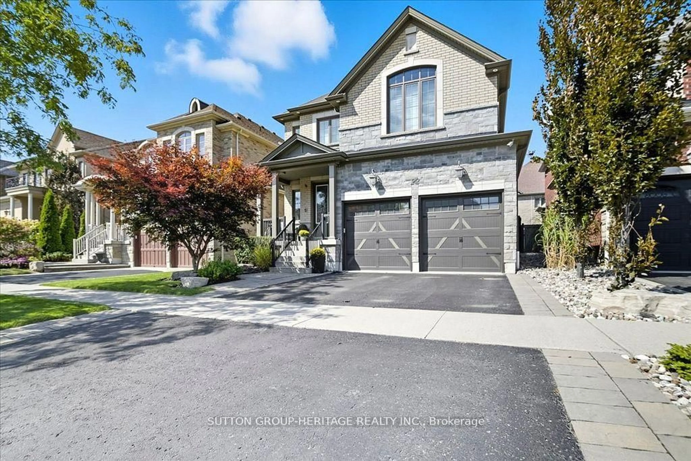
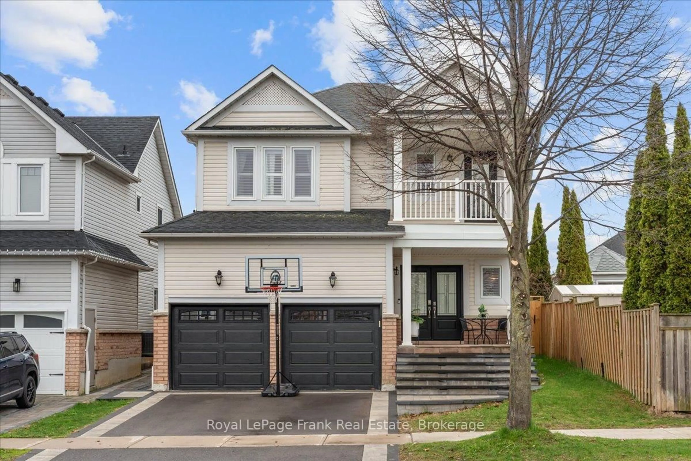
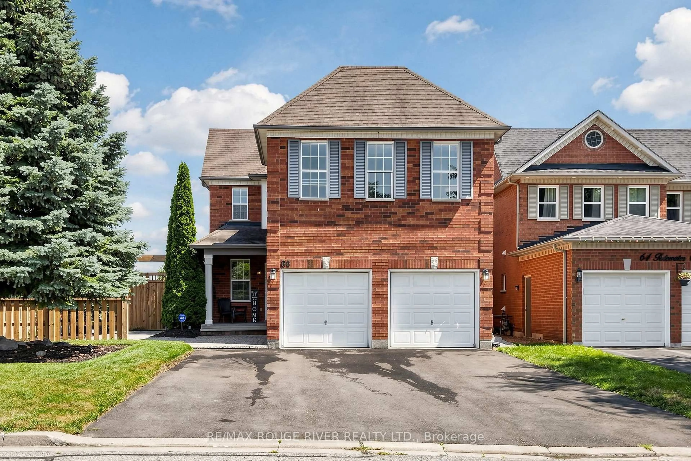
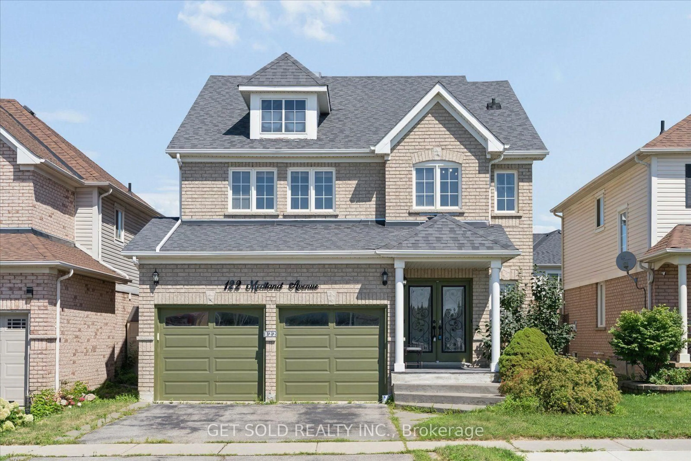
Home with brick exterior material, street for 66 Tidewater Cres, Whitby Ontario L1P 1M3
2 days on Market

66 Tidewater Cres, Whitby, Ontario L1P 1M3

Detached
5
4
~2500-3000 sqft
$1,199,000
Get pre-qualifiedPowered by nesto
Detached
5
4
~2500-3000 sqft

Contact us about this property

Call

Highlights

Property Estimate

Days on market2 days

Estimated valueNot available

Price/Sqft$439/sqft

Monthly cost

Open Calculator

Description

Welcome to this spacious 5- bedroom detached home situated on a premium corner lot in the Williamsburg Community of Whitby, offering exceptional curb appeal and ample parking with a double car garage and an oversized driveway that accommodates up to six vehicles. The Inviting front yard features a Charming patio, perfect for relaxing and enjoying the neighborhood while the expansive covered deck in backyard provides an ideal space for year round outdoor entertainment, family gatherings and barbeques. Inside this well appointed home offers five bedrooms and a functional layout designed for comfortable family living. The finished basement adds valuable living space and includes a full 4 pc Washroom, making it ideal for a recreation room, home office, guest suite or extended family. With its desirable corner lot location, Abundant parking, excellent outdoor living spaces, and versatile basement, this home is perfect blend of Comfort, Convenience and Functionality.


Upcoming Open House

Jul 26Sun2:00 PM - 4:00 PM

Property Details

Style2-Storey
ViewClear, Garden
Age of property-
SqFt~2500-3000 SqFt
Lot Size5,174 SqFt(114.83 x 45.06)
Parking Spaces8
MLS ®NumberE13591096
Community NameWilliamsburg
Data SourceTRREB
Listing byRE/MAX ROUGE RIVER REALTY LTD.

Features

Heating: Forced Air
Cooling: Central Air
Fireplace
Basement: Full, Finished

Main Floor

Kitchen

5.492 x 4.31

hardwood floor / Granite Counter / Stainless Steel Appl

Dining

4.06 x 3.05

hardwood floor / Window

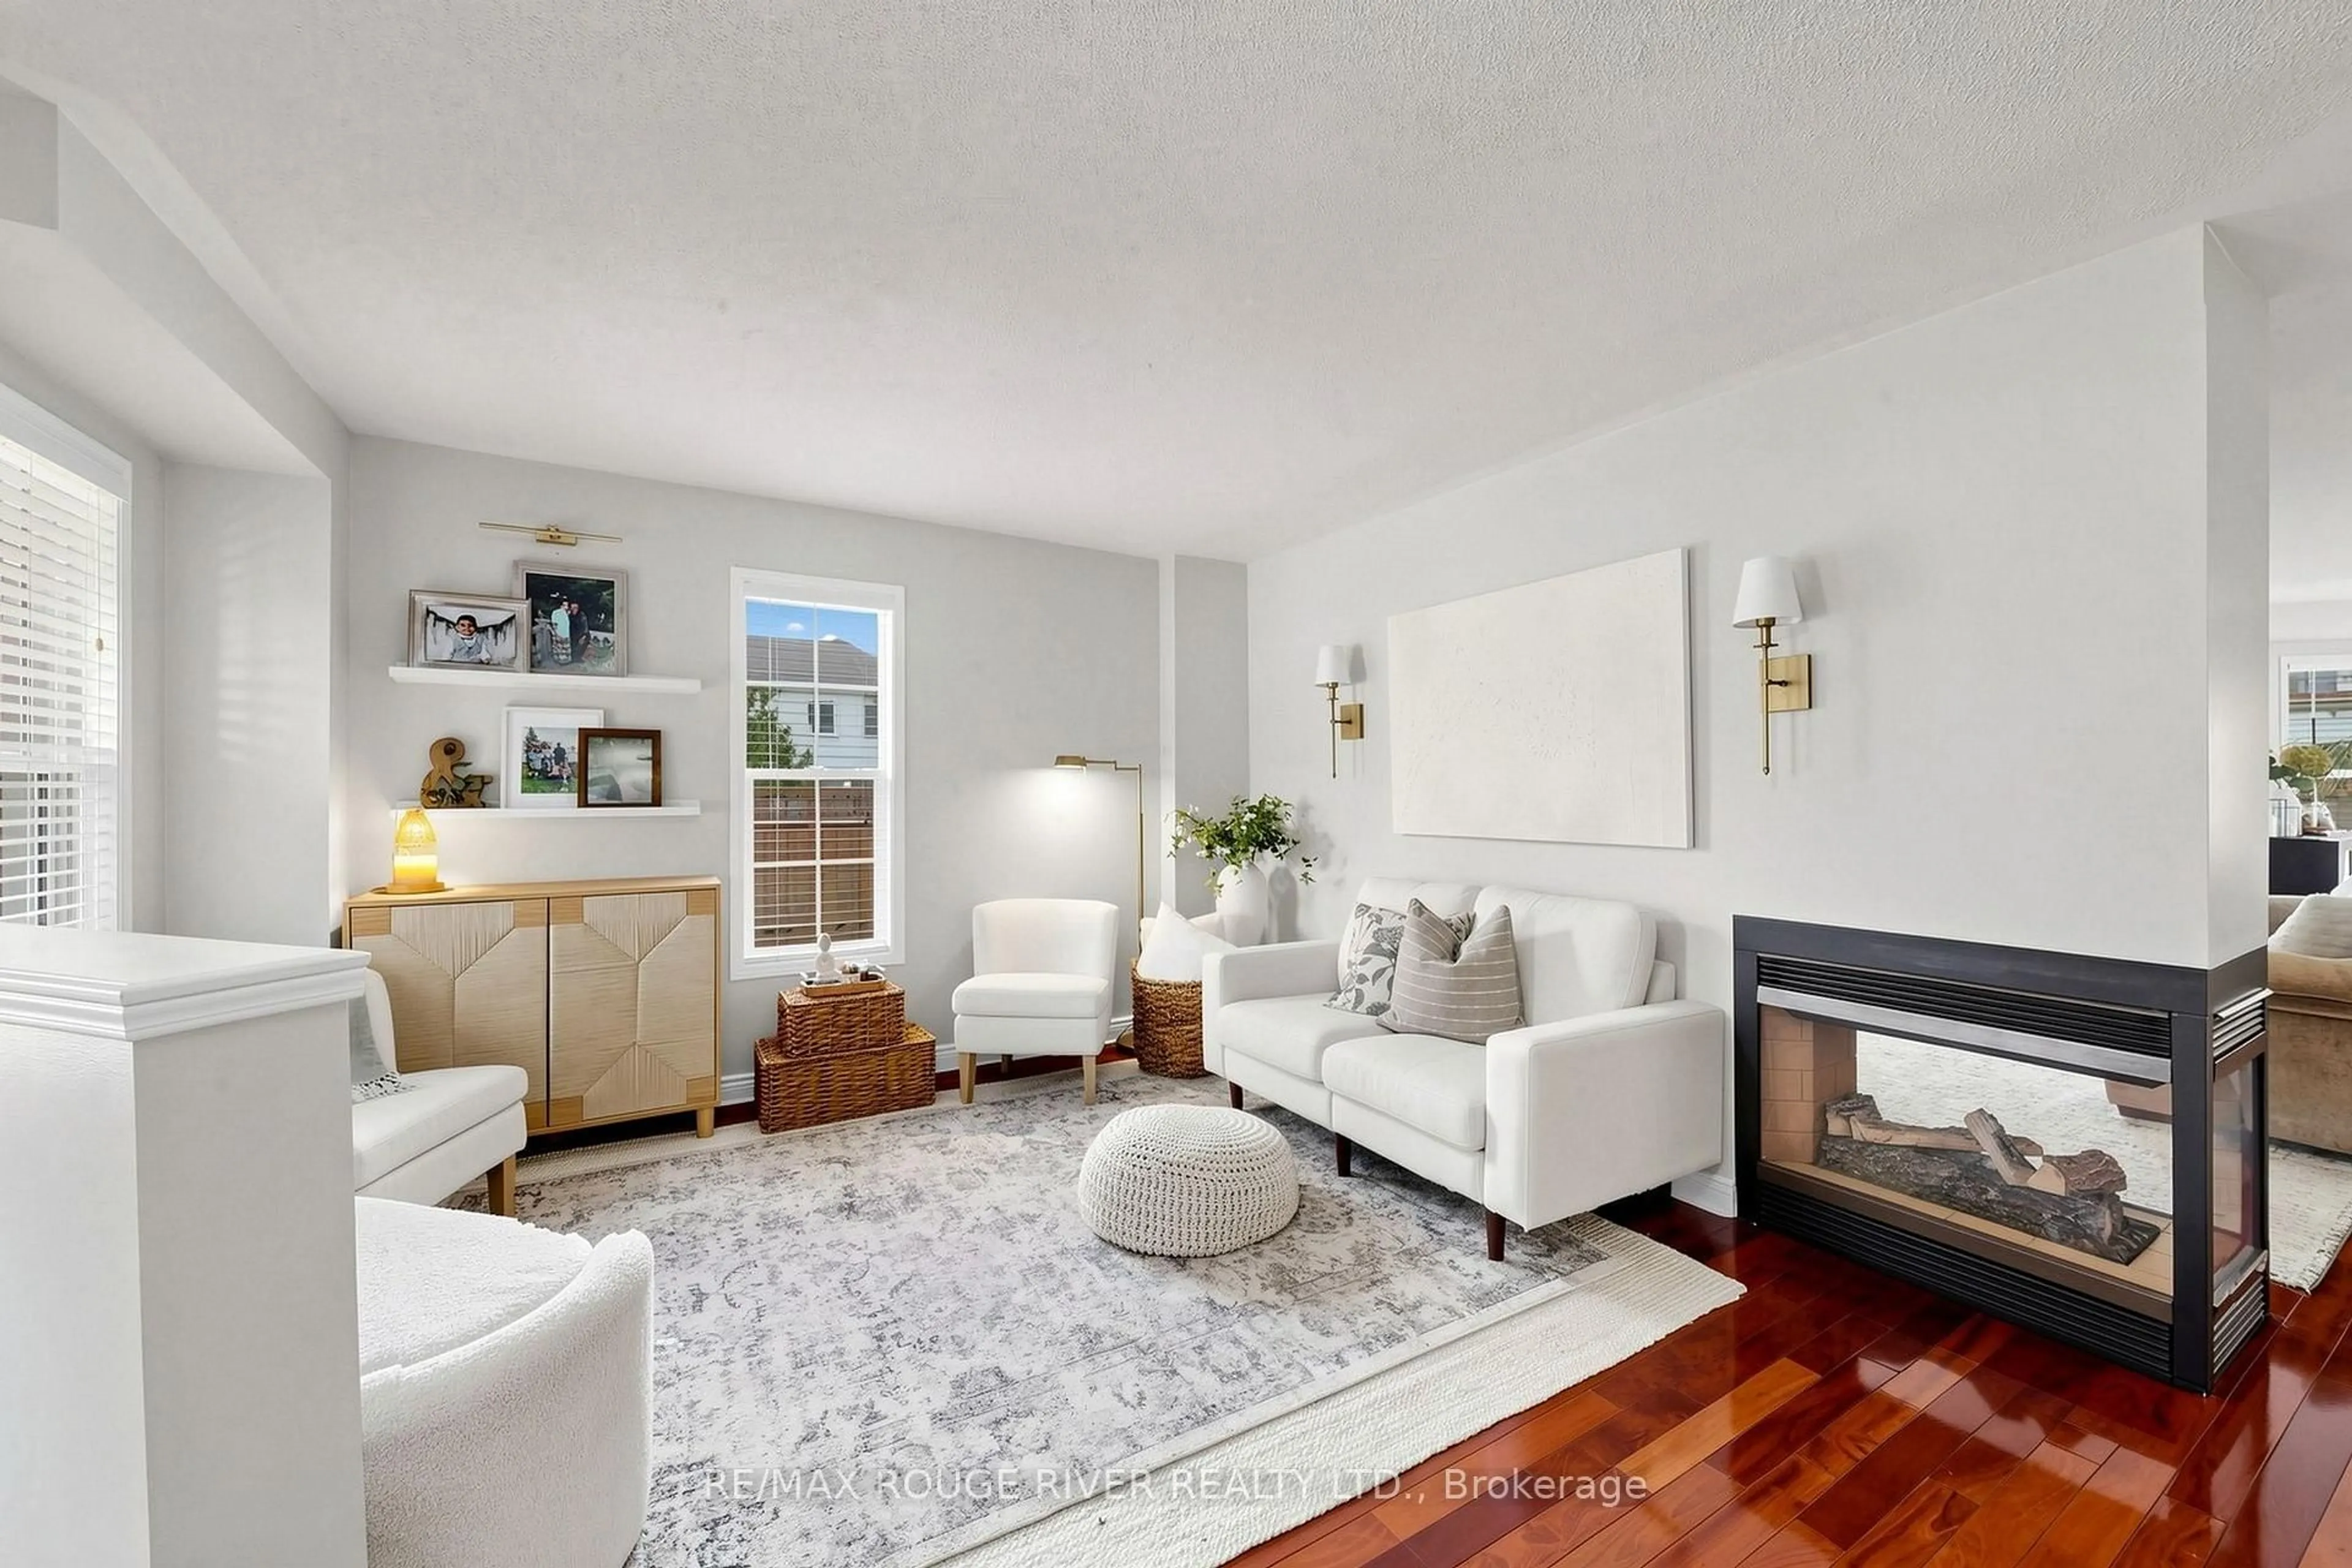
Family

5.02 x 3.56

hardwood floor / Fireplace

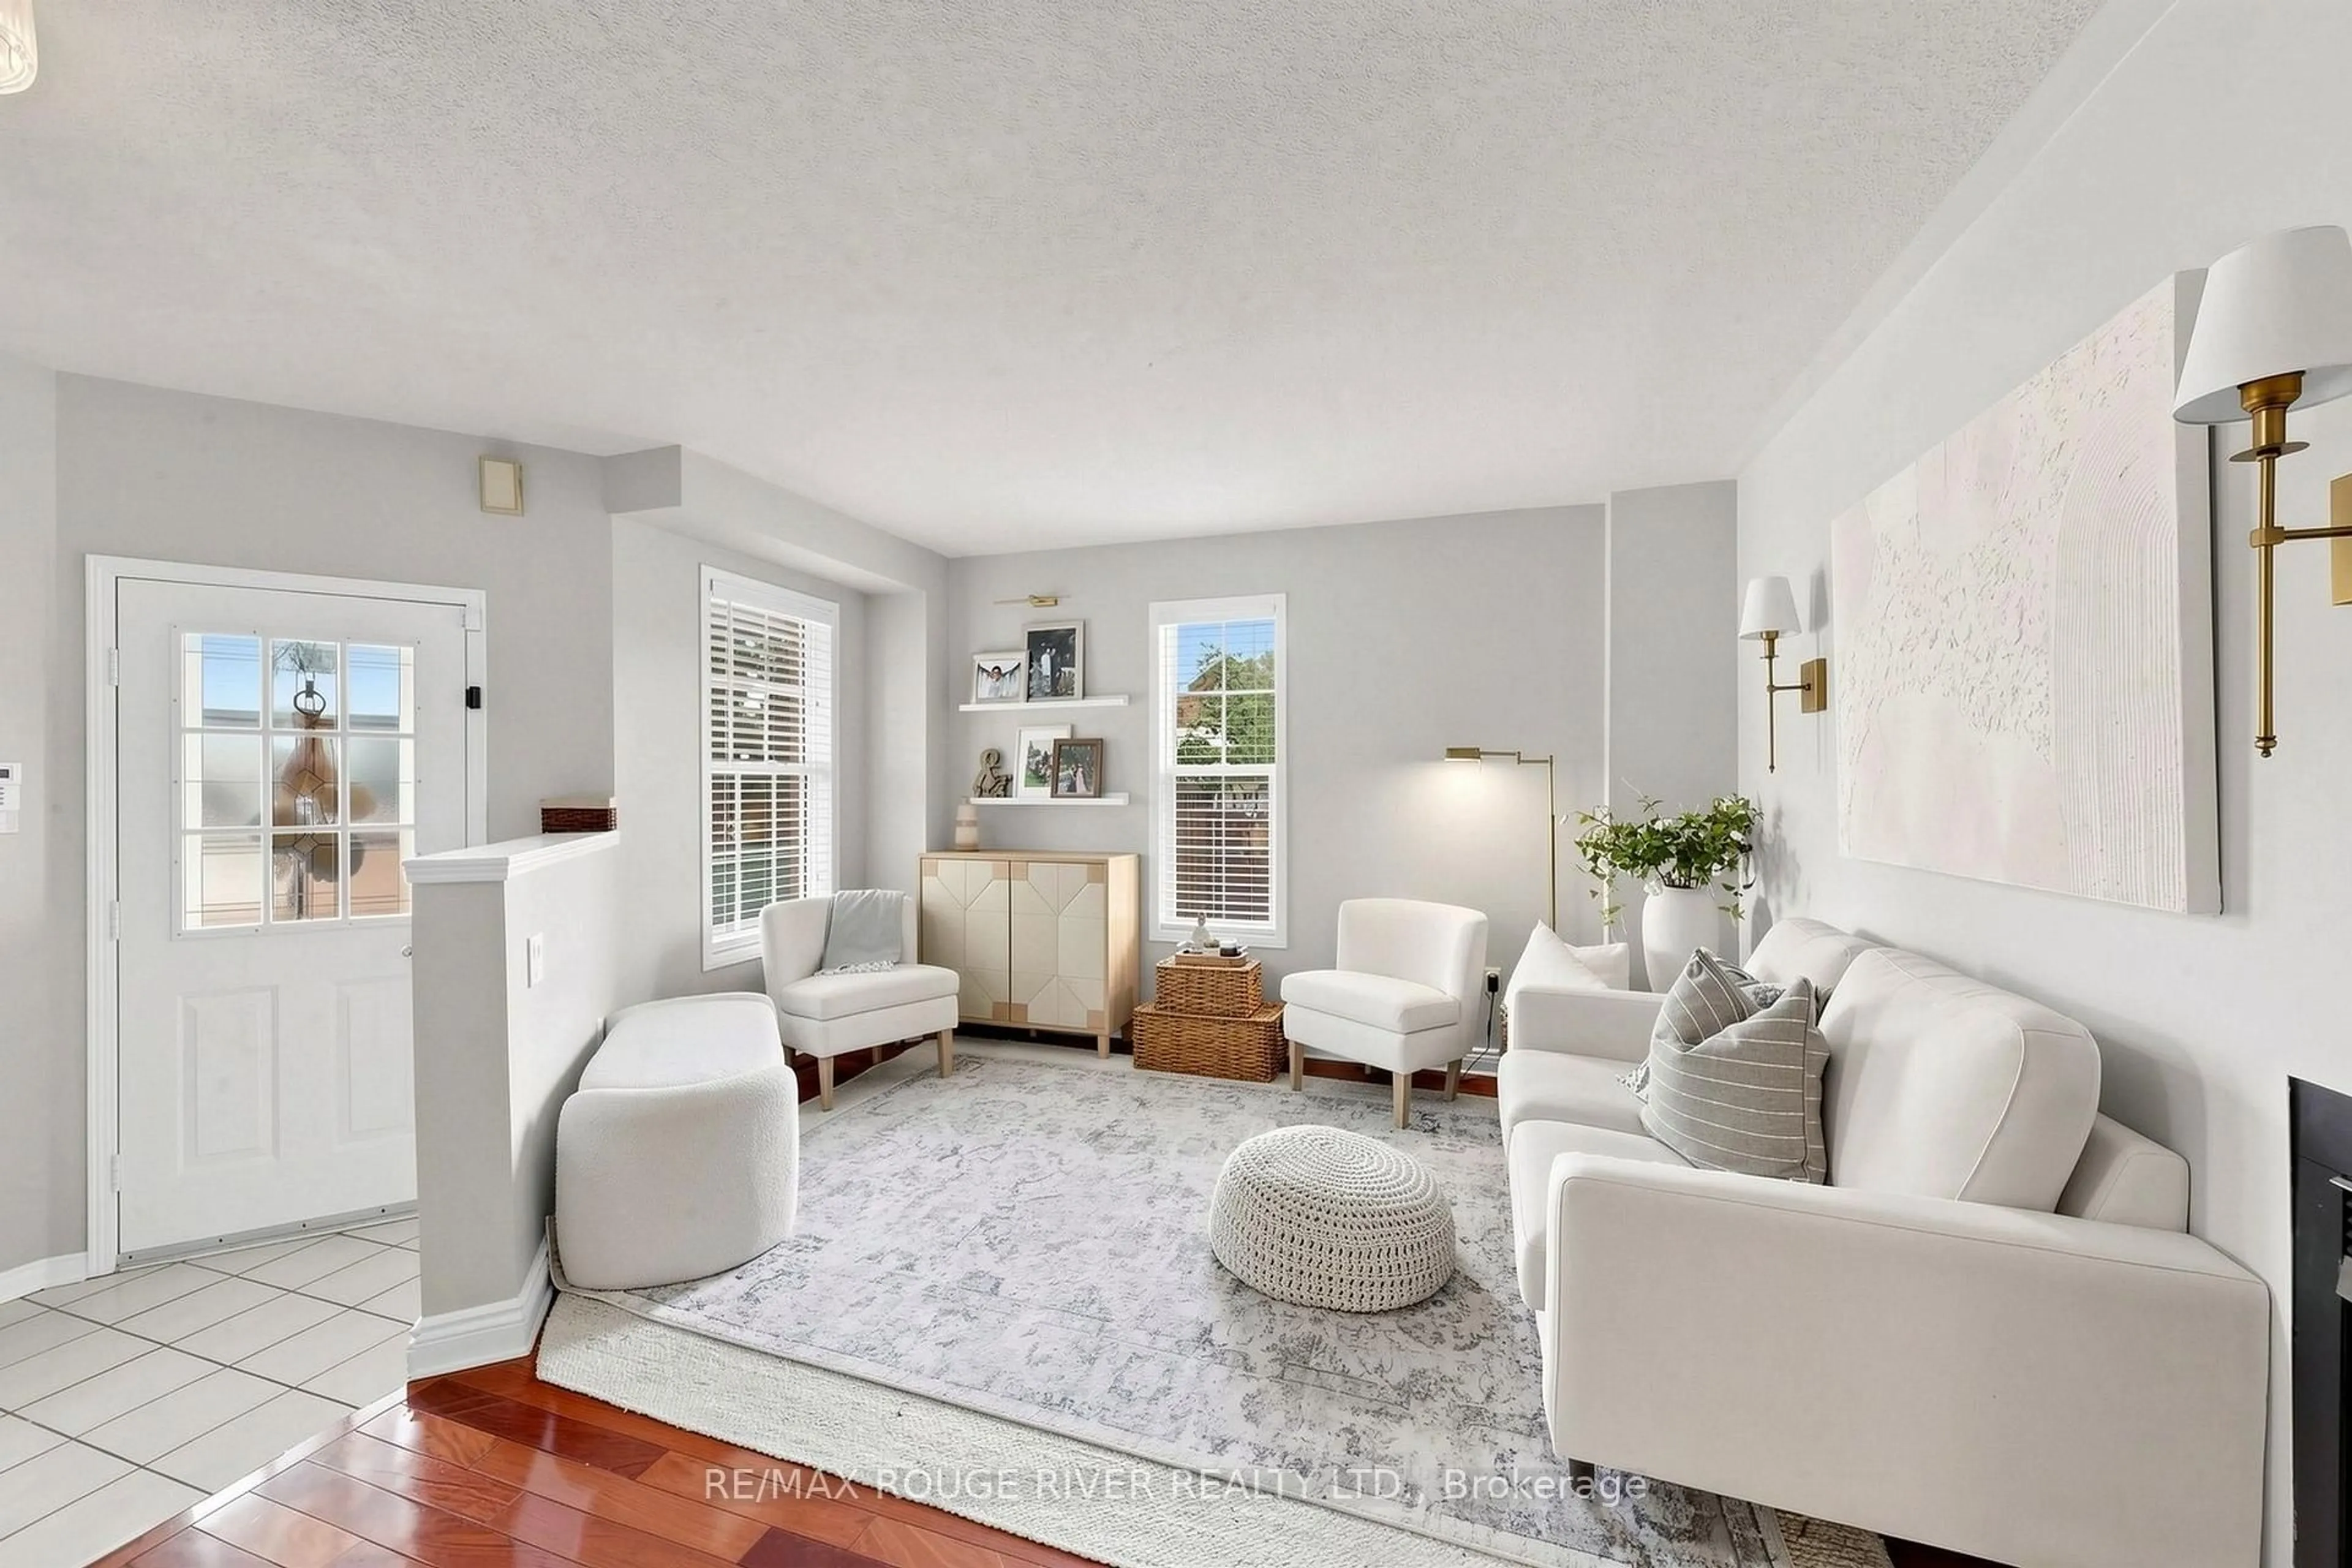
Living

3.42 x 3.16

hardwood floor / Open Concept


Features

Lot size: 5,174 SqFt

Parking

Garage spaces 2

Garage type Attached

Other parking spaces 6

Total parking spaces 8


Property History

Jul 22, 2026
ListedActive
$1,199,000
2 days on market
history photo preview50
Listing by trreb®
Property listed by RE/MAX ROUGE RIVER REALTY LTD., Brokerage
Agent Banner Image
Interested in this property?Get in touch to get the inside scoop.
Market Data - Williamsburg

Geo Zone Map ThumbnailWilliamsburg

Seller's Market

View Market Data

Detached house - for the past 30 days

Buyer's market Seller's market

Avg. Days on Market

Past 30 days

20 days

Compared to

2025

16 days

2024

16 days

2023

7 days

New Listings

Past 30 days

18 listings

Compared to

2025

26 listings

2024

23 listings

2023

19 listings

Units sold

Past 30 days

8 units

Compared to

2025

17 units

2024

14 units

2023

12 units

Median Sold Price

Past 30 days

$1,219,500

Compared to

2025

$1,100,000

2024

$1,299,950

2023

$1,230,500


Population and Demographics

Overview

Total population 15210
Average household income $162,412

Age (%)

0 to 19
28%
20 to 34
17%
35 to 49
22%
50 to 64
21%
65 and plus
12%

Household composition (%)

Single family
83%
Single person
14%
Multi person
2%
Multi family
1%

Mother tongue (%)

English
82%
Others
6%
Mandarin
2%
Tamil
2%
Urdu
2%
Spanish
1%

House tenancy (%)

Owners
90%
Renters
10%

What’s nearby?Essentials within 5 km

Local Logic

Transportation Scores

Estimated Budget