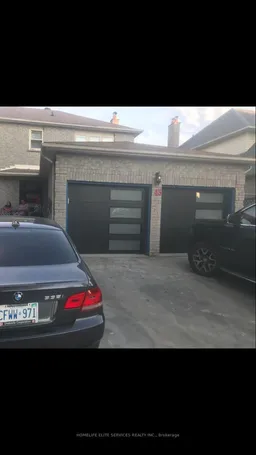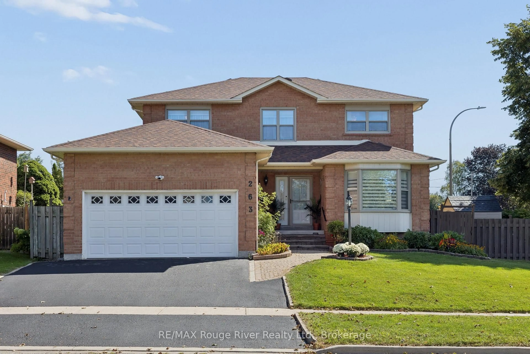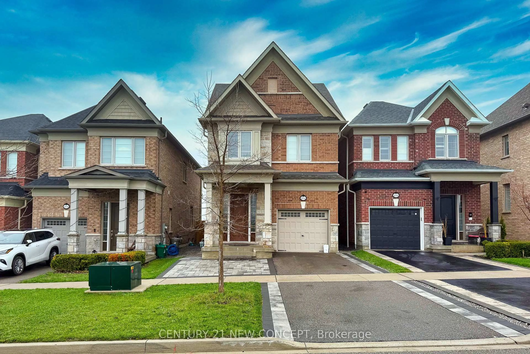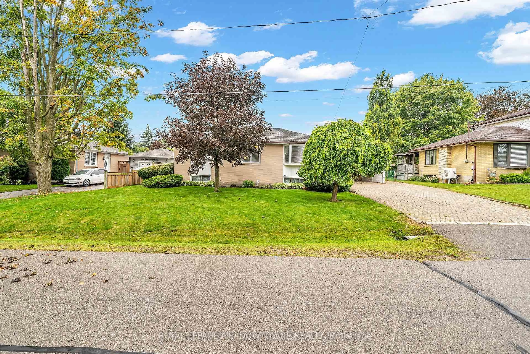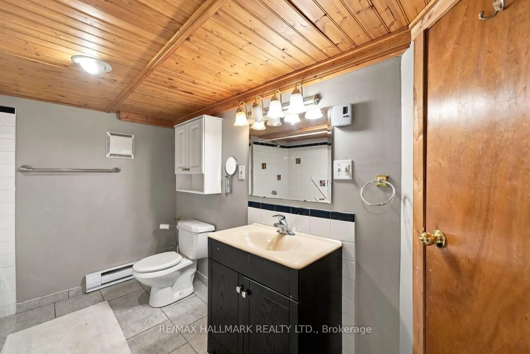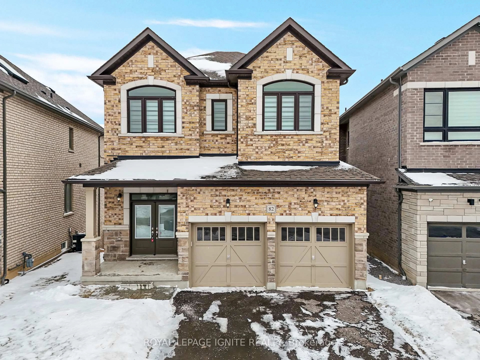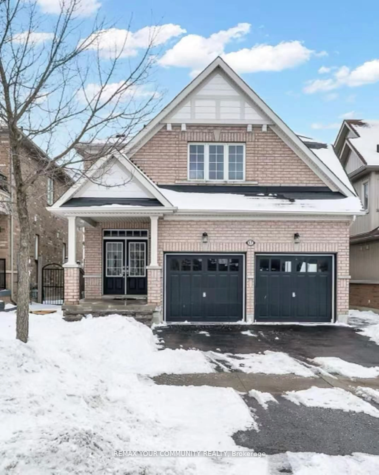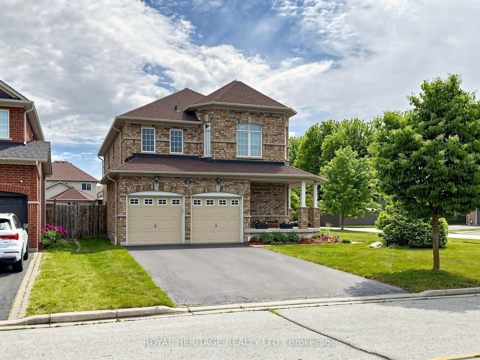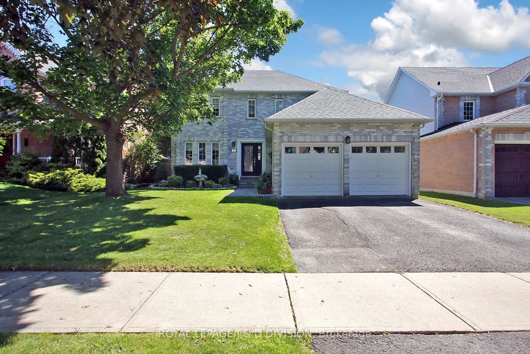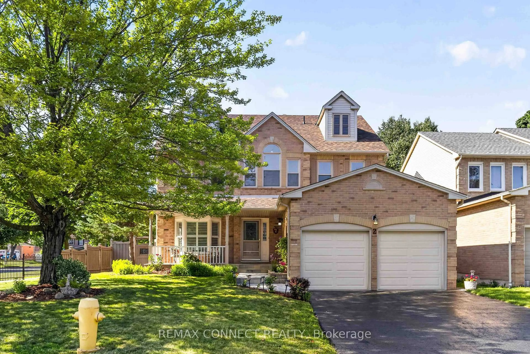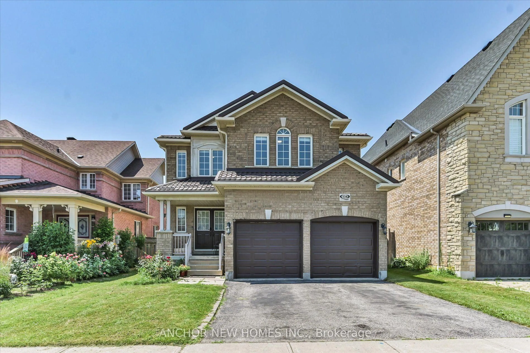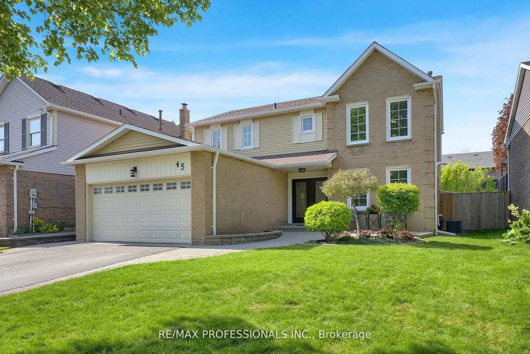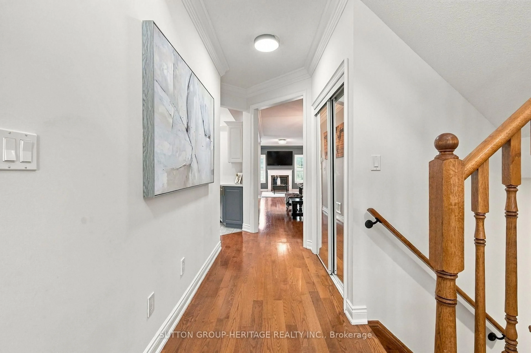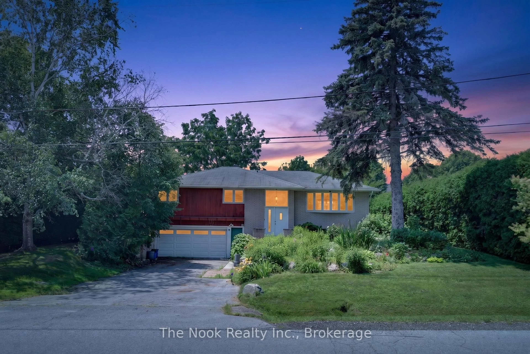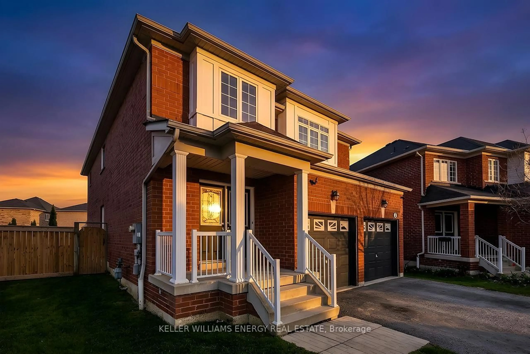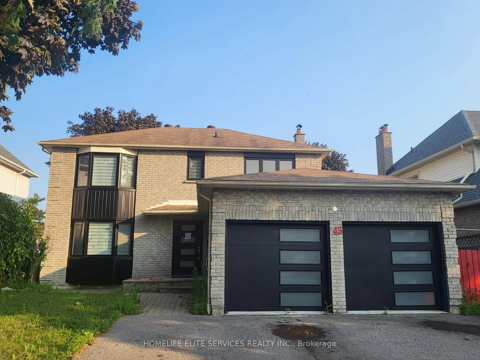
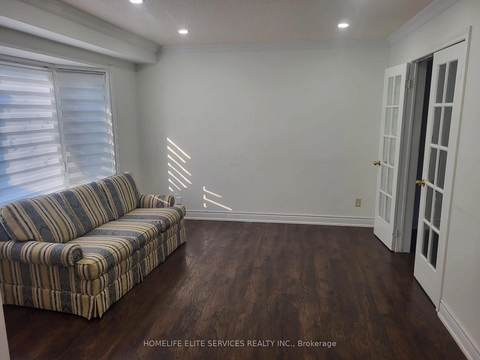
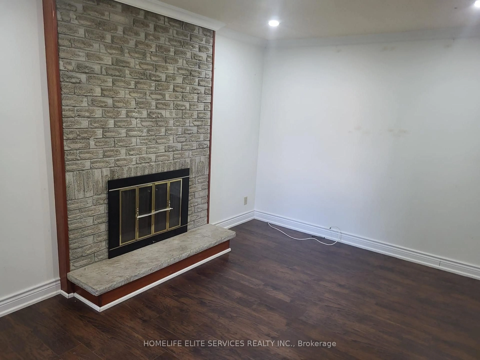
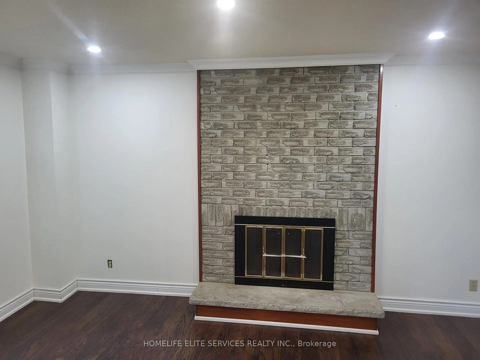
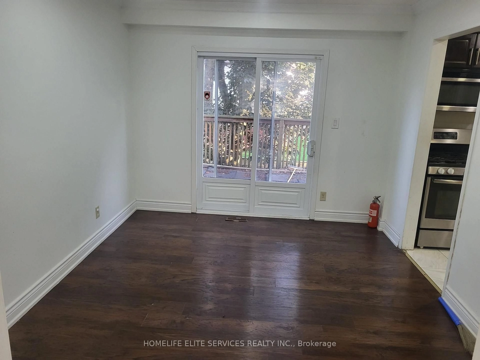
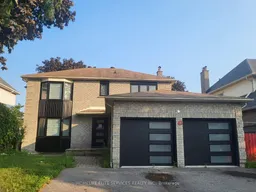
Home with brick exterior material, street for 43 Bellwood Dr, Whitby Ontario L1N 2E3
9 hours on Market

43 Bellwood Dr, Whitby, Ontario L1N 2E3

Detached
3
3
~1500-2000 sqft
$989,000
Get pre-qualifiedPowered by nesto
Detached
3
3
~1500-2000 sqft

Contact us about this property

Call

Highlights

Property Estimate

Days on market9 hours

Estimated valueNot available

Price/Sqft$577/sqft

Monthly cost

Open Calculator

Description

Located In The Heart Of Blue Grass Meadows In Whitby, This Beautifully Updated Home Is A Must-See Investment Opportunity! Featuring Numerous Upgrades Throughout, This Property Offers Both Comfort And Value. The Home Includes Insulated Garage Doors And A 40' Entrance Door, While All Windows Were Replaced In 2021. The Modern Kitchen, Updated Washrooms, And New Flooring Throughout The Home Create A Stylish And Move-In-Ready Living Space. The Basement Has Been Fire-Separated And Built According To By-Law Requirements. The HVAC And Plumbing Have Been Inspected And Approved, With Only The Final Inspection Remaining Before The Walkout Basement Becomes Fully Legal. Situated In The Highly Desirable Blue Grass Meadows Community, You'll Enjoy A Family-Friendly Neighborhood Close To Top-Rated Schools, Parks, Shopping, Public Transit, And Major Highways, Making This An Excellent Opportunity For Homeowners And Investors Alike.


Property Details

Style2-Storey
View-
Age of property-
SqFt~1500-2000 SqFt
Lot Size5,000 SqFt(100 x 50)
Parking Spaces5
MLS ®NumberE13594676
Community NameBlue Grass Creek
Data SourceTRREB
Listing byHOMELIFE ELITE SERVICES REALTY INC.

Features

Heating: Forced Air
Cooling: Central Air
Fireplace
Basement: Fin W/O

2nd Floor

Primary

7.29 x 3.33

2nd Br

4.34 x 3.57

Laminate / Closet

3rd Br

4.38 x 3.58

Laminate / Closet


Features

Lot size: 5,000 SqFt

Parking

Garage spaces 2

Garage type Attached

Other parking spaces 3

Total parking spaces 5


Property History
Jul 22, 2026
ListedActive
$989,000
9 hours on market
history photo preview9
Listing by trreb®
Property listed by HOMELIFE ELITE SERVICES REALTY INC., Brokerage
Agent Banner Image
Interested in this property?Get in touch to get the inside scoop.

Market Data - Blue Grass Creek

Geo Zone Map ThumbnailBlue Grass Creek

Balanced Market

View Market Data

Detached house - for the past 30 days

Buyer's market Seller's market

Avg. Days on Market

Past 30 days

44 days

Compared to

2025

21 days

2024

18 days

2023

7 days

New Listings

Past 30 days

16 listings

Compared to

2025

30 listings

2024

30 listings

2023

18 listings

Units sold

Past 30 days

6 units

Compared to

2025

12 units

2024

10 units

2023

9 units

Median Sold Price

Past 30 days

$775,500

Compared to

2025

$894,500

2024

$1,061,000

2023

$999,500


Population and Demographics

Overview

Total population 13812
Average household income $145,793

Age (%)

0 to 19
21%
20 to 34
18%
35 to 49
19%
50 to 64
22%
65 and plus
20%

Household composition (%)

Single family
78%
Single person
19%
Multi person
3%
Multi family
1%

Mother tongue (%)

English
84%
Others
6%
Urdu
2%
Italian
2%
French
2%

House tenancy (%)

Owners
86%
Renters
14%

What’s nearby?Essentials within 5 km

Local Logic

Transportation Scores

Estimated Budget