Open: Today, 2PM to 5PM
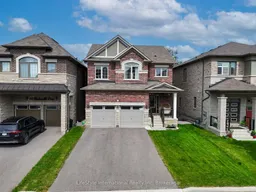
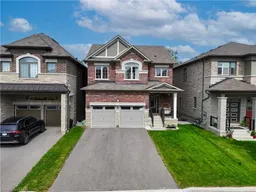
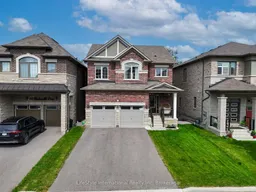
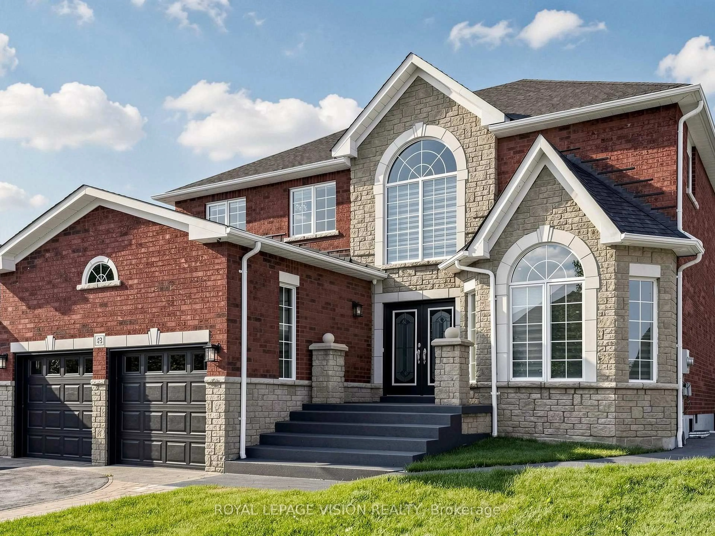
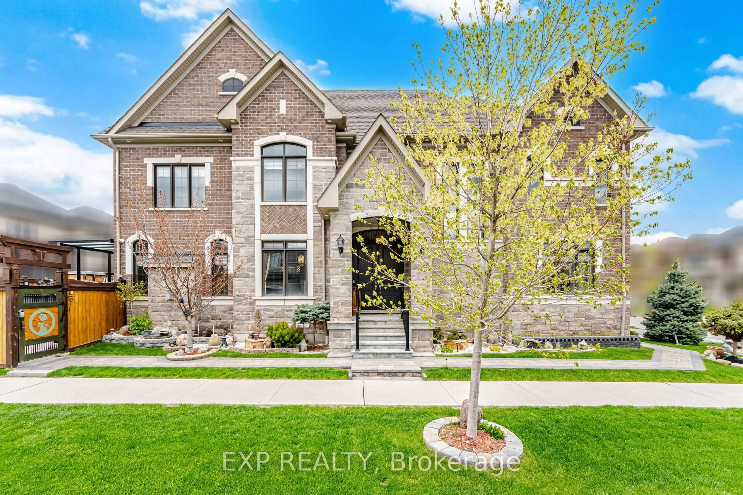
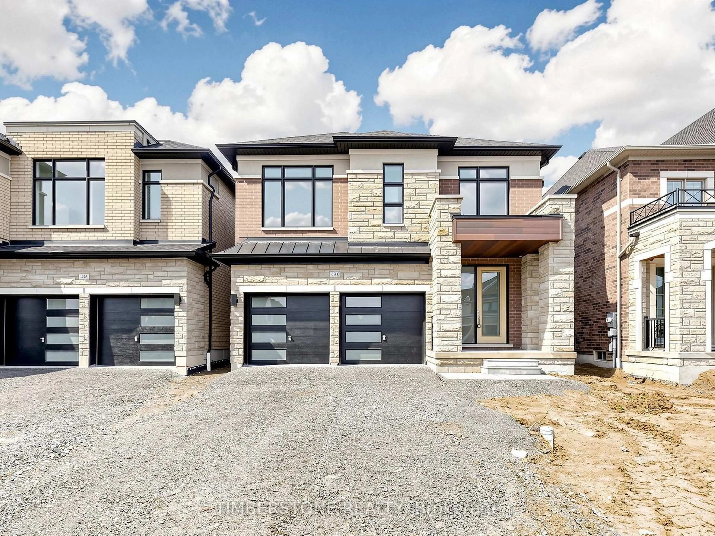
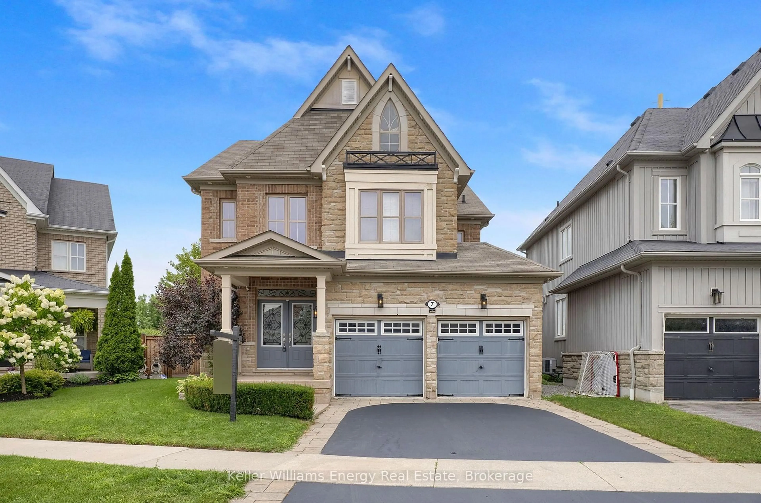
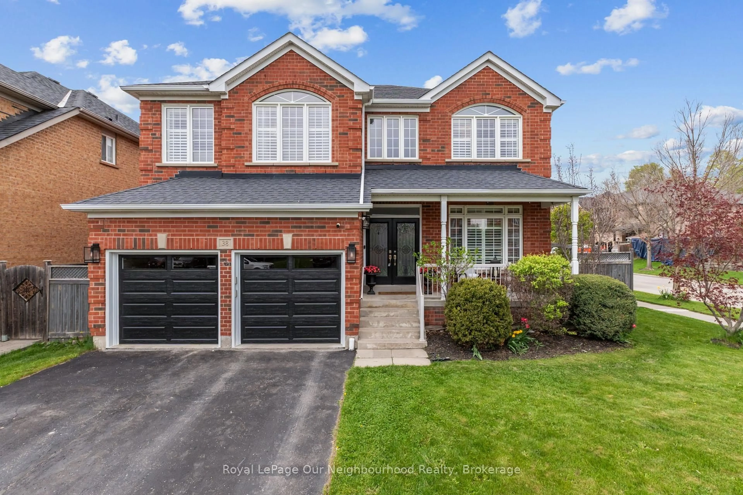
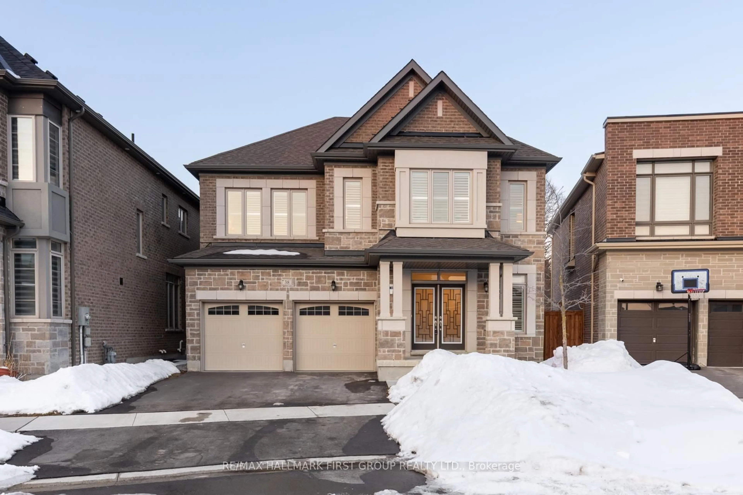
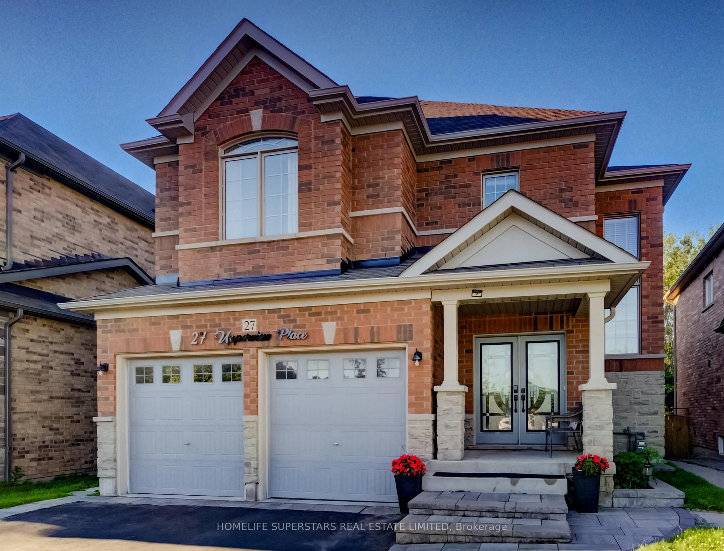
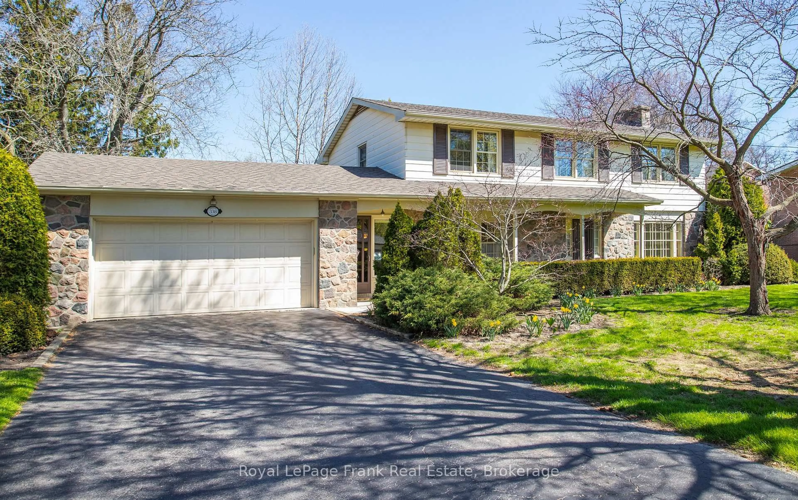
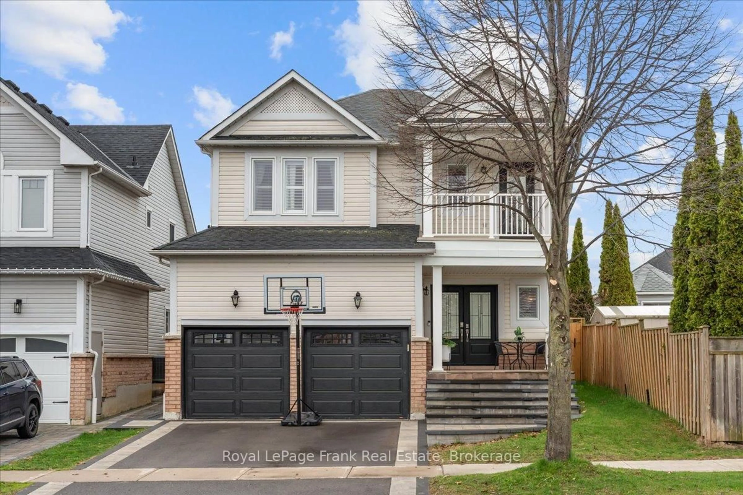
A pic from outside/outdoor area/front of a property/back of a property/a pic from drone, street for 68 Barkerville Dr, Whitby Ontario L1P 0L8
15 hours on Market

68 Barkerville Dr, Whitby, Ontario L1P 0L8

Detached
4
3
~2000-2500 sqft
$1,239,000
Get pre-qualifiedPowered by nesto
Detached
4
3
~2000-2500 sqft

Contact us about this property

Call

Highlights

Property Estimate

Days on market15 hours

Estimated valueNot available

Price/Sqft$557/sqft

Monthly cost

Open Calculator

Description

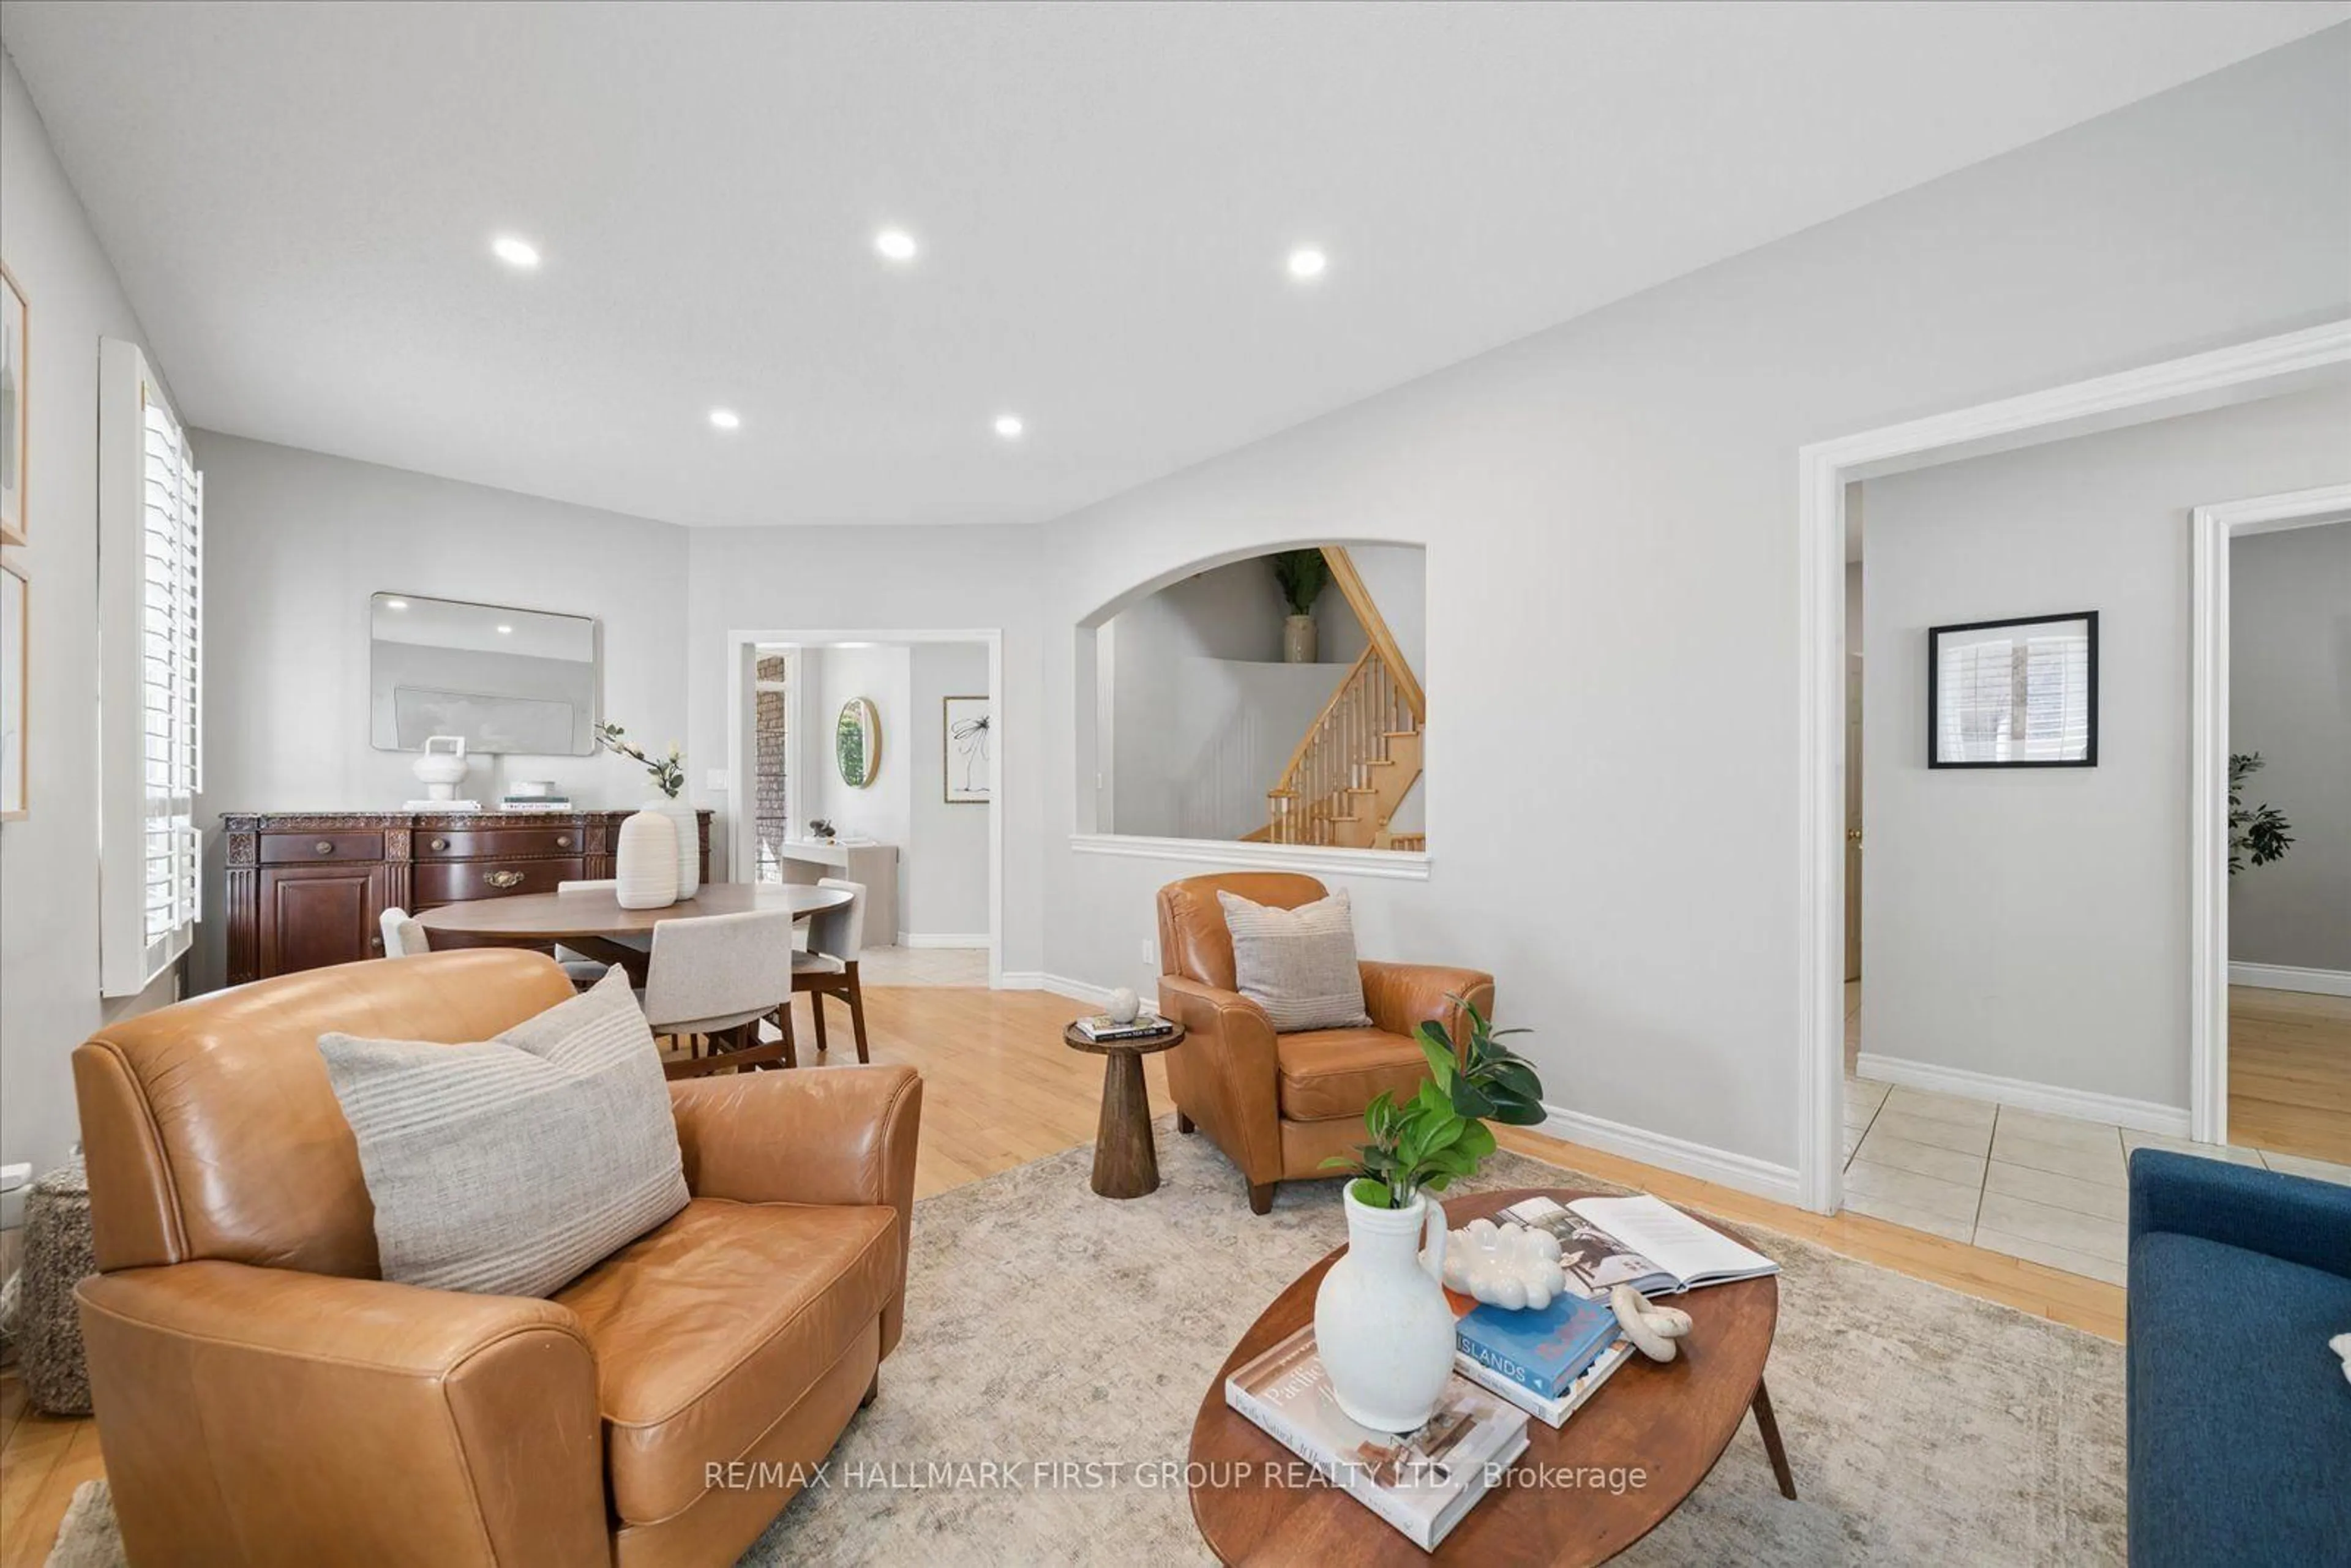
5-YEAR-OLD I 4 BEDROOMS + LOFT OFFICE | WALKOUT BASEMENT | PREMIUM RAVINE LOT | 6-CAR PARKING | CUSTOM CLOSETS | NO SIDEWALK l UNDER TARRION WARRANTY l PRIME LOCATION. Beautifully maintained 5-year-old home offering 4 spacious bedrooms, 2.5 bathrooms, a custom loft office, and upgraded closets throughout. The main floor showcases 9-ft ceilings, wide-plank hardwood flooring, a cozy gas fireplace, built in barbecue gas line and a chef-inspired kitchen, creating an elegant and inviting space for both everyday living and entertaining. The primary suite features a luxurious ensuite complete with an oasis-style soaker tub, while the garage is equipped with a Tesla/EV Level 2 charging outlet for added convenience. The unfinished walkout basement offers endless possibilities, including the potential for a future in-law suite or income-generating apartment. A double-car garage and a 4-car driveway provide parking for up to 6 vehicles. Step outside to a beautifully landscaped backyard featuring a fire pit and backing onto a premium ravine and green space, offering exceptional privacy and picturesque views. Perfectly situated close to schools, parks, shopping, Lake Ridge Health, public transit, and major commuter routes including Highways 412 and 407. Commuters will appreciate the toll-free Highway Brock East connection to Highway 401 East. A brand-new public elementary school, currently under construction and within walking distance, is expected to open soon, making this an exceptional home for growing families.


Upcoming Open House

Jul 12Sun2:00 PM - 5:00 PM

Property Details

Style2-Storey
ViewCreek/Stream, Trees/Woods
Age of property0-5
SqFt~2000-2500 SqFt
Lot Size397 SqFt(36.13 x 11)
Parking Spaces6
MLS ®NumberE13553612
Community NameLynde Creek
Data SourceTRREB
Listing byLifeStyle International Realty Inc

Features

Heating: Forced Air
Cooling: Central Air
Fireplace
Basement: Sep Entrance, W/O

Main Floor

Dining

3.35 x 3.35

Great Rm

5.18 x 4.57

Kitchen

3.84 x 2.47

Breakfast

3.84 x 2.47


Features

Lot size: 397 SqFt

Parking

Garage spaces 2

Garage type Attached

Other parking spaces 4

Total parking spaces 6


Property History

Jul 12, 2026
ListedActive
$1,239,000
15 hours on market
history photo preview40
Listing by trreb®
Property listed by LifeStyle International Realty Inc, Brokerage
Agent Banner Image
Interested in this property?Get in touch to get the inside scoop.
Market Data - Lynde Creek

Geo Zone Map ThumbnailLynde Creek

Strong Seller's Market

View Market Data

Detached house - for the past 30 days

Buyer's market Seller's market

Avg. Days on Market

Past 30 days

12 days

Compared to

2025

14 days

2024

13 days

2023

9 days

New Listings

Past 30 days

18 listings

Compared to

2025

18 listings

2024

19 listings

2023

14 listings

Units sold

Past 30 days

14 units

Compared to

2025

6 units

2024

16 units

2023

13 units

Median Sold Price

Past 30 days

$895,000

Compared to

2025

$926,500

2024

$1,020,000

2023

$955,000


Population and Demographics

Overview

Total population 9640
Average household income $137,240

Age (%)

0 to 19
23%
20 to 34
19%
35 to 49
20%
50 to 64
21%
65 and plus
17%

Household composition (%)

Single family
76%
Single person
20%
Multi person
3%
Multi family
1%

Mother tongue (%)

English
86%
Others
5%
French
2%
Tamil
1%
Urdu
1%
Dari
1%

House tenancy (%)

Owners
69%
Renters
31%

What’s nearby?Essentials within 5 km

Local Logic

Transportation Scores

Estimated Budget