Open: Sat, 1PM to 5PM
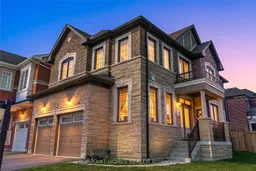
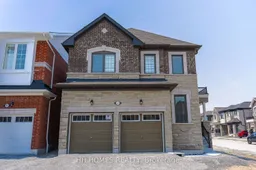
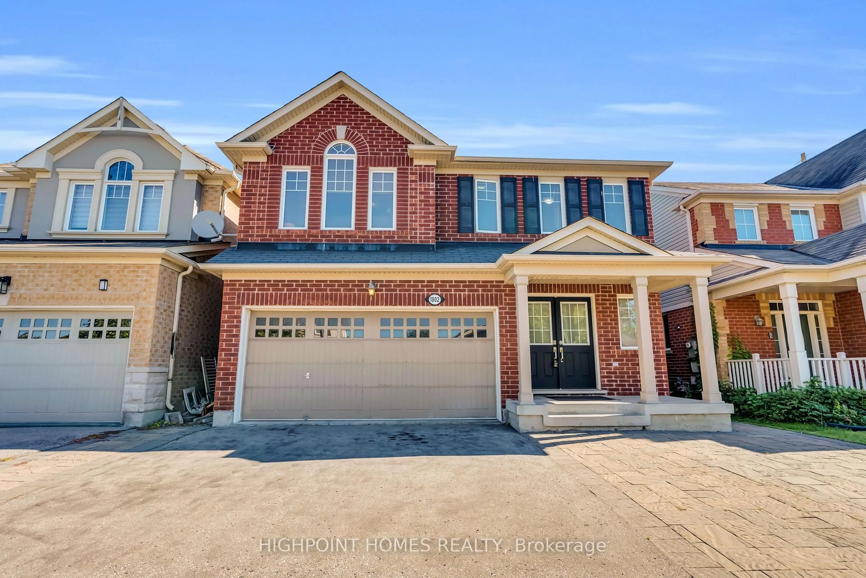
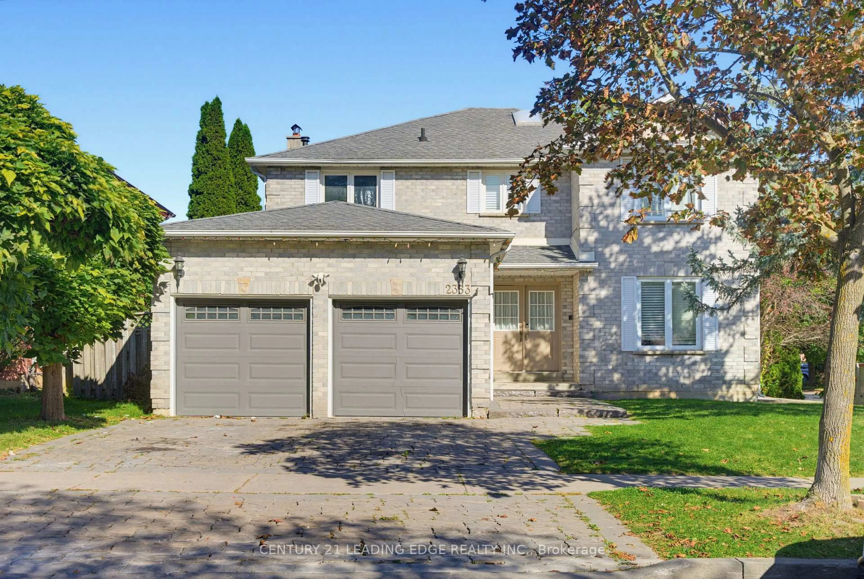
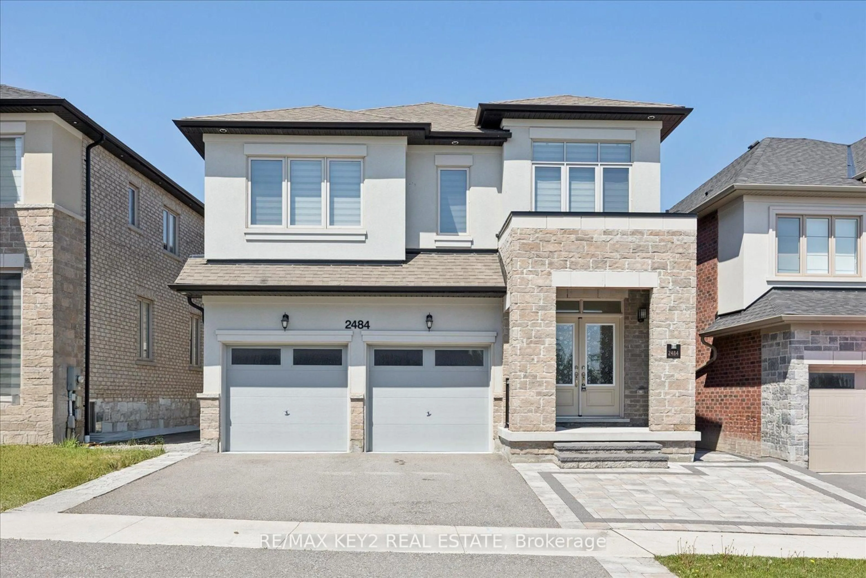
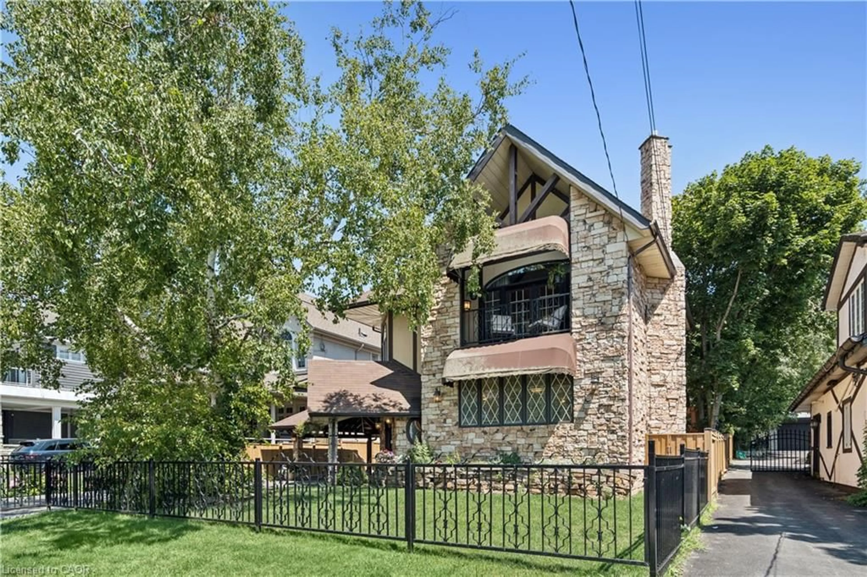
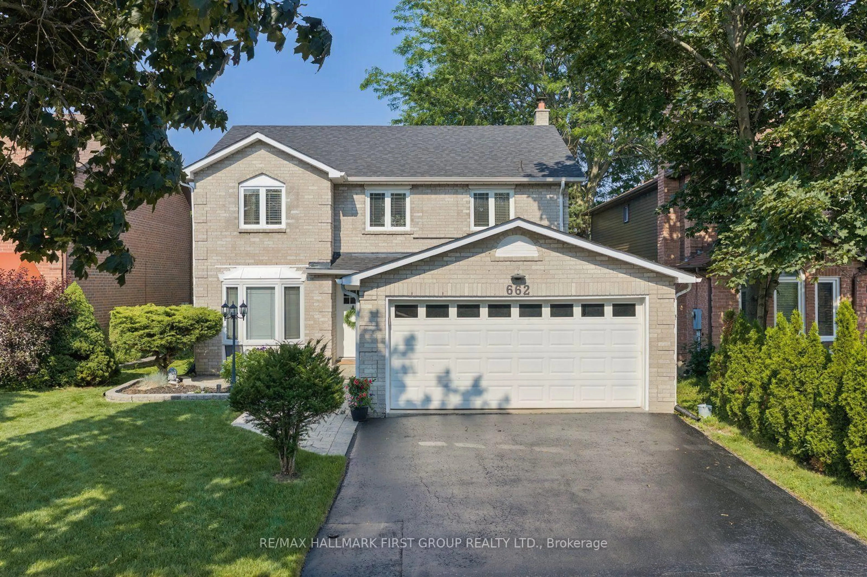
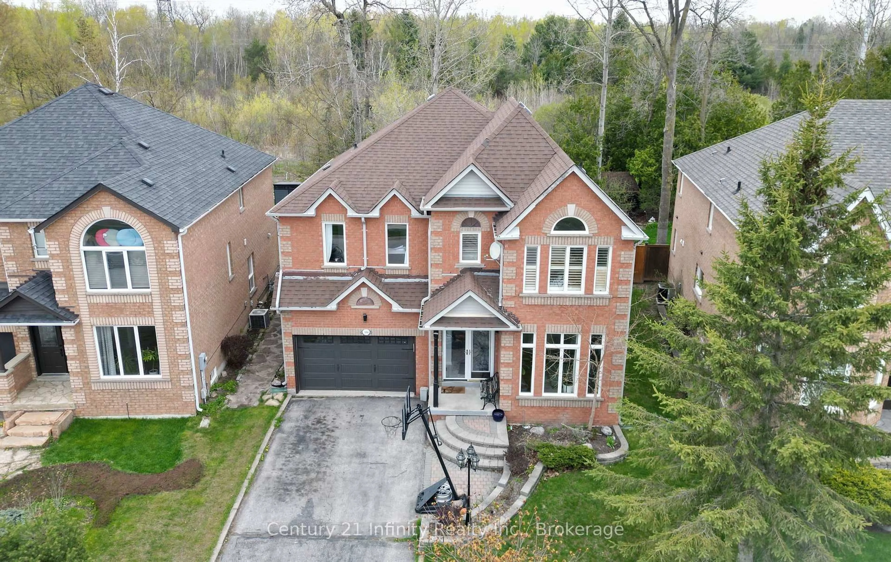
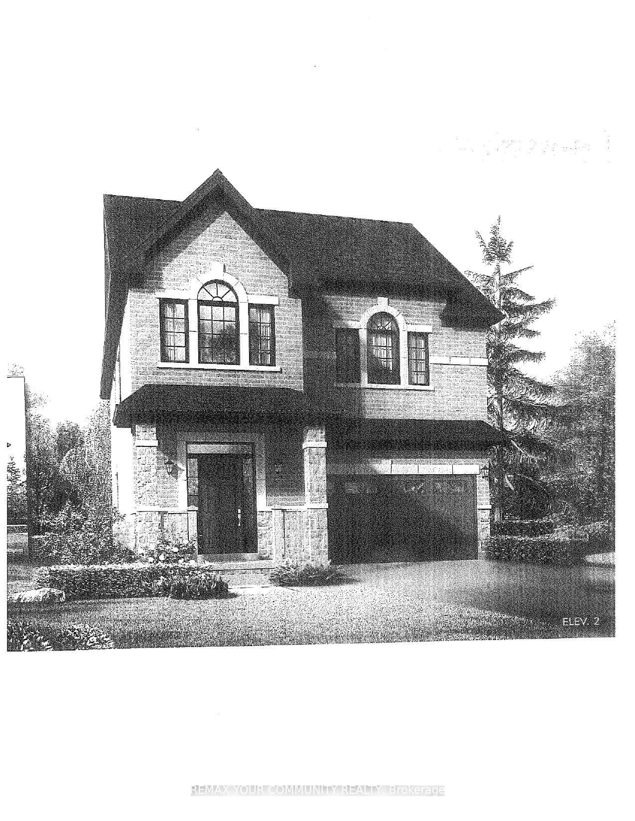
Home with brick exterior material, street for 3274 Turnstone Blvd, Pickering Ontario L1X 0N2
17 hours on Market

3274 Turnstone Blvd, Pickering, Ontario L1X 0N2

Detached
4
4
~2000-2500 sqft
$999,999
Get pre-qualifiedPowered by nesto
Detached
4
4
~2000-2500 sqft

Contact us about this property

Call

Highlights

Property Estimate

Days on market17 hours

Estimated valueNot available

Price/Sqft$449/sqft

Monthly cost

Open Calculator

Description

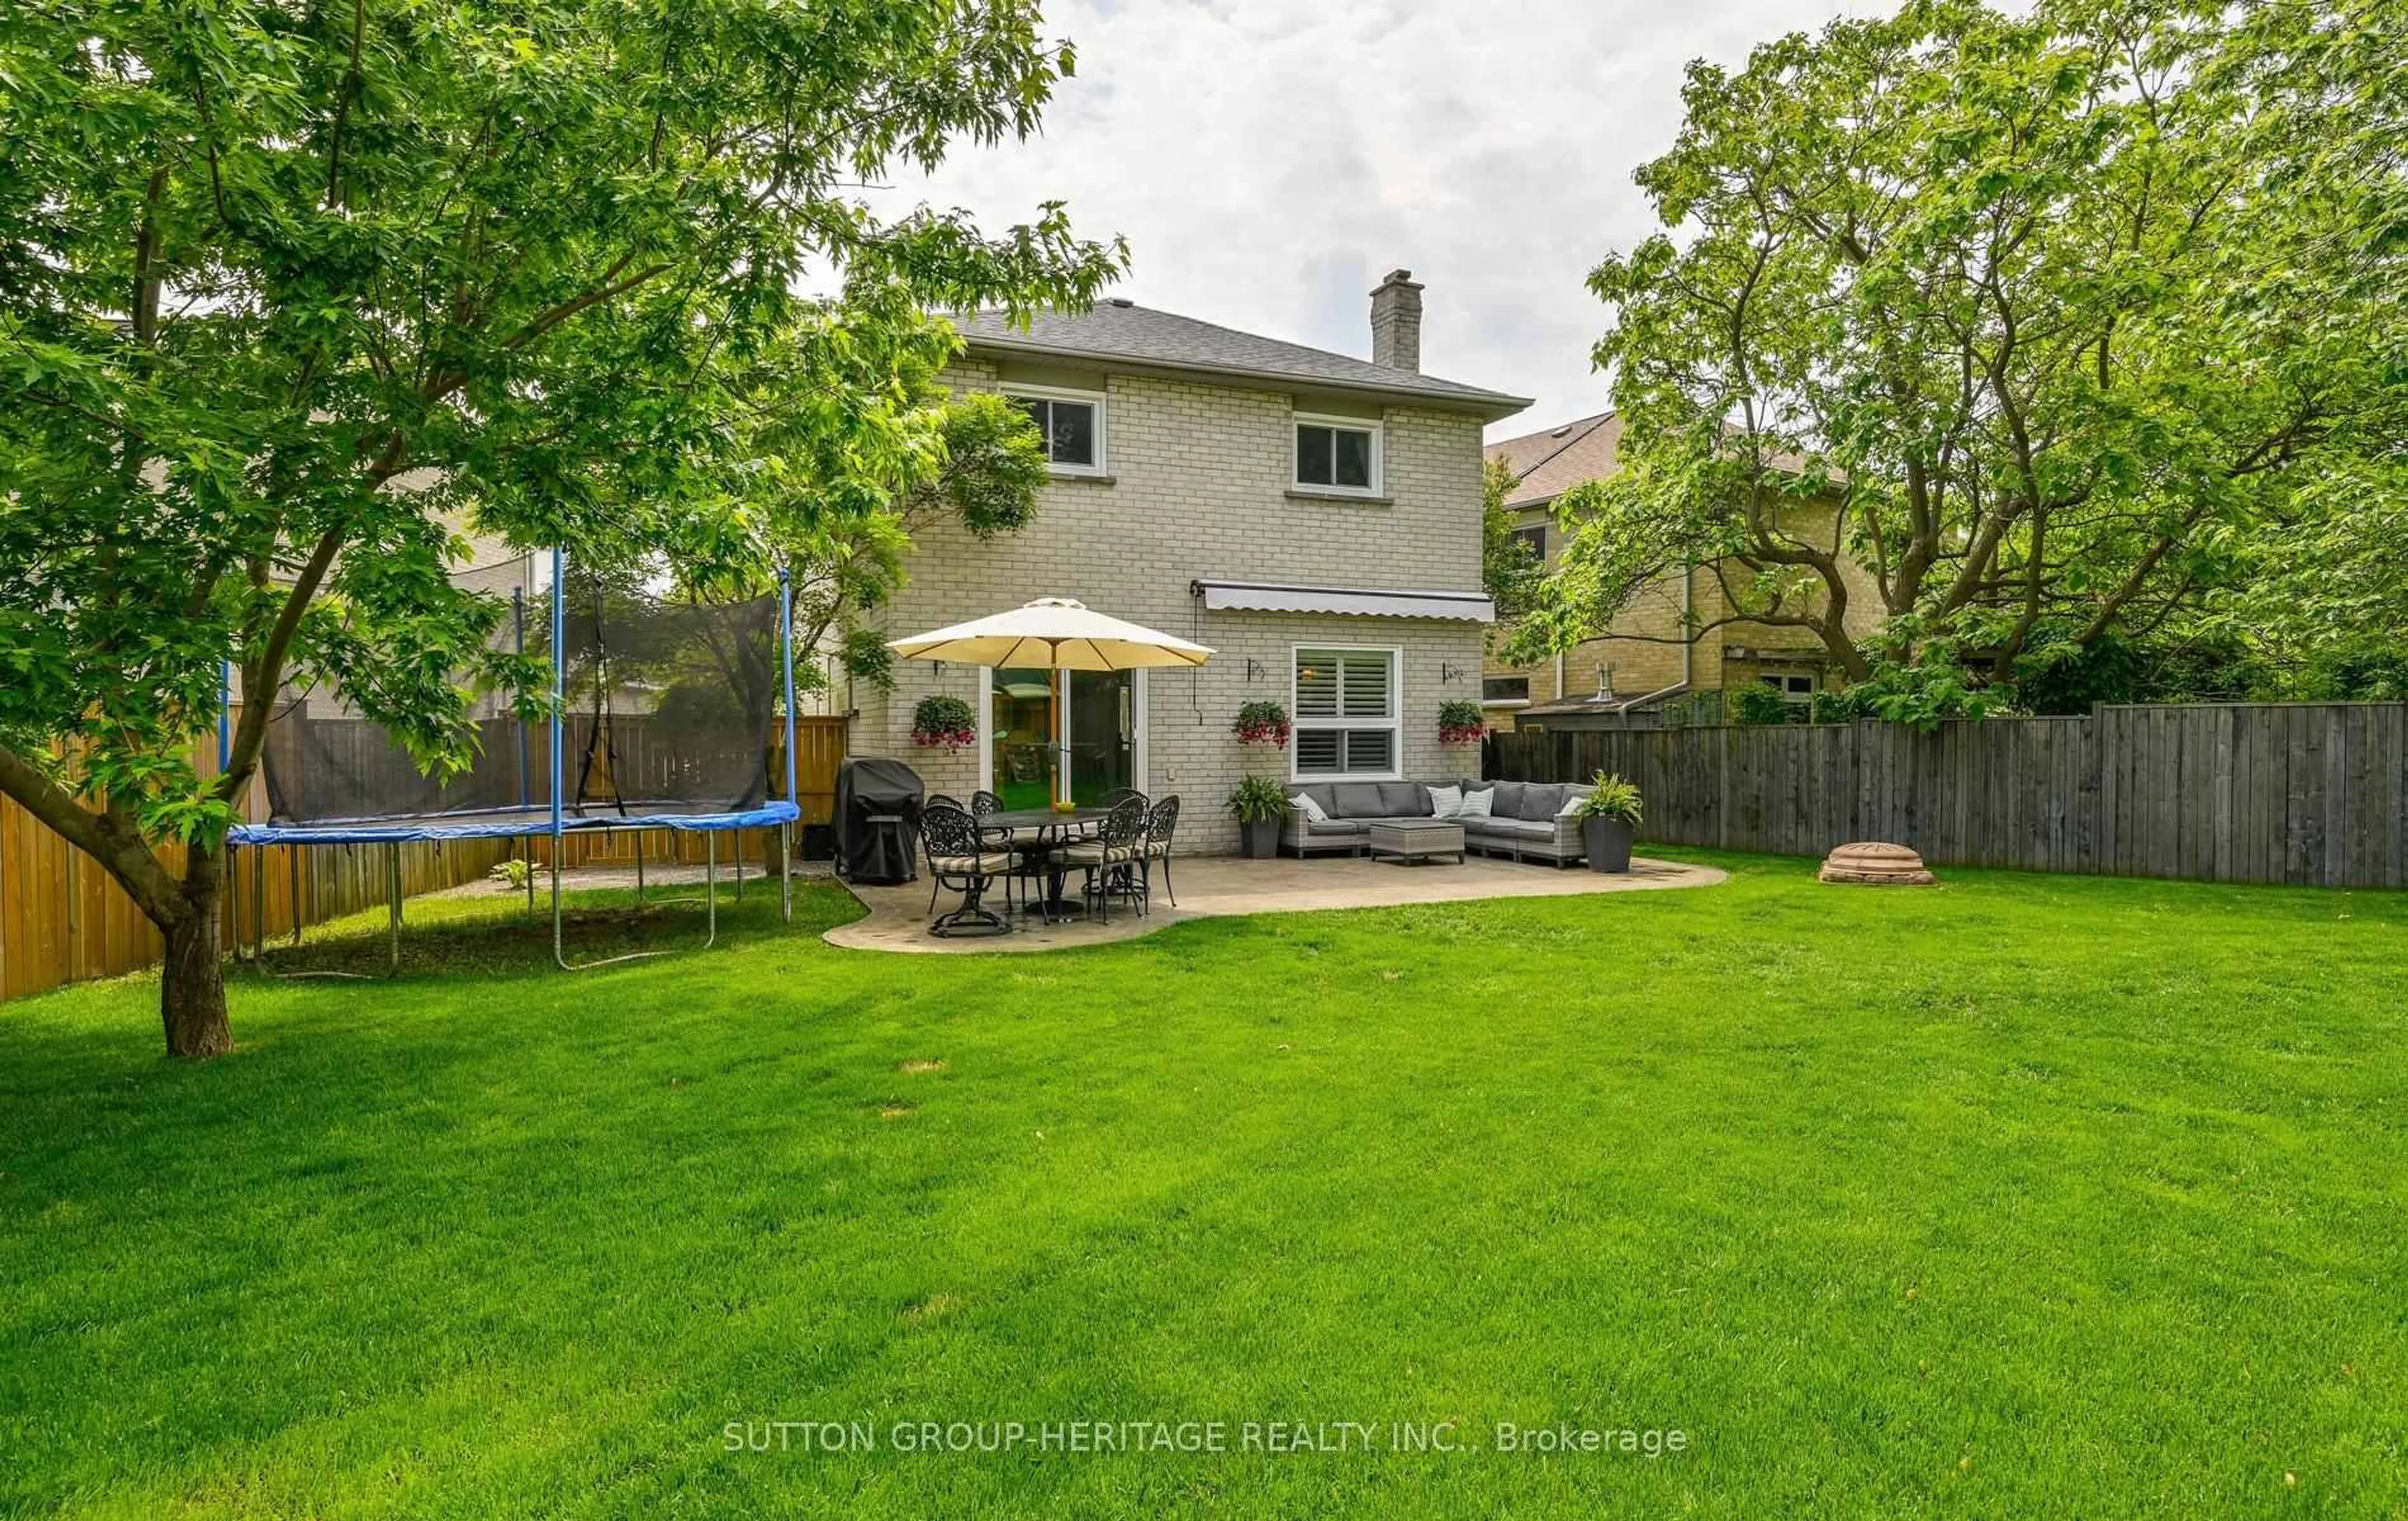
Welcome to this rare premium corner lot! This stunning, upgraded family home offers exceptional quality and modern elegance throughout. Featuring approximately $70,000 in premium upgrades, including $50,000 in builder upgrades and $20,000 in high-end appliances, this home is designed to impress. Boasting 4 spacious bedrooms and 3 full bathrooms on the second floor, the thoughtfully designed layout provides both comfort and functionality for growing families. Elegant hardwood flooring extends throughout the entire home, complemented by upgraded interior doors, premium door hardware, and stylish finishes. The gourmet kitchen is a chef's dream, featuring full-height cabinetry, an upgraded kitchen sink, built-in KitchenAid appliances, a gas cooktop, and gas stove. The luxurious bathrooms showcase upgraded tiled showers with sleek glass enclosures, adding a spa-inspired touch. Enjoy the fully fenced backyard, perfect for entertaining, children, and pets, along with the convenience of included remote garage door opener(s). For added peace of mind, all KitchenAid kitchen appliances are covered under an extended warranty until June 2028, while the LG washer and dryer are covered under an extended warranty until 2028. A beautifully upgraded home that combines quality craftsmanship, premium finishes, and outstanding value in one of Pickering's sought-after communities.


Upcoming Open Houses

Jul 25Sat1:00 PM - 5:00 PM
Jul 26Sun1:00 PM - 5:00 PM

Property Details

Style2-Storey
View-
Age of property-
SqFt~2000-2500 SqFt
Lot Size4,177 SqFt(95.67 x 43.67)
Parking Spaces4
MLS ®NumberE13584520
Community NameRural Pickering
Data SourceTRREB
Listing byHIGHPOINT HOMES REALTY

Features

Heating: Forced Air
Cooling: Central Air
Basement: Unfinished

2nd Floor

Primary

4.57 x 4.14

hardwood floor / Closet Organizers / W/I Closet

Bathroom

0.0 x 0.0

3 Pc Ensuite / Double Sink

2nd Br

3.63 x 2.93

Closet / Window

3rd Br

3.04 x 2.74

Closet / Window


Features

Lot size: 4,177 SqFt

Parking

Garage spaces 2

Garage type Attached

Other parking spaces 2

Total parking spaces 4


Property History

Jul 20, 2026
ListedActive
$999,999
17 hours on market
history photo preview50
Listing by trreb®
Property listed by HIGHPOINT HOMES REALTY, Brokerage
Agent Banner Image
Interested in this property?Get in touch to get the inside scoop.
Market Data - Rural Pickering

Geo Zone Map ThumbnailRural Pickering

Buyer's Market

View Market Data

Detached house - for the past 30 days

Buyer's market Seller's market

Avg. Days on Market

Past 30 days

25 days

Compared to

2025

38 days

2024

7 days

2023

24 days

New Listings

Past 30 days

45 listings

Compared to

2025

68 listings

2024

33 listings

2023

15 listings

Units sold

Past 30 days

14 units

Compared to

2025

16 units

2024

6 units

2023

6 units

Median Sold Price

Past 30 days

$1,210,000

Compared to

2025

$1,167,000

2024

$1,030,000

2023

$1,782,500


Population and Demographics

Overview

Total population 12267
Average household income $180,475

Age (%)

0 to 19
26%
20 to 34
20%
35 to 49
21%
50 to 64
20%
65 and plus
12%

Household composition (%)

Single family
81%
Single person
14%
Multi person
3%
Multi family
2%

Mother tongue (%)

English
69%
Tamil
9%
Others
5%
Urdu
3%
Yue (Cantonese)
2%
Gujarati
2%
Tagalog (Pilipino, Filipino)
1%
Mandarin
1%

House tenancy (%)

Owners
83%
Renters
17%

What’s nearby?Essentials within 5 km

Local Logic

Transportation Scores

Estimated Budget