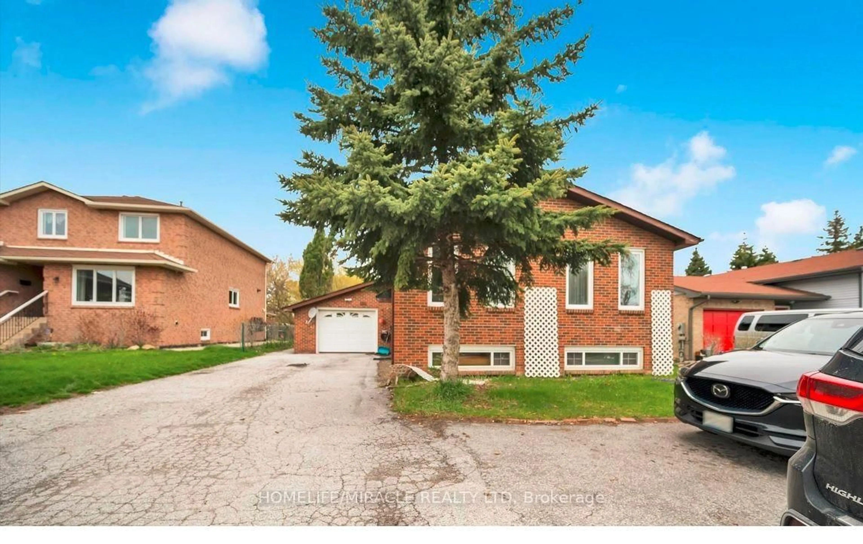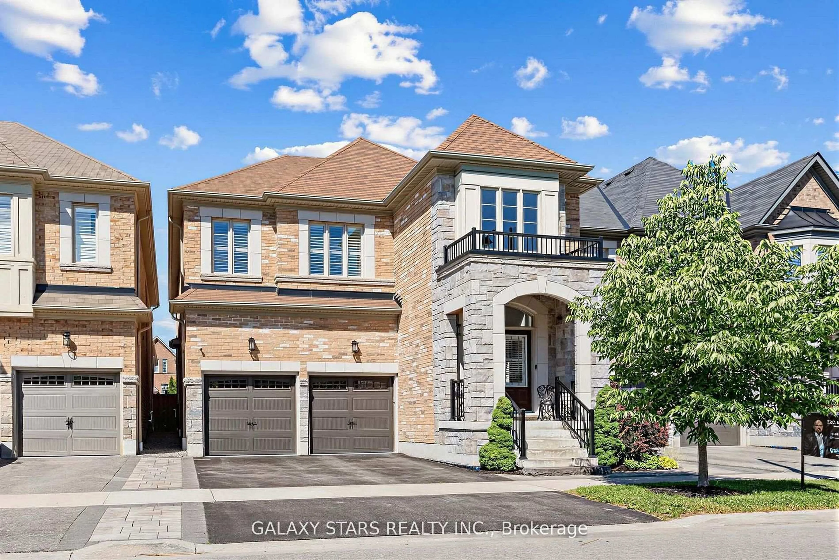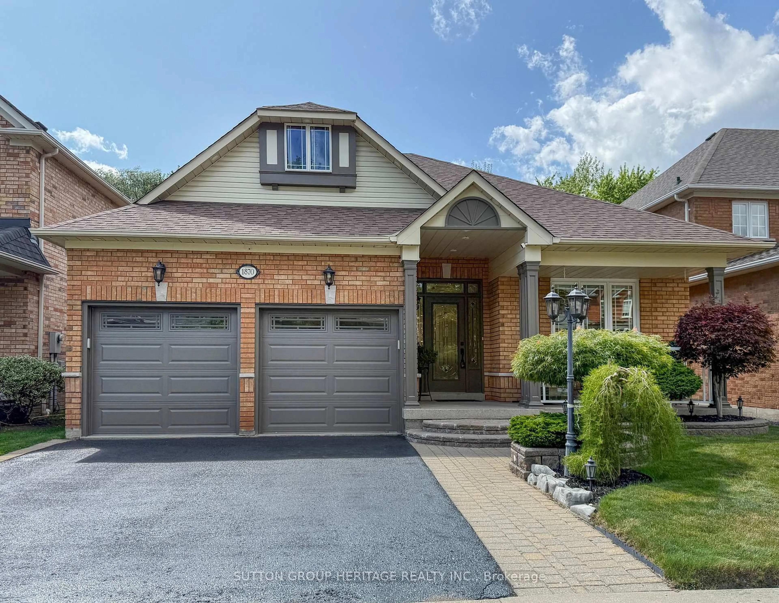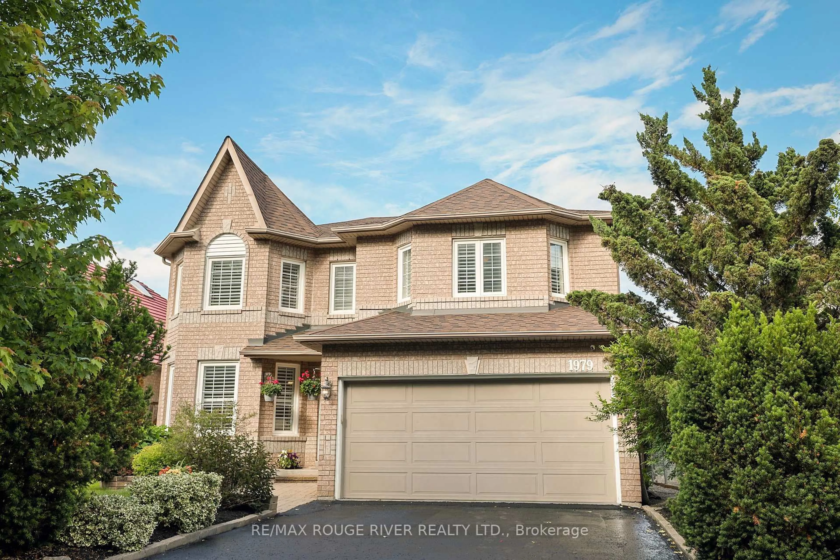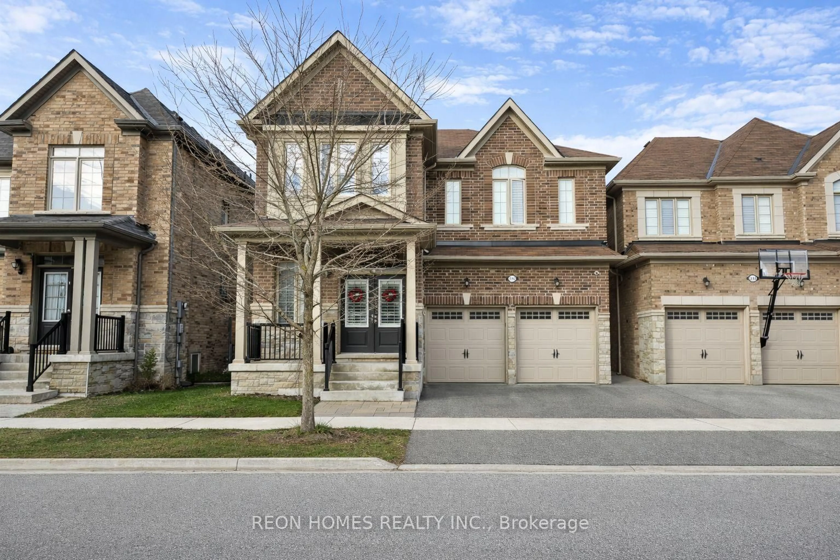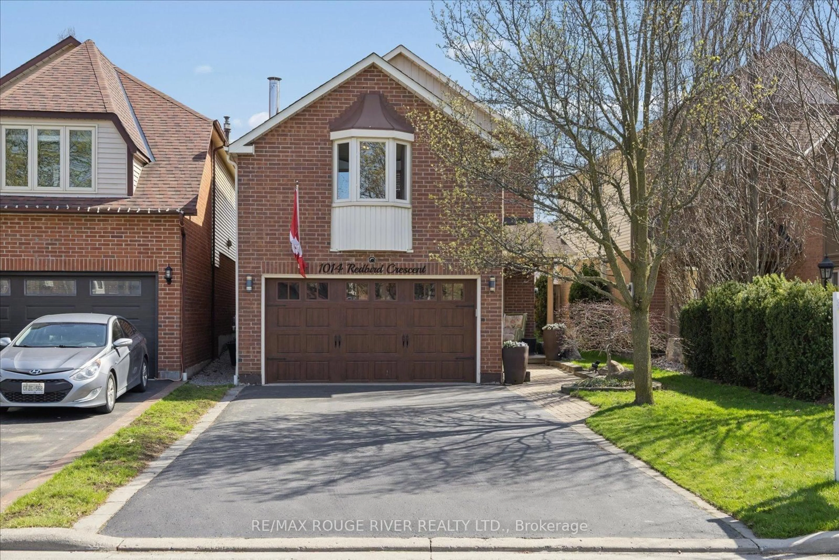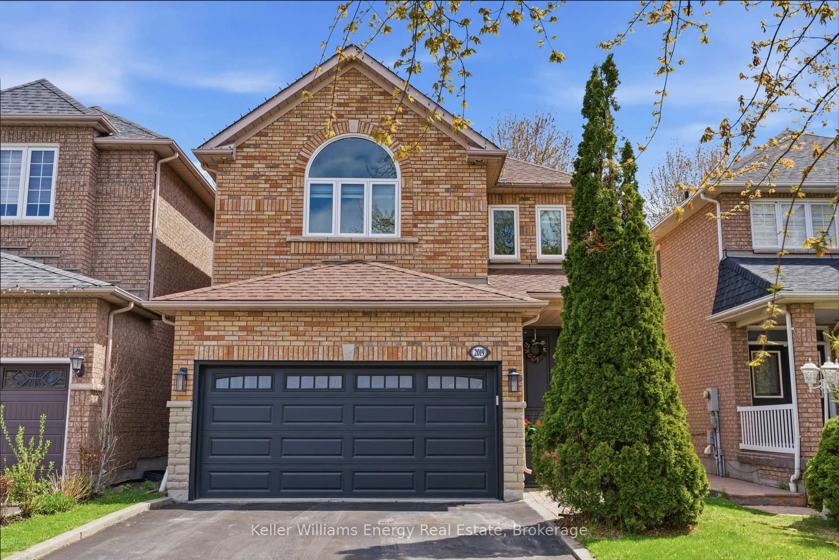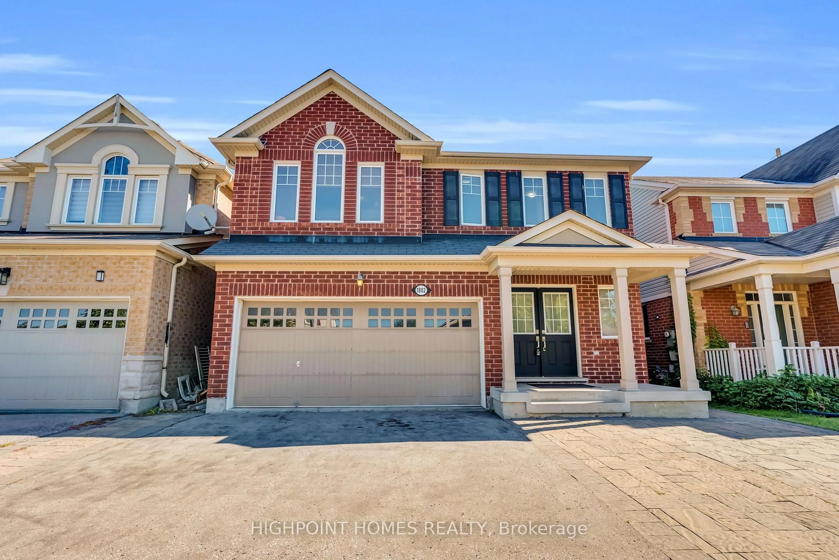
1802 Liatris Dr, Pickering, Ontario L1X 0A8
Contact us about this property
Highlights
Estimated valueThis is the price Wahi expects this property to sell for.
The calculation is powered by our Instant Home Value Estimate, which uses current market and property price trends to estimate your home’s value with a 90% accuracy rate.Not available
Price/Sqft$485/sqft
Monthly cost
Open Calculator
Description
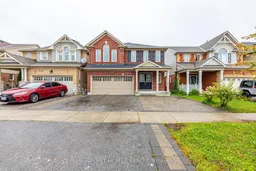
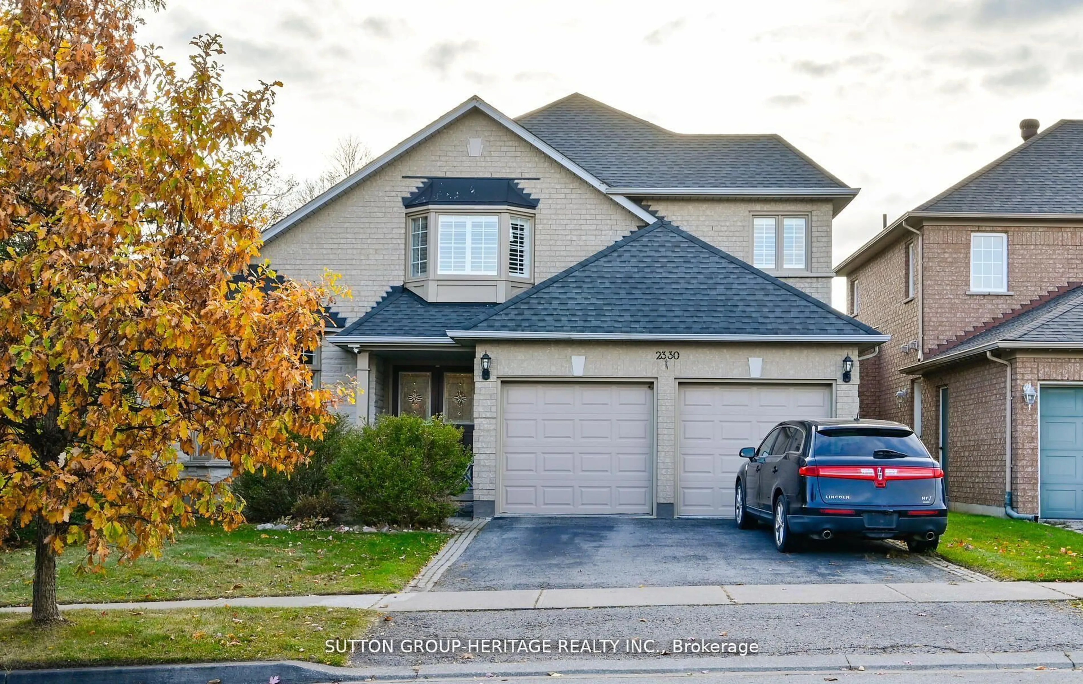
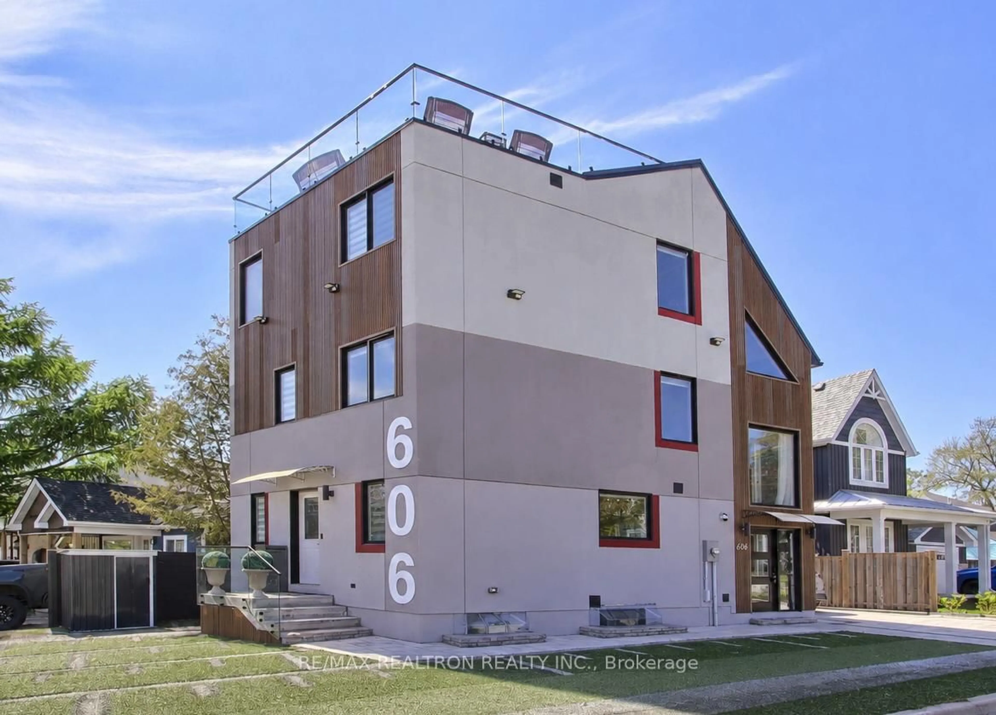
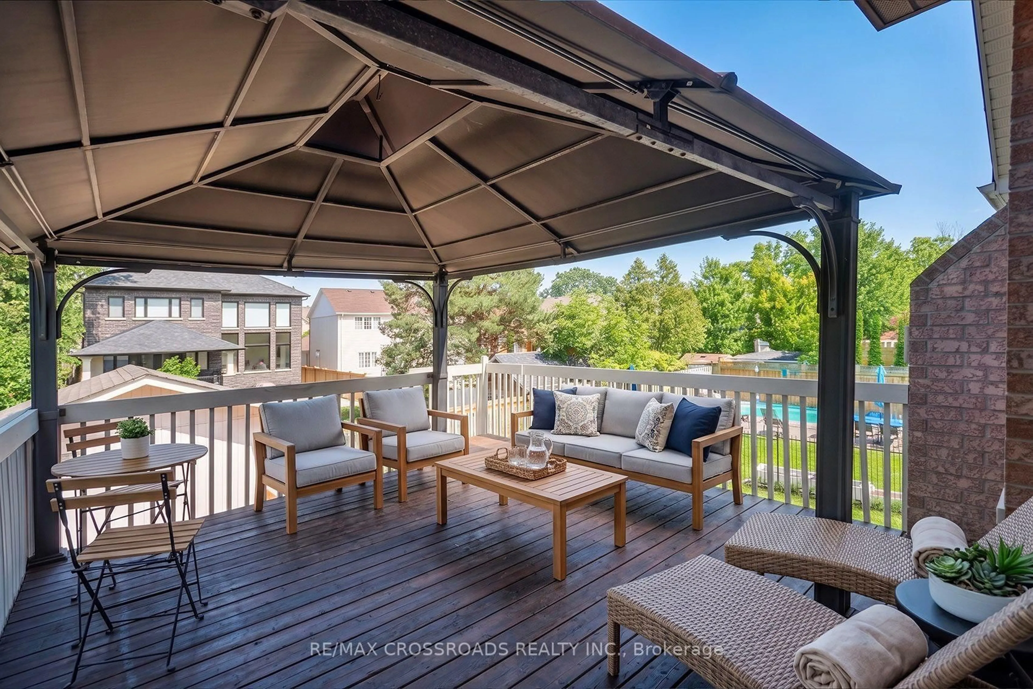
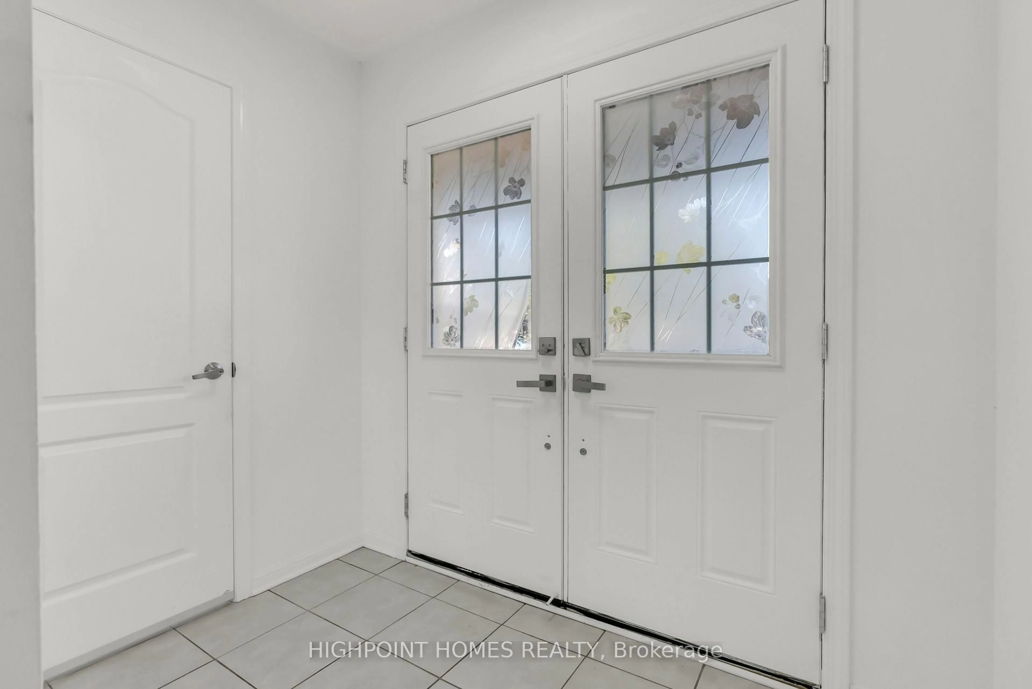
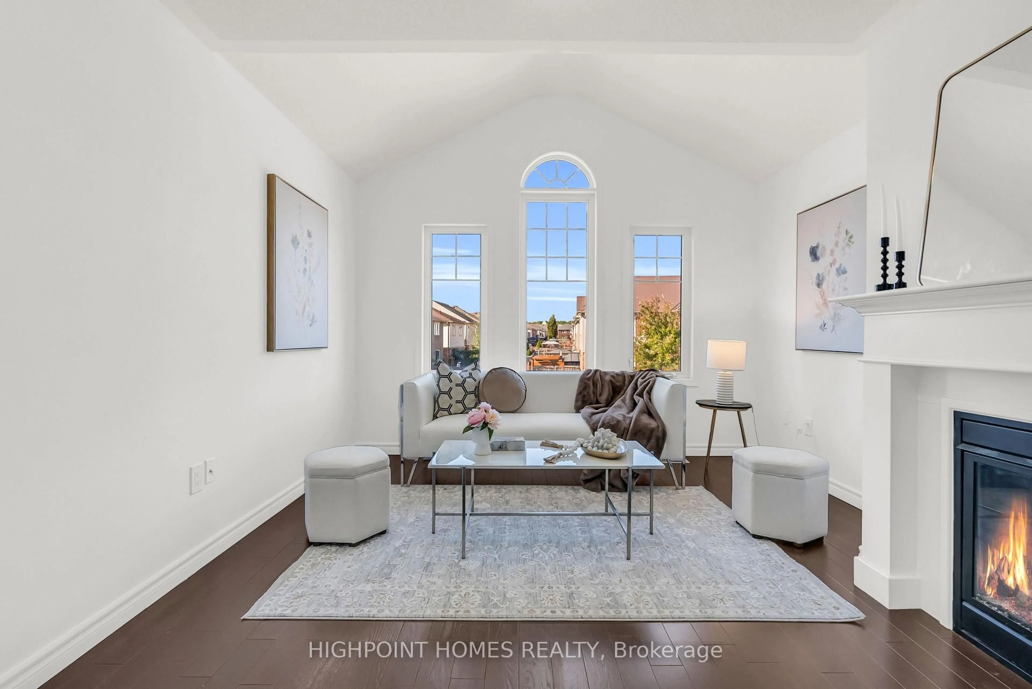
Ravine Lot. Walk-Out Basement. Exceptional Family Living. Welcome to 1802 Liatris Dr, Pickering - a spacious 5+2 bedroom, 4-bathroom home offering the perfect blend of space, privacy, and flexibility. The bright open-concept main and upper levels feature beautiful hardwood flooring and generous principal rooms designed for everyday family living and entertaining. The fully finished walk-out basement adds incredible versatility with a separate kitchen, bedroom, and full bathroom, making it ideal for extended family, in-laws, guests, or additional living space. Set on a premium private ravine lot, this home offers a peaceful backdrop while remaining close to everyday conveniences. Walk to the new plaza featuring restaurants, Tim Hortons, fitness facilities, Montessori school, banks, and more. Minutes to Hwy 401/407, transit, golf, shopping, parks, and top-rated schools. A rare opportunity to enjoy a spacious home, premium ravine setting, and highly convenient Pickering location.
Property Details
Interior
Features
Main Floor
Great Rm
4.85 x 4.0hardwood floor / O/Looks Backyard
Dining
4.77 x 3.86hardwood floor / Open Concept
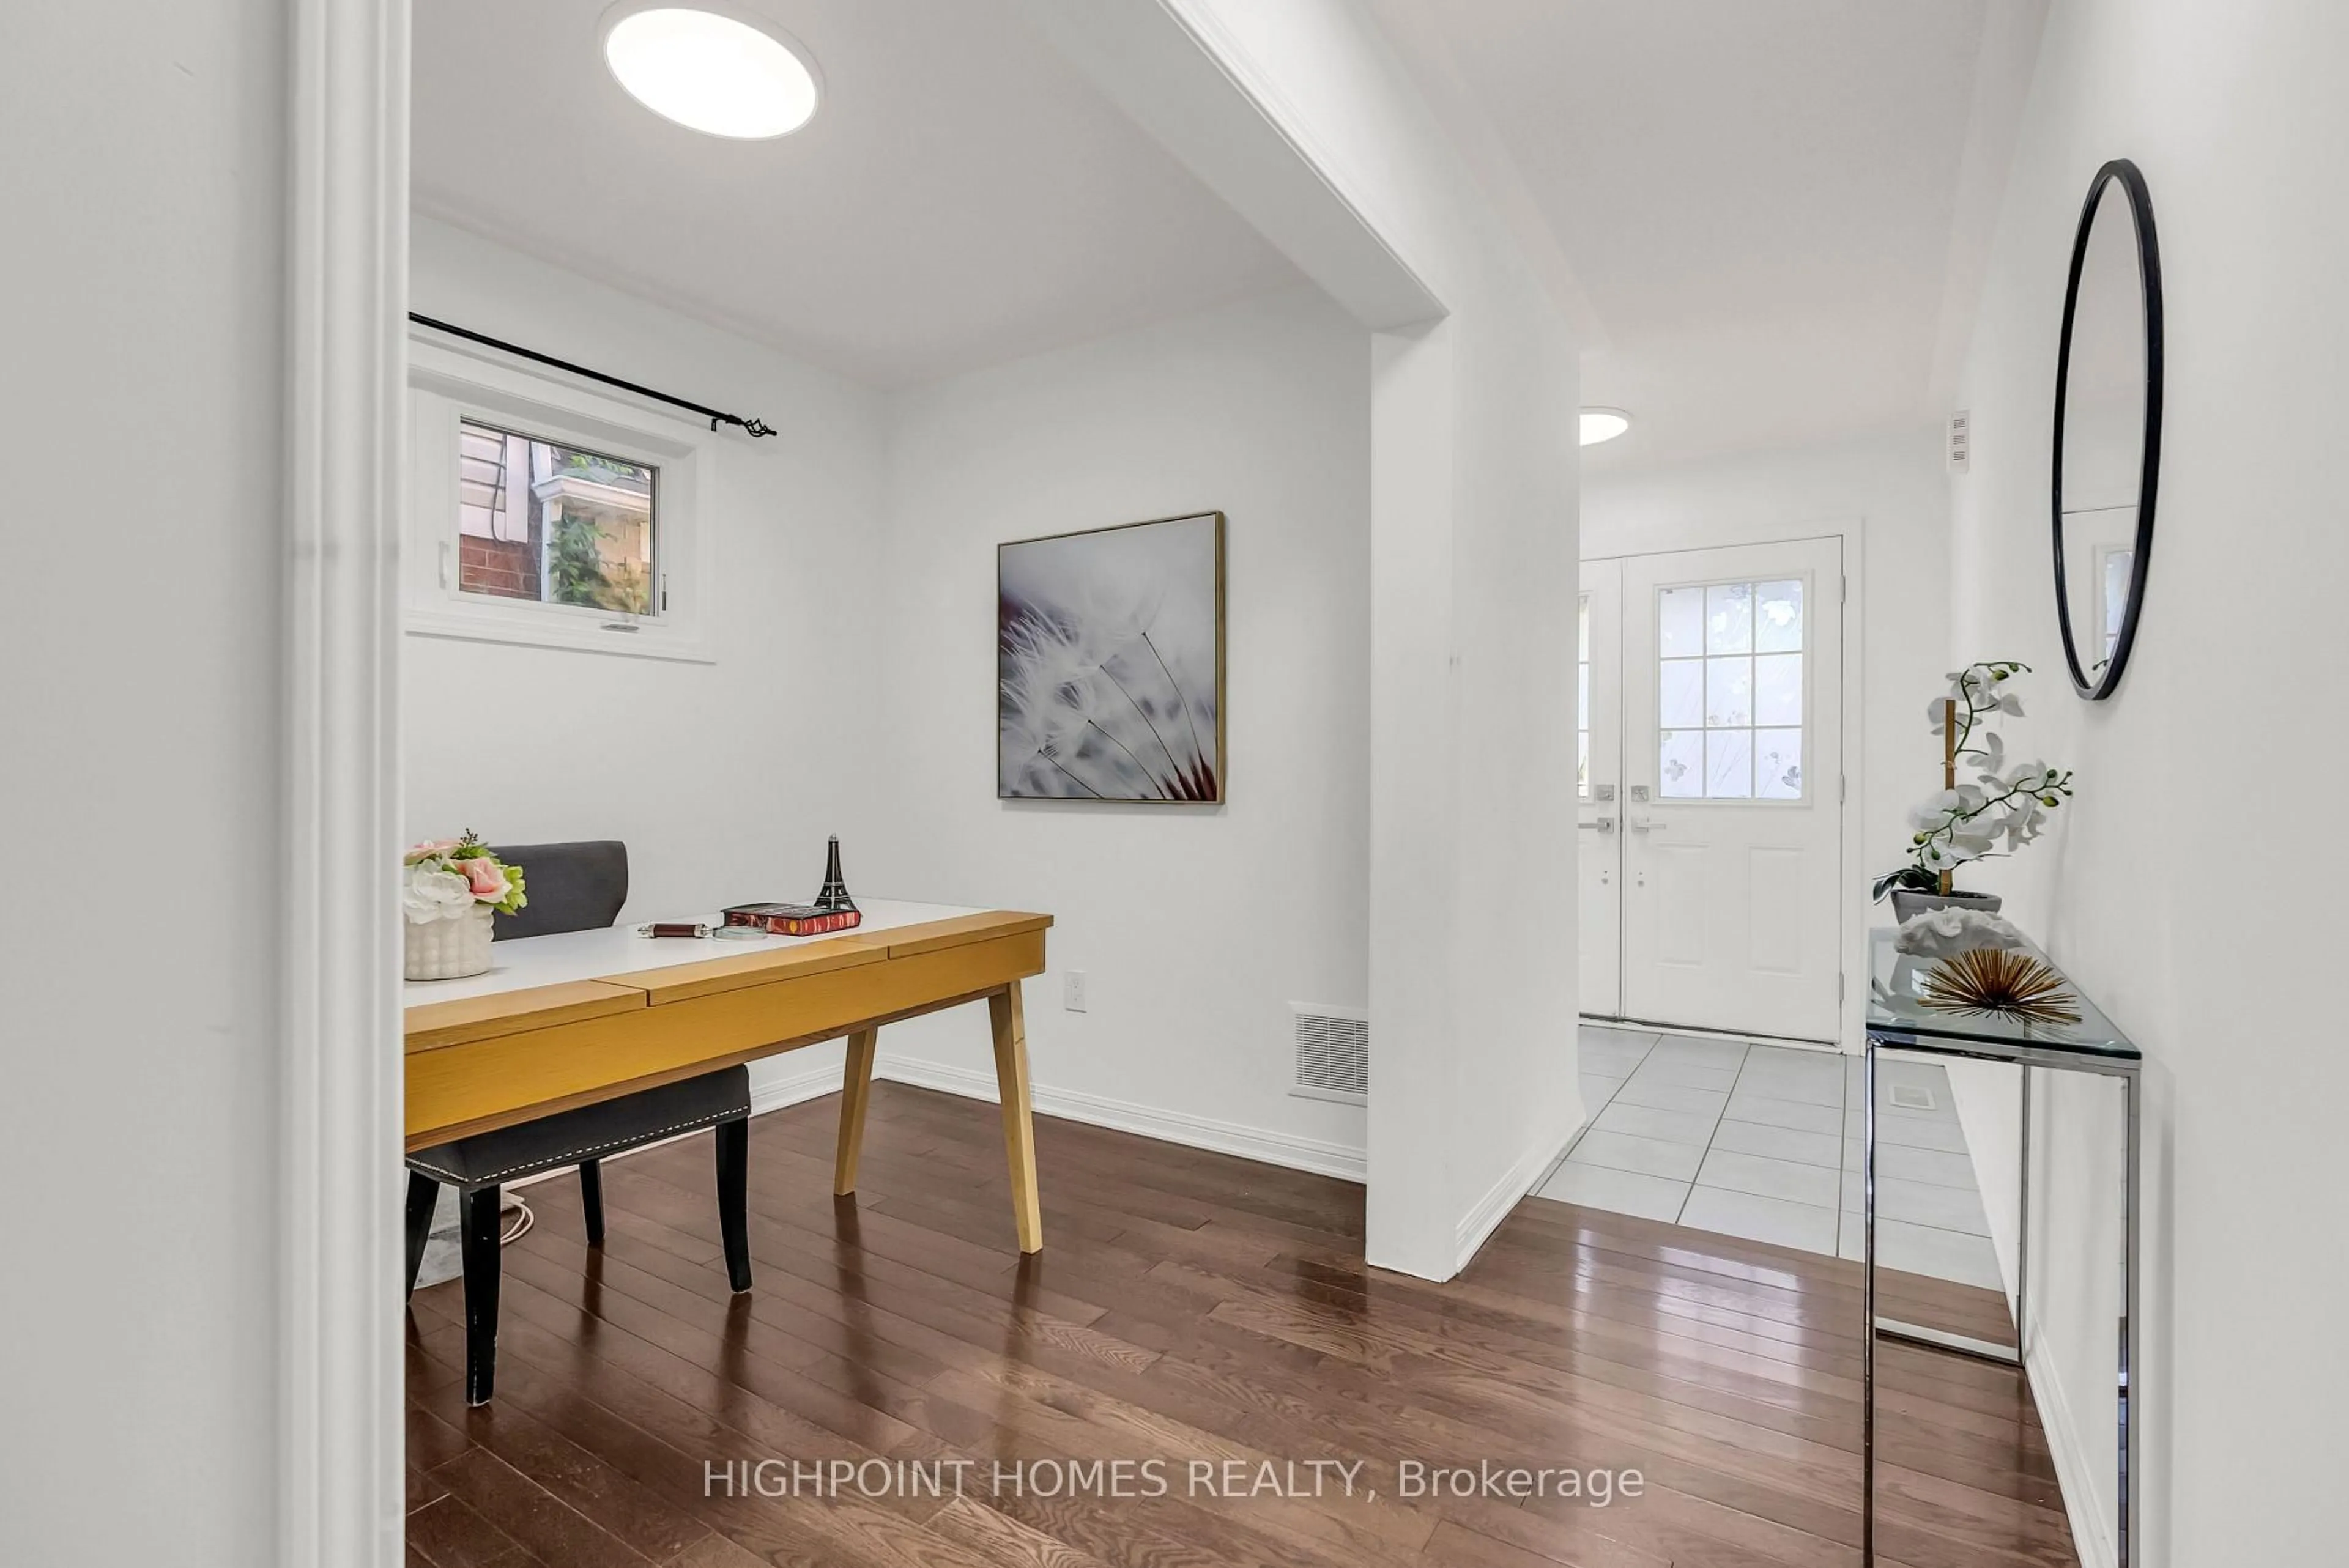
Den
2.07 x 3.0Hardwood Floor
Breakfast
3.86 x 3.35Ceramic Floor / W/O To Deck / O/Looks Ravine
Exterior
Features
Parking
Garage spaces 2
Garage type Built-In
Other parking spaces 4
Total parking spaces 6
Property History
 34
34