Open: Sat, 2PM to 4PM
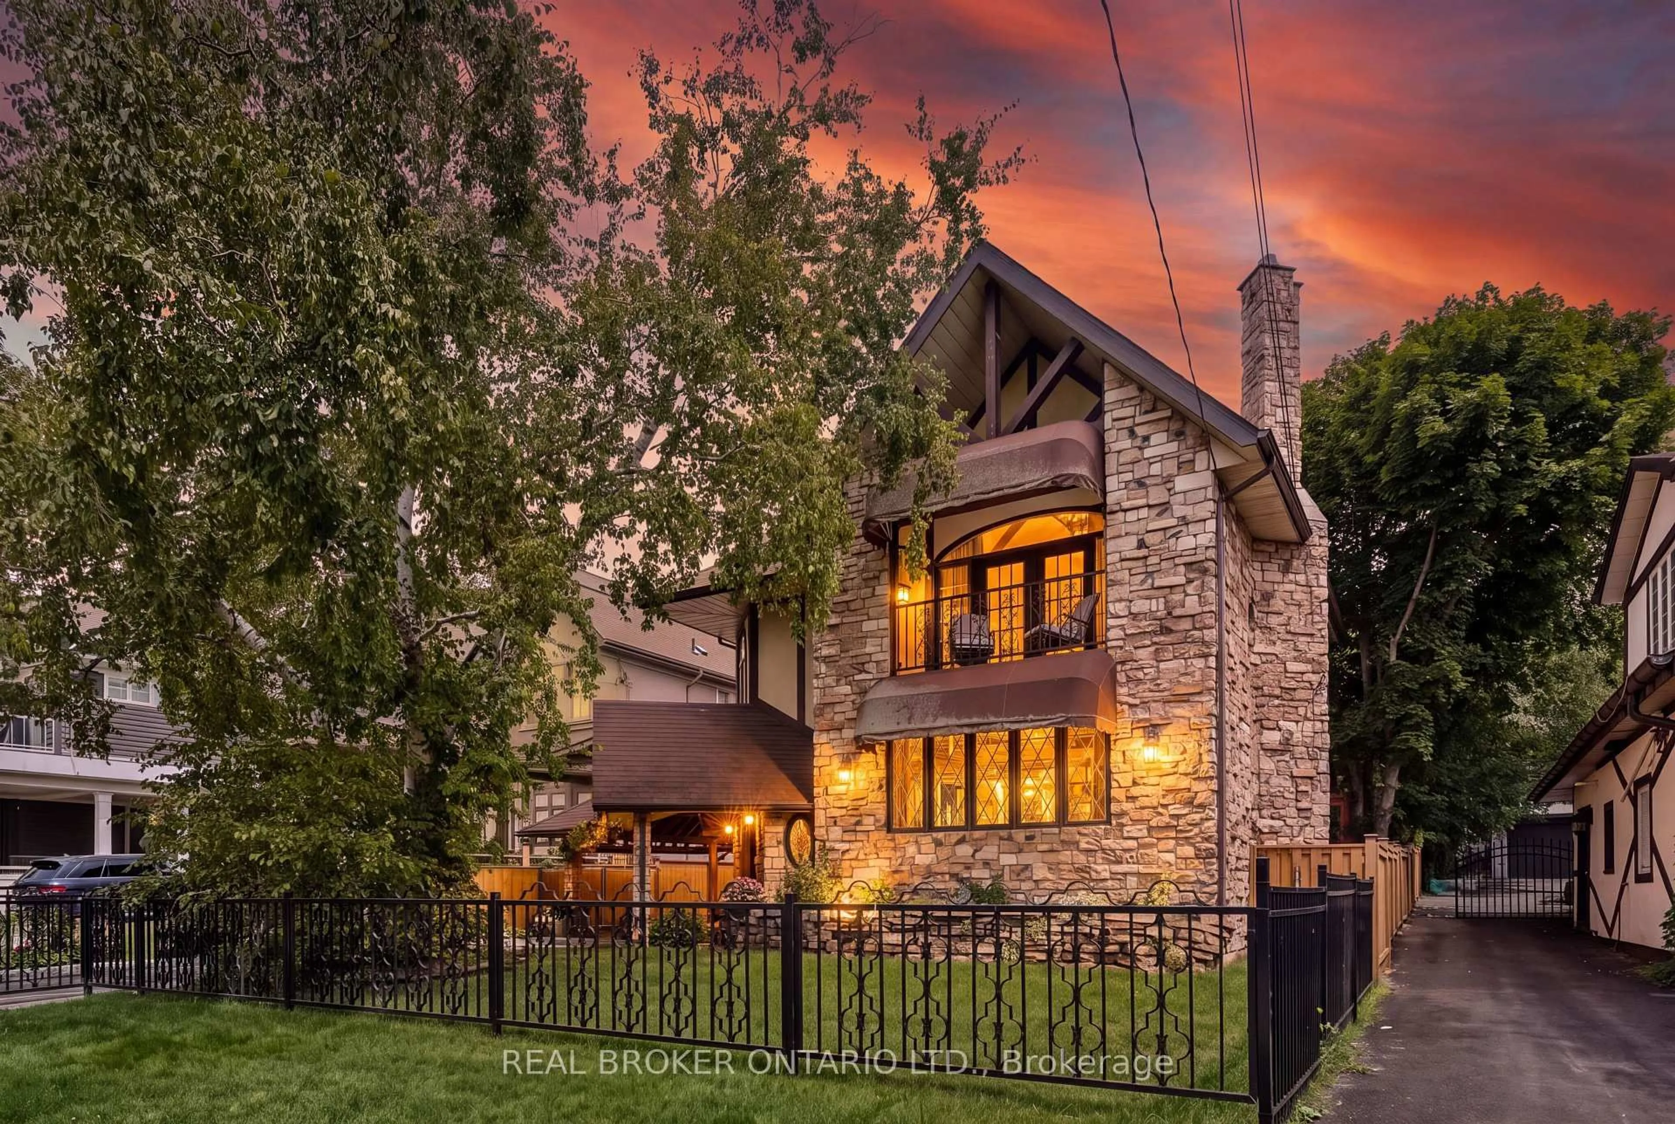
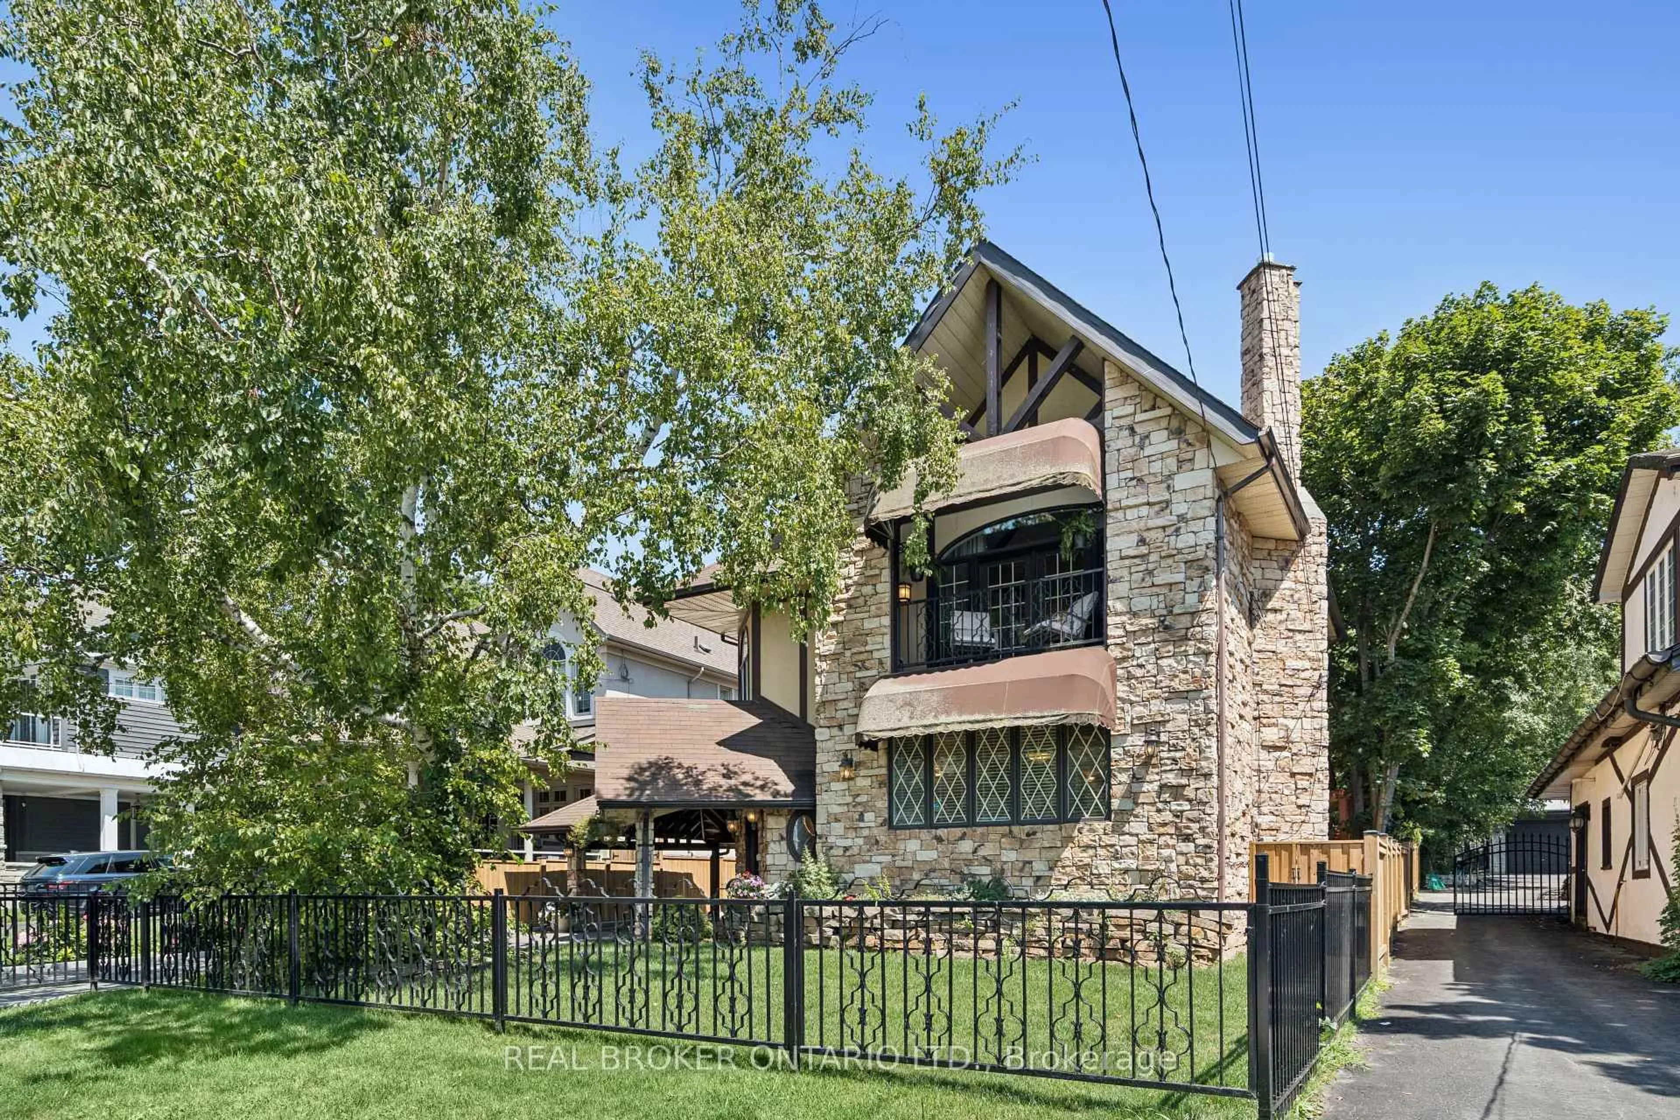
Home with brick exterior material, street for 695 Front Rd, Pickering Ontario L1W 1P1
23 hours on Market

695 Front Rd, Pickering, Ontario L1W 1P1

Detached
2
3
~2000-2500 sqft
$1,099,999
Get pre-qualifiedPowered by nesto
Detached
2
3
~2000-2500 sqft

Contact us about this property

Call

Highlights

Property Estimate

Days on market23 hours

Estimated valueNot available

Price/Sqft$494/sqft

Monthly cost

Open Calculator

Description

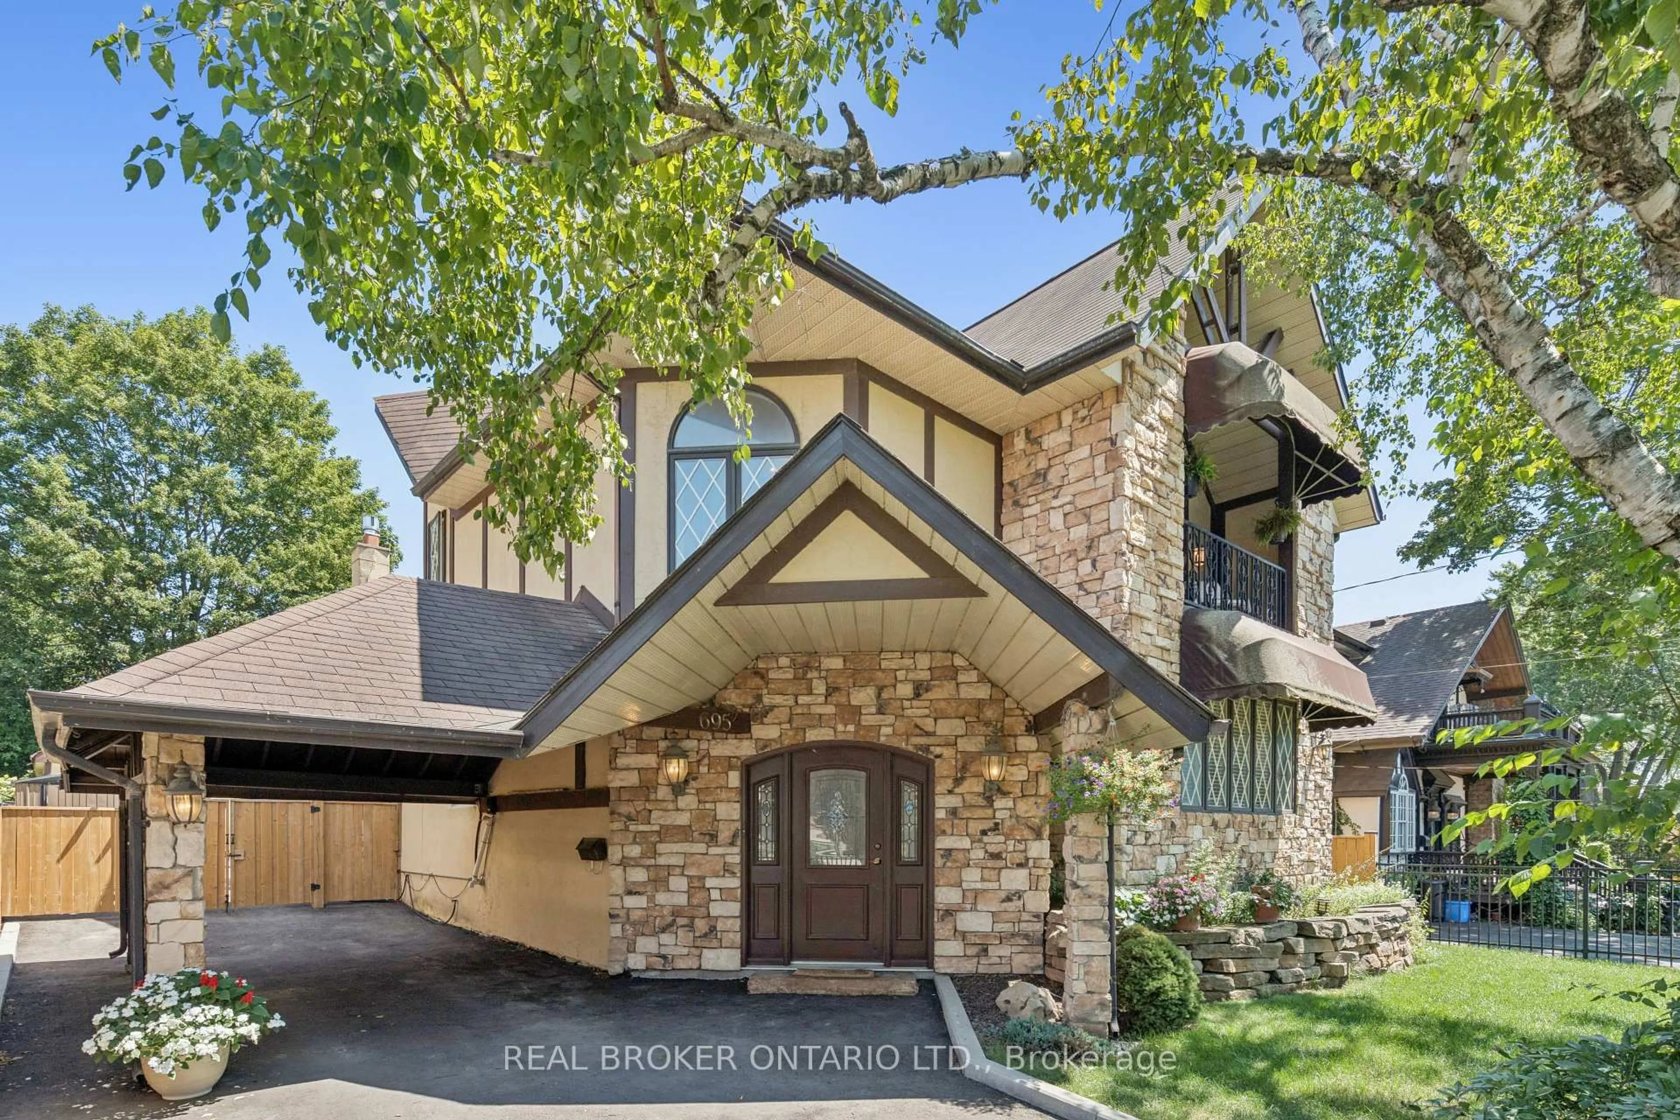
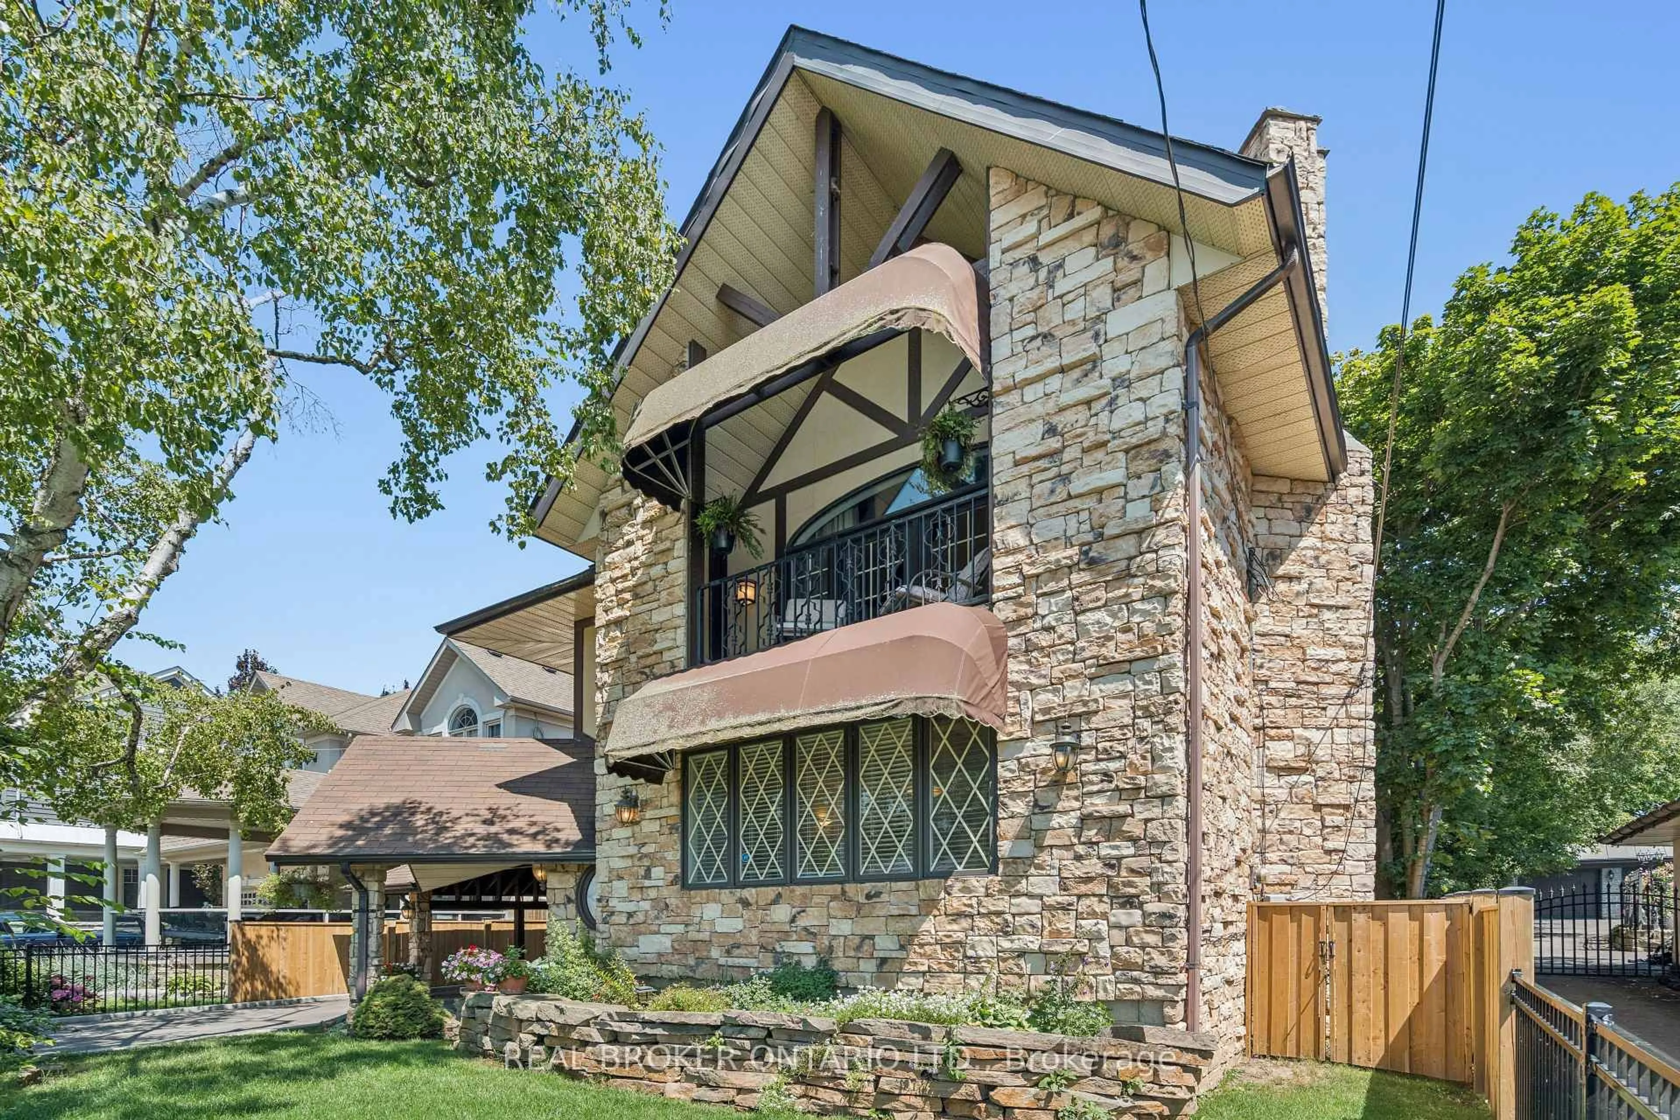
BEAUTIFUL CHARM. UNMATCHED LOCATION. A truly distinctive Pickering property where timeless character, thoughtful craftsmanship and a remarkable transformation come together. Originally a bungalow, this home was beautifully renovated into a stunning two-storey residence in 1987, creating a one-of-a-kind home offering 2,104 sq. ft. of living space. Set on an impressive 52' x 190' lot, this residence showcases striking stonework, Tudor-inspired architecture, dramatic rooflines, exposed beams and exceptional architectural details throughout. The inviting main level features rich hardwood floors, custom millwork and a spacious dining room highlighted by elegant, oversized windows. The custom kitchen offers extensive cabinetry, granite countertops and generous workspace, making it both functional and inviting. The upper level continues the home's unique charm with two well-appointed bedrooms, including a primary retreat with direct access to a private balcony - the perfect place to relax and enjoy the peaceful surroundings. Adding incredible versatility to the property is the separate studio space, ideal for extended family, visiting guests, a home office, or art studio. The beautifully landscaped grounds feature mature trees, gardens and multiple outdoor living areas, creating a private setting rarely found in the heart of Pickering. Ideally located close to Frenchman's Bay, Lake Ontario, waterfront trails, parks, restaurants and amenities, this remarkable home offers a rare combination of architectural character, privacy and flexibility. A home with a story, a sense of place and a level of craftsmanship that simply cannot be replicated today.


Upcoming Open House

Aug 15Sat2:00 PM - 4:00 PM

Property Details

Style2-Storey
View-
Age of property51-99
SqFt~2000-2500 SqFt
Lot Size9,938 SqFt(190 x 52.31)
Parking Spaces4
MLS ®NumberE13667756
Community NameBay Ridges
Data SourceTRREB
Listing byREAL BROKER ONTARIO LTD.

Features

Heating: Other
Fireplace
Basement: Unfinished, Part Fin

Main Floor

Powder Rm

1.97 x 1.88

2 Pc Bath


Features

Lot size: 9,938 SqFt

Parking

Garage spaces -

Garage type -

Total parking spaces 4


Property History

Aug 12, 2026
ListedActive
$1,099,999
23 hours on market
history photo preview46
Listing by trreb®
Property listed by REAL BROKER ONTARIO LTD., Brokerage
Agent Banner Image
Interested in this property?Get in touch to get the inside scoop.

Market Data - Bay Ridges

Geo Zone Map ThumbnailBay Ridges

Seller's Market

View Market Data

Detached house - for the past 30 days

Buyer's market Seller's market

Avg. Days on Market

Past 30 days

27 days

Compared to

2025

34 days

2024

20 days

2023

14 days

New Listings

Past 30 days

9 listings

Compared to

2025

13 listings

2024

10 listings

2023

4 listings

Units sold

Past 30 days

8 units

Compared to

2025

5 units

2024

6 units

2023

4 units

Median Sold Price

Past 30 days

$929,000

Compared to

2025

$845,000

2024

$1,062,500

2023

$887,500


Population and Demographics

Overview

Total population 7701
Average household income $122,760

Age (%)

0 to 19
18%
20 to 34
22%
35 to 49
20%
50 to 64
21%
65 and plus
19%

Household composition (%)

Single family
63%
Single person
32%
Multi person
4%
Multi family
1%

Mother tongue (%)

English
87%
Others
4%
French
2%
Urdu
2%
Tagalog (Pilipino, Filipino)
1%
Spanish
1%

House tenancy (%)

Owners
71%
Renters
29%

What’s nearby?Essentials within 5 km

Local Logic

Transportation Scores

Estimated Budget