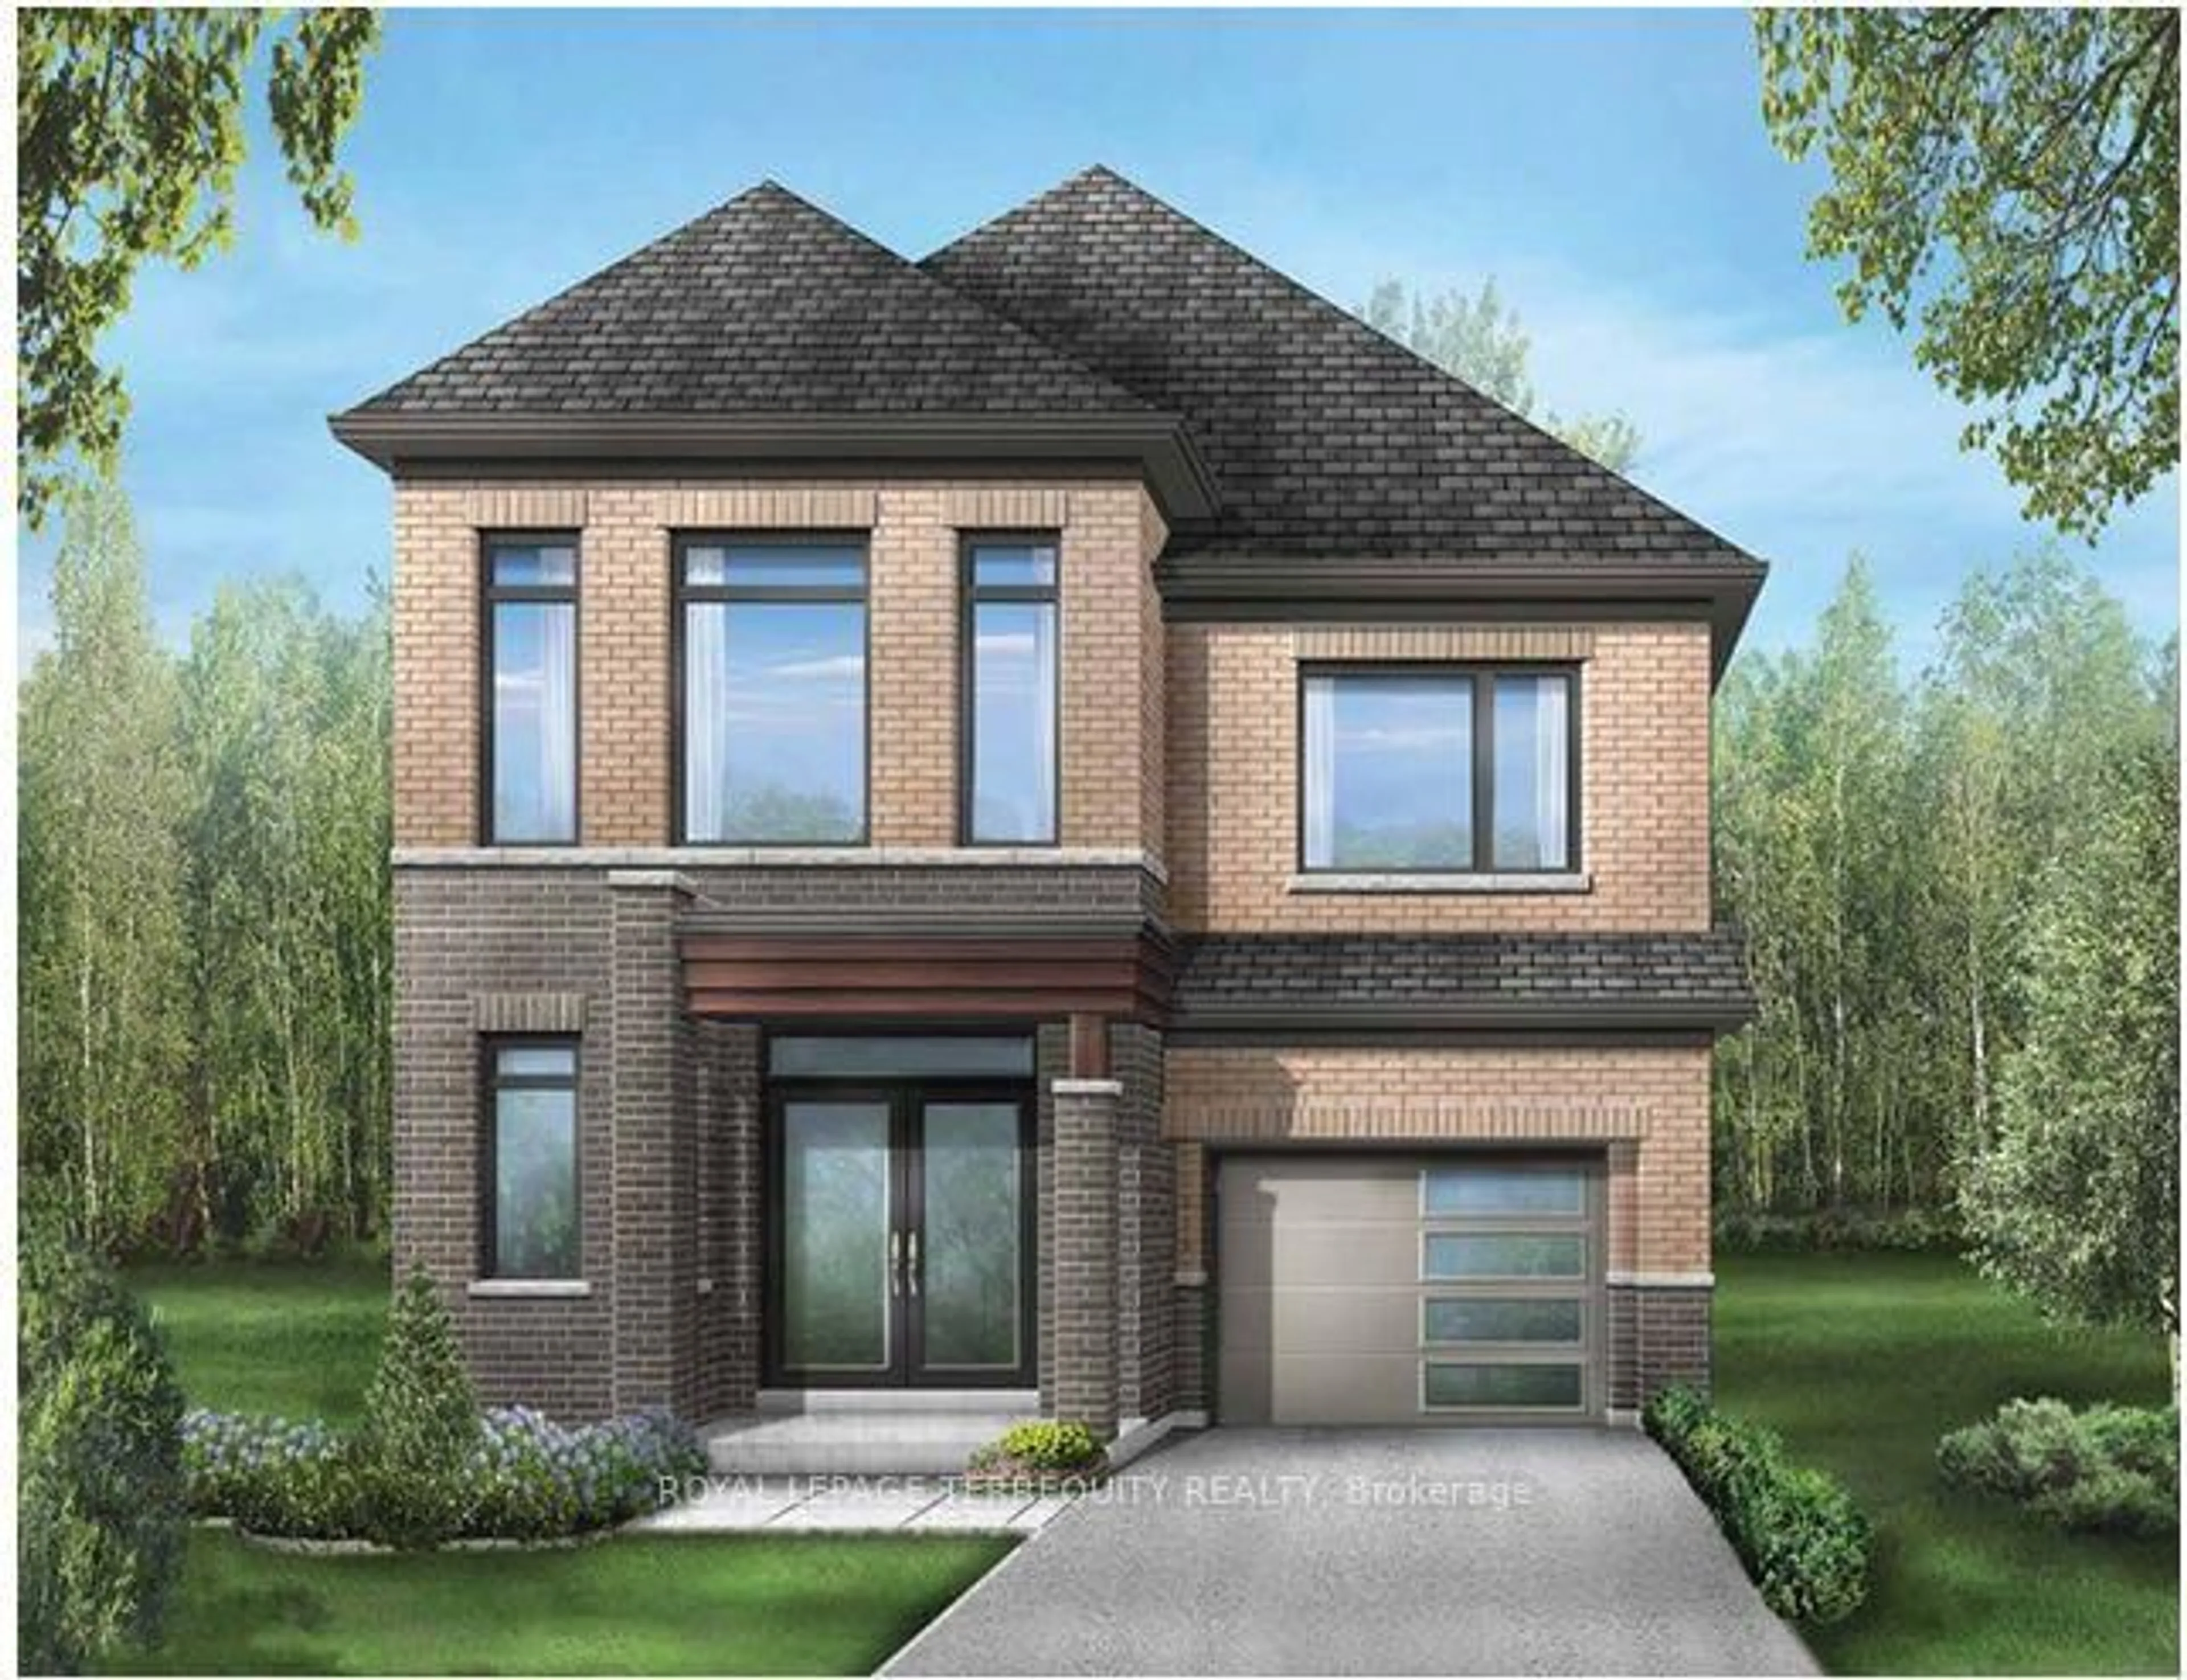
Home with brick exterior material, street for 1247 Talisman Manr, Pickering Ontario L1X 0R8
107 days on Market

1247 Talisman Manr, Pickering, Ontario L1X 0R8

Detached
4
4
~2000-2500 sqft
$1,054,990
Get pre-qualifiedPowered by nesto
Detached
4
4
~2000-2500 sqft

Contact us about this property

Call

Highlights

Property Estimate

Days on market107 days

Estimated valueNot available

Price/Sqft$474/sqft

Monthly cost

Open Calculator

Description

Discover the Rushmore, a beautifully designed 2,006 sq. ft. home featuring the sought-after**Modern B elevation**. Situated on a premium **walkout basement lot**, this thoughtfully designed floor plan offers exceptional future living potential and abundant natural light.Upstairs, enjoy the convenience of **4 spacious bedrooms and 3 full bathrooms**, including a luxurious primary retreat with a walk-in closet and ensuite. The open-concept main floor is perfect for everyday living and entertaining, with generous principal rooms and a bright family room overlooking the backyard. A perfect blend of style, functionality, and future potential-this is a home your family can grow into.


Property Details

Style2-Storey
View-
Age of propertyNew
SqFt~2000-2500 SqFt
Lot Size2,597 SqFt(88 x 29.52)
Parking Spaces2
MLS ®NumberE13575750
Community NameRural Pickering
Data SourceTRREB
Listing byROYAL LEPAGE TERREQUITY REALTY

Features

Heating: Forced Air
Cooling: Central Air
Fireplace
Basement: Unfinished, W/O

Main Floor

Family

4.57 x 3.5


Features

Lot size: 2,597 SqFt

Parking

Garage spaces 1

Garage type Attached

Other parking spaces 1

Total parking spaces 2


Property History

Jul 17, 2026
ListedActive
$1,054,990
107 days on market
history photo preview1
Listing by trreb®
Property listed by ROYAL LEPAGE TERREQUITY REALTY, Brokerage
Agent Banner Image
Interested in this property?Get in touch to get the inside scoop.

Market Data - Rural Pickering

Geo Zone Map ThumbnailRural Pickering

Strong Buyer's Market

View Market Data

Detached house - for the past 30 days

Buyer's market Seller's market

Avg. Days on Market

Past 30 days

38 days

Compared to

2025

29 days

2024

27 days

2023

15 days

New Listings

Past 30 days

32 listings

Compared to

2025

53 listings

2024

39 listings

2023

32 listings

Units sold

Past 30 days

7 units

Compared to

2025

18 units

2024

16 units

2023

6 units

Median Sold Price

Past 30 days

$1,078,990

Compared to

2025

$1,077,495

2024

$1,239,500

2023

$1,567,500


Population and Demographics

Overview

Total population 12267
Average household income $180,475

Age (%)

0 to 19
26%
20 to 34
20%
35 to 49
21%
50 to 64
20%
65 and plus
12%

Household composition (%)

Single family
81%
Single person
14%
Multi person
3%
Multi family
2%

Mother tongue (%)

English
69%
Tamil
9%
Others
5%
Urdu
3%
Yue (Cantonese)
2%
Gujarati
2%
Tagalog (Pilipino, Filipino)
1%
Mandarin
1%

House tenancy (%)

Owners
83%
Renters
17%

What’s nearby?Essentials within 5 km

Local Logic

Transportation Scores

Estimated Budget

