1 day on Market

1177 Tanzer Crt, Pickering, Ontario L1W 3S7

Detached
3 + 1
3
~1100-1500 sqft
$1,150,000
Get pre-qualifiedPowered by nesto
Detached
3 + 1
3
~1100-1500 sqft

Contact us about this property

Call

Highlights

Property Estimate

Days on market1 day

Estimated valueNot available

Price/Sqft$906/sqft

Monthly cost

Open Calculator

Description

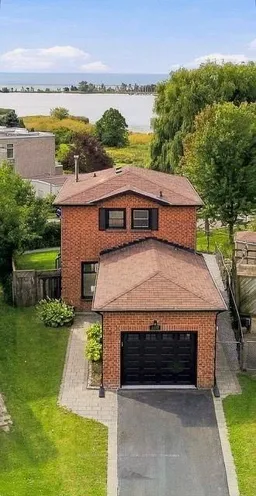
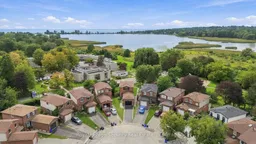
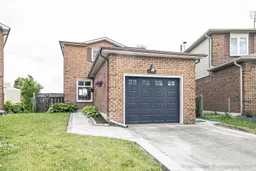
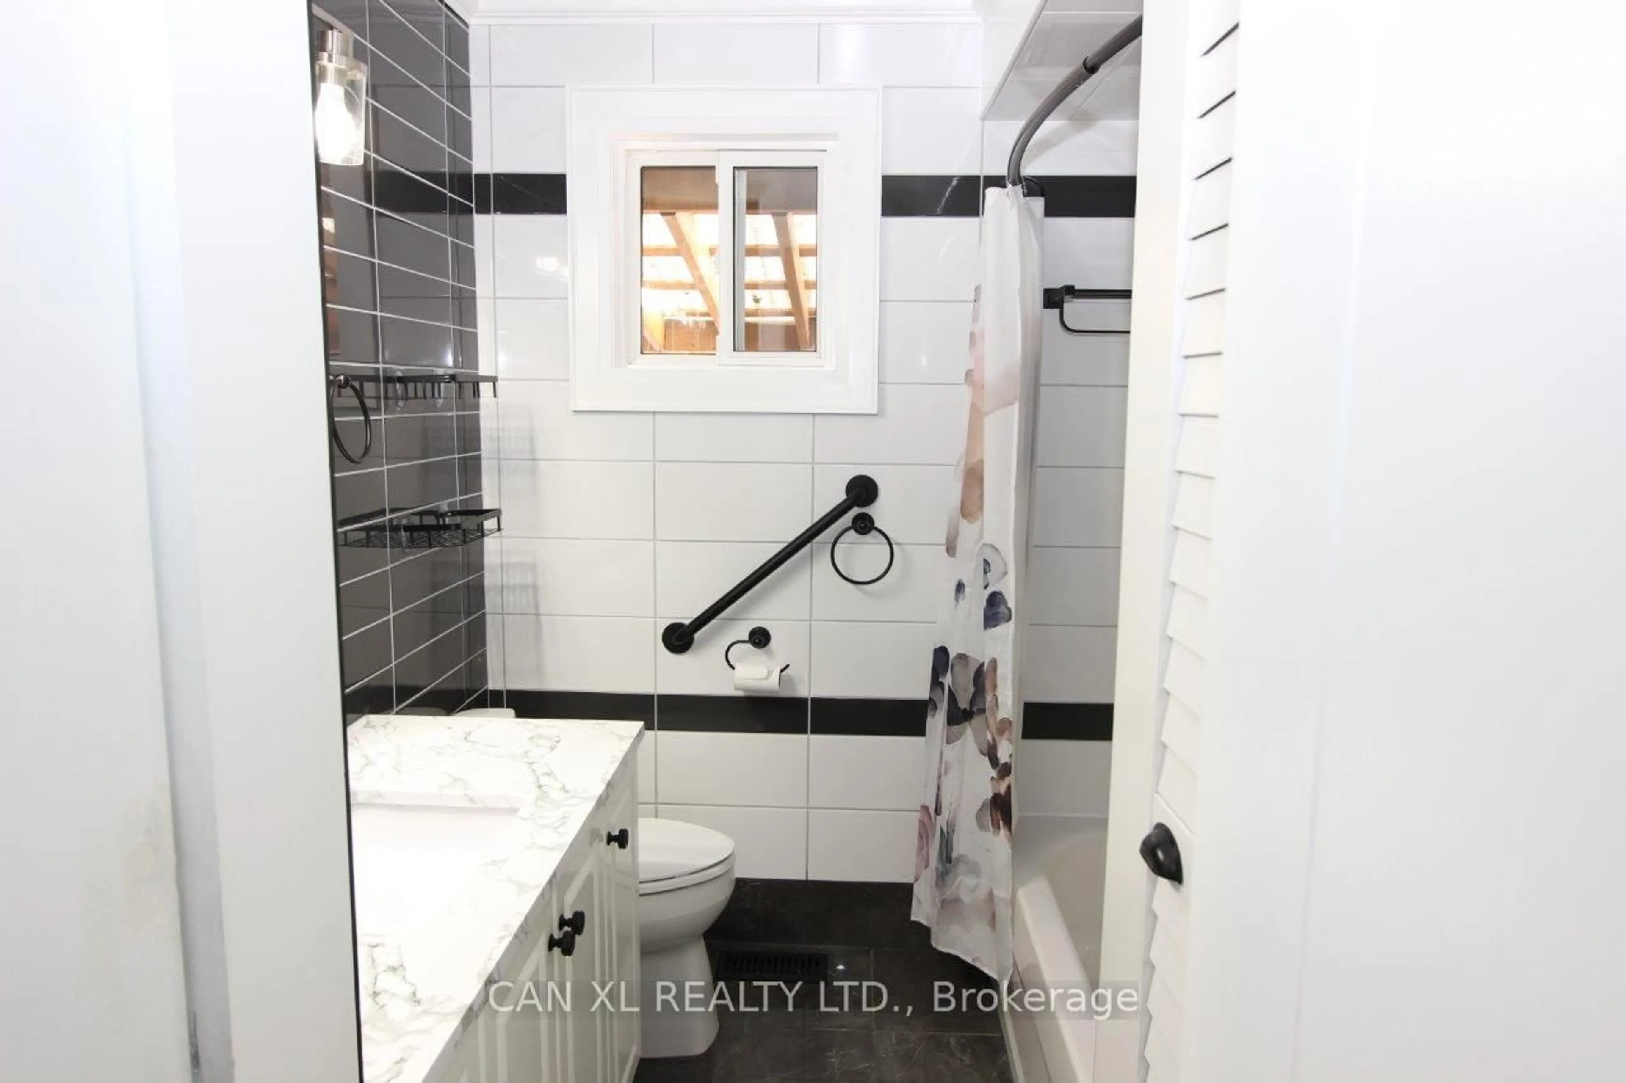
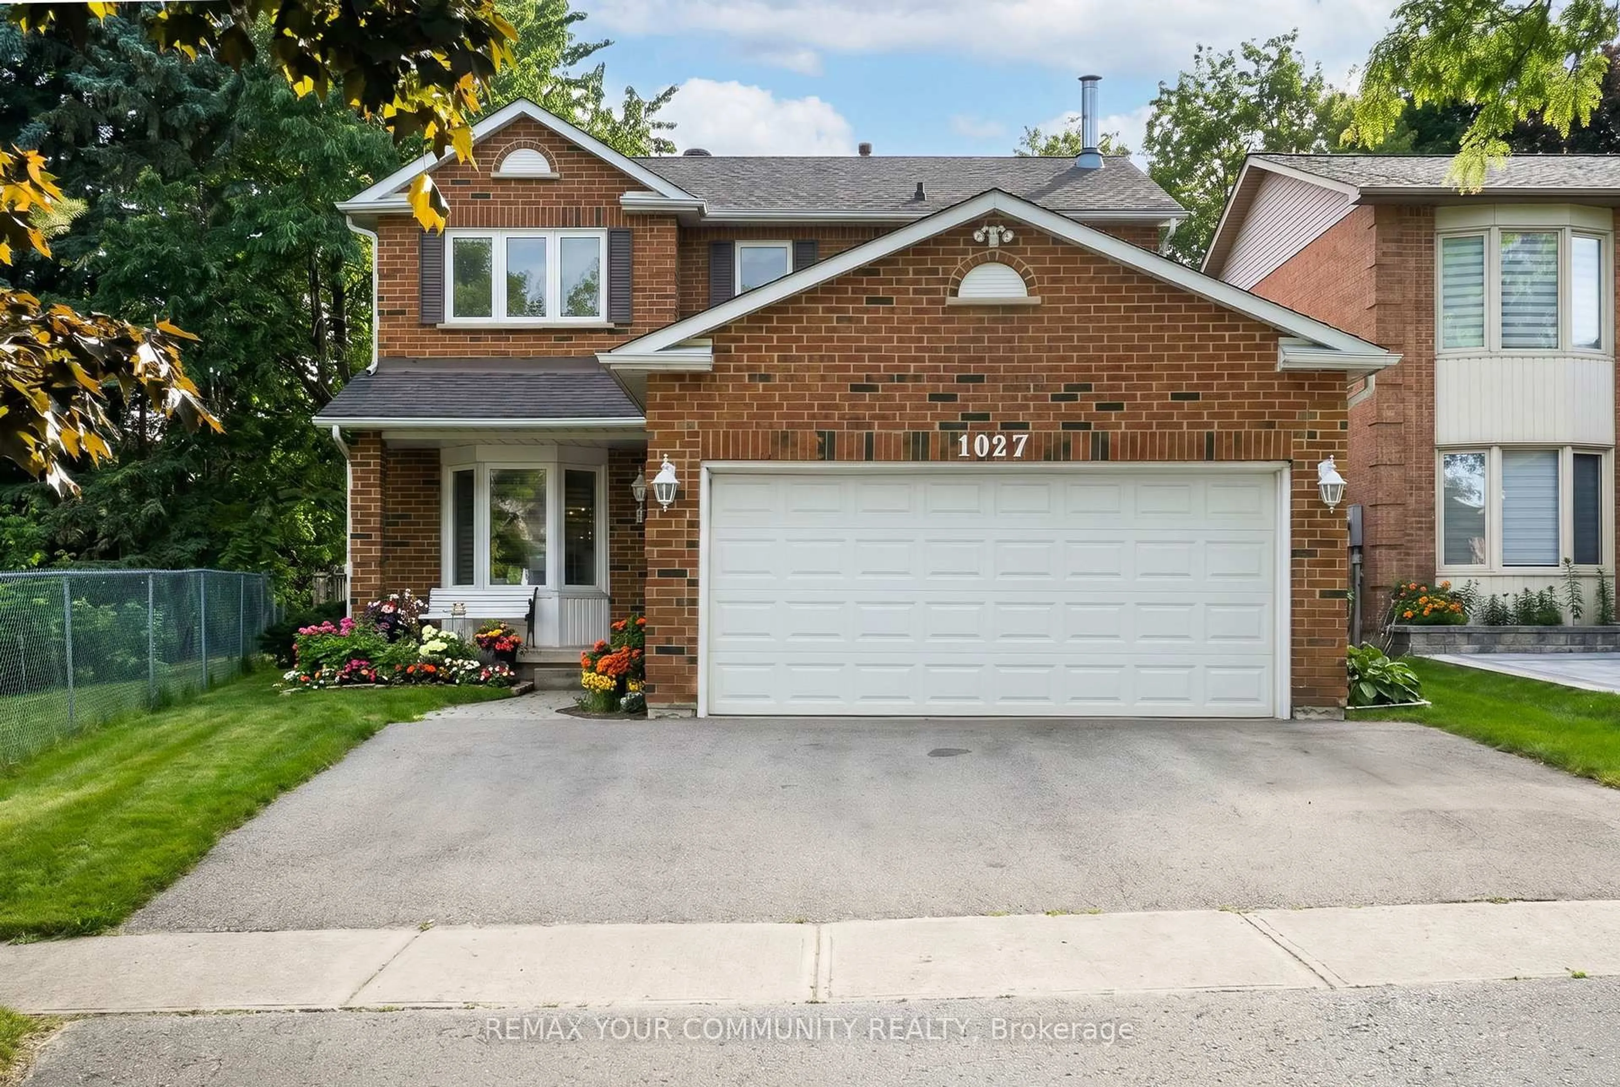
R*A*R*E Waterfront Masterpiece in South Pickering! Welcome to an exceptional, fully renovated home offering breathtaking, unobstructed panoramic views of the lake and serene Frenchman's Bay. Completely transformed top to bottom, this breathtaking residence is thoughtfully designed to maximize its spectacular setting, featuring dramatic floor-to-ceiling windows that deliver gorgeous, uninterrupted lake views from every single room in the house. Bask in vibrant, year-round sunsets with complete privacy and no neighbors behind! Step inside to a bright, open-concept layout illuminated by modern pot lights and rich new engineered hardwood flooring throughout. The state-of-the-art chef's kitchen comes equipped with brand-new premium appliances and custom cabinetry, while all bathrooms have been completely modernized with luxury finishes and a custom walk-in shower. Outside, enjoy an oversized deck perfect for entertaining, updated siding (2018), immaculate interlocking stone, and convenient inside access to the garage. Essential mechanical updates-including a high-efficiency furnace (2021)-provide complete peace of mind. Nestled in an unbeatable location with a scenic park walkway right at your doorstep, you are just a 5-minute walk to the GO Station for an effortless 30-minute non-stop commute to Union Station. A truly rare coastal retreat blending turnkey modern luxury, maximum privacy, and incomparable natural scenery!


Property Details

Style2-Storey
ViewBay, Lake, Marina, Park/Greenbelt
Age of property31-50
SqFt~1100-1500 SqFt
Lot Size2,208 SqFt(119 x 18.56)
Parking Spaces3
MLS ®NumberE13797242
Community NameBay Ridges
Data SourceTRREB
Listing byRoyal LePage Security Real Estate

Features

Heating: Forced Air
Central Vacuum
Cooling: Central Air
Basement: Apartment, Sep Entrance

Main Floor

Living

4.48 x 2.84

hardwood floor / W/O To Patio / Pot Lights

Kitchen

4.74 x 2.6

Ceramic Floor / Eat-In Kitchen / Quartz Counter

Dining

3.36 x 2.74

hardwood floor / Picture Window / Pot Lights


Features

Lot size: 2,208 SqFt

Parking

Garage spaces 1

Garage type Attached

Other parking spaces 2

Total parking spaces 3


Property History

Sep 17, 2026
ListedActive
$1,150,000
1 day on market
history photo preview38
Listing by trreb®
Property listed by Royal LePage Security Real Estate, Brokerage
Agent Banner Image
Interested in this property?Get in touch to get the inside scoop.
Market Data - Bay Ridges

Geo Zone Map ThumbnailBay Ridges

Balanced Market

View Market Data

Detached house - for the past 30 days

Buyer's market Seller's market

Avg. Days on Market

Past 30 days

35 days

Compared to

2025

32 days

2024

34 days

2023

8 days

New Listings

Past 30 days

10 listings

Compared to

2025

11 listings

2024

4 listings

2023

5 listings

Units sold

Past 30 days

4 units

Compared to

2025

6 units

2024

3 units

2023

4 units

Median Sold Price

Past 30 days

$890,000

Compared to

2025

$905,000

2024

$875,000

2023

$995,500


Population and Demographics

Overview

Total population 7701
Average household income $122,760

Age (%)

0 to 19
18%
20 to 34
22%
35 to 49
20%
50 to 64
21%
65 and plus
19%

Household composition (%)

Single family
63%
Single person
32%
Multi person
4%
Multi family
1%

Mother tongue (%)

English
87%
Others
4%
French
2%
Urdu
2%
Tagalog (Pilipino, Filipino)
1%
Spanish
1%

House tenancy (%)

Owners
71%
Renters
29%

What’s nearby?Essentials within 5 km

Local Logic

Transportation Scores

Estimated Budget