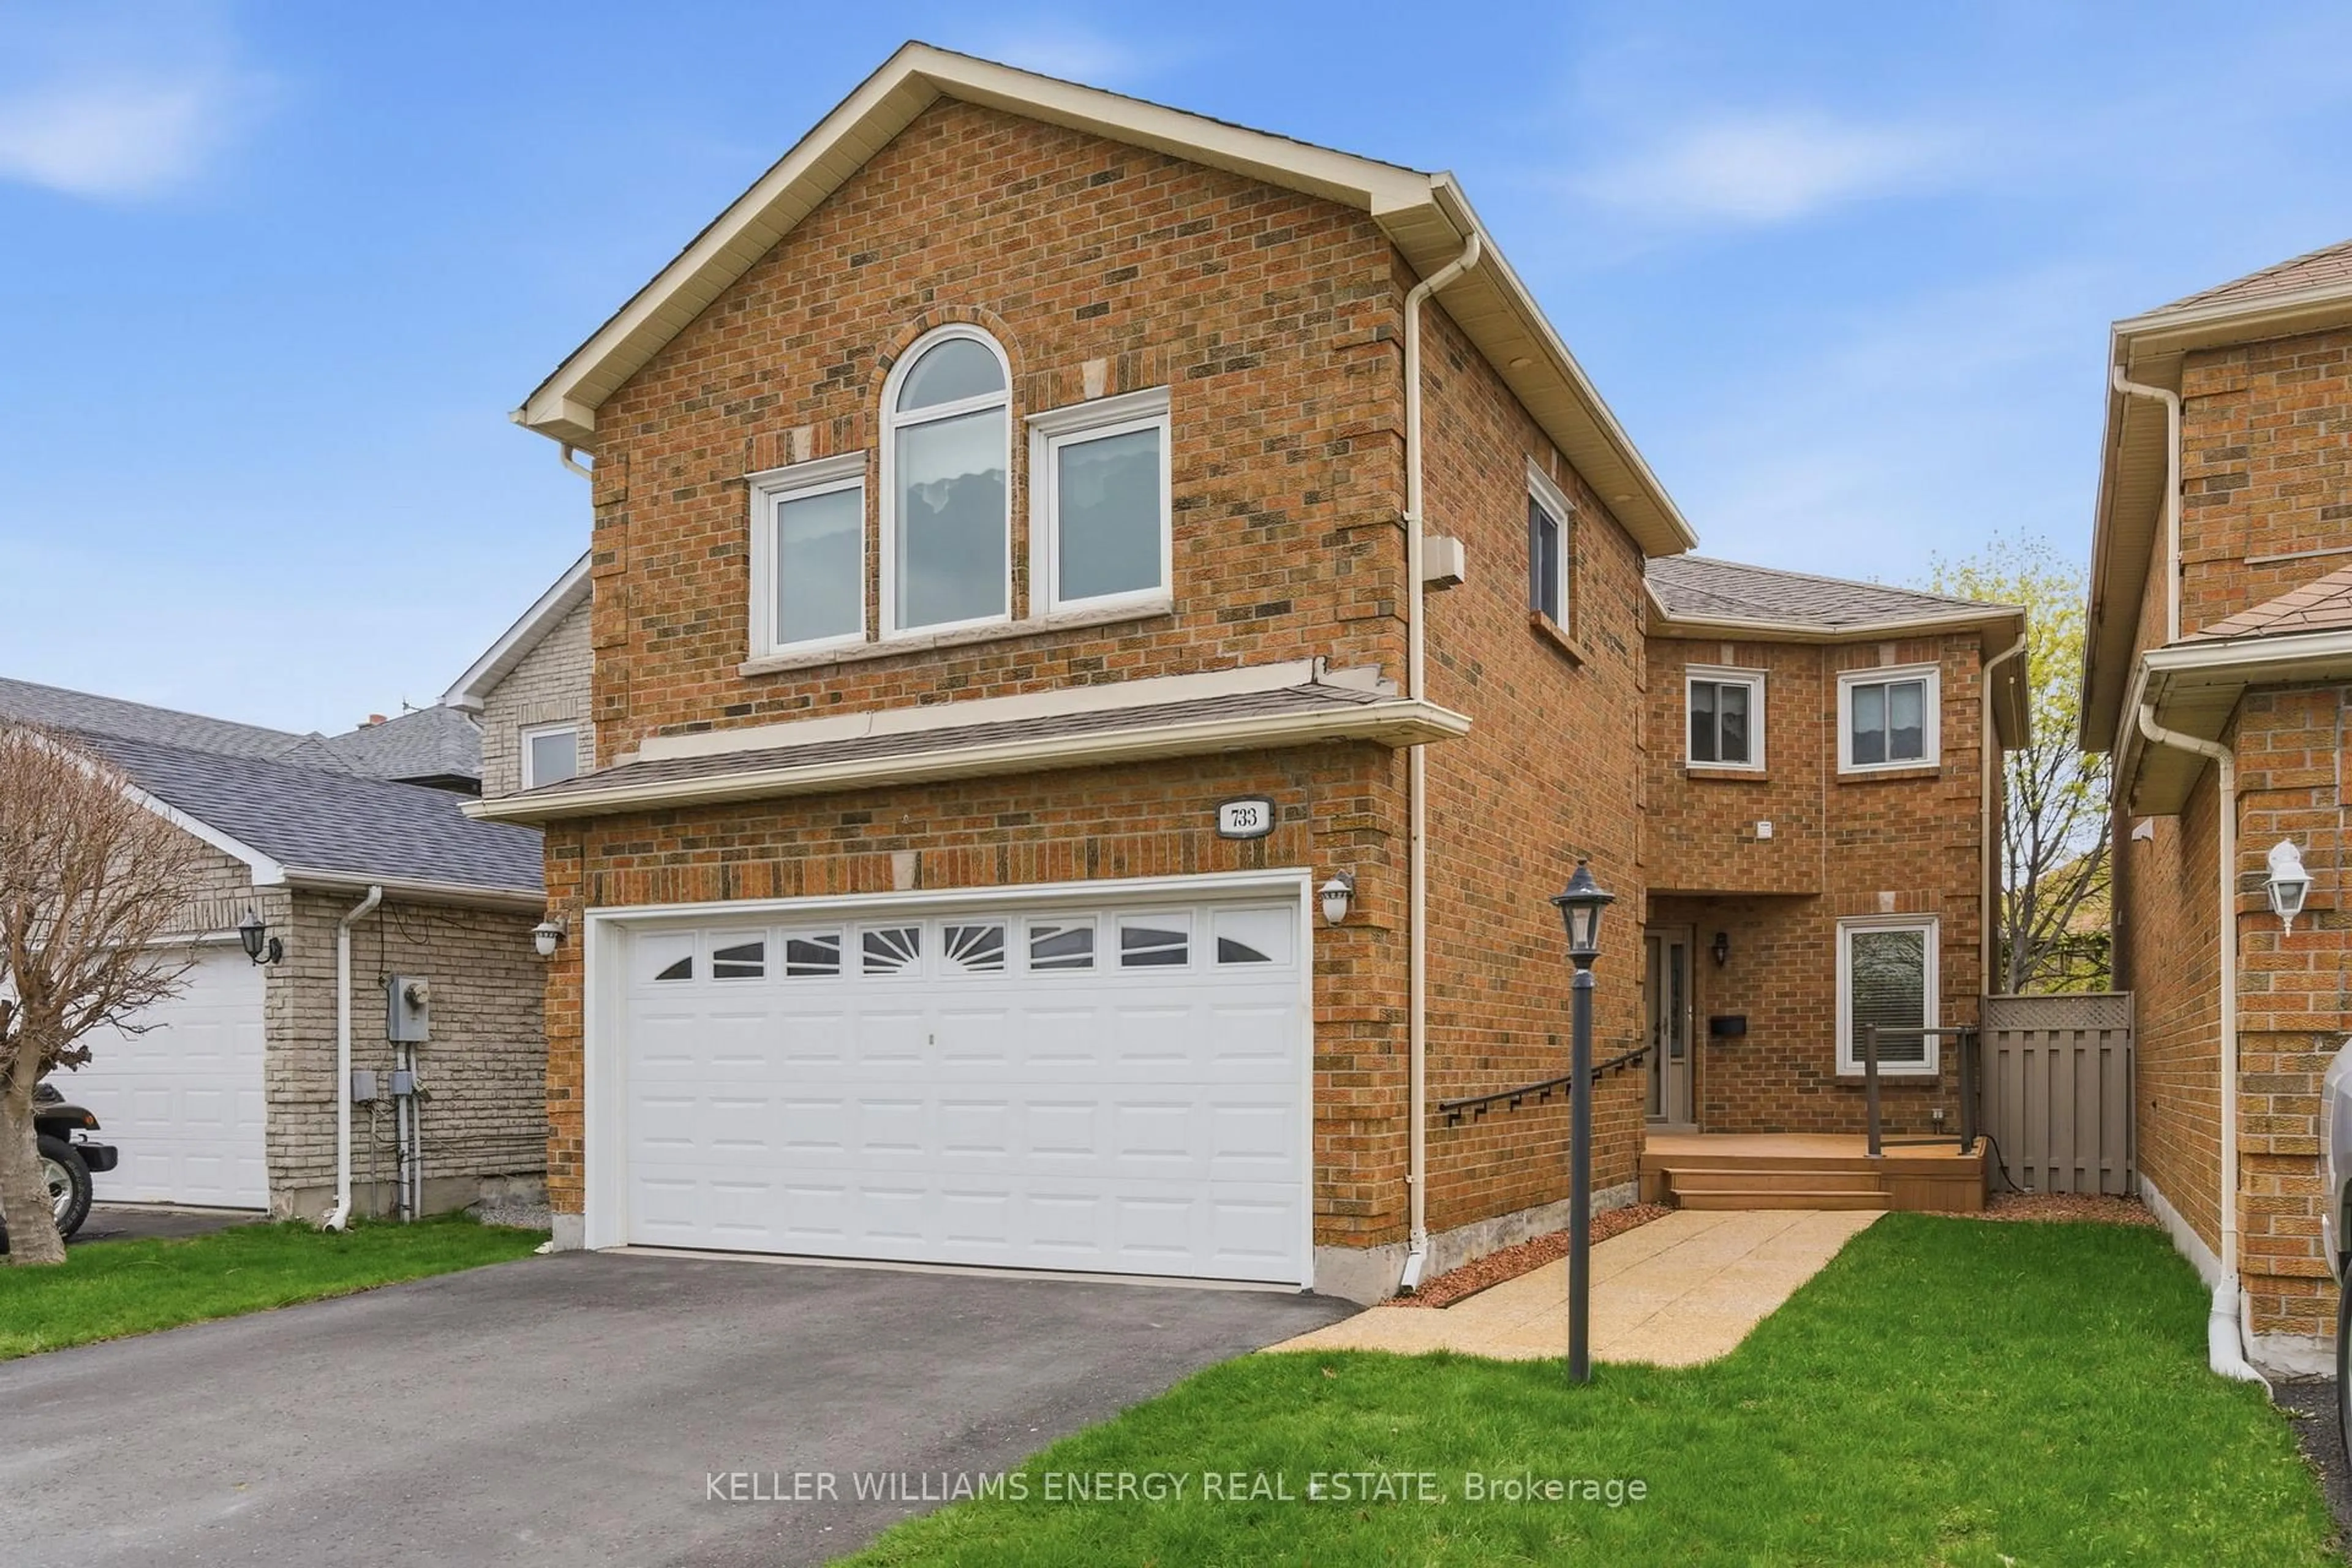
Open: Sat, 2PM to 4PM
Unknown for 1190 Windgrove Sq, Pickering Ontario L1X 2S5
16 hours on Market

1190 Windgrove Sq, Pickering, Ontario L1X 2S5

Detached
3 + 1
4
~1100-1500 sqft
$999,900
Get pre-qualifiedPowered by nesto
Detached
3 + 1
4
~1100-1500 sqft

Contact us about this property

Call

Highlights

Property Estimate

Days on market16 hours

Estimated valueNot available

Price/Sqft$788/sqft

Monthly cost

Open Calculator

Description

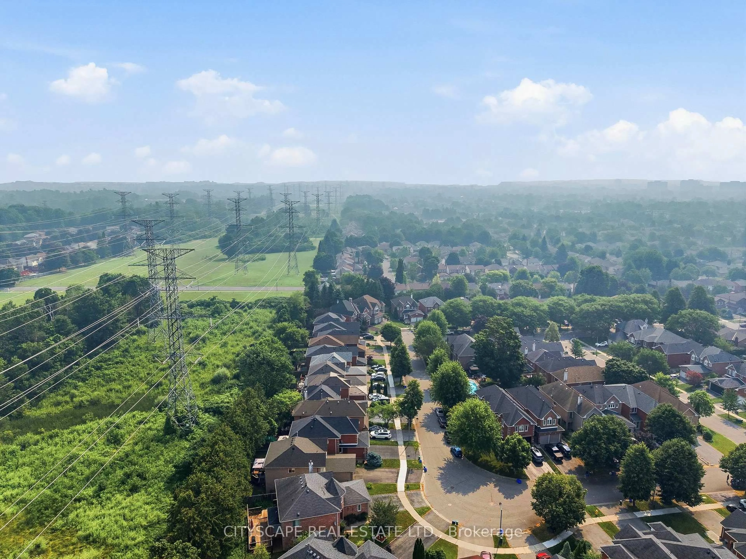
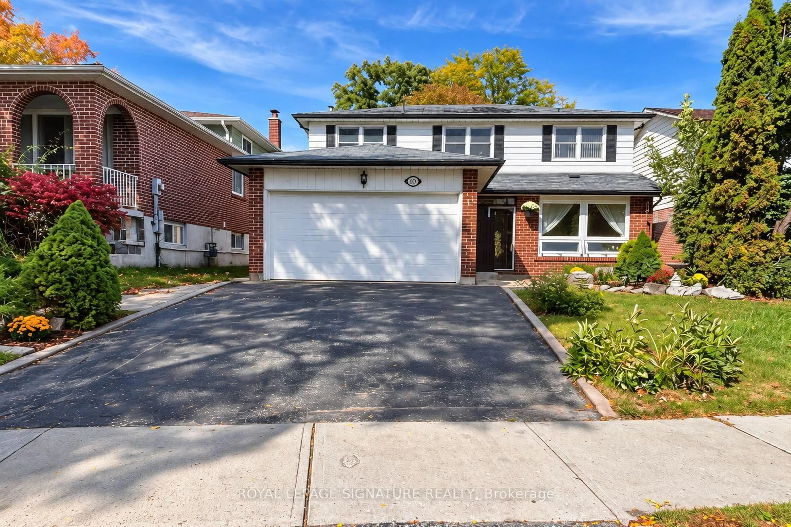
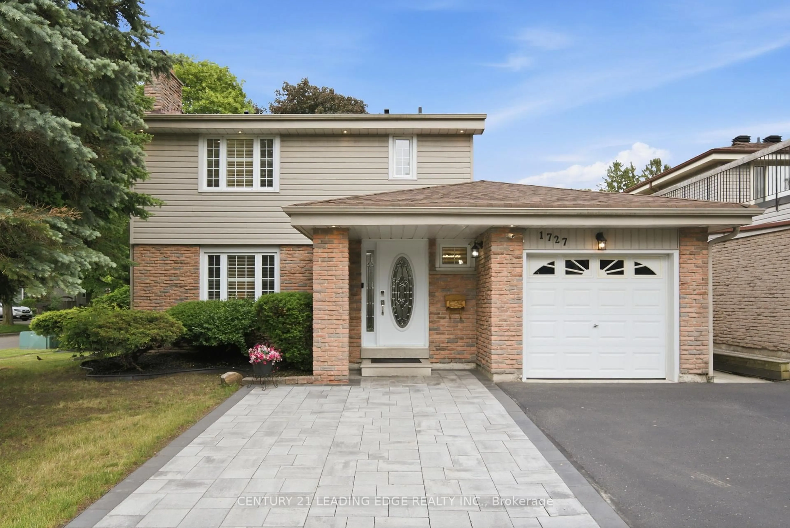
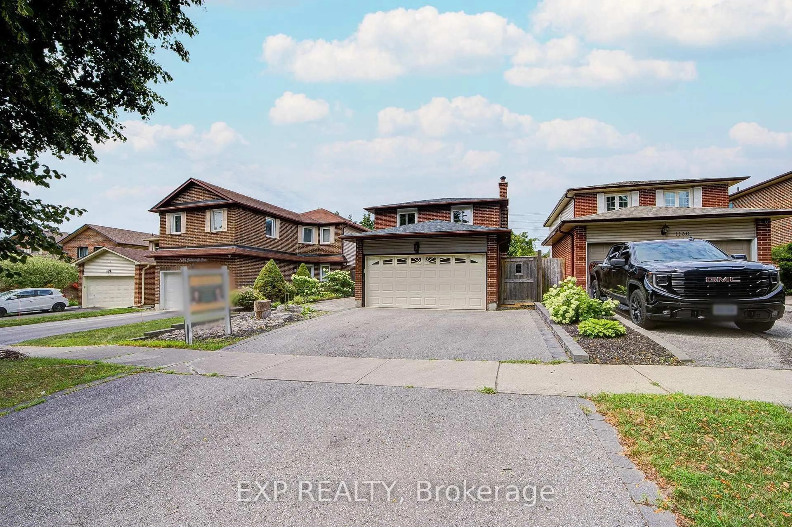
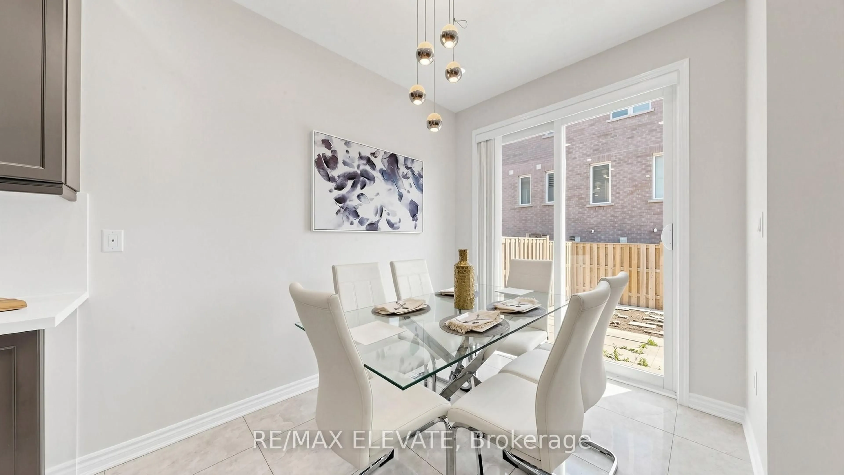
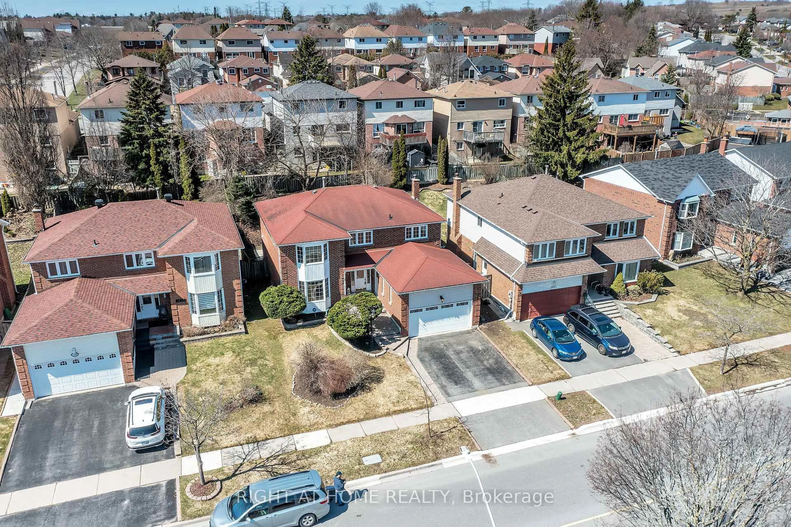
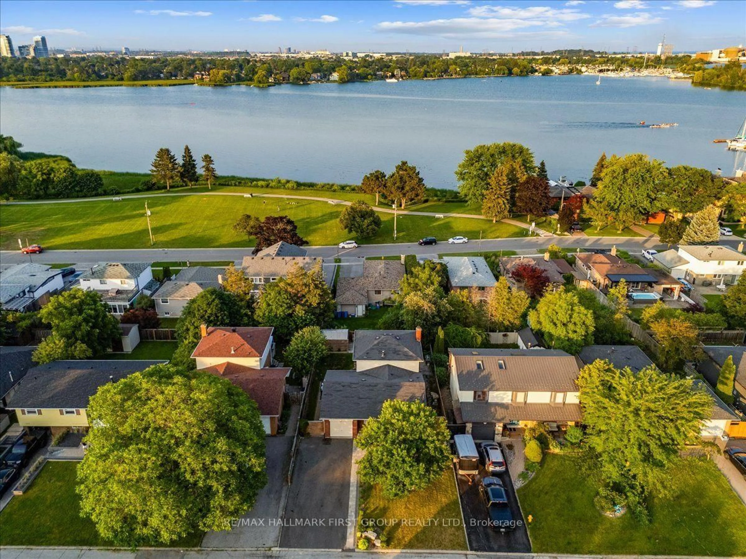
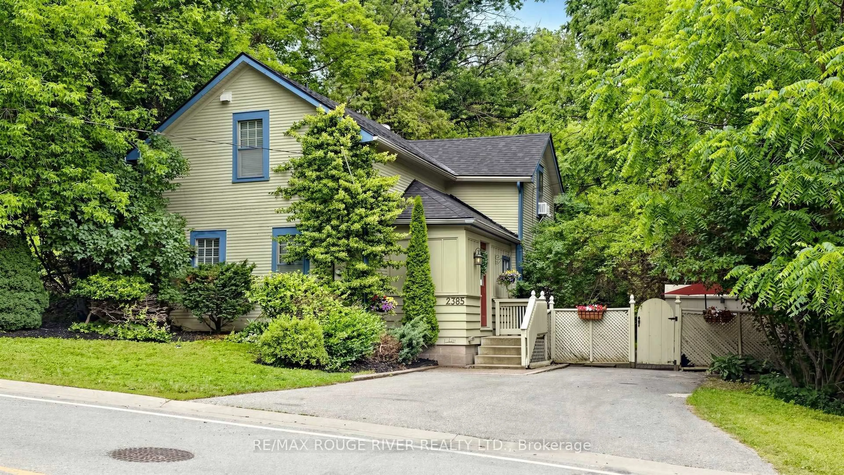
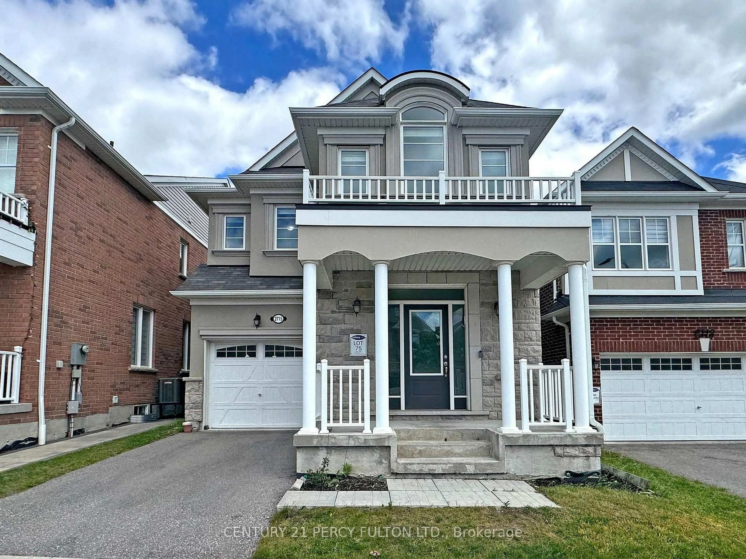
If you've been waiting for a home that's already been done right, this is it. Beautifully renovated and thoughtfully updated, this move-in-ready Liverpool home offers the rare combination of modern design, flexible living, and an exceptional location that today's buyers have been searching for. Designed with real life in mind, the bright open-concept main floor centres around a beautifully renovated kitchen with quartz countertops, creating an inviting space where family life and entertaining come together effortlessly. Every update has been carefully considered, allowing you to move in with confidence from day one. A separate side entrance leads to the finished lower level, offering exceptional flexibility for multi-generational living, extended family, guests, or future in-law suite potential, a feature that's becoming increasingly difficult to find. Outside, enjoy a private, fully fenced backyard with interlock, landscaped green space, and a dedicated kitchen garden, creating the perfect setting for summer barbecues, children to play, or quiet evenings outdoors. Situated in one of Pickering's most established and family-friendly neighbourhoods, you're just minutes from Pickering GO Station, Highway 401, top-rated schools, parks, shopping, restaurants, and everyday conveniences. Some homes check the boxes. This one raises the standard.


Upcoming Open Houses

Jul 18Sat2:00 PM - 4:00 PM
Jul 19Sun11:00 AM - 1:00 PM

Property Details

Style2-Storey
View-
Age of property31-50
SqFt~1100-1500 SqFt
Lot Size3,033 SqFt(105.24 x 28.82)
Parking Spaces4
MLS ®NumberE13574346
Community NameLiverpool
Data SourceTRREB
Listing byRE/MAX ESCARPMENT GOLFI REALTY INC.

Features

Heating: Baseboard
Central Vacuum
Cooling: Central Air
Basement: Sep Entrance

Main Floor

Kitchen

3.0 x 4.95

Renovated / Quartz Counter

Bathroom

0.0 x 0.0

2 Pc Bath

Dining

3.1 x 2.44

O/Looks Backyard

Living

3.1 x 3.38

Open Concept / O/Looks Frontyard


Features

Lot size: 3,033 SqFt

Parking

Garage spaces 2

Garage type Attached

Other parking spaces 2

Total parking spaces 4


Property History

Jul 17, 2026
ListedActive
$999,900
16 hours on market
history photo preview25
Listing by trreb®
Property listed by RE/MAX ESCARPMENT GOLFI REALTY INC., Brokerage
Agent Banner Image
Interested in this property?Get in touch to get the inside scoop.
Market Data - Liverpool

Geo Zone Map ThumbnailLiverpool

Balanced Market

View Market Data

Detached house - for the past 30 days

Buyer's market Seller's market

Avg. Days on Market

Past 30 days

13 days

Compared to

2025

16 days

2024

12 days

2023

7 days

New Listings

Past 30 days

28 listings

Compared to

2025

32 listings

2024

22 listings

2023

13 listings

Units sold

Past 30 days

8 units

Compared to

2025

15 units

2024

6 units

2023

8 units

Median Sold Price

Past 30 days

$965,000

Compared to

2025

$1,059,000

2024

$1,207,500

2023

$1,513,500


Population and Demographics

Overview

Total population 14573
Average household income $153,067

Age (%)

0 to 19
22%
20 to 34
18%
35 to 49
19%
50 to 64
23%
65 and plus
18%

Household composition (%)

Single family
79%
Single person
17%
Multi person
2%
Multi family
1%

Mother tongue (%)

English
83%
Others
5%
Tagalog (Pilipino, Filipino)
2%
Urdu
2%
French
2%
Tamil
1%
Spanish
1%

House tenancy (%)

Owners
91%
Renters
9%

What’s nearby?Essentials within 5 km

Local Logic

Transportation Scores

Estimated Budget