Open: Sun, 2PM to 5PM
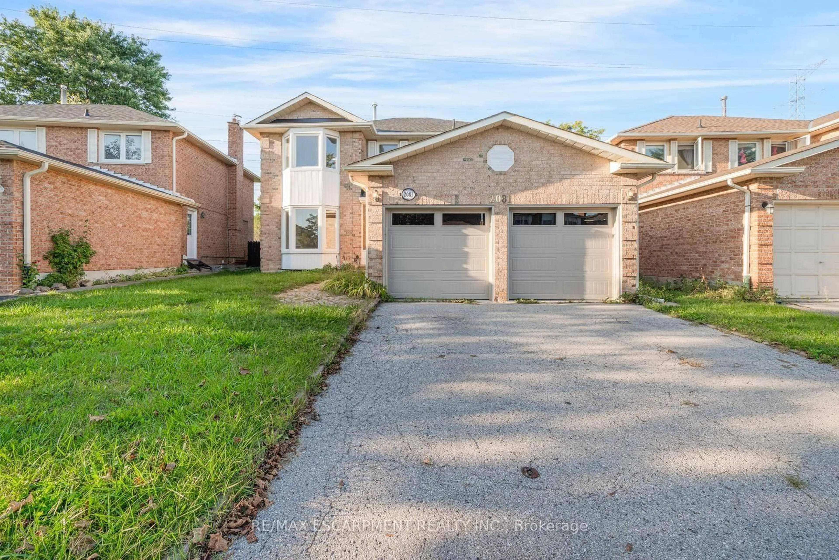
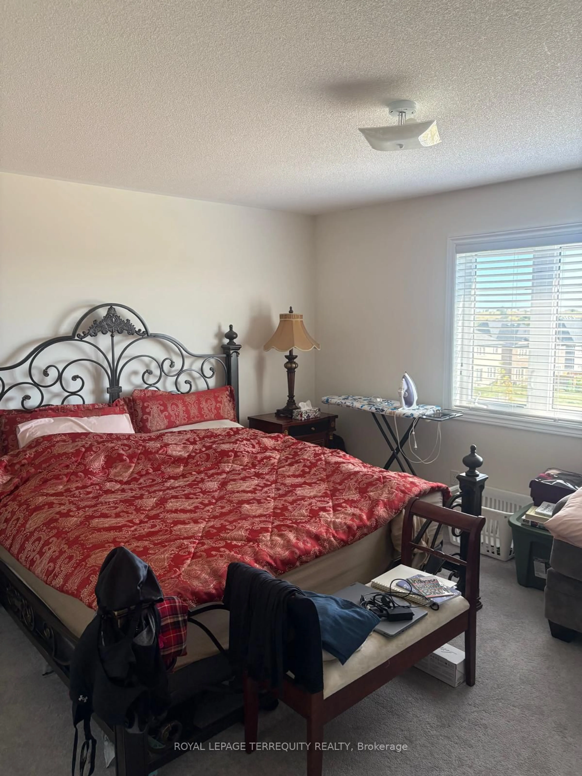
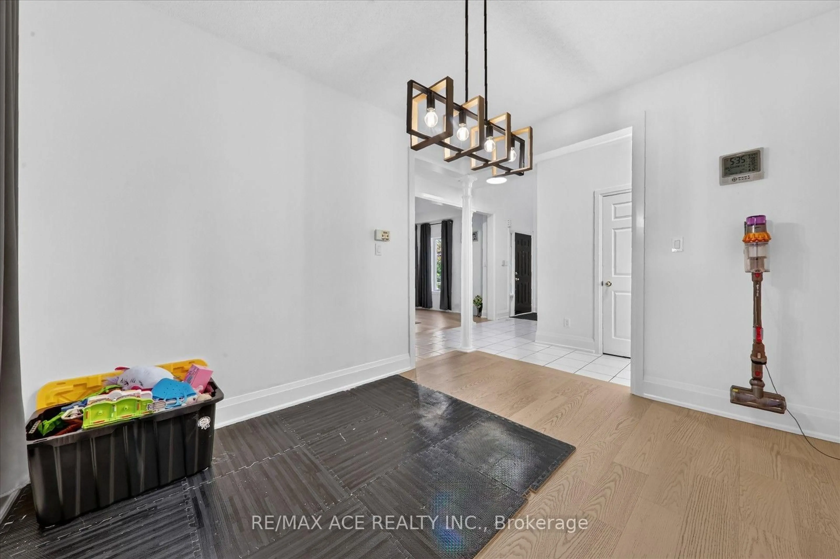
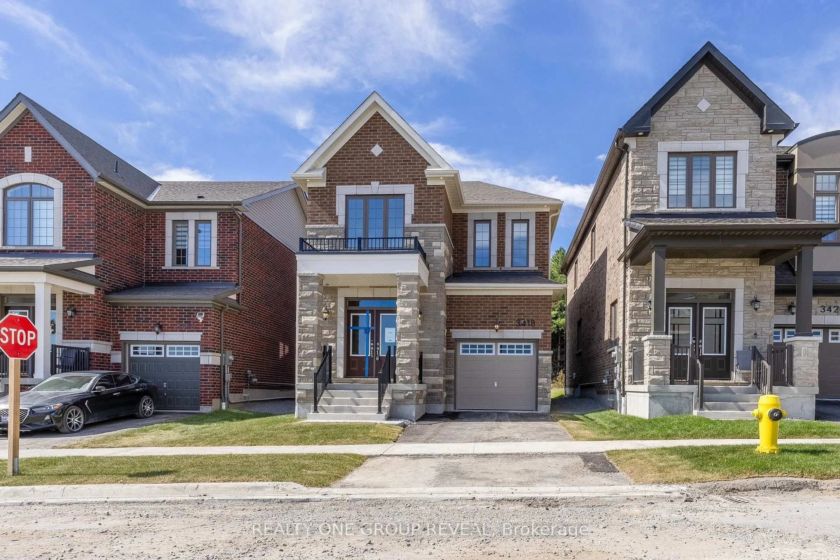
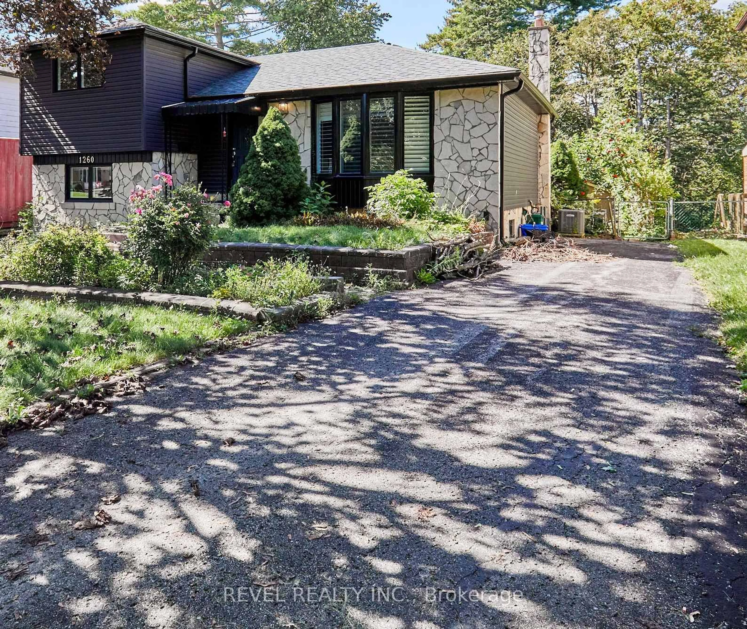
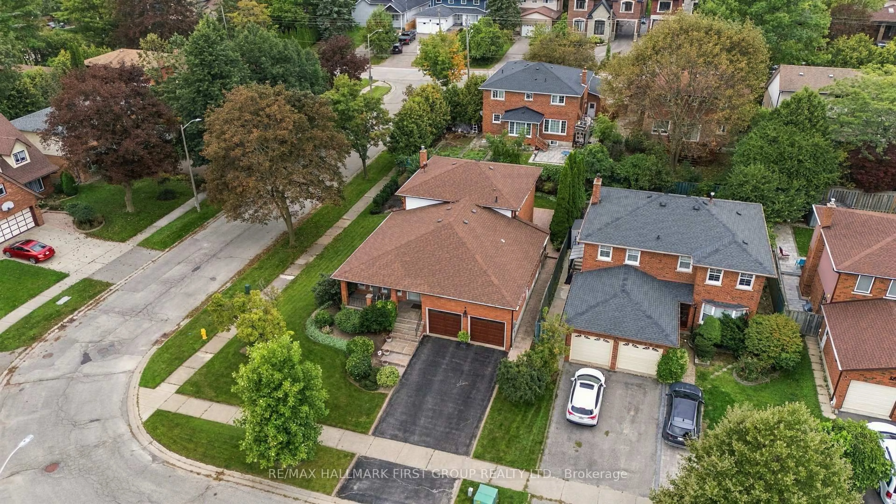
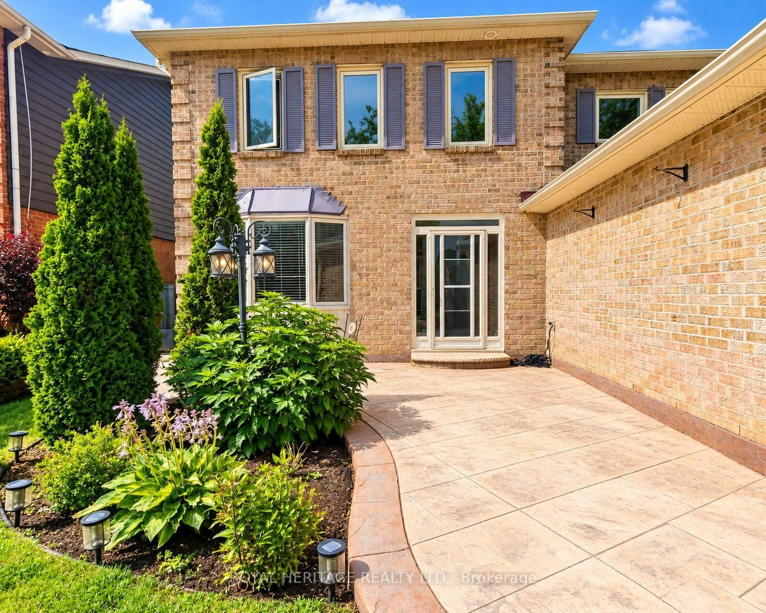
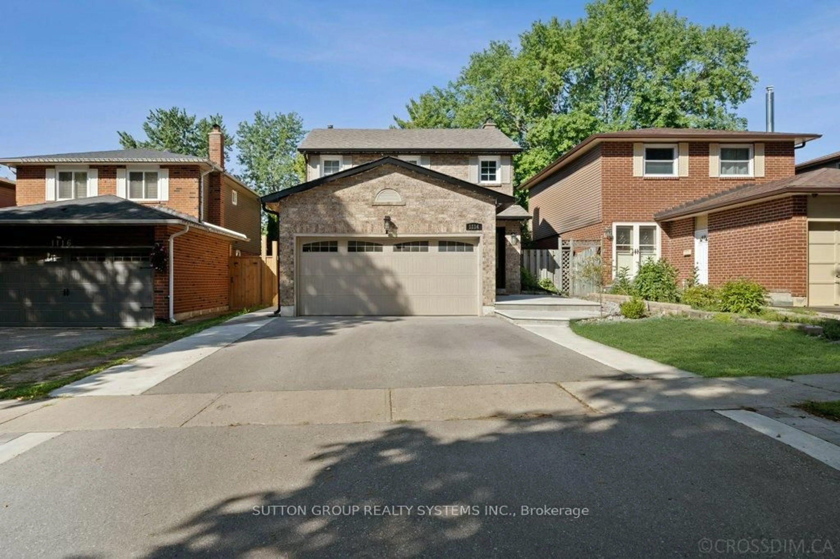
A pic from outside/outdoor area/front of a property/back of a property/a pic from drone, street for 1132 Cedarcroft Cres, Pickering Ontario L1X 1R8
4 days on Market

1132 Cedarcroft Cres, Pickering, Ontario L1X 1R8

Detached
3 + 1
4
~1500-2000 sqft
$839,000
Get pre-qualifiedPowered by nesto
Detached
3 + 1
4
~1500-2000 sqft

Contact us about this property

Call

Highlights

Property Estimate

Days on market4 days

Estimated valueNot available

Price/Sqft$489/sqft

Monthly cost

Open Calculator

Description

Welcome To This Beautifully Updated Home In Pickering's Highly Sought-After Liverpool Community. Featuring A Bright And Functional Layout, This Home Is Designed For Comfortable Family Living. The Finished Walk-Up Basement Features A Separate Entrance, Full Kitchen And 1 Bedroom. Thoughtfully Updated With Attic Insulation (2026), Fresh Paint Throughout (2026), Main Floor Flooring (2021), Basement Renovation (2021), Basement Window (2026), Basement Range Hood (2026), Laundry Room Flooring (2026), And Roof (2018). Just Minutes To Excellent Schools, Parks, Walking Trails, Pickering Town Centre, Pickering GO Station, Public Transit, And Highways 401 & 407, Offering An Exceptional Lifestyle With Outstanding Convenience.


Upcoming Open House

Aug 9Sun2:00 PM - 5:00 PM

Property Details

Style2-Storey
View-
Age of property-
SqFt~1500-2000 SqFt
Lot Size5,240 SqFt(149.56 x 35.04)
Parking Spaces4
MLS ®NumberE13632704
Community NameLiverpool
Data SourceTRREB
Listing byEXP REALTY

Features

Heating: Forced Air
Cooling: Central Air
Fireplace
Basement: Sep Entrance, Finished

Main Floor

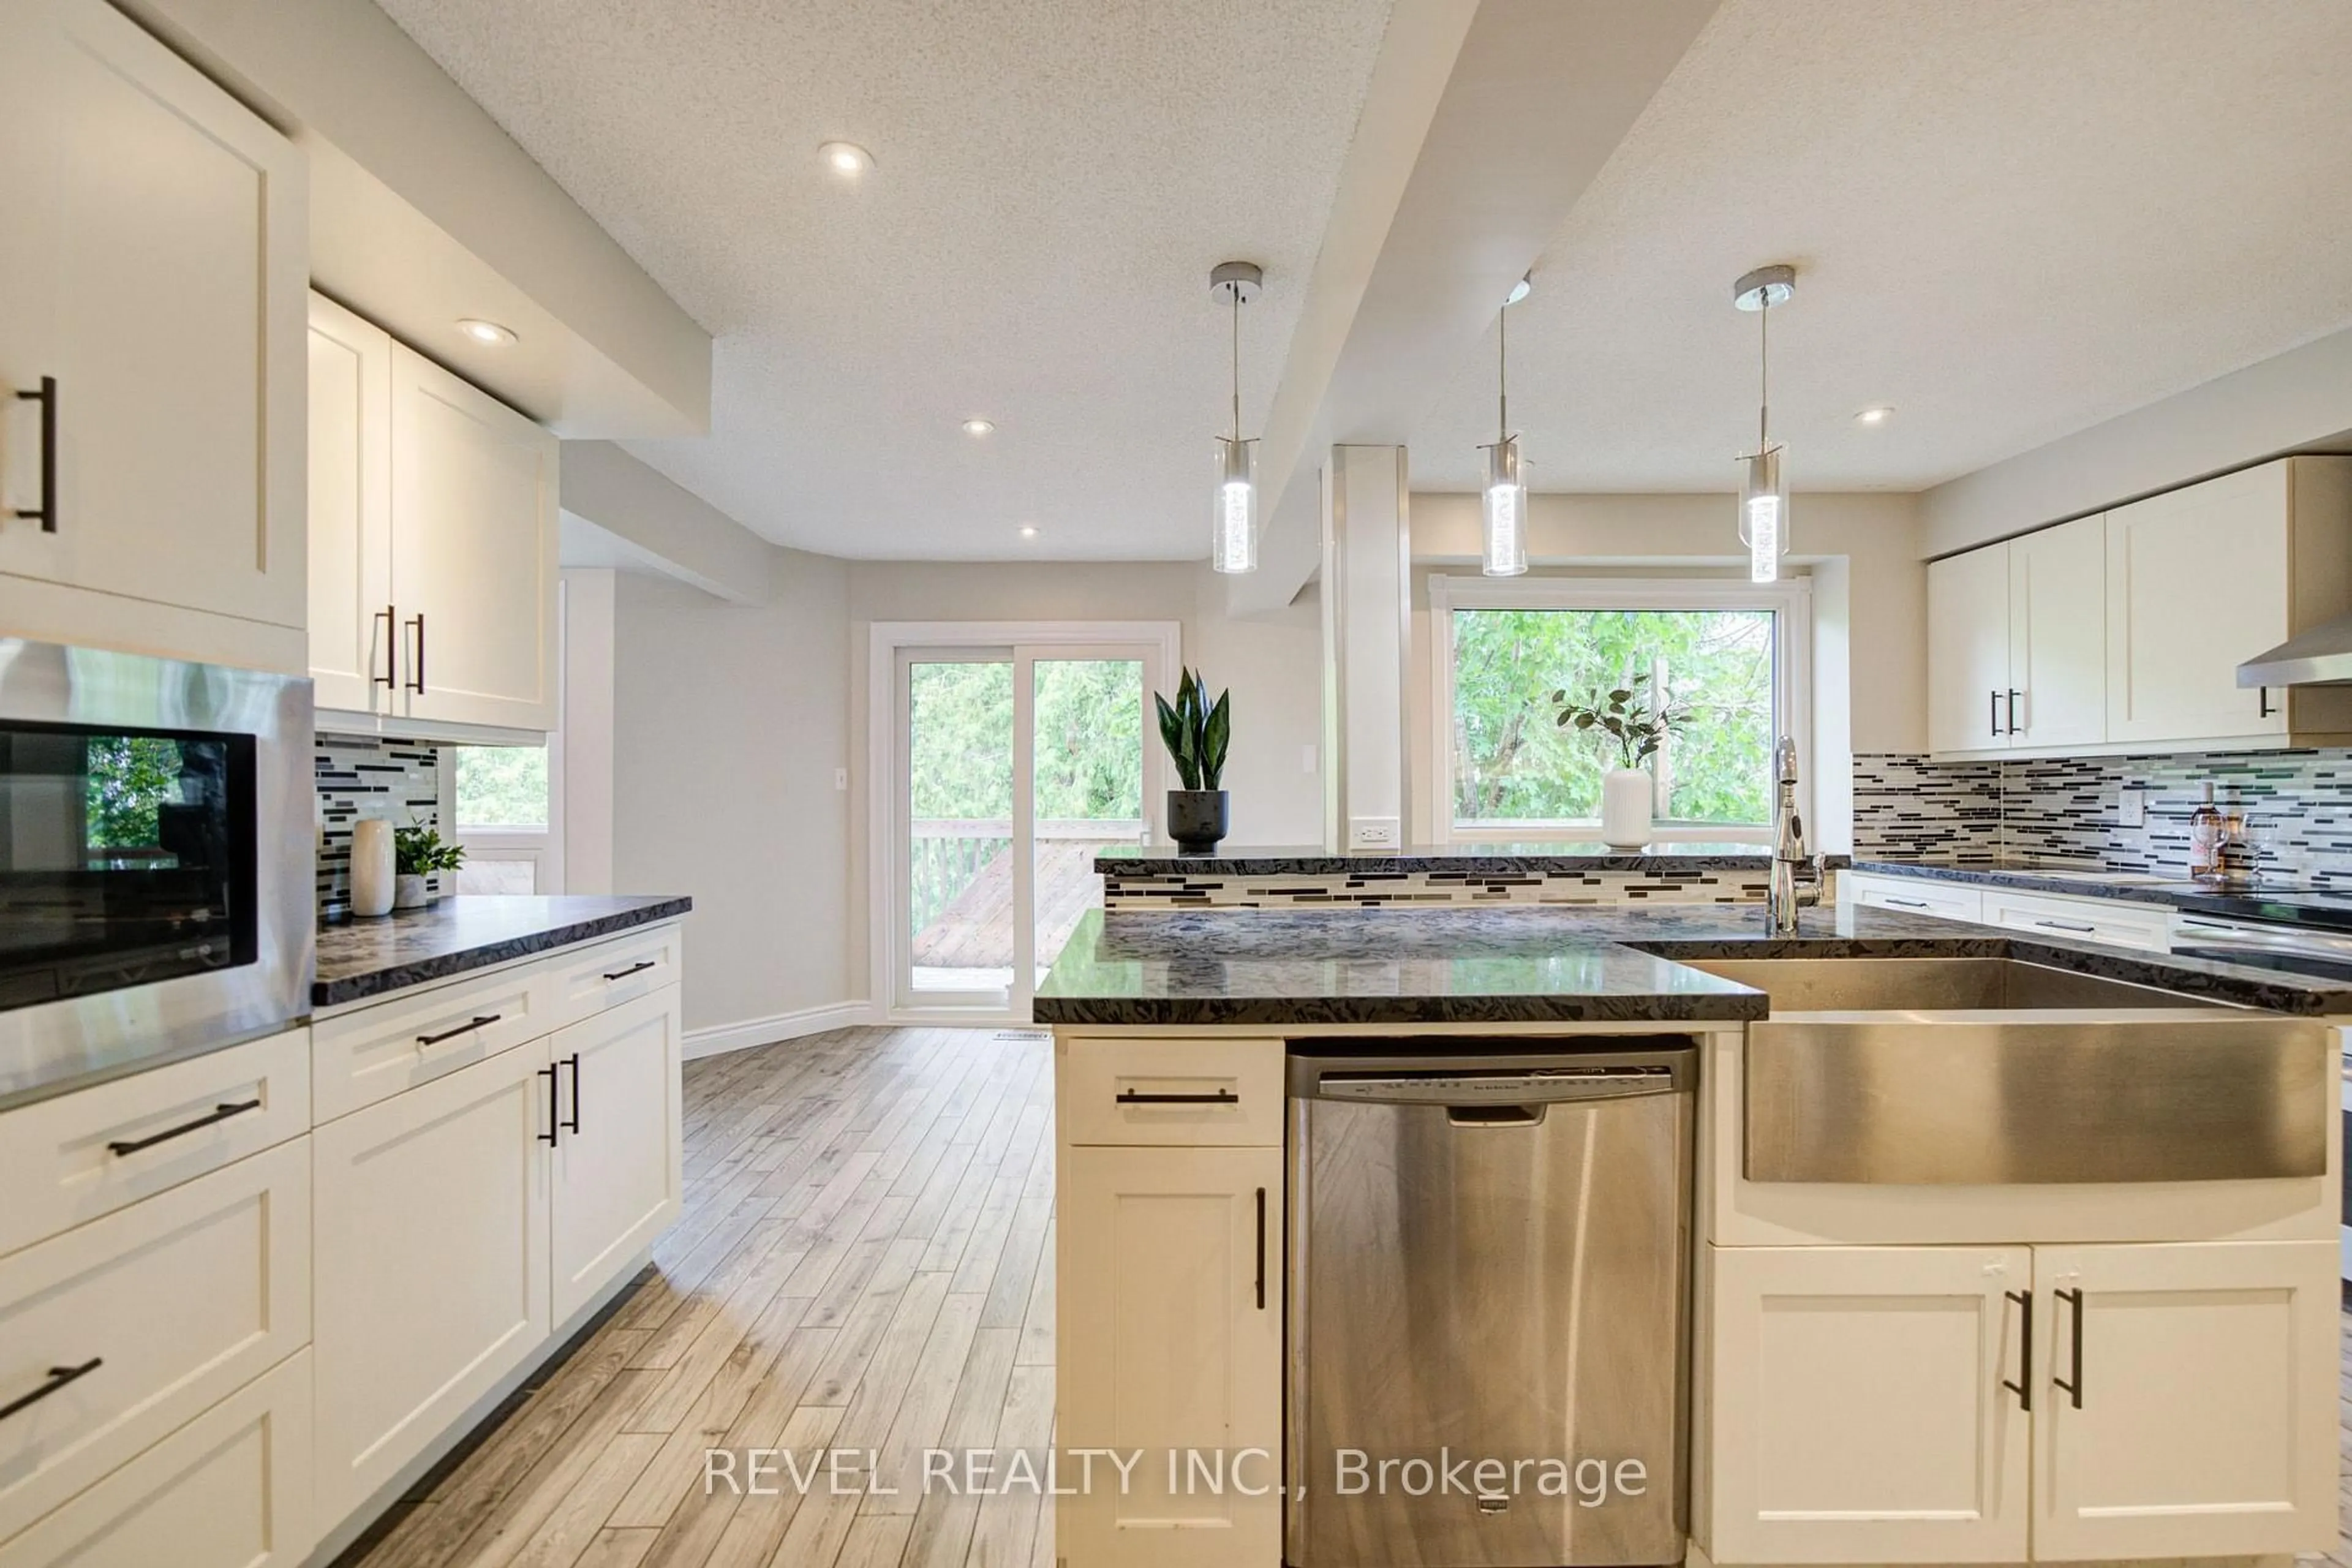
Kitchen

5.88 x 3.62

Centre Island / Quartz Counter / Pot Lights

Living

5.39 x 3.5

Open Concept / W/O To Deck / hardwood floor

Dining

4.41 x 3.65

Fireplace / Formal Rm / hardwood floor


Features

Lot size: 5,240 SqFt

Parking

Garage spaces 2

Garage type Attached

Other parking spaces 2

Total parking spaces 4


Property History

Aug 4, 2026
ListedActive
$839,000
4 days on market
history photo preview48
Listing by trreb®
Property listed by EXP REALTY, Brokerage
Agent Banner Image
Interested in this property?Get in touch to get the inside scoop.
Market Data - Liverpool

Geo Zone Map ThumbnailLiverpool

Balanced Market

View Market Data

Detached house - for the past 30 days

Buyer's market Seller's market

Avg. Days on Market

Past 30 days

20 days

Compared to

2025

28 days

2024

12 days

2023

12 days

New Listings

Past 30 days

27 listings

Compared to

2025

22 listings

2024

21 listings

2023

13 listings

Units sold

Past 30 days

8 units

Compared to

2025

17 units

2024

13 units

2023

5 units

Median Sold Price

Past 30 days

$1,120,000

Compared to

2025

$1,092,000

2024

$1,014,000

2023

$1,129,786


Population and Demographics

Overview

Total population 14573
Average household income $153,067

Age (%)

0 to 19
22%
20 to 34
18%
35 to 49
19%
50 to 64
23%
65 and plus
18%

Household composition (%)

Single family
79%
Single person
17%
Multi person
2%
Multi family
1%

Mother tongue (%)

English
83%
Others
5%
Tagalog (Pilipino, Filipino)
2%
Urdu
2%
French
2%
Tamil
1%
Spanish
1%

House tenancy (%)

Owners
91%
Renters
9%

What’s nearby?Essentials within 5 km

Local Logic

Transportation Scores

Estimated Budget