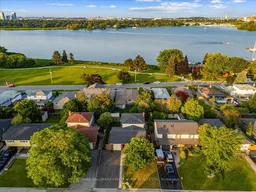
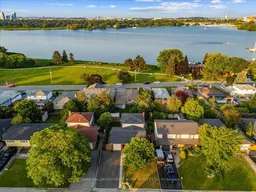
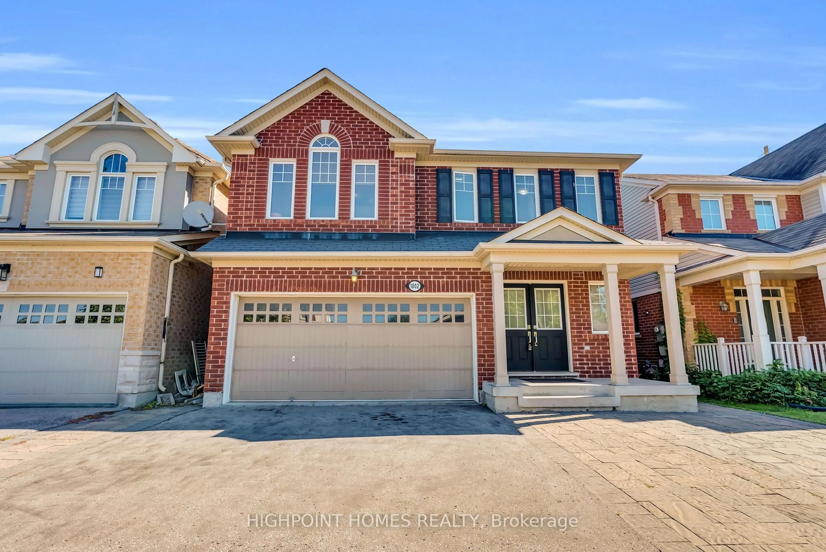
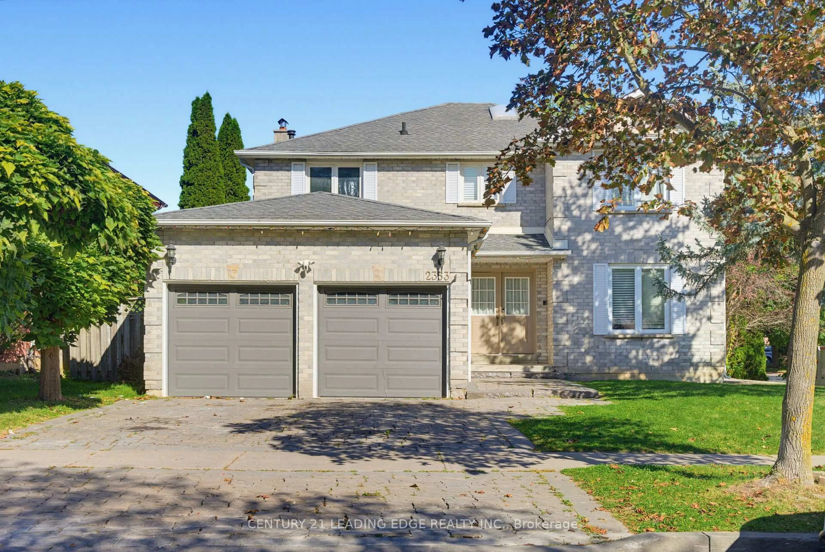
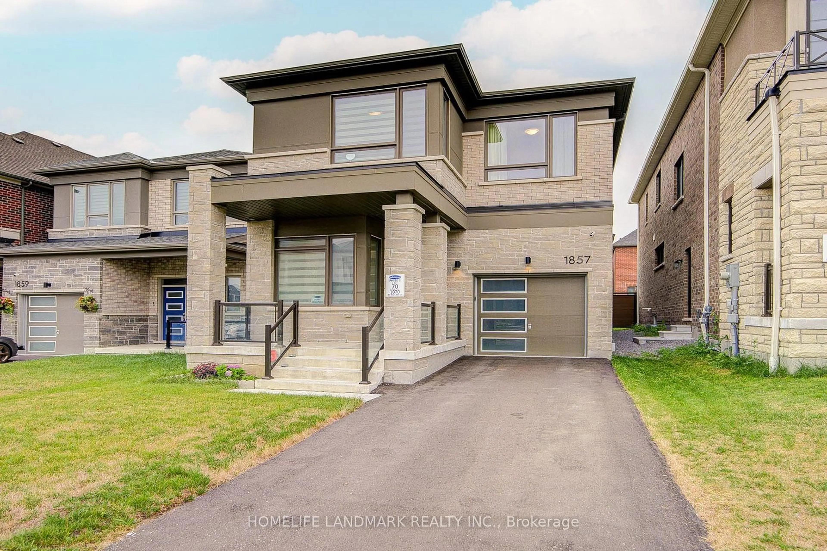
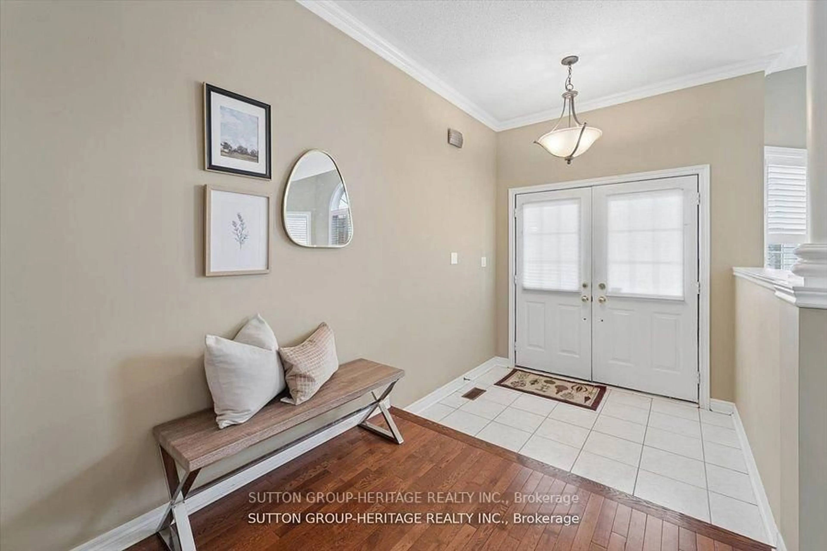
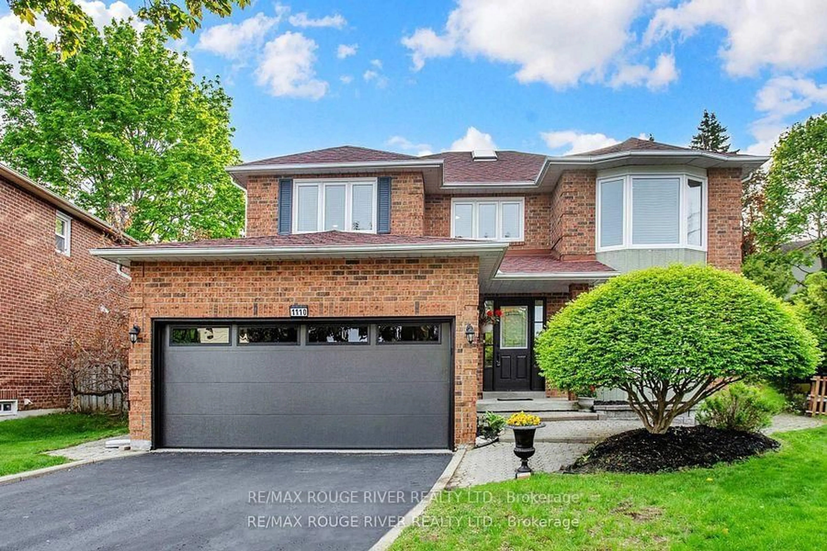
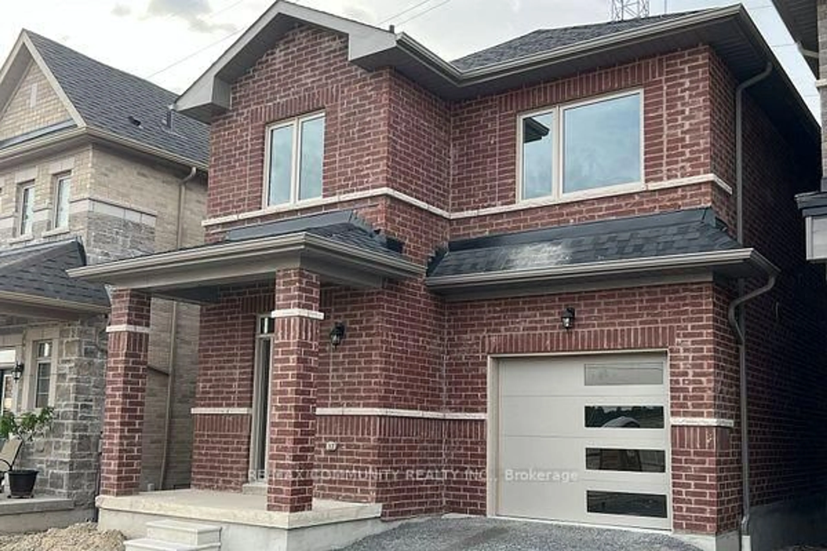
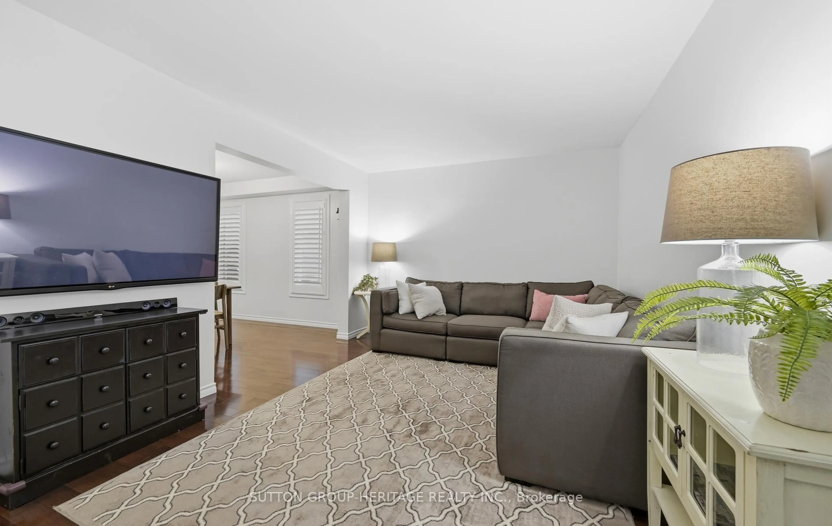
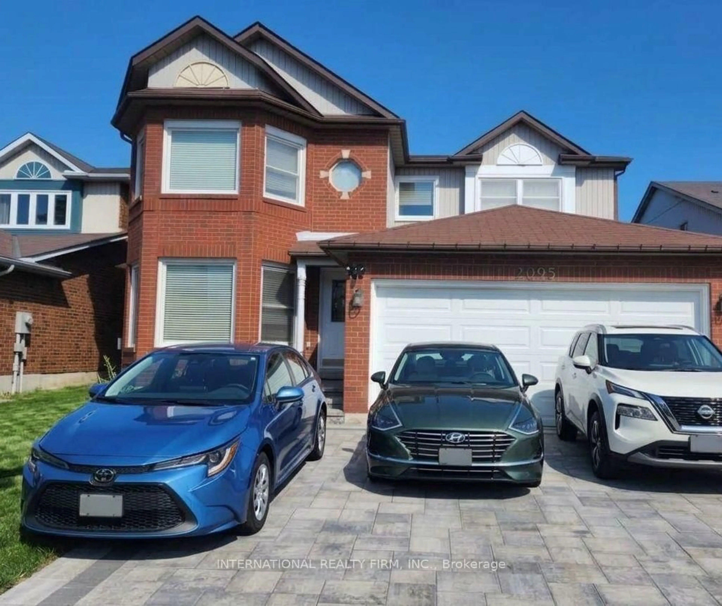
A pic from outside/outdoor area/front of a property/back of a property/a pic from drone, water/lake/river/ocean view for 721 Leaside St, Pickering Ontario L1W 2X2

721 Leaside St, Pickering, Ontario L1W 2X2

Detached
4 + 1
3
~1500-2000 sqft
$999,999
Get pre-qualifiedPowered by nesto
Detached
4 + 1
3
~1500-2000 sqft

Contact us about this property

Call

Highlights

Property Estimate

Estimated valueNot available

Price/Sqft$583/sqft

Monthly cost

Open Calculator

Description

Welcome to one of Pickering's most desirable neighbourhoods, where waterfront living meets everyday convenience. Just minutes from Frenchman's Bay, Pickering GO Station, Highway 401, waterfront trails, Petticoat Creek Conservation Area, parks, schools, shopping, and restaurants, this spacious family home offers the flexibility today's buyers are looking for, complete with lake views and a legal basement apartment.The bright main floor features an open-concept living and dining area with pot lights and beautiful flooring, creating an inviting space for both everyday living and entertaining. The updated kitchen overlooks the cozy family room with a fireplace and walkout to the large double-tier deck, making it easy to gather with family and friends indoors or out. Upstairs, the spacious primary bedroom includes a private 3-piece ensuite, while the additional bedrooms are generously sized, with beautiful views of Lake Ontario from the upper level.The legal basement apartment is ideal for multigenerational living or generating rental income. Complete with a full kitchen, open-concept living area with pot lights, one bedroom, a 3-piece bathroom, and separate laundry, it offers a comfortable and private living space with excellent income potential. Outside, the low-maintenance backyard features a large double-tier deck, side patio, and minimal grass to maintain, giving you more time to enjoy the nearby waterfront, beaches, parks, and trails. Combining an unbeatable location, functional family layout, lake views, and a legal income suite, this home is perfectly suited for growing families, investors, or buyers looking to offset their mortgage in one of Pickering's most established waterfront communities.


Property Details

StyleBacksplit 4
View-
Age of property-
SqFt~1500-2000 SqFt
Lot Size5,460 SqFt(105 x 52)
Parking Spaces5
MLS ®NumberE13561832
Community NameWest Shore
Data SourceTRREB
Listing byRE/MAX HALLMARK FIRST GROUP REALTY LTD.

Features

Heating: Forced Air
Cooling: Central Air
Fireplace
Basement: Finished, Sep Entrance

Features

Lot size: 5,460 SqFt

Parking

Garage spaces 1

Garage type Attached

Other parking spaces 4

Total parking spaces 5


Property History

Date unavailable
ListedActive
$999,999
< 1h on market
history photo preview50
Listing by trreb®
Property listed by RE/MAX HALLMARK FIRST GROUP REALTY LTD., Brokerage
Agent Banner Image
Interested in this property?Get in touch to get the inside scoop.
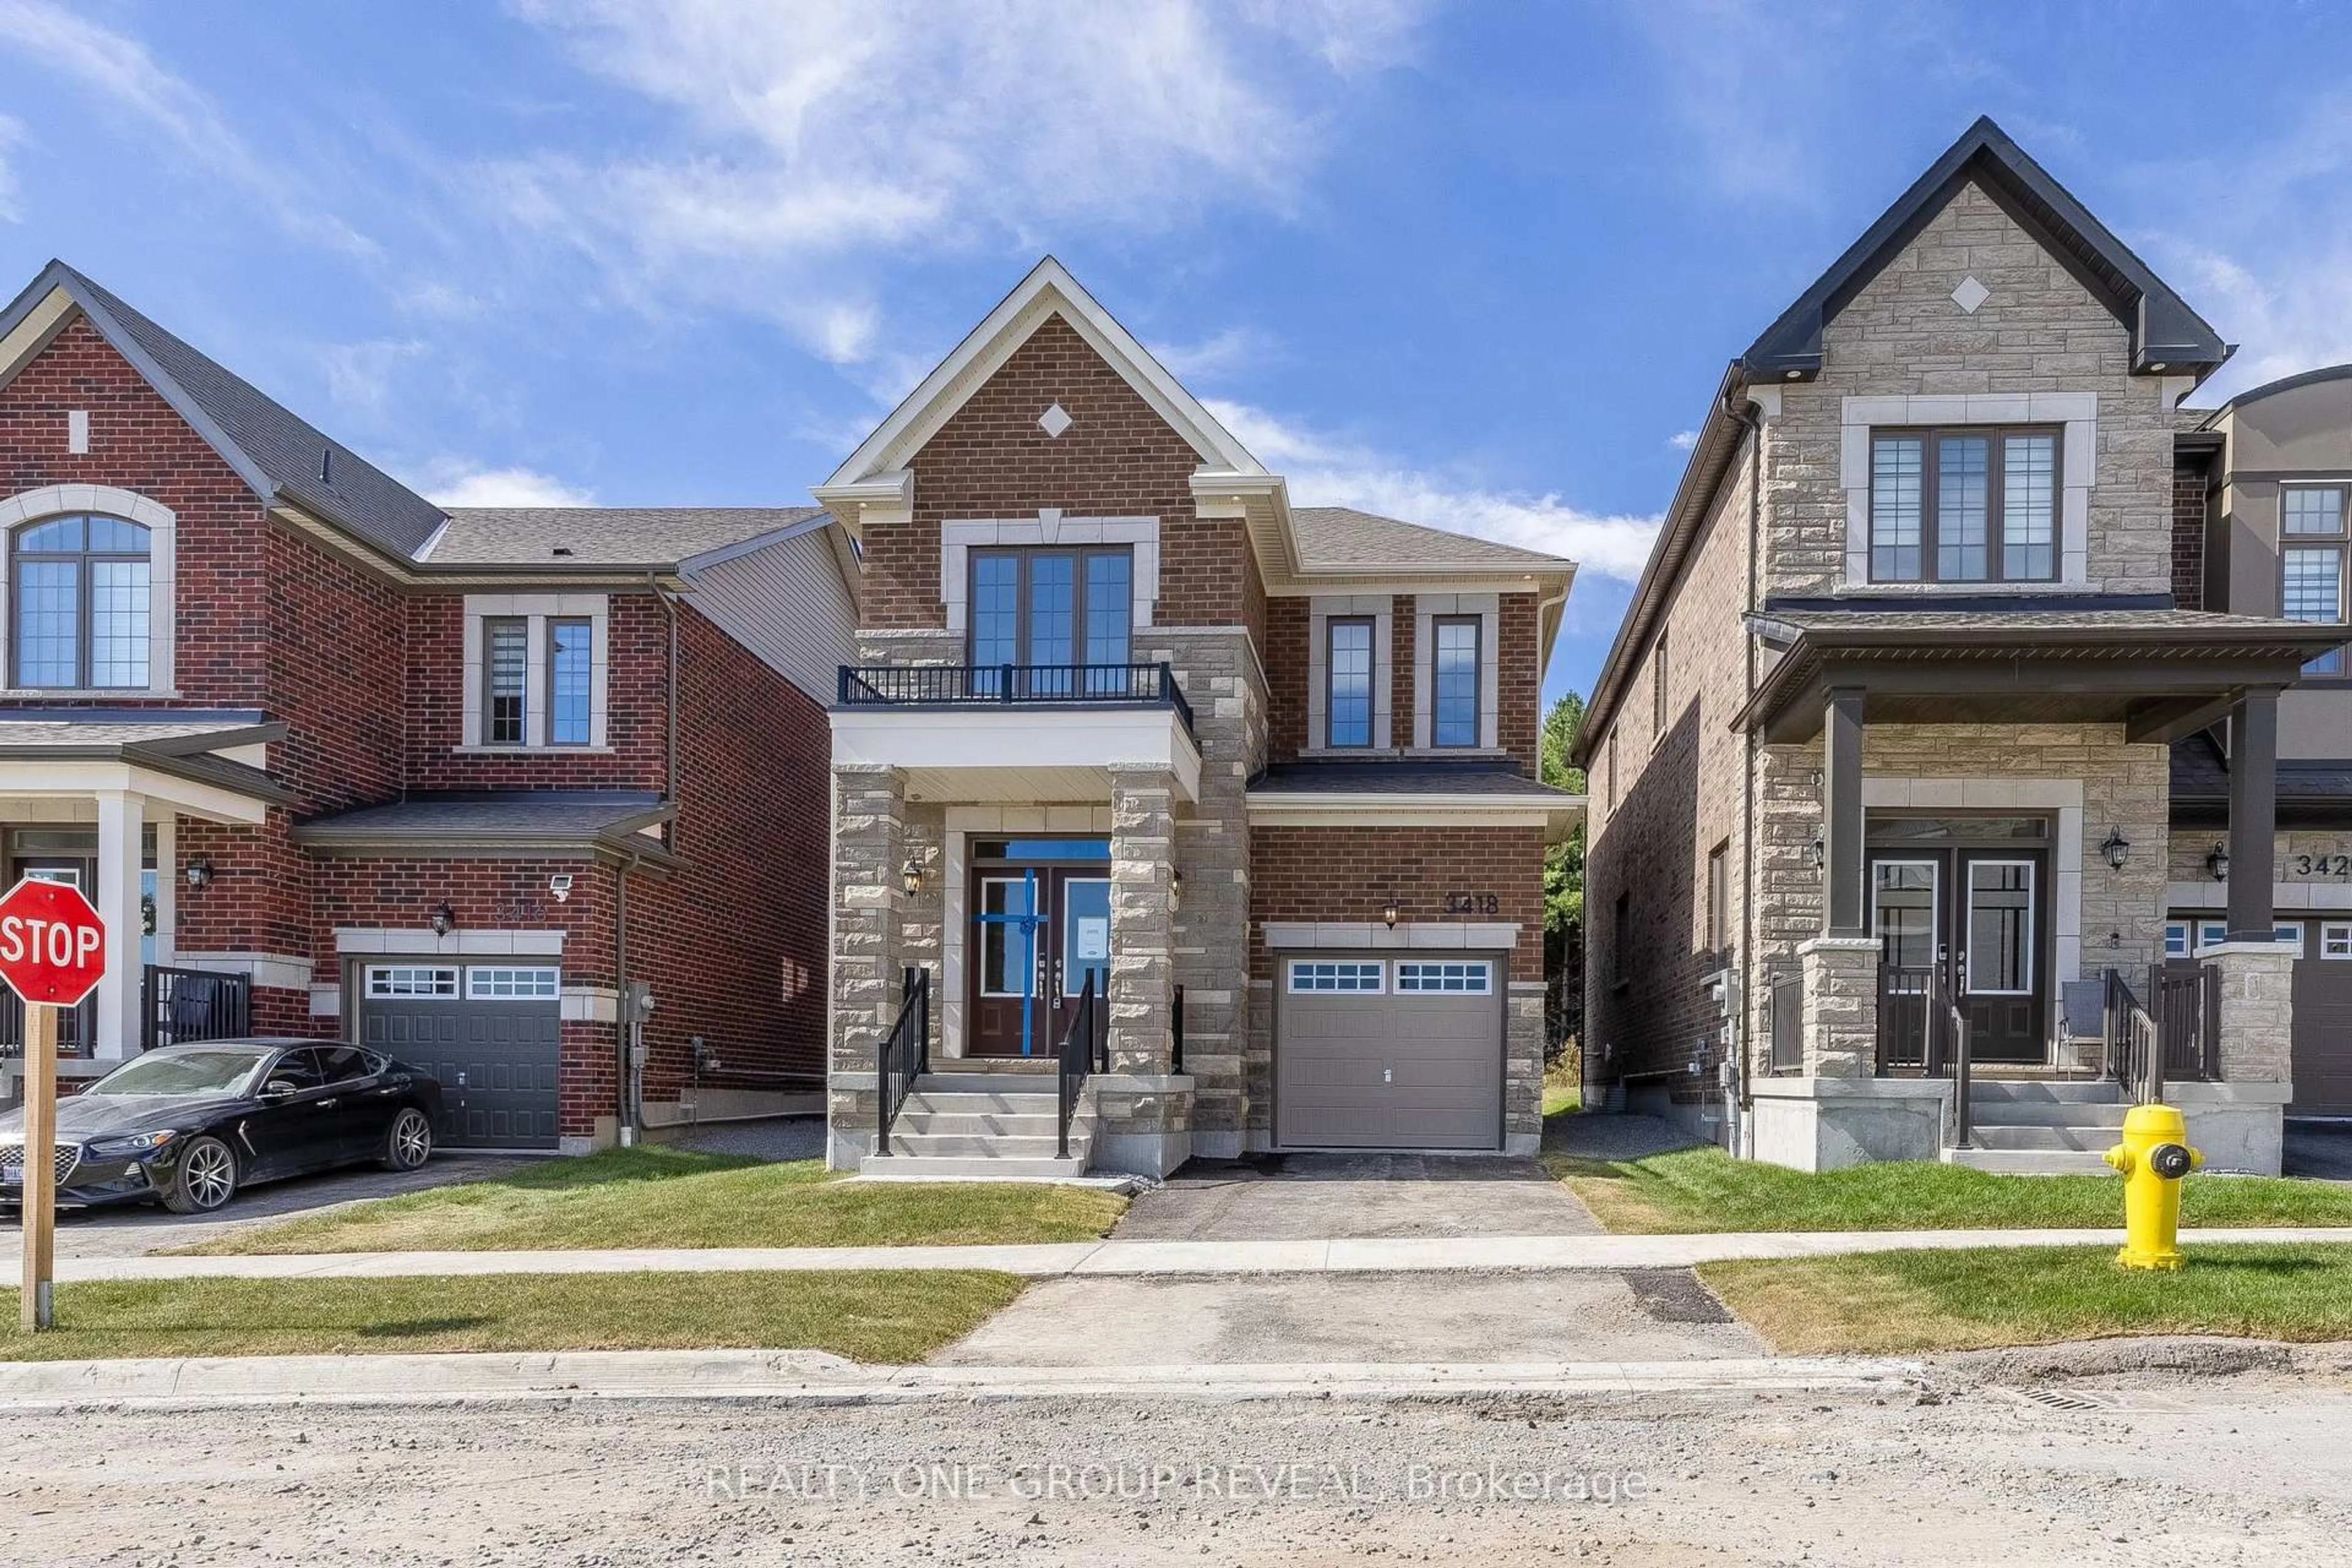
Market Data - West Shore

Geo Zone Map ThumbnailWest Shore

Strong Seller's Market

View Market Data

Detached house - for the past 30 days

Buyer's market Seller's market

Avg. Days on Market

Past 30 days

18 days

Compared to

2025

13 days

2024

7 days

2023

12 days

New Listings

Past 30 days

16 listings

Compared to

2025

18 listings

2024

11 listings

2023

8 listings

Units sold

Past 30 days

10 units

Compared to

2025

12 units

2024

6 units

2023

8 units

Median Sold Price

Past 30 days

$948,500

Compared to

2025

$875,000

2024

$921,500

2023

$1,101,900


Population and Demographics

Overview

Total population 6611
Average household income $151,174

Age (%)

0 to 19
20%
20 to 34
18%
35 to 49
19%
50 to 64
23%
65 and plus
20%

Household composition (%)

Single family
73%
Single person
23%
Multi person
3%
Multi family
1%

Mother tongue (%)

English
86%
Others
4%
Spanish
2%
Tamil
1%
French
1%
German
1%
Tagalog (Pilipino, Filipino)
1%

House tenancy (%)

Owners
88%
Renters
12%

What’s nearby?Essentials within 5 km

Local Logic

Transportation Scores

Estimated Budget