Open: Sat, 2PM to 4PM
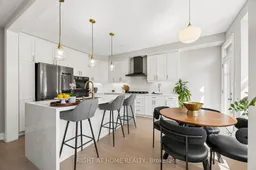
Open concept kitchen, unknown for 2989 Heartwood Lane, Pickering Ontario L1X 0P1
1 day on Market

2989 Heartwood Lane, Pickering, Ontario L1X 0P1

Detached
4
4
~2500-3000 sqft
$1,199,999
Get pre-qualifiedPowered by nesto
Detached
4
4
~2500-3000 sqft

Contact us about this property

Call

Highlights

Property Estimate

Days on market1 day

Estimated valueNot available

Price/Sqft$439/sqft

Monthly cost

Open Calculator

Description

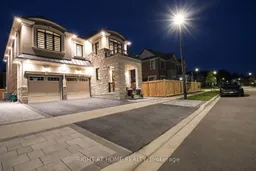
Welcome to this fully upgraded, move in ready 4 bed 4 bath, detached home in the exclusive Seaton Mulberry community within New Seaton. One of the larger sq ft / functional floor plans with 4 spacious bedrooms, bonus 3 bathrooms upstairs + 1 bathroom on the main floor. Total 6 car parking: 2 car garage + 4 on the driveway with the extension. No expenses were spared on the upgrades: 9 ft & smooth ceilings on the main floor. Kitchen has High End Appliances ('Bespoke' Samsung line) with ai/ smart features; Upgraded Quartz countertop w/ waterfall island + backsplash +Valence Lighting; Breakfast bar seating + breakfast area w/ built in window seating. Open concept living area overlooking the living areas with a custom accent wall + quartz wall + fire place. Upgraded 200A electrical panel, with updated light fixtures through out. Quartz counter tops + upgraded hardware & fixtures in all bathrooms. Massive windows w/ zebra blinds making this a naturally bright home! High Quality Custom Accent Walls throughout the home. 2nd floor laundry with upgraded Smart Samsung Washer/ Dryer. Builder add ons- Upgraded Smart home Package with security alarm system, upgraded Flooring/Stairs/ bannister/ Kitchen Cabinets/ Paint/ Trim/Door/Hardware + MORE. New interlocking in the front + new exterior pot lights + new fencing. Basement rough in- ready for a bathroom + upgraded sizes for all windows. *option to have basement finished before closing*. Too many upgrades to list, see feature sheet for full details. Well located next to the 407, easy access to Taunton/ Steeles, Surrounded by hiking/biking trails, walking distance to 3 parks. Large Community Plan with it's own Elementary schools/ Recreation complex & Library, Heritage & Community Centre, Commercial plazas (w/Grocery Stores, Day Cares, restaurants, Pharmacy) and more! coming soon!


Upcoming Open Houses

Jul 18Sat2:00 PM - 4:00 PM
Jul 19Sun2:00 PM - 4:00 PM

Property Details

Style2-Storey
View-
Age of property0-5
SqFt~2500-3000 SqFt
Lot Size3,656 SqFt(90.31 x 40.49)
Parking Spaces6
MLS ®NumberE13569884
Community NameRural Pickering
Data SourceTRREB
Listing byRIGHT AT HOME REALTY

Features

Heating: Forced Air
Cooling: Central Air
Fireplace
Basement: Development Potential, Unfinished

Main Floor

Kitchen

3.81 x 2.9

Quartz Counter / W/O To Patio

Dining

3.66 x 3.05

Large Window / Open Concept / O/Looks Living

Living

4.72 x 4.6

Gas Fireplace / Open Concept / O/Looks Backyard

Breakfast

3.81 x 2.74

Large Window / Open Concept / W/O To Patio


Features

Lot size: 3,656 SqFt

Parking

Garage spaces 2

Garage type Attached

Other parking spaces 4

Total parking spaces 6


Property History

Jul 16, 2026
ListedActive
$1,199,999
1 day on market
history photo preview29
Listing by trreb®
Property listed by RIGHT AT HOME REALTY, Brokerage
Agent Banner Image
Interested in this property?Get in touch to get the inside scoop.

Market Data - Rural Pickering

Geo Zone Map ThumbnailRural Pickering

Buyer's Market

View Market Data

Detached house - for the past 30 days

Buyer's market Seller's market

Avg. Days on Market

Past 30 days

25 days

Compared to

2025

38 days

2024

7 days

2023

24 days

New Listings

Past 30 days

45 listings

Compared to

2025

68 listings

2024

33 listings

2023

15 listings

Units sold

Past 30 days

14 units

Compared to

2025

16 units

2024

6 units

2023

6 units

Median Sold Price

Past 30 days

$1,210,000

Compared to

2025

$1,167,000

2024

$1,030,000

2023

$1,782,500


Population and Demographics

Overview

Total population 12267
Average household income $180,475

Age (%)

0 to 19
26%
20 to 34
20%
35 to 49
21%
50 to 64
20%
65 and plus
12%

Household composition (%)

Single family
81%
Single person
14%
Multi person
3%
Multi family
2%

Mother tongue (%)

English
69%
Tamil
9%
Others
5%
Urdu
3%
Yue (Cantonese)
2%
Gujarati
2%
Tagalog (Pilipino, Filipino)
1%
Mandarin
1%

House tenancy (%)

Owners
83%
Renters
17%

What’s nearby?Essentials within 5 km

Local Logic

Transportation Scores

Estimated Budget