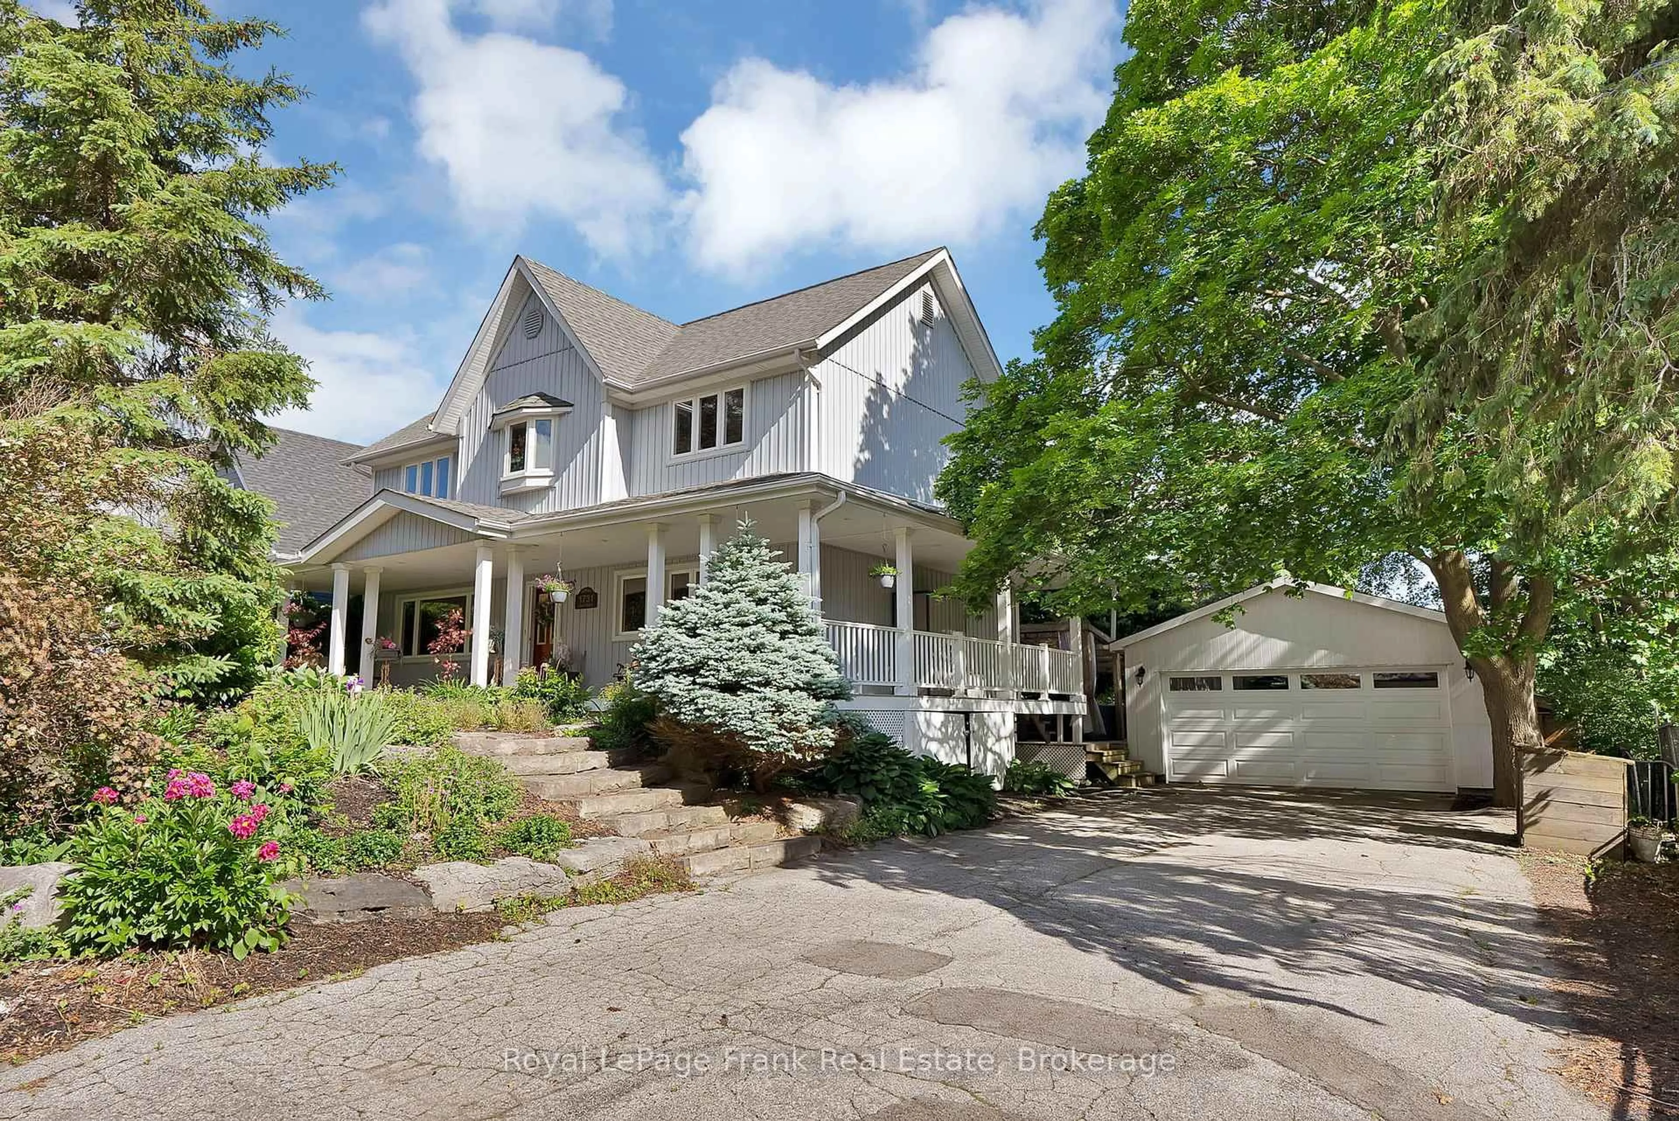
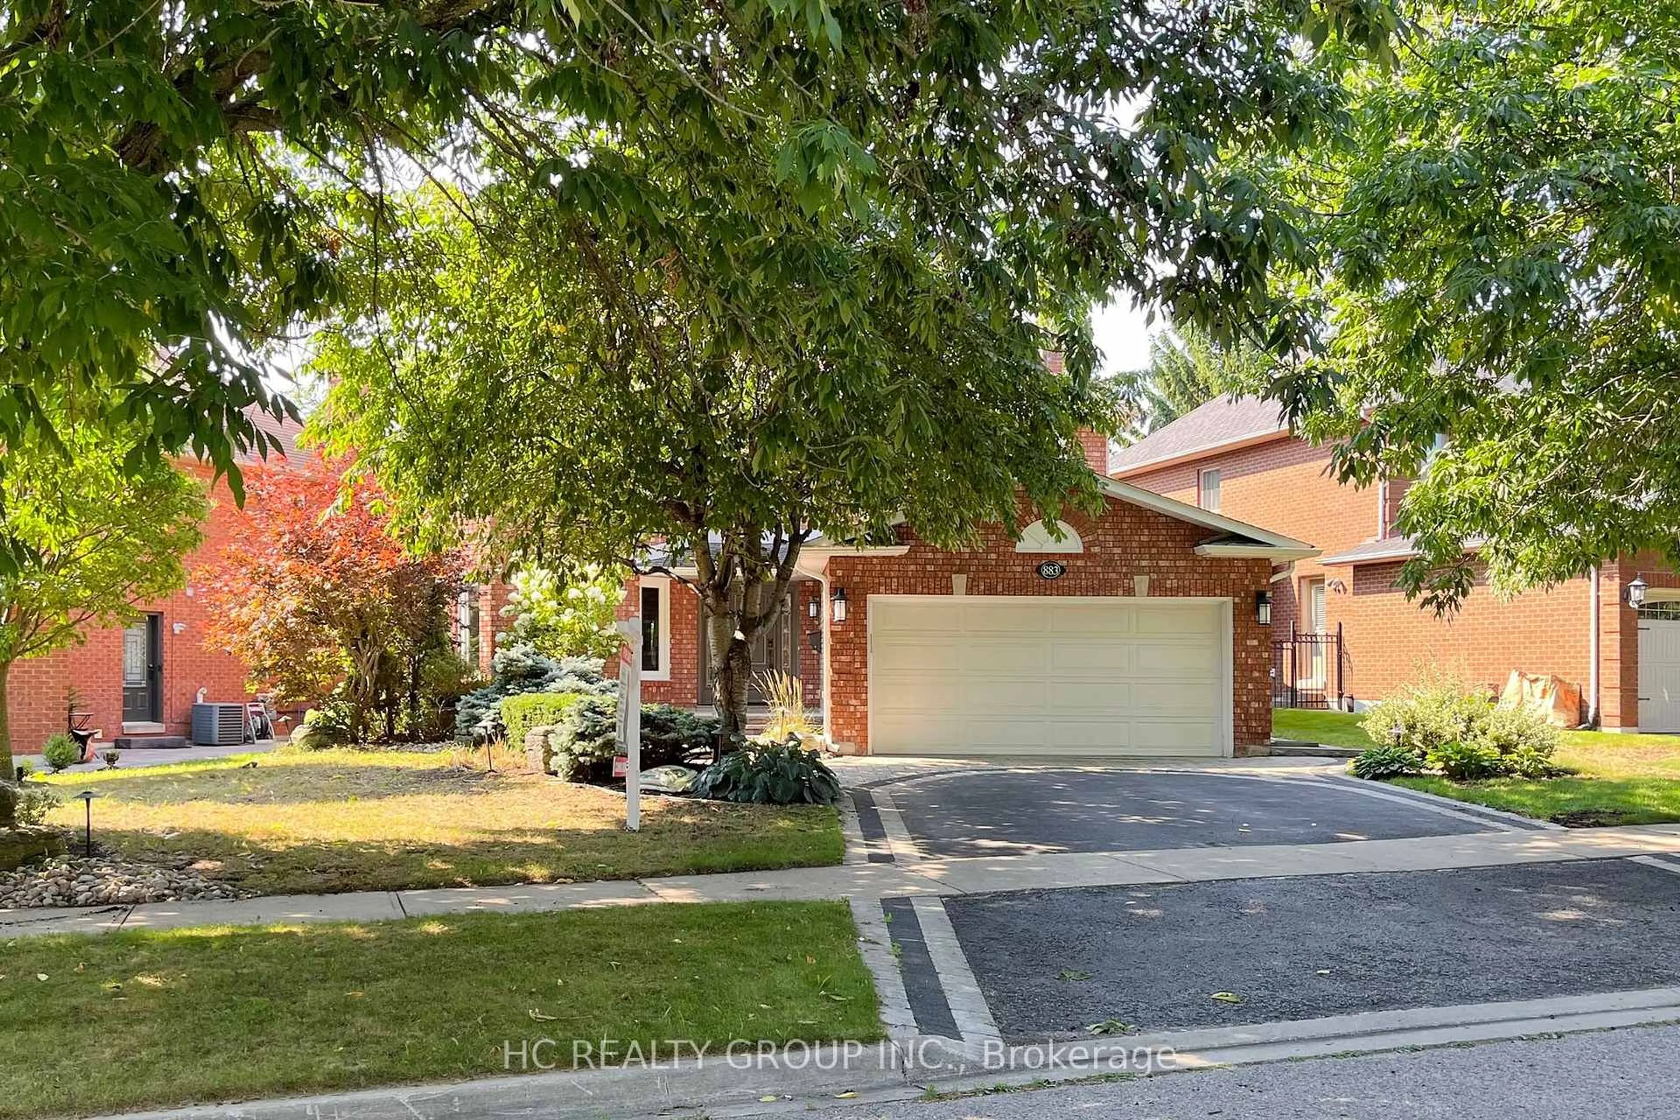
1 day on Market

1986 Spruce Hill Rd, Pickering, Ontario L1V 3N8

Detached
4
3
~2000-2500 sqft
$999,000
Get pre-qualifiedPowered by nesto
Detached
4
3
~2000-2500 sqft

Contact us about this property

Call

Highlights

Property Estimate

Days on market1 day

Estimated valueNot available

Price/Sqft$449/sqft

Monthly cost

Open Calculator

Description

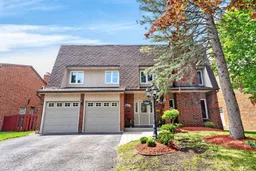
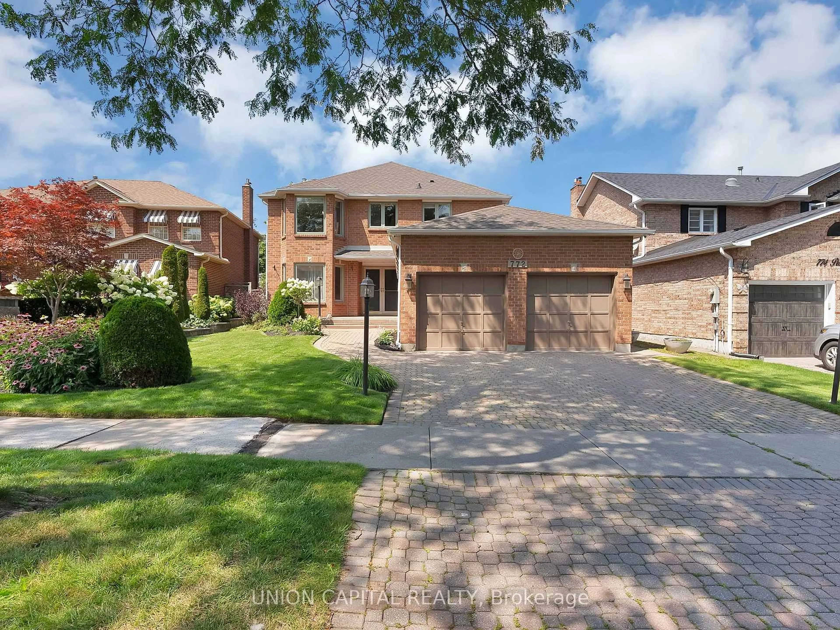
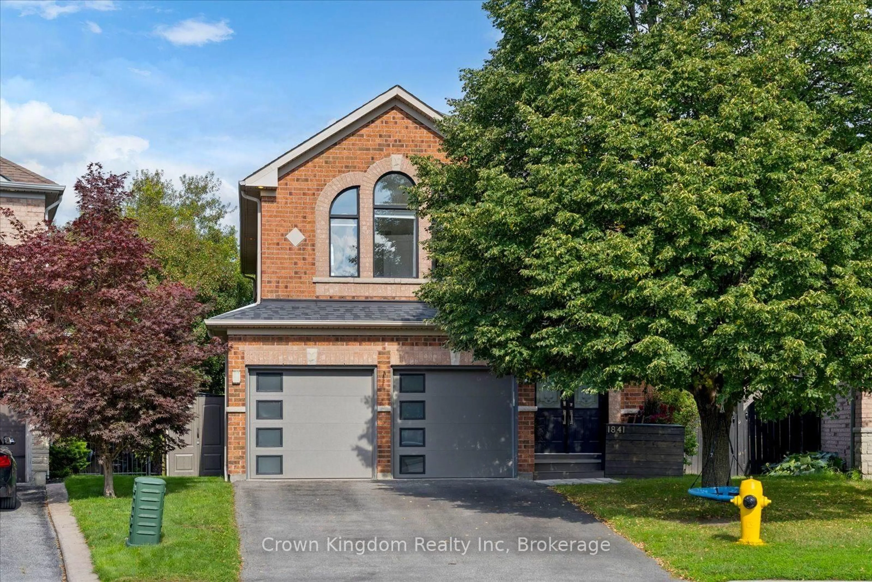
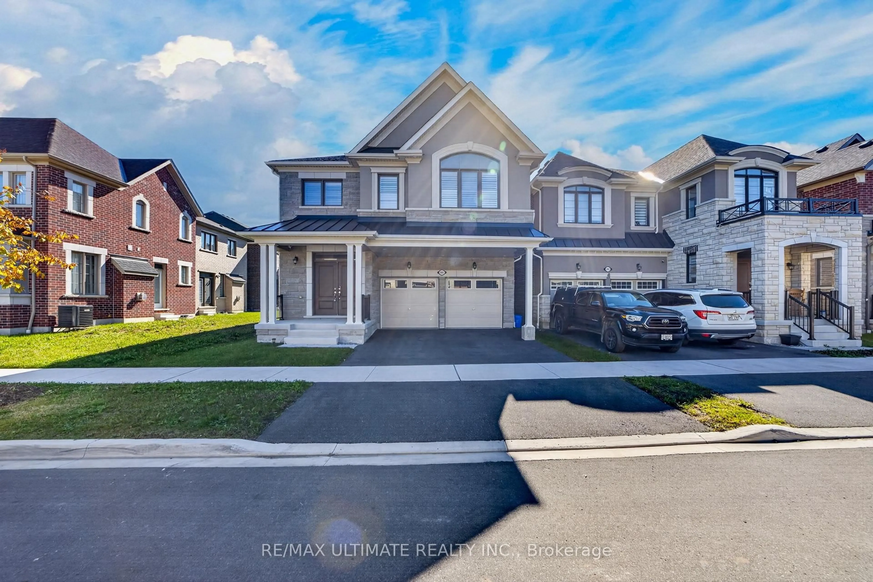
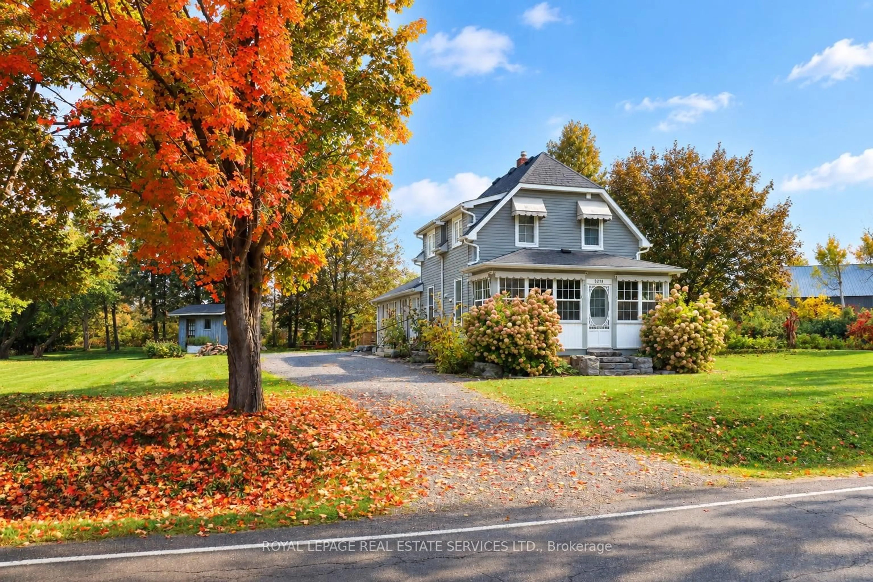
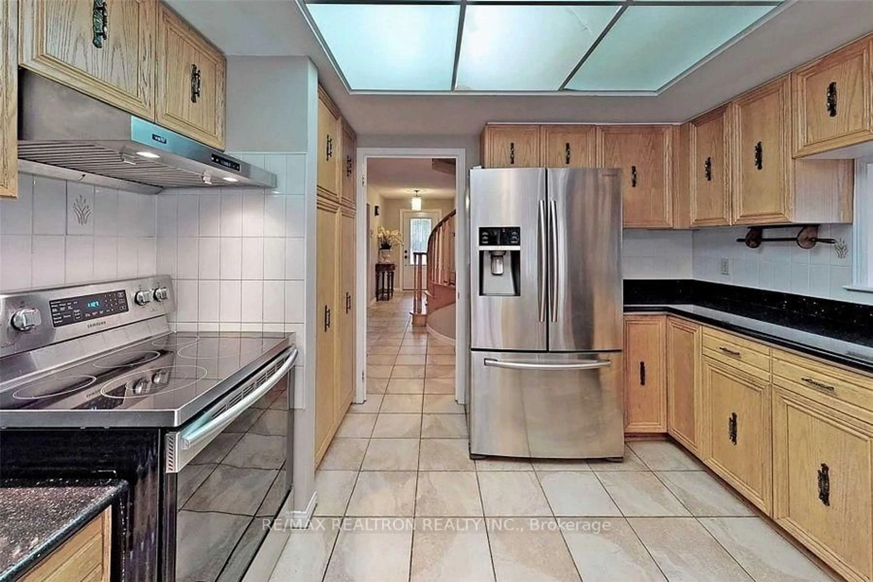
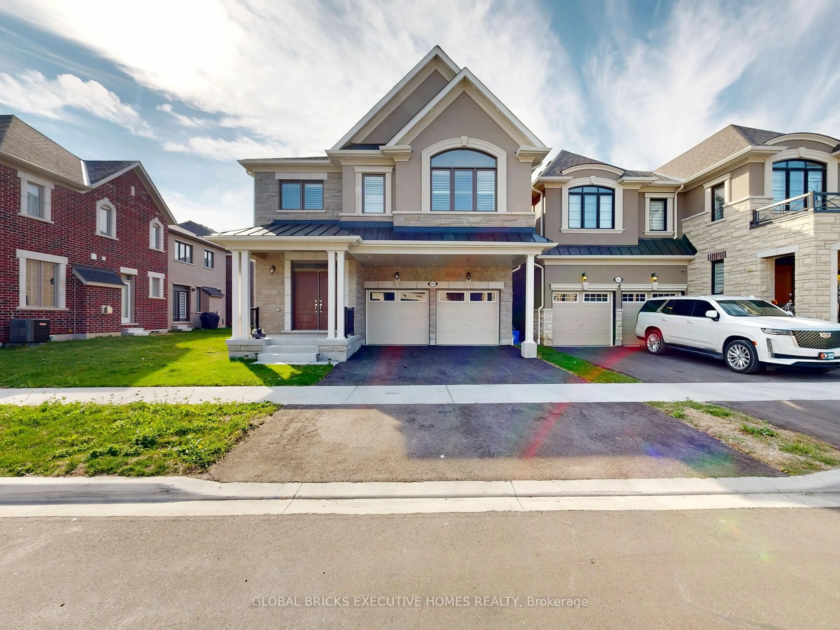
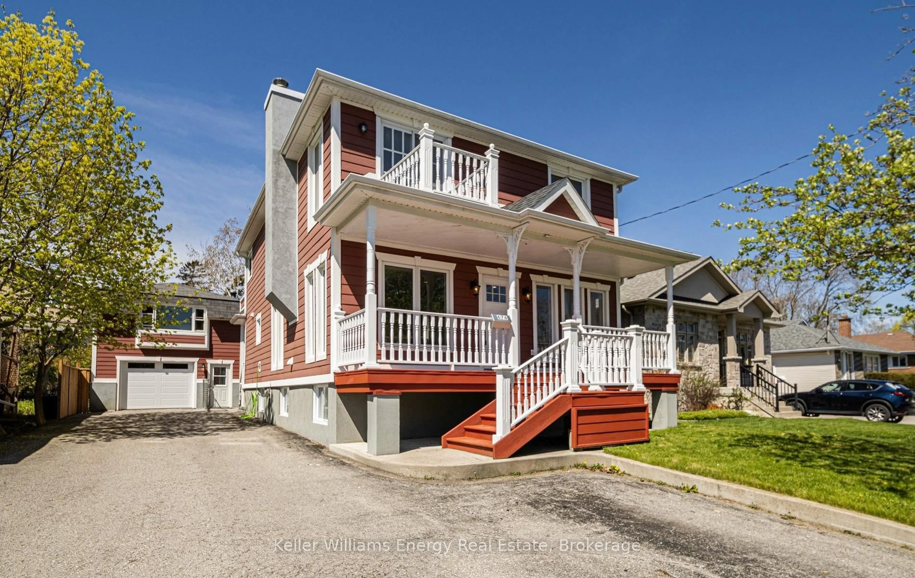
Welcome To This Exquisite Multi-Level Residence Featuring Four Bedrooms And Three Bathrooms, Ideally Situated In The Prestigious Dunbarton Community. Offering Approximately 2,343 Square Feet Above Grade, This Impeccably Maintained Home Provides An Exceptional Blend Of Space, Comfort, And Sophistication, Complete With Four Parking Spaces. Step Inside To Discover Elegant Living And Family Rooms, Each Appointed With Its Own Fireplace, Creating Warm And Inviting Spaces Perfect For Both Relaxation And Entertaining. Soaring Vaulted Ceilings In The Family And Dining Rooms Add A Sense Of Grandeur And Architectural Charm. The Open-Concept Eat-In Kitchen Seamlessly Extends To The Backyard, Offering The Perfect Setting For Indoor-Outdoor Living And Effortless Entertaining. The Primary Bedroom Serves As A Private Retreat, Featuring A Four-Piece Ensuite And Generous Closet Space, While The Additional Bedrooms Are Spacious And Well-Appointed. The Finished Basement Further Enhances The Home's Appeal With A Large Recreation Room Complete With An Additional Fireplace-Ideal For Family Gatherings Or Leisure. Conveniently Located Near Parks, Top-Rated Schools, Scenic Walking And Biking Trails, Public Transit, And With Easy Access To Major Highways, This Exceptional Property Offers A Refined Lifestyle In One Of The Area's Most Sought-After Neighborhoods. *Link For Video Tour Below*


Property Details

StyleBacksplit 5
View-
Age of property31-50
SqFt~2000-2500 SqFt
Lot Size5,544 SqFt(102.29 x 54.2)
Parking Spaces4
MLS ®NumberE13173158
Community NameDunbarton
Data SourceTRREB
Listing bySUTTON GROUP ELITE REALTY INC.

Features

Heating: Forced Air
Cooling: Central Air
Fireplace
Basement: Full, Finished

Main Floor

Family

6.13 x 3.45

hardwood floor / Window / Fireplace

Laundry

3.91 x 2.26

Tile Floor / Laundry Sink / Access To Garage


Features

Lot size: 5,544 SqFt

Parking

Garage spaces 2

Garage type Attached

Other parking spaces 2

Total parking spaces 4


Property History

May 26, 2026
ListedActive
$999,000
1 day on market
history photo preview50
Listing by trreb®
Property listed by SUTTON GROUP ELITE REALTY INC., Brokerage
Agent Banner Image
Interested in this property?Get in touch to get the inside scoop.
Market Data - Dunbarton

Geo Zone Map ThumbnailDunbarton

Balanced Market

View Market Data

Detached house - for the past 30 days

Buyer's market Seller's market

Avg. Days on Market

Past 30 days

13 days

Compared to

2025

20 days

2024

28 days

2023

5 days

New Listings

Past 30 days

11 listings

Compared to

2025

7 listings

2024

10 listings

2023

6 listings

Units sold

Past 30 days

4 units

Compared to

2025

1 unit

2024

5 units

2023

1 unit

Median Sold Price

Past 30 days

$1,196,250

Compared to

2025

$2,835,000

2024

$1,705,000

2023

$1,441,000


Population and Demographics

Overview

Total population 4308
Average household income $171,905

Age (%)

0 to 19
23%
20 to 34
18%
35 to 49
19%
50 to 64
24%
65 and plus
16%

Household composition (%)

Single family
85%
Single person
13%
Multi family
1%
Multi person
1%

Mother tongue (%)

English
82%
Others
3%
Tamil
3%
Urdu
2%
Mandarin
2%
Tagalog (Pilipino, Filipino)
2%
French
1%
Italian
1%

House tenancy (%)

Owners
93%
Renters
7%

What’s nearby?Essentials within 5 km

Local Logic

Transportation Scores

Estimated Budget