26 days on Market

1731 Lane St, Pickering, Ontario L1Y 1B6

Detached
3
3
~2000-2500 sqft
$1,099,900
Get pre-qualifiedPowered by nesto
Detached
3
3
~2000-2500 sqft

Contact us about this property

Call

Highlights

Property Estimate

Days on market26 days

Estimated valueNot available

Price/Sqft$494/sqft

Monthly cost

Open Calculator

Description

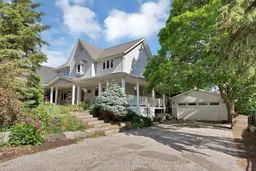
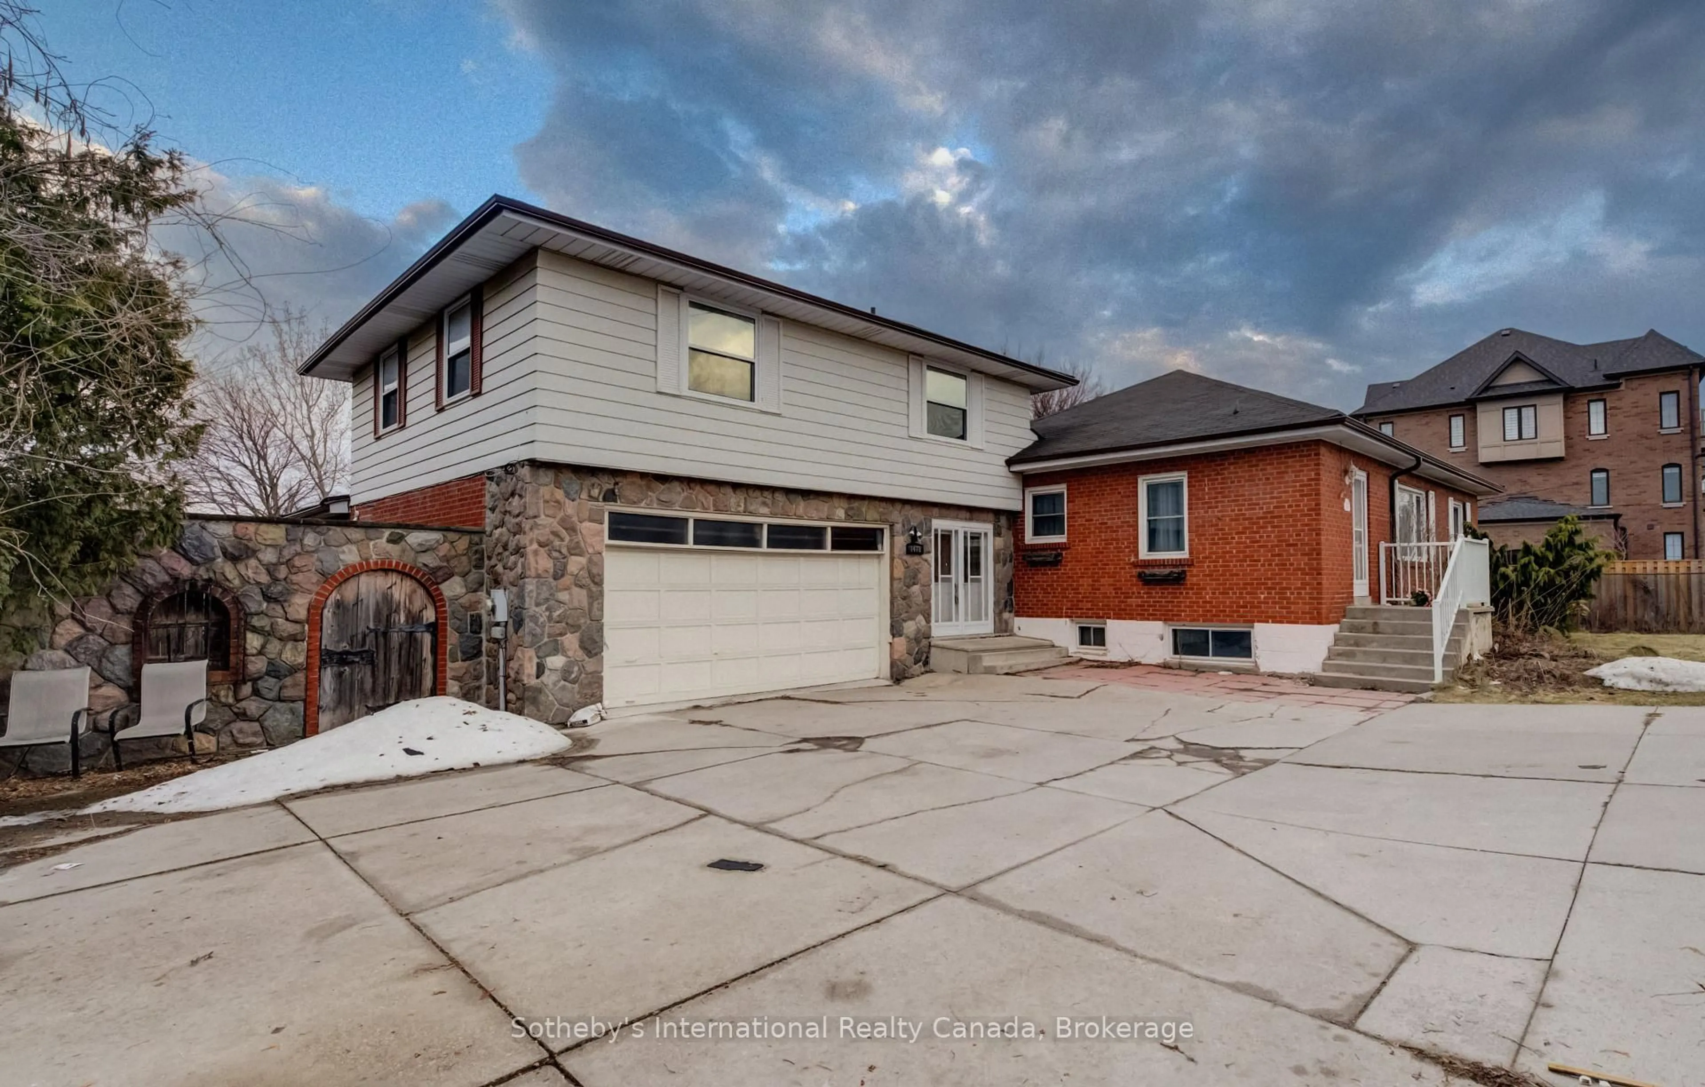
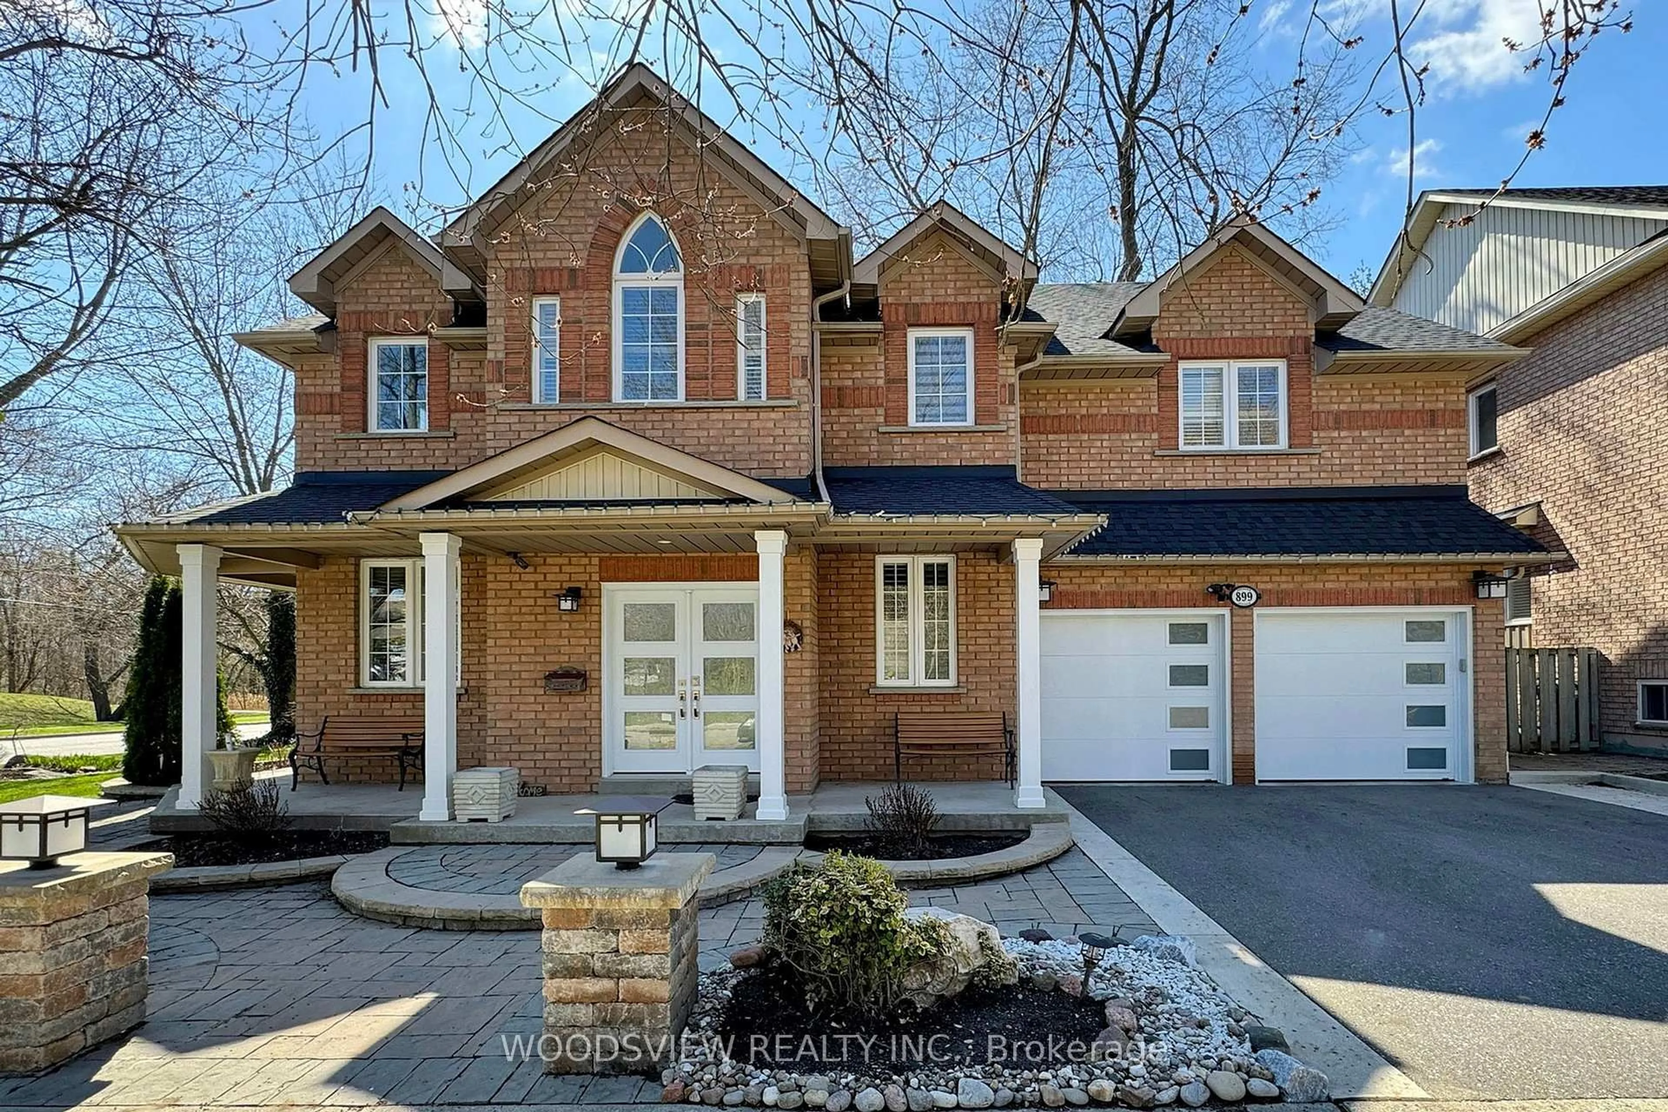
Welcome to 1731 Lane Street, located in the heart of Claremont, one of Durham Region's most sought-after family communities. This charming hamlet offers the kind of lifestyle that's becoming increasingly difficult to find-a place where kids still ride their bikes to the park, walk to the local general store for a treat, and neighbours genuinely look out for one another. Conveniently situated just minutes from Uxbridge, Stouffville, and Pickering, Claremont provides the perfect balance of small-town living and commuter convenience.This beautifully maintained two-storey home offers 3 spacious bedrooms and 3 bathrooms, thoughtfully designed for comfortable family living. The home's unique layout creates character and functionality throughout, highlighted by a stunning sunken living room that seamlessly connects to the outdoor deck, creating an ideal flow for both everyday living and entertaining. Step outside to enjoy a completely private backyard retreat featuring a custom outdoor kitchen, offering the perfect setting for hosting family and friends or enjoying quiet evenings at home. Additional features include a dual-climate two-furnace system, a detached two-car garage, and a heated workshop/shop at the rear-perfect for hobbyists, projects, or a private man cave retreat. Combining functionality, privacy, character, and an exceptional location, this is a rare opportunity to put down roots in a community families are proud to call home.


Property Details

Style2-Storey
View-
Age of property-
SqFt~2000-2500 SqFt
Lot Size10,880 SqFt(136 x 80)
Parking Spaces9
MLS ®NumberE13482734
Community NameRural Pickering
Data SourceTRREB
Listing byRoyal LePage Frank Real Estate

Features

Heating: Forced Air
Cooling: Central Air
Fireplace
Basement: W/O, Finished

2nd Floor

Primary

4.1 x 3.66

Broadloom / W/I Closet / O/Looks Frontyard

2nd Br

4.06 x 3.5

Broadloom / Double Closet / O/Looks Frontyard

3rd Br

3.75 x 3.81

Broadloom / Double Closet / O/Looks Backyard

Laundry

2.41 x 2.37

Vinyl Floor / B/I Shelves / O/Looks Backyard


Features

Lot size: 10,880 SqFt

Parking

Garage spaces 3

Garage type Detached

Other parking spaces 6

Total parking spaces 9


Property History

Jun 24, 2026
ListedActive
$1,099,900
26 days on market
history photo preview49
Listing by trreb®
Property listed by Royal LePage Frank Real Estate, Brokerage
Agent Banner Image
Interested in this property?Get in touch to get the inside scoop.
Market Data - Rural Pickering

Geo Zone Map ThumbnailRural Pickering

Buyer's Market

View Market Data

Detached house - for the past 30 days

Buyer's market Seller's market

Avg. Days on Market

Past 30 days

25 days

Compared to

2025

38 days

2024

7 days

2023

24 days

New Listings

Past 30 days

45 listings

Compared to

2025

68 listings

2024

33 listings

2023

15 listings

Units sold

Past 30 days

14 units

Compared to

2025

16 units

2024

6 units

2023

6 units

Median Sold Price

Past 30 days

$1,210,000

Compared to

2025

$1,167,000

2024

$1,030,000

2023

$1,782,500


Population and Demographics

Overview

Total population 12267
Average household income $180,475

Age (%)

0 to 19
26%
20 to 34
20%
35 to 49
21%
50 to 64
20%
65 and plus
12%

Household composition (%)

Single family
81%
Single person
14%
Multi person
3%
Multi family
2%

Mother tongue (%)

English
69%
Tamil
9%
Others
5%
Urdu
3%
Yue (Cantonese)
2%
Gujarati
2%
Tagalog (Pilipino, Filipino)
1%
Mandarin
1%

House tenancy (%)

Owners
83%
Renters
17%

What’s nearby?Essentials within 5 km

Local Logic

Transportation Scores

Estimated Budget