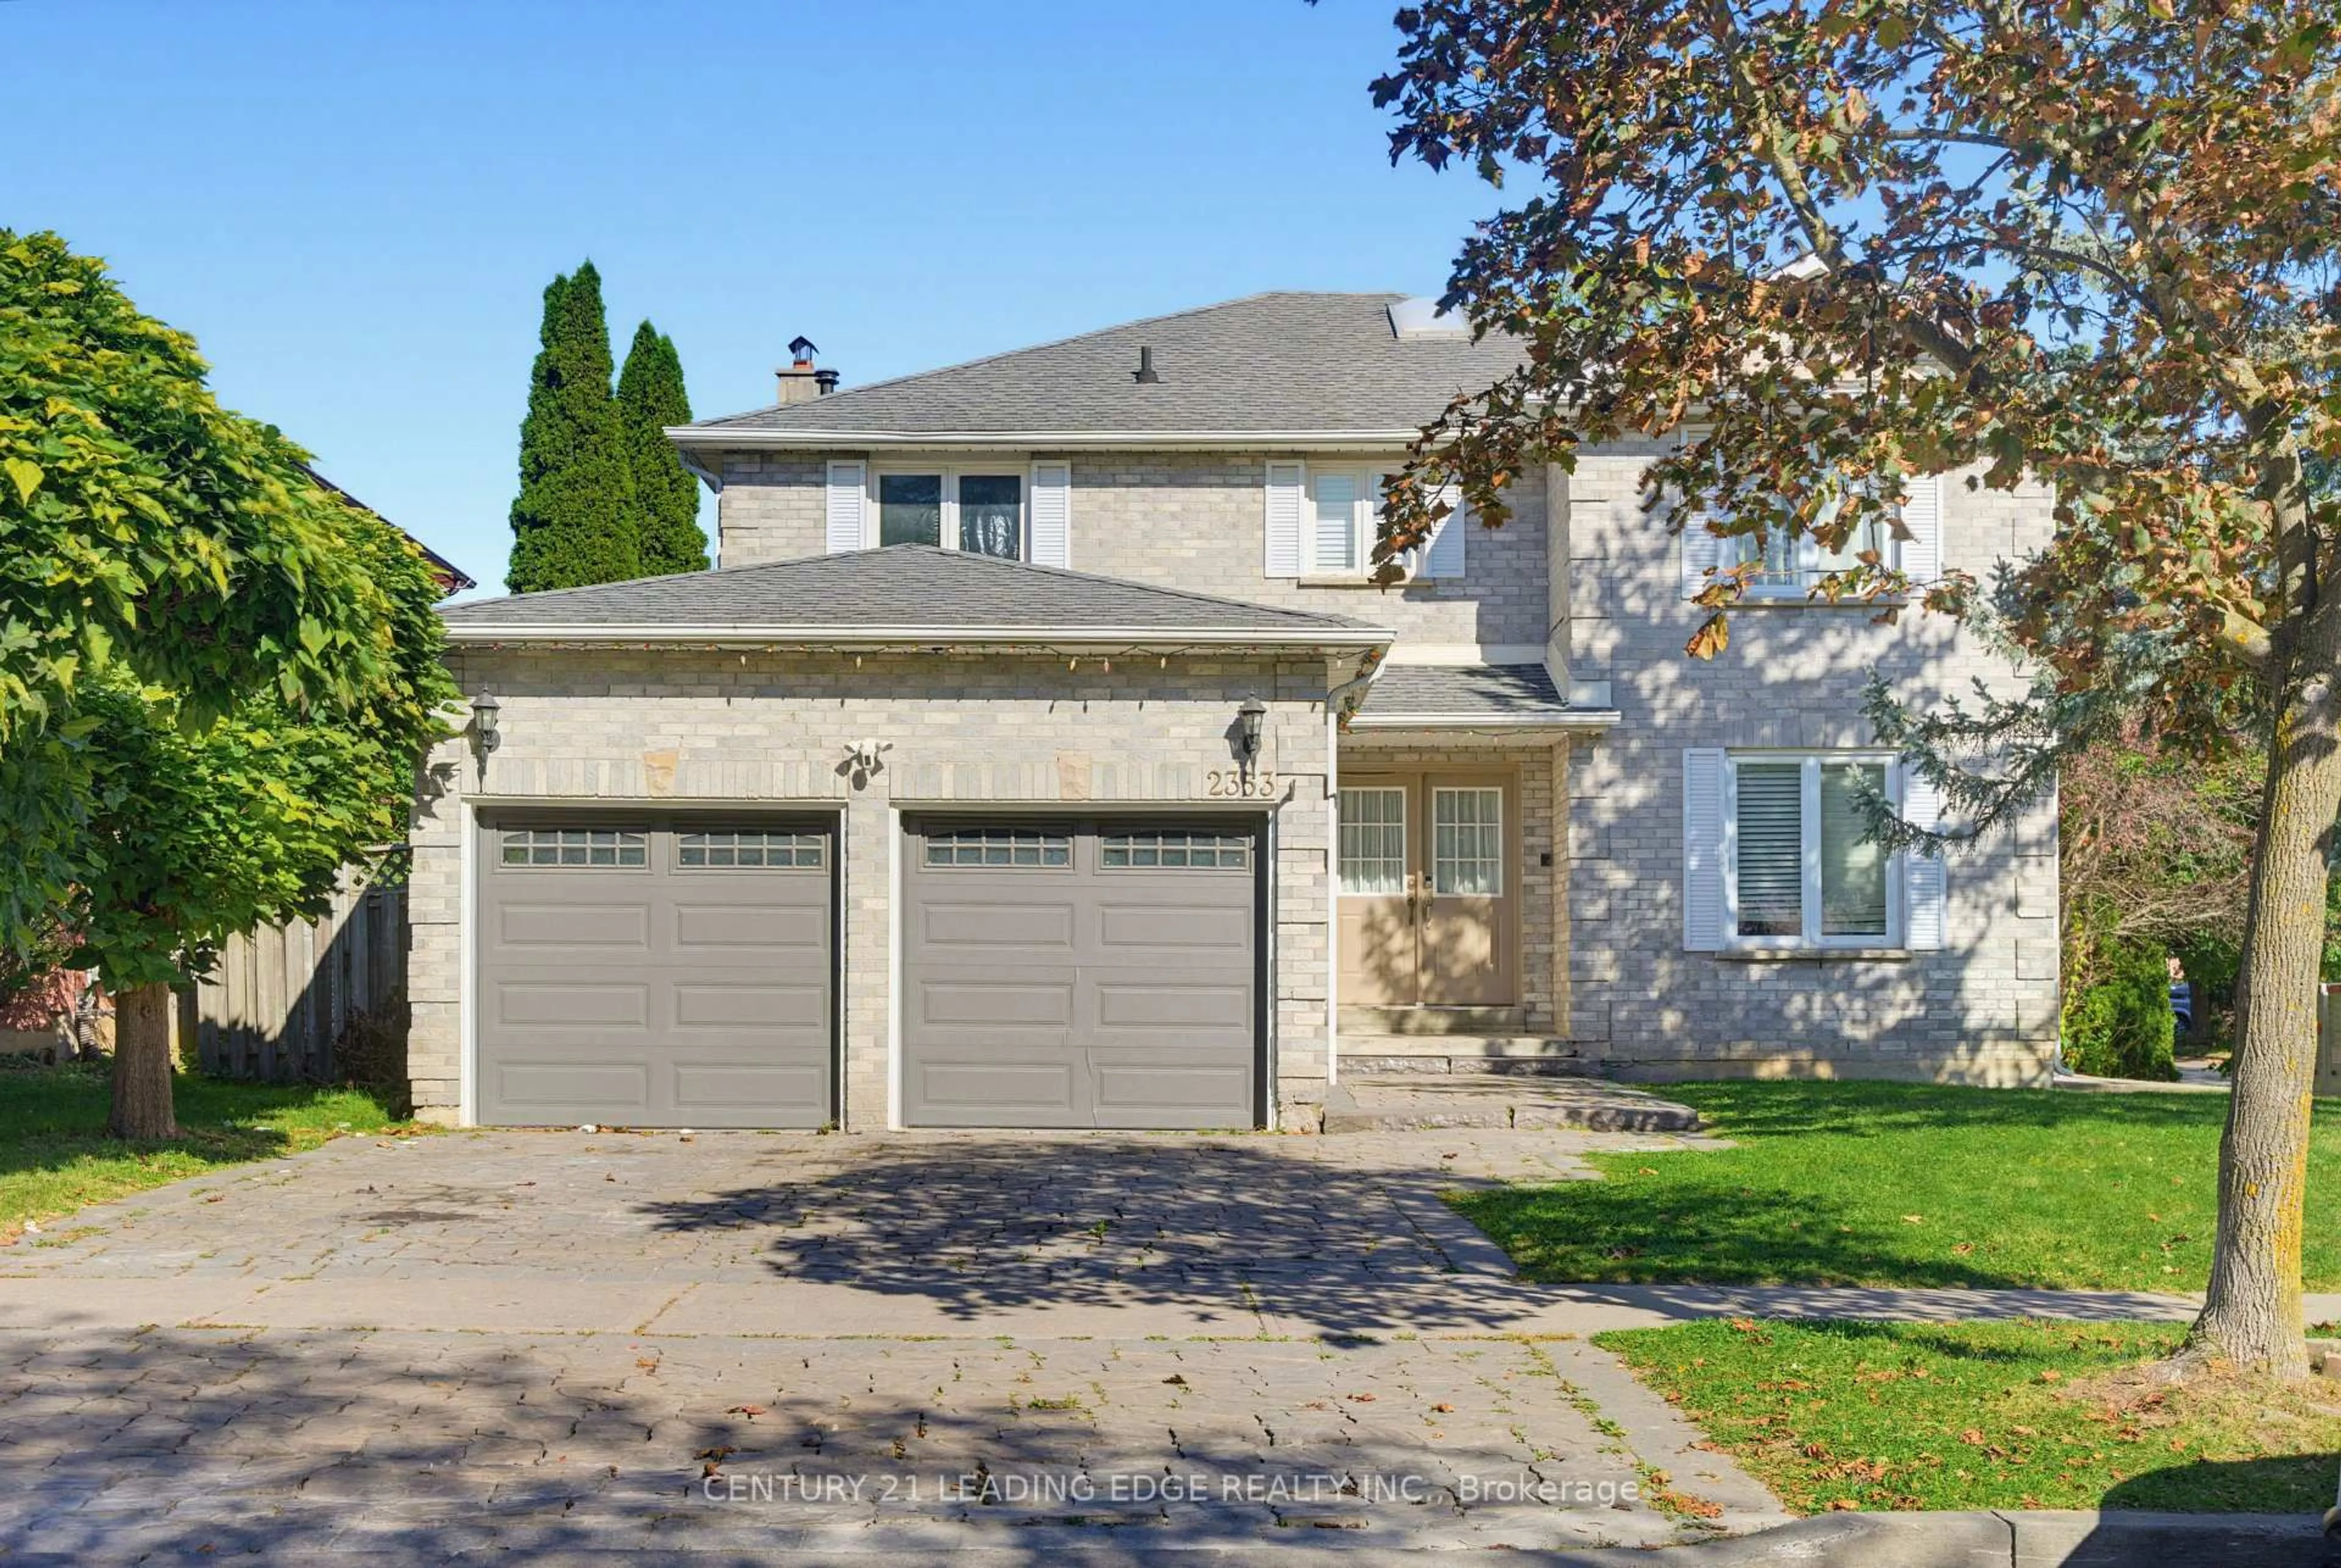
2353 Wildwood Cres, Pickering, Ontario L1X 2N1
Contact us about this property
Highlights
Estimated valueThis is the price Wahi expects this property to sell for.
The calculation is powered by our Instant Home Value Estimate, which uses current market and property price trends to estimate your home’s value with a 90% accuracy rate.Not available
Price/Sqft$403/sqft
Monthly cost
Open Calculator
Description
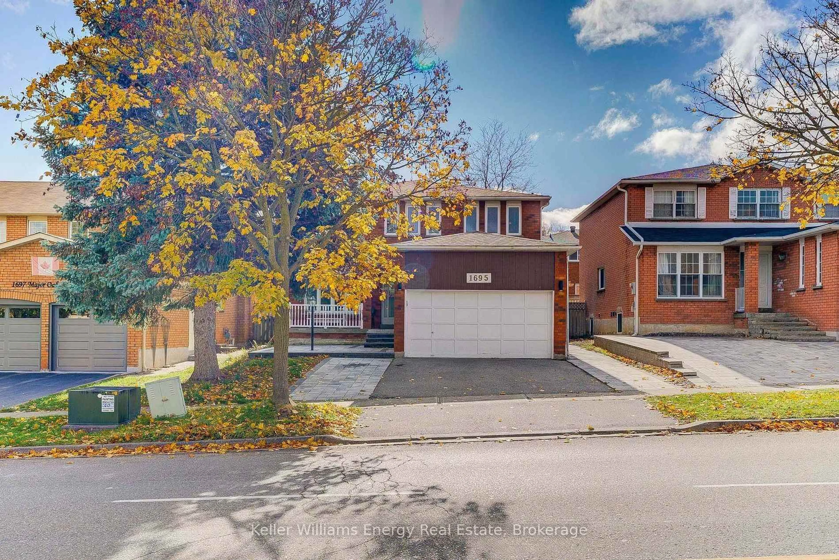
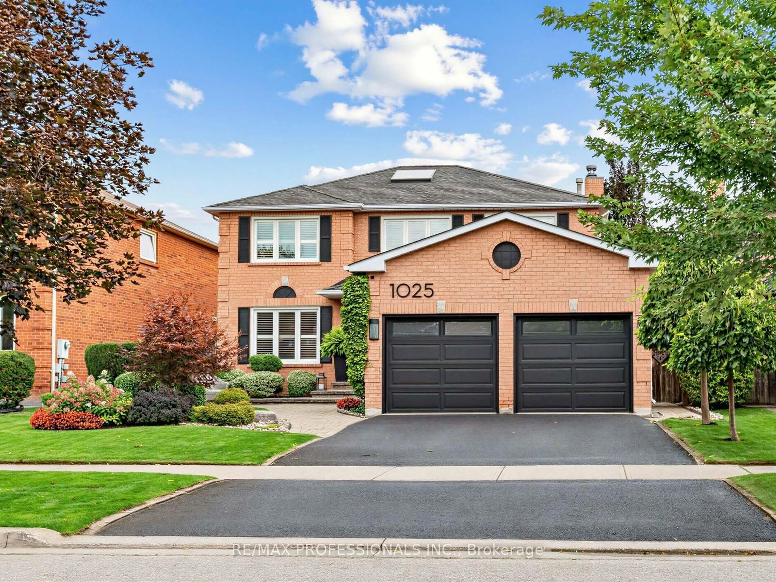
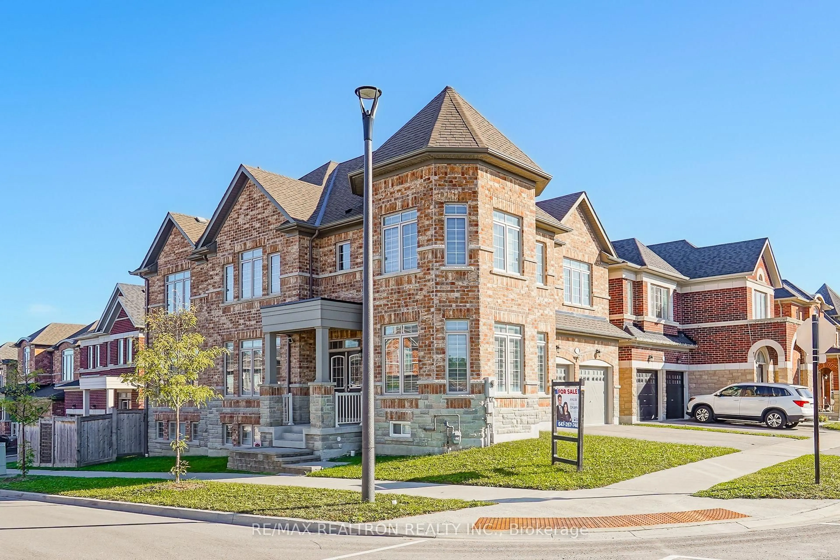
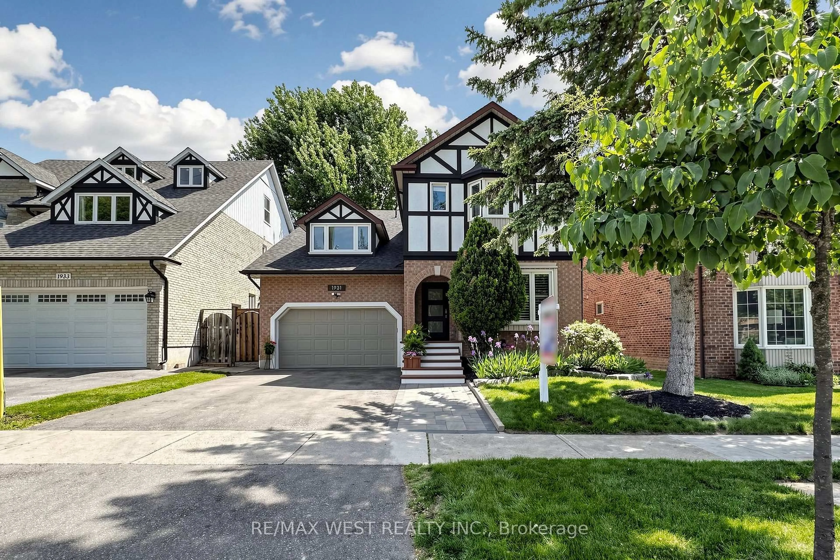
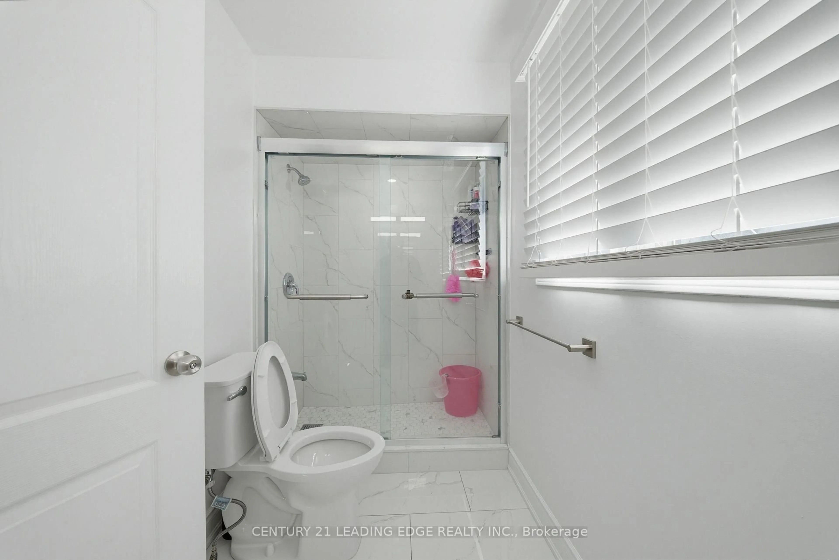
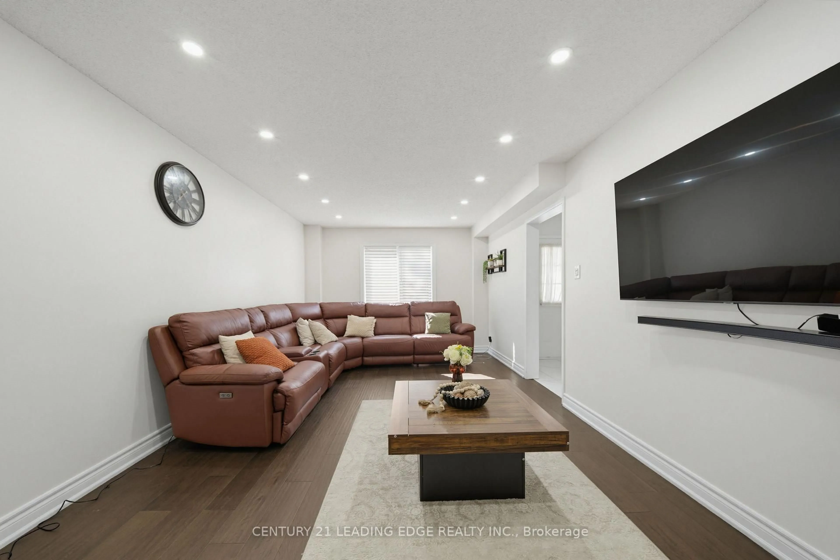
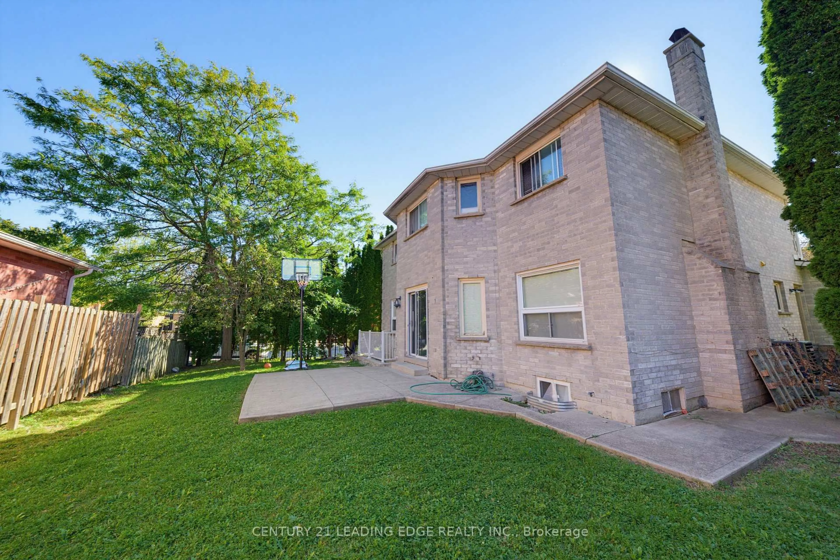
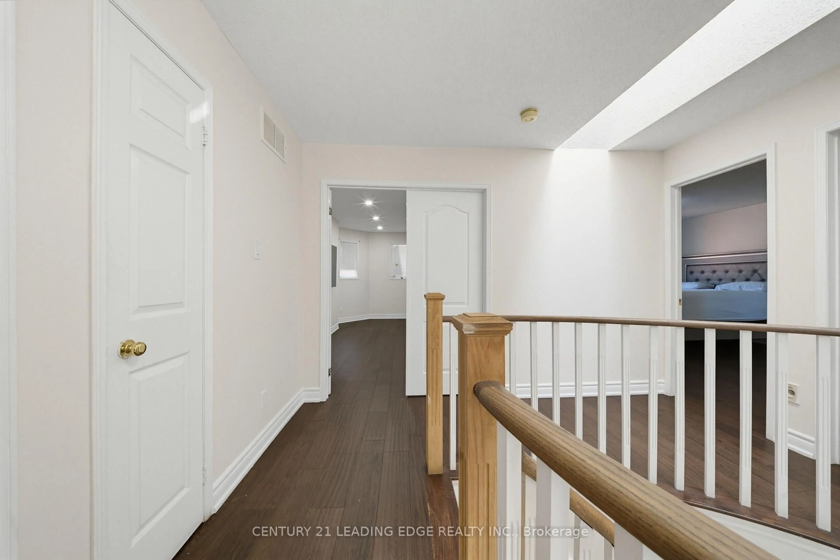
Welcome to 2353 Wildwood Cres! This spacious 4+2 bedroom, 4-bathroom home is ideally situated on a quiet street in a highly convenient location, close to shops, amenities, and easy access to the 401 and 407. The main floor offers a welcoming layout with a large living and dining area, plus a family-sized kitchen featuring a breakfast area that opens into the family room with a cozy fireplace. Enjoy recent updates including a renovated kitchen, new flooring, pot lights (2024), a renovated second-floor bathroom, and fresh paint (2026). The spacious primary bedroom features a walk-in closet and luxurious 5-piece ensuite. Three additional bedrooms and a renovated second-floor bathroom provide plenty of space for the whole family. Convenient main-floor laundry offers direct access to the garage and side entrance, while ample closets and storage throughout the home add everyday functionality. The fully finished basement features a separate entrance, large recreation room, full kitchen, 3-piece bathroom, and two additional bedrooms-an ideal setup for an in-law, nanny, or extended-family suite. A fantastic opportunity to own a spacious, updated home in a convenient and family-friendly location!
Property Details
Interior
Features
Main Floor
Living
3.47 x 6.09Combined W/Dining / Window
Dining
3.47 x 4.57Combined W/Living / Window
Kitchen
3.64 x 3.35W/O To Yard / Eat-In Kitchen
Family
3.47 x 5.79Fireplace / Window
Exterior
Features
Parking
Garage spaces 2
Garage type Detached
Other parking spaces 2
Total parking spaces 4
Property History
 50
50