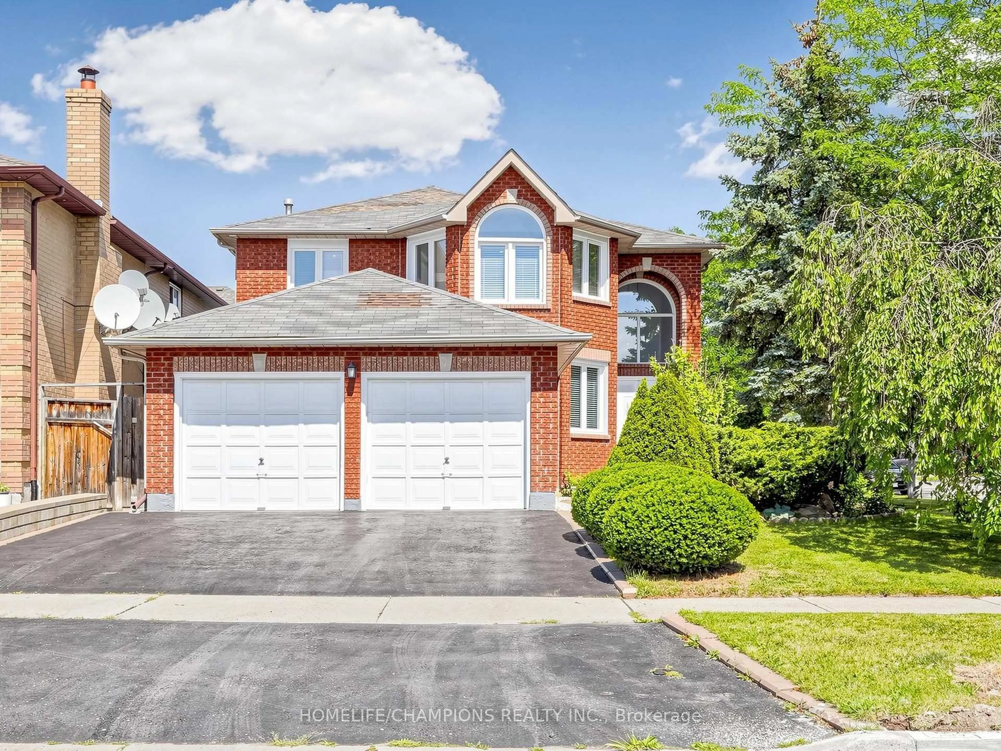
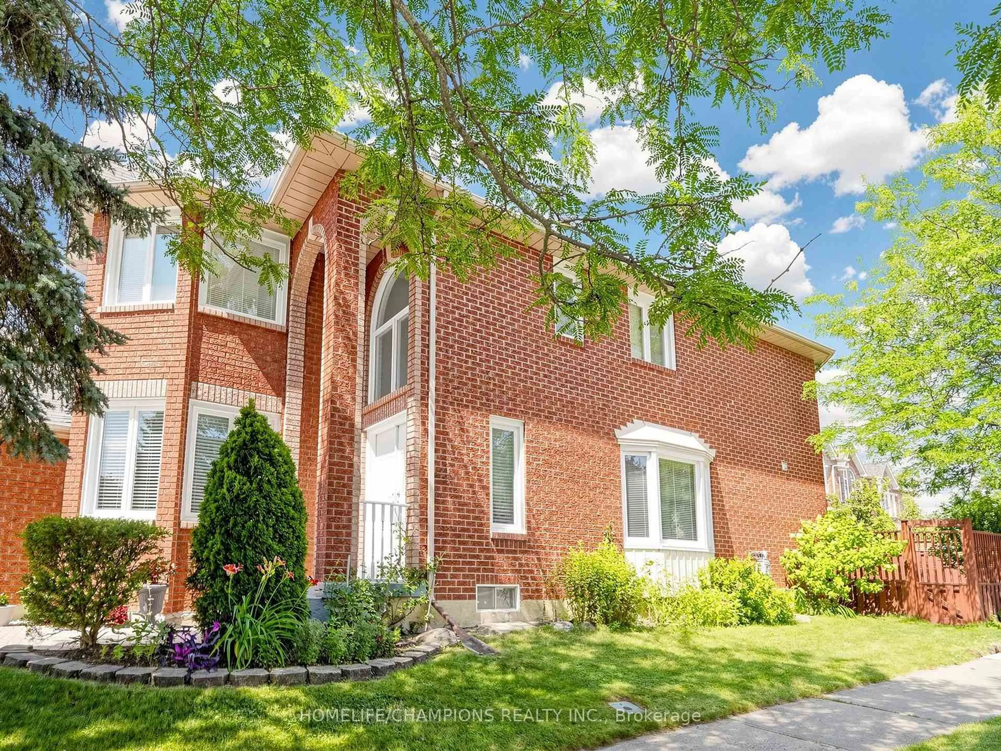
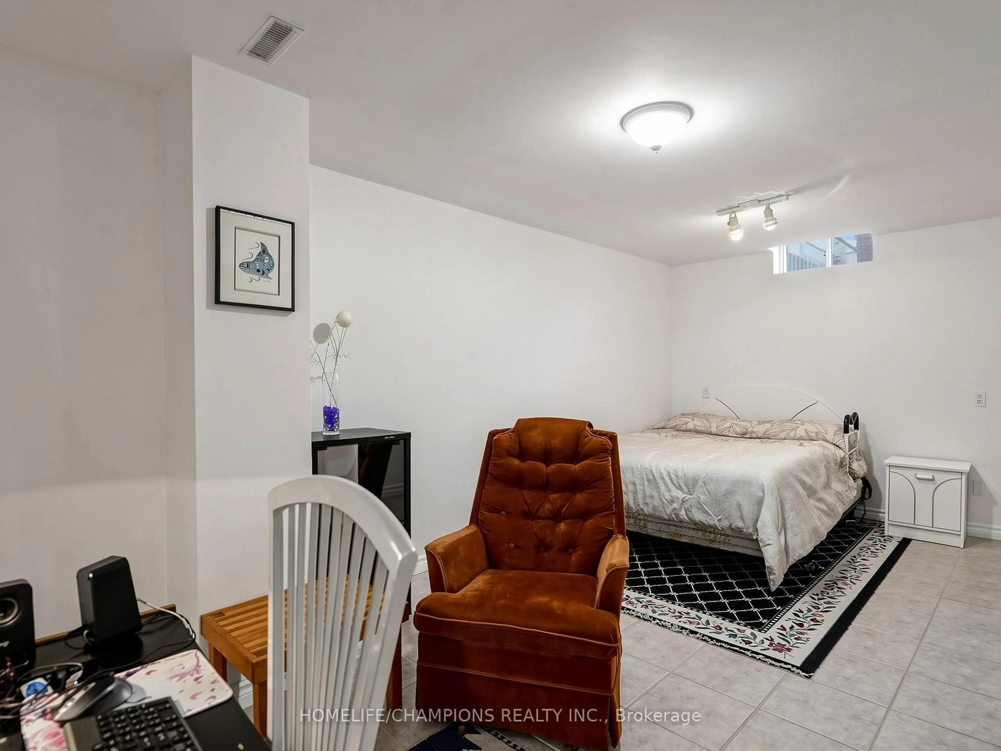
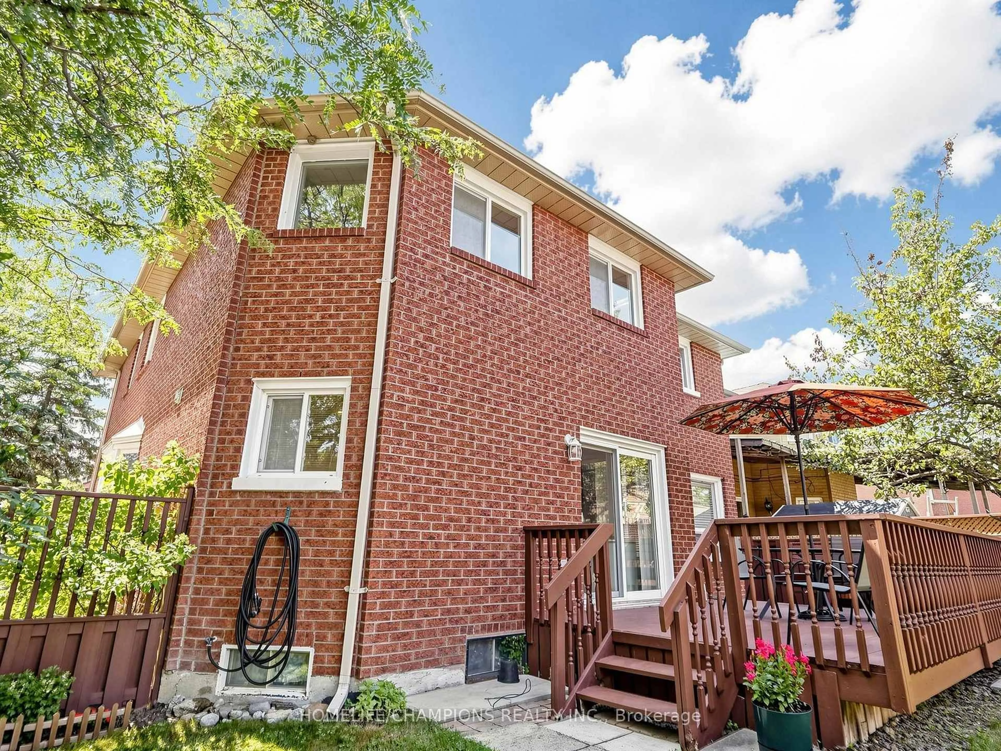
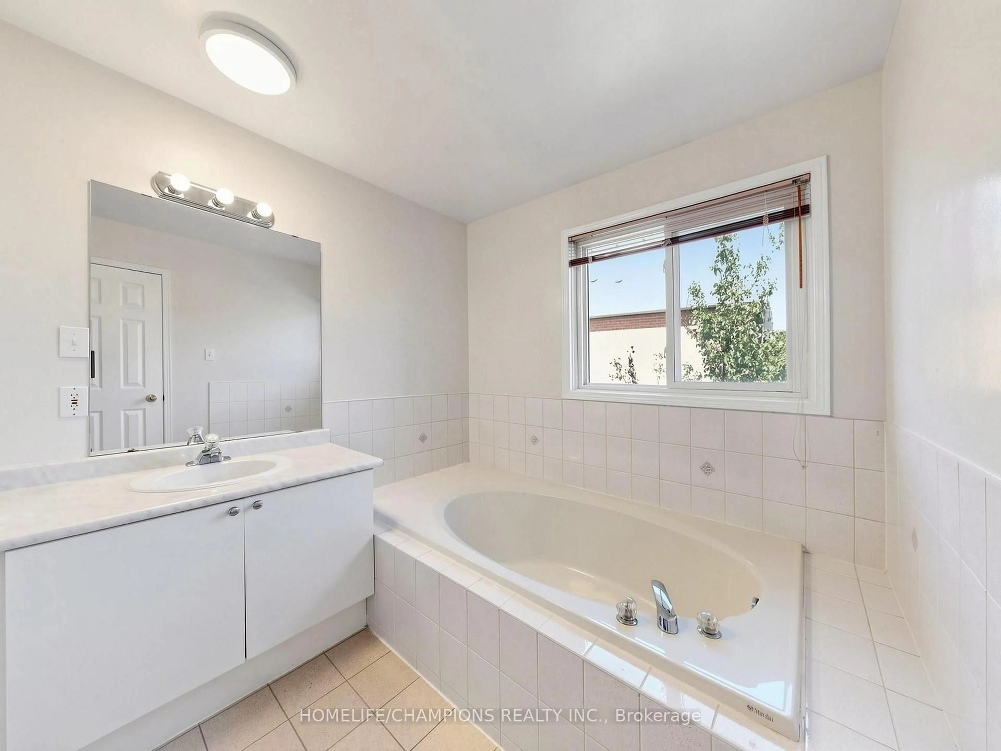
Home with brick exterior material, street for 1622 Sandhurst Cres, Pickering Ontario L1V 6R5

1622 Sandhurst Cres, Pickering, Ontario L1V 6R5

Detached
4 + 2
4
~3000-3500 sqft
$1,149,999
Get pre-qualifiedPowered by nesto
Detached
4 + 2
4
~3000-3500 sqft

Contact us about this property

Call

Highlights

Property Estimate

Estimated valueNot available

Price/Sqft$356/sqft

Monthly cost

Open Calculator

Description

Welcome to 1622 Sandhurst Cresent! Step into this unique one of a open kind concept 4+2 bedroom, 4-bath, over 2500 sq.ft. above grade, finished basement, CORNER LOT, home located in the Sought- after Highbush community of Pickering. The main level welcomes you with a bright and spacious living and dining area, highlighted by large windows that fill the space with natural light. The cozy family room with fireplace is perfect for entertaining guests or relaxing with loved ones. An easy walkout onto a large deck and backyard ideal for summer Bbq's and outdoor gatherings. The Finished basement includes a full kitchen, 3pcs bath, 2 bedroom and additional living space, perfect for a home office, rec room, or in-law suite. This home also has great potential of rental income / convenient main floor laundry Adds to the Home's Practical layout. Located in a quiet, family- friendly neighbourhood, you'll enjoy easy access to nearby parks, top-rated schools, and all the amenities Pickering has to offer. Dost miss this incredible opportunity to own a move in ready home in one of Pickering's most desirable neighbourhoods!


Property Details

Style2-Storey
View-
Age of property31-50
SqFt~3000-3500 SqFt
Lot Size4,794 SqFt(118 x 40.63)
Parking Spaces6
MLS ®NumberE13594416
Community NameHighbush
Data SourceTRREB
Listing byHOMELIFE/CHAMPIONS REALTY INC.

Features

Heating: Forced Air
Cooling: Central Air
Fireplace
Basement: Finished

Main Floor

Kitchen

5.17 x 4.02

W/O To Yard / Pantry / Stainless Steel Appl

Dining

4.37 x 3.91

hardwood floor / Window

Family

5.56 x 3.55

hardwood floor / Window / Fireplace

Living

4.85 x 4.03

hardwood floor / Window / Open Concept


Features

Lot size: 4,794 SqFt

Parking

Garage spaces 2

Garage type Attached

Other parking spaces 4

Total parking spaces 6


Property History

Date unavailable
ListedActive
$1,149,999
< 1h on market
history photo preview50
Listing by trreb®
Property listed by HOMELIFE/CHAMPIONS REALTY INC., Brokerage
Agent Banner Image
Interested in this property?Get in touch to get the inside scoop.

Market Data - Highbush

Geo Zone Map ThumbnailHighbush

Balanced Market

View Market Data

Detached house - for the past 30 days

Buyer's market Seller's market

Avg. Days on Market

Past 30 days

22 days

Compared to

2025

22 days

2024

10 days

2023

11 days

New Listings

Past 30 days

4 listings

Compared to

2025

8 listings

2024

7 listings

2023

7 listings

Units sold

Past 30 days

2 units

Compared to

2025

5 units

2024

3 units

2023

4 units

Median Sold Price

Past 30 days

$1,215,500

Compared to

2025

$1,200,000

2024

$1,333,500

2023

$1,807,500


Population and Demographics

Overview

Total population 4496
Average household income $174,270

Age (%)

0 to 19
25%
20 to 34
21%
35 to 49
19%
50 to 64
25%
65 and plus
11%

Household composition (%)

Single family
85%
Single person
10%
Multi person
2%
Multi family
2%

Mother tongue (%)

English
77%
Others
5%
Tamil
4%
Urdu
3%
Italian
2%
Tagalog (Pilipino, Filipino)
2%
Arabic
1%

House tenancy (%)

Owners
89%
Renters
11%

What’s nearby?Essentials within 5 km

Local Logic

Transportation Scores

Estimated Budget