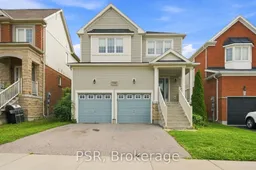

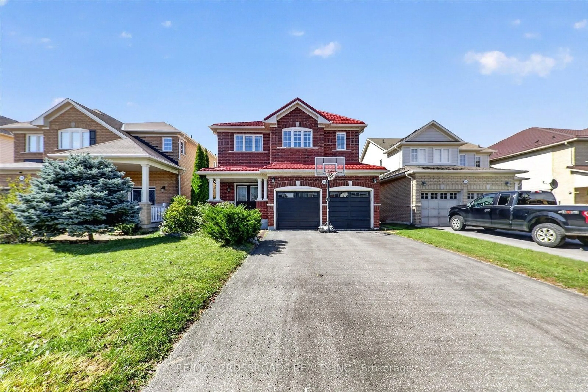
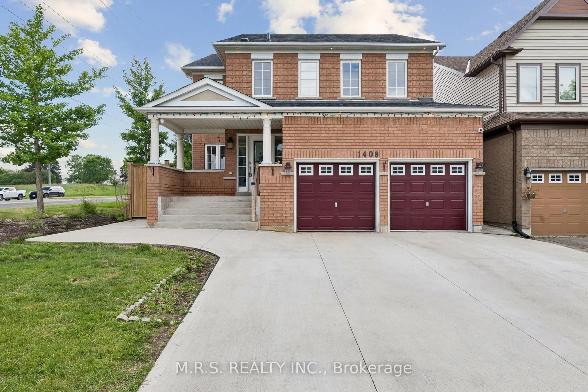
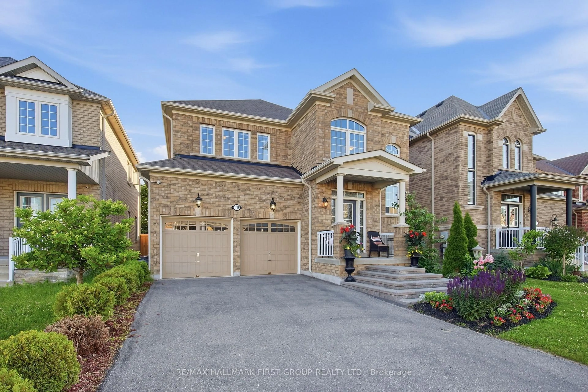
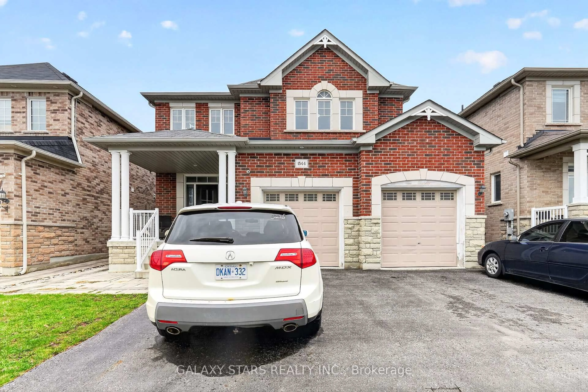
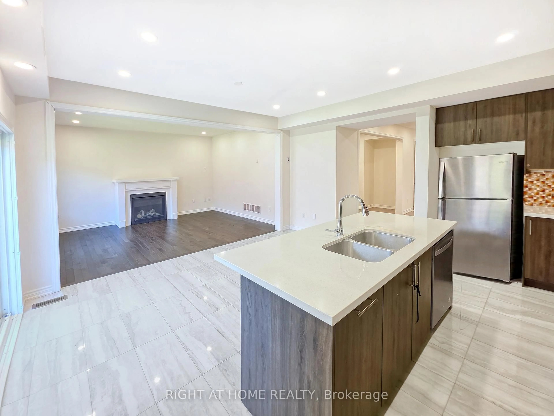
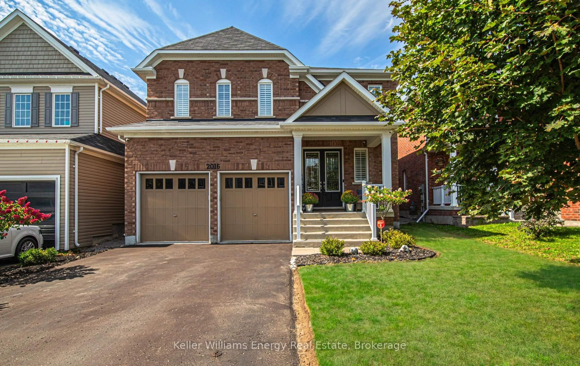
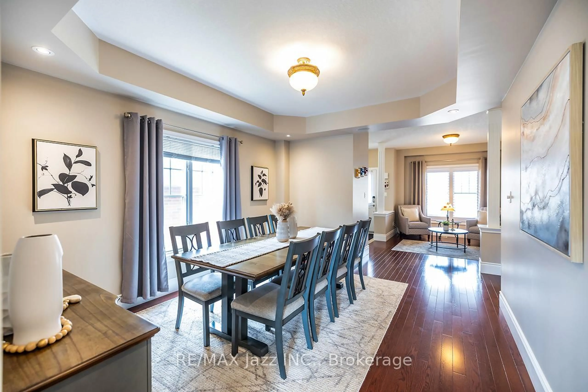
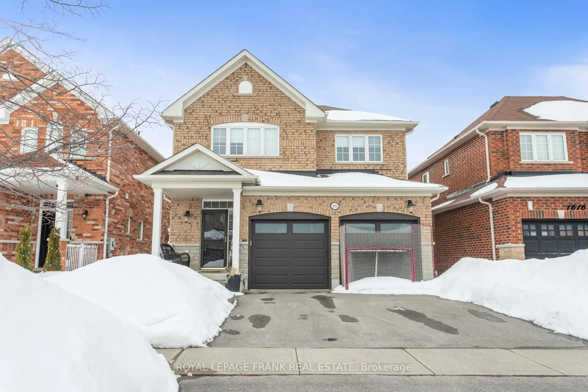
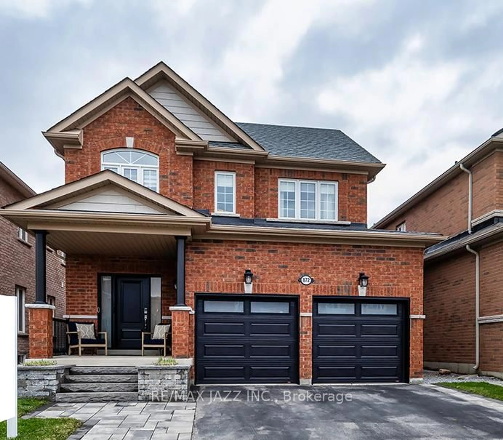
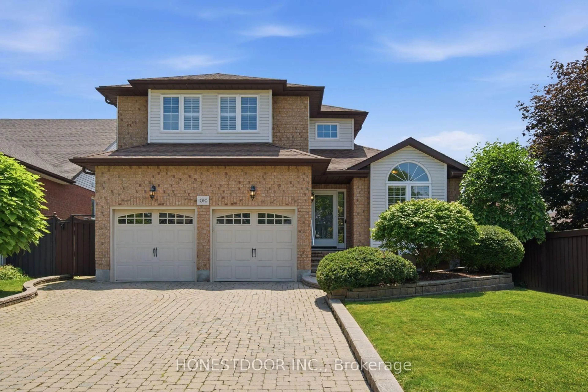
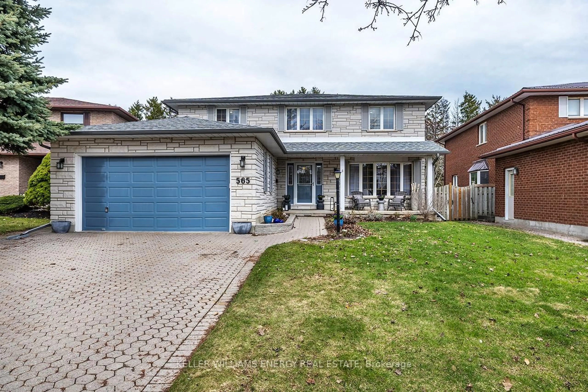
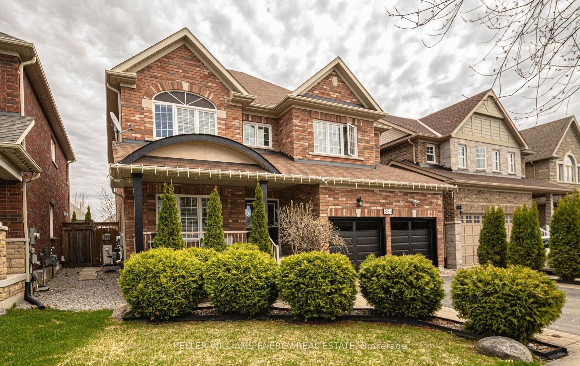
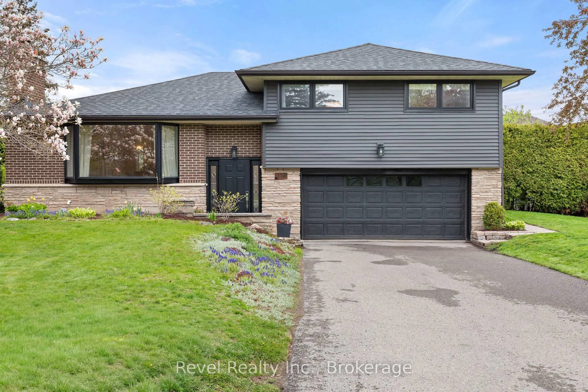
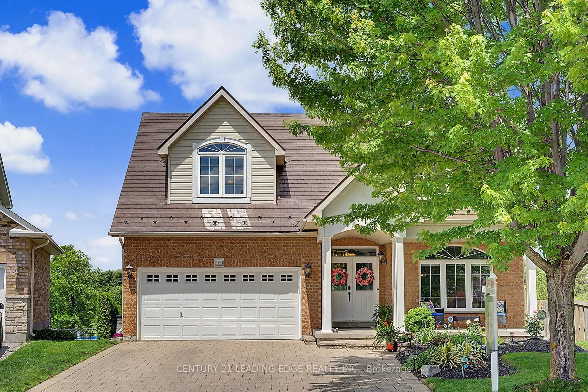
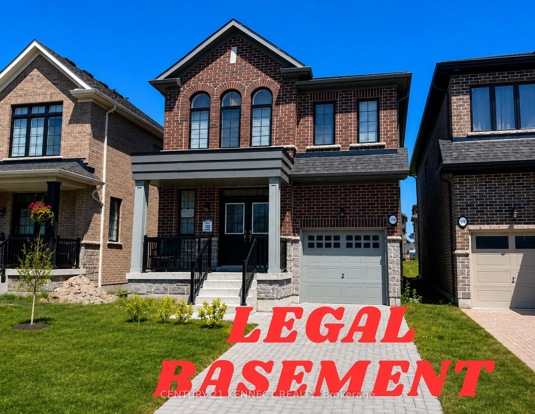
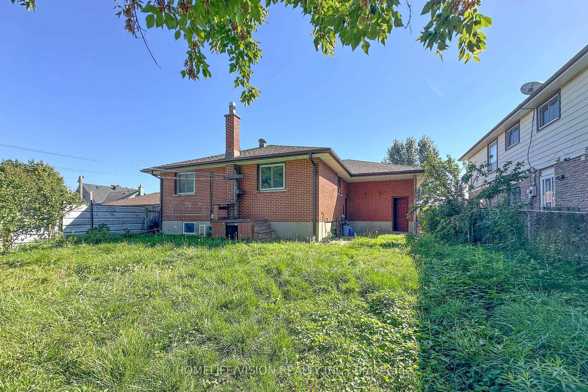
Home with brick exterior material, street for 774 Mccue Dr, Oshawa Ontario L1K 0R1

774 Mccue Dr, Oshawa, Ontario L1K 0R1

Detached
3
4
~1500-2000 sqft
$799,000
Get pre-qualifiedPowered by nesto
Detached
3
4
~1500-2000 sqft

Contact us about this property

Call

Highlights

Property Estimate

Estimated valueNot available

Price/Sqft$466/sqft

Monthly cost

Open Calculator

Description

Welcome to 774 McCue Drive, a fantastic 3-bedroom, 4-bathroom family home situated on a 36-foot lot in the desirable Taunton community of North Oshawa. Offering a functional layout, generous living space and a highly convenient location, this home is ideal for growing families. The main and upper levels feature three spacious bedrooms and three bathrooms, while the fully finished basement adds an additional bedroom and full bathroom, offering excellent flexibility for an in-law suite, nanny suite, guest accommodations, home office or additional living space. Enjoy a family-friendly neighbourhood surrounded by parks, recreation, shopping, restaurants and everyday amenities. Conveniently located near Taunton Road and Harmony Road, with SmartCentres Oshawa North and Walmart just minutes away. Families will appreciate nearby public, Catholic and French Immersion school options, along with the extensive recreational amenities at Del park Homes Centre, featuring arenas, a leisure pool, waterslide, fitness centre, indoor walking track, playground and splash pad. With easy access to Highways 407 and 418, this is an excellent opportunity to own a spacious home in one of North Oshawa's convenient and well-connected communities.


Property Details

Style2-Storey
View-
Age of property-
SqFt~1500-2000 SqFt
Lot Size3,950 SqFt(109.45 x 36.09)
Parking Spaces6
MLS ®NumberE13668302
Community NameTaunton
Data SourceTRREB
Listing byPSR

Features

Heating: Forced Air
Cooling: Central Air
Fireplace
Basement: Finished, Sep Entrance

Main Floor

Living

5.25 x 3.6

Kitchen

5.6 x 3.8

Family

2.3 x 1.0

Powder Rm

1.0 x 2.1


Features

Lot size: 3,950 SqFt

Parking

Garage spaces 2

Garage type Attached

Other parking spaces 4

Total parking spaces 6


Property listed by PSR, Brokerage
Agent Banner Image
Interested in this property?Get in touch to get the inside scoop.
Market Data - Taunton

Geo Zone Map ThumbnailTaunton

Balanced Market

View Market Data

Detached house - for the past 30 days

Buyer's market Seller's market

Avg. Days on Market

Past 30 days

29 days

Compared to

2025

24 days

2024

13 days

2023

20 days

New Listings

Past 30 days

35 listings

Compared to

2025

46 listings

2024

28 listings

2023

31 listings

Units sold

Past 30 days

11 units

Compared to

2025

14 units

2024

10 units

2023

14 units

Median Sold Price

Past 30 days

$1,005,000

Compared to

2025

$987,500

2024

$1,150,000

2023

$1,200,000


Population and Demographics

Overview

Total population 13693
Average household income $157,445

Age (%)

0 to 19
34%
20 to 34
17%
35 to 49
25%
50 to 64
15%
65 and plus
9%

Household composition (%)

Single family
86%
Single person
10%
Multi person
2%
Multi family
2%

Mother tongue (%)

English
77%
Others
5%
Tamil
4%
Urdu
4%
Mandarin
2%
French
2%
Punjabi (Panjabi)
1%

House tenancy (%)

Owners
84%
Renters
16%

What’s nearby?Essentials within 5 km

Local Logic

Transportation Scores

Estimated Budget