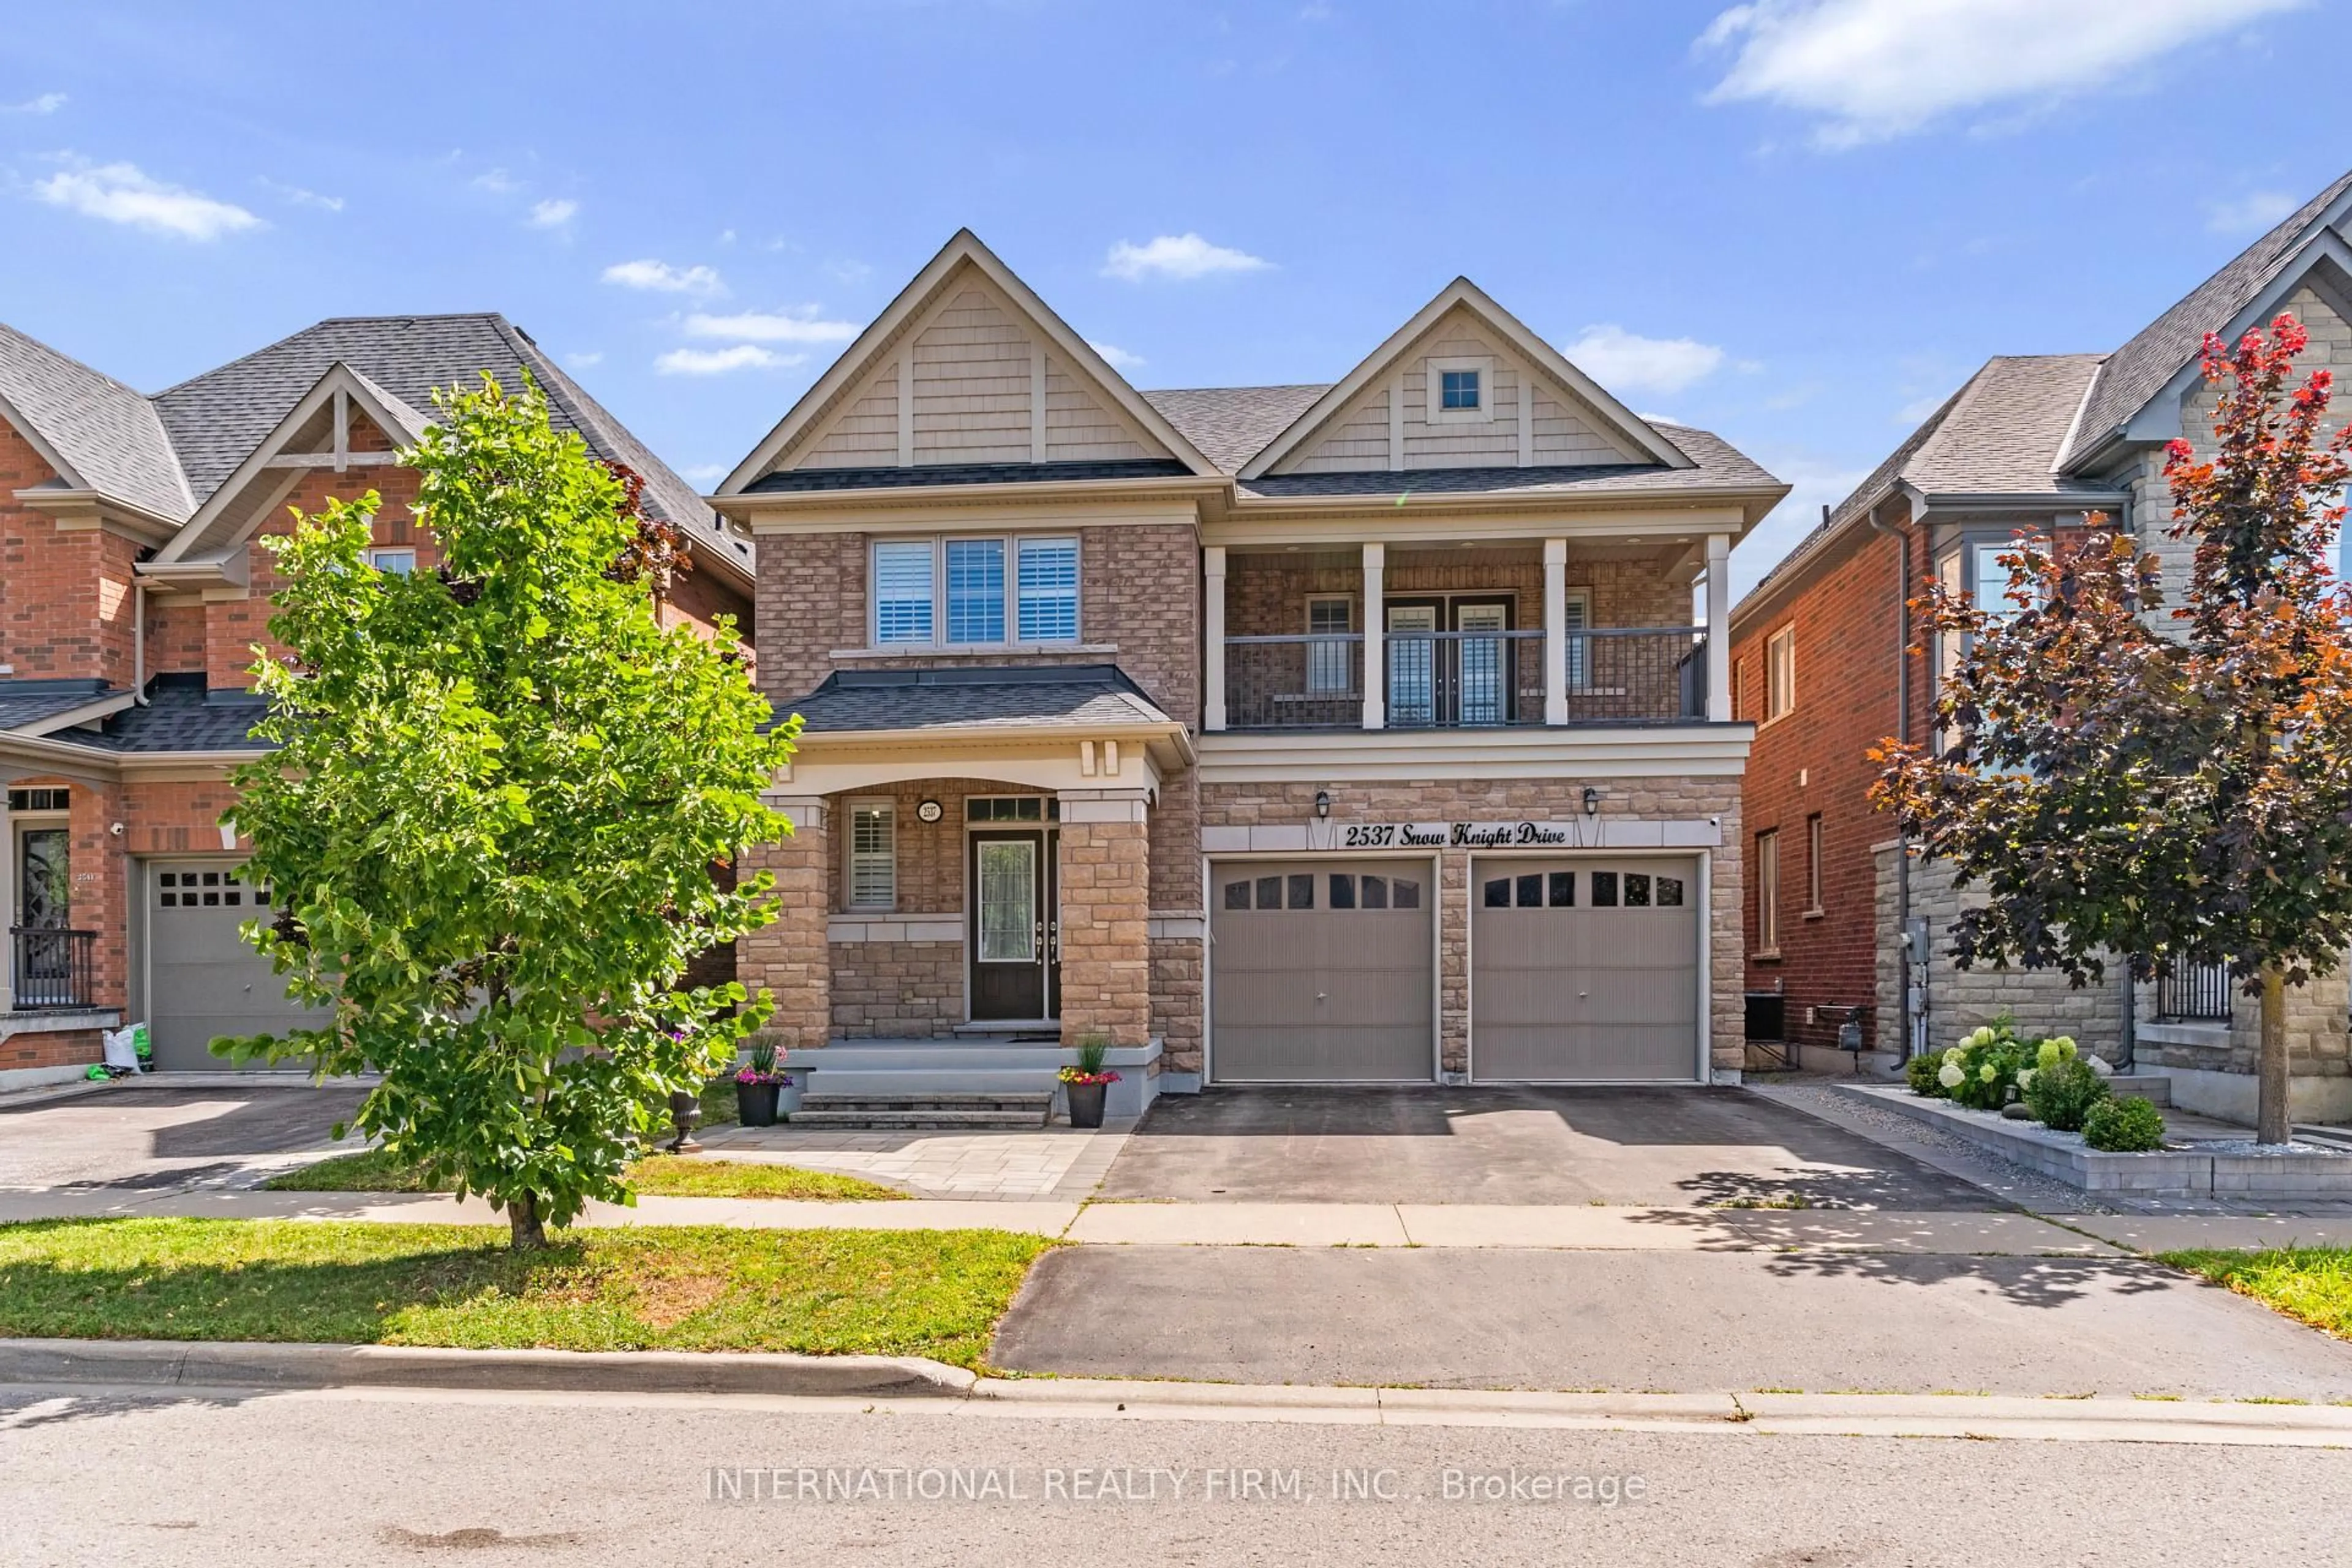
2537 Snow Knight Dr, Oshawa, Ontario L1L 0K2
Contact us about this property
Highlights
Estimated valueThis is the price Wahi expects this property to sell for.
The calculation is powered by our Instant Home Value Estimate, which uses current market and property price trends to estimate your home’s value with a 90% accuracy rate.Not available
Price/Sqft$356/sqft
Monthly cost
Open Calculator
Description
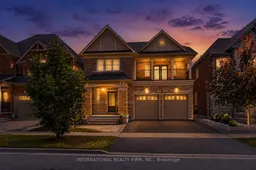
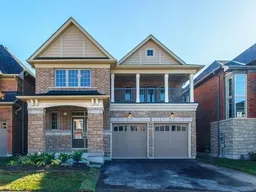
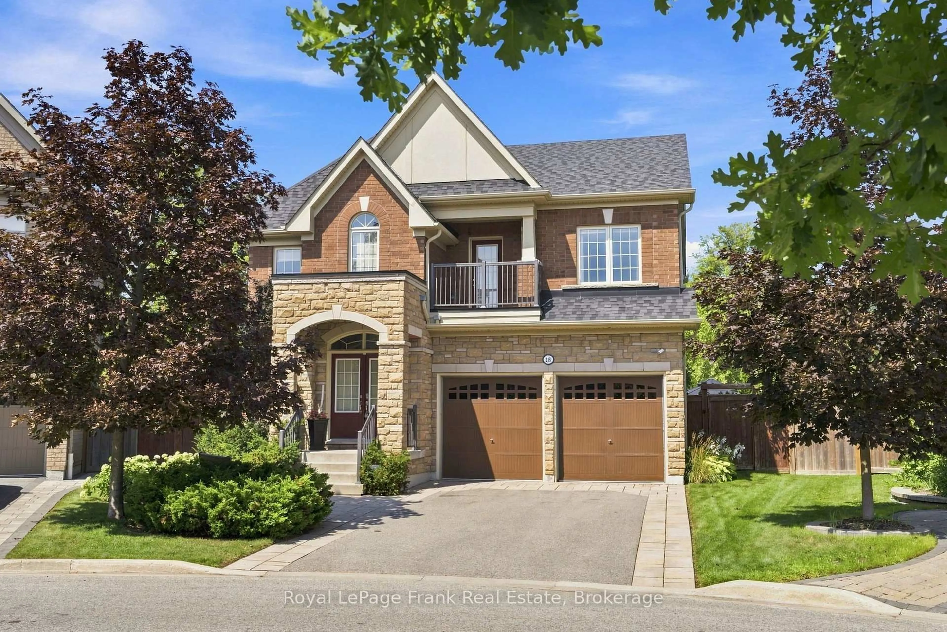
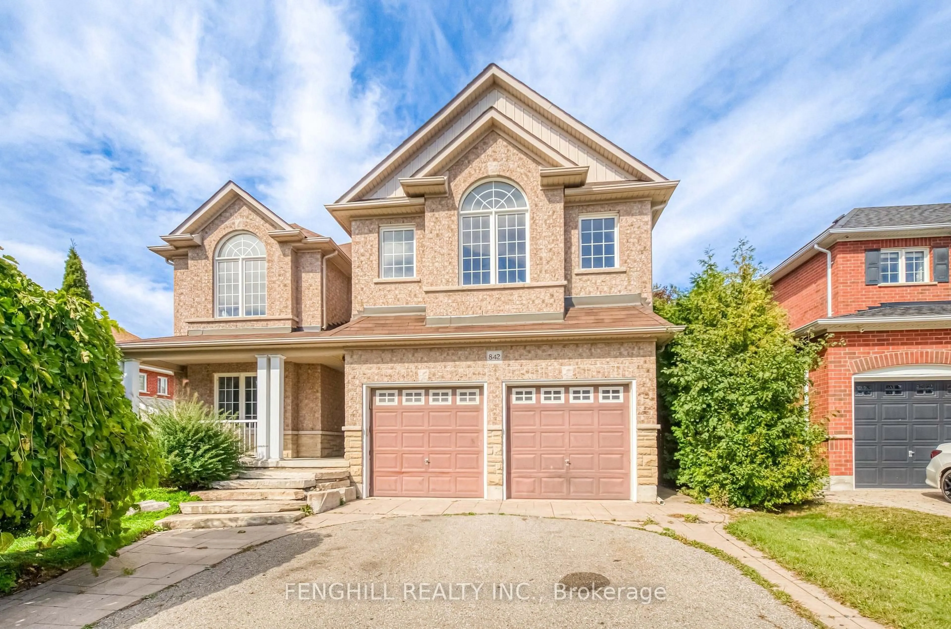
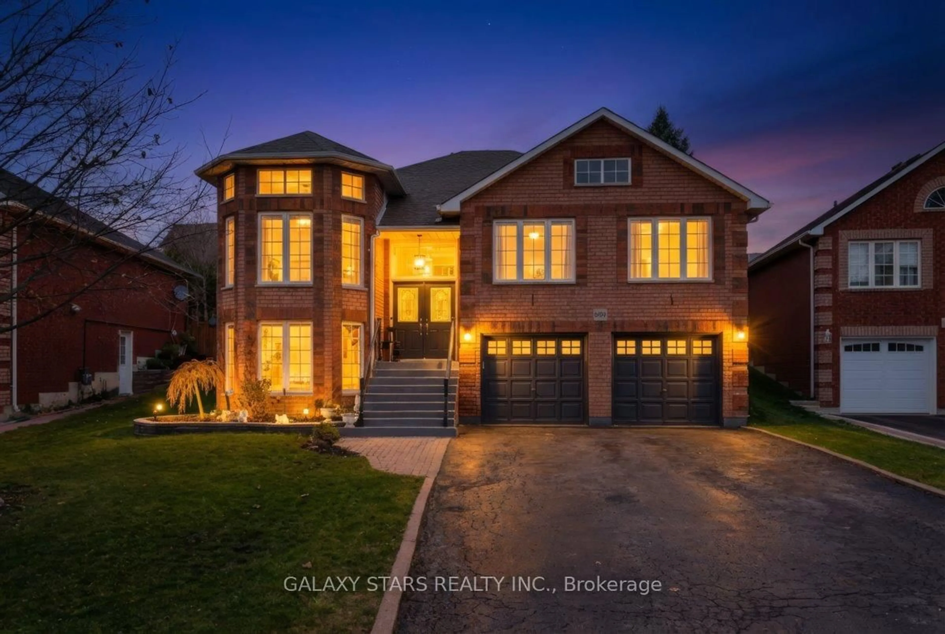
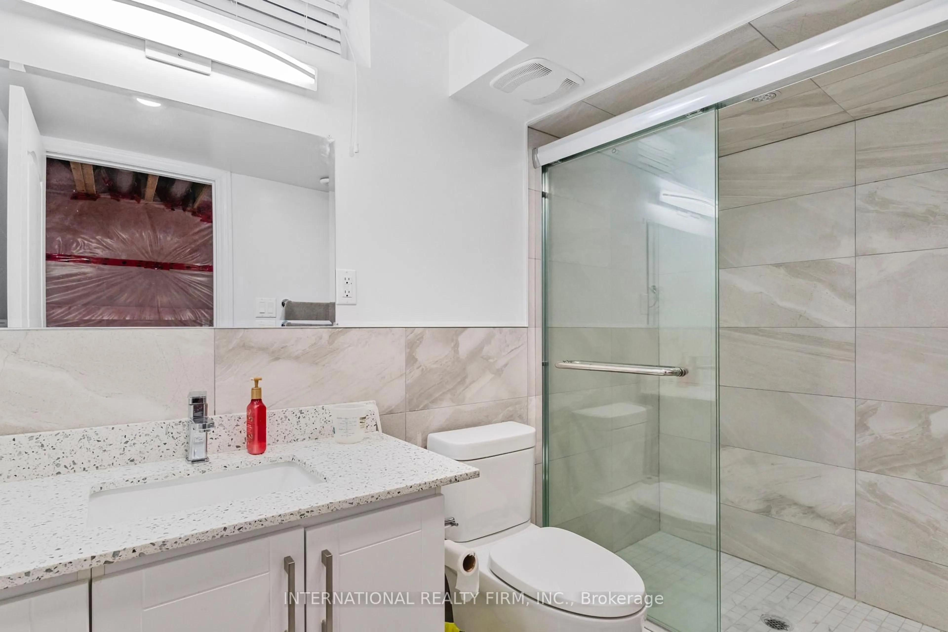
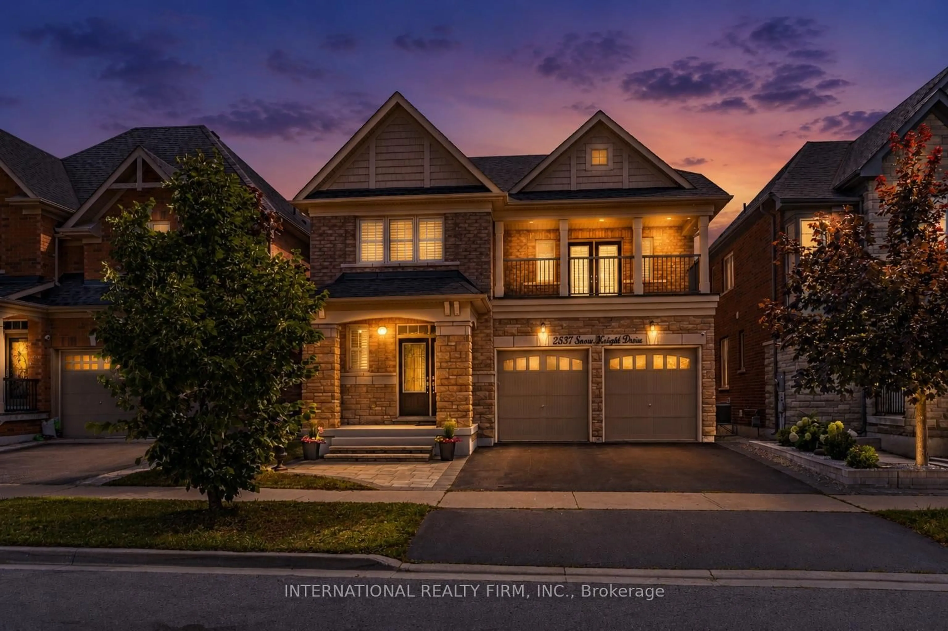
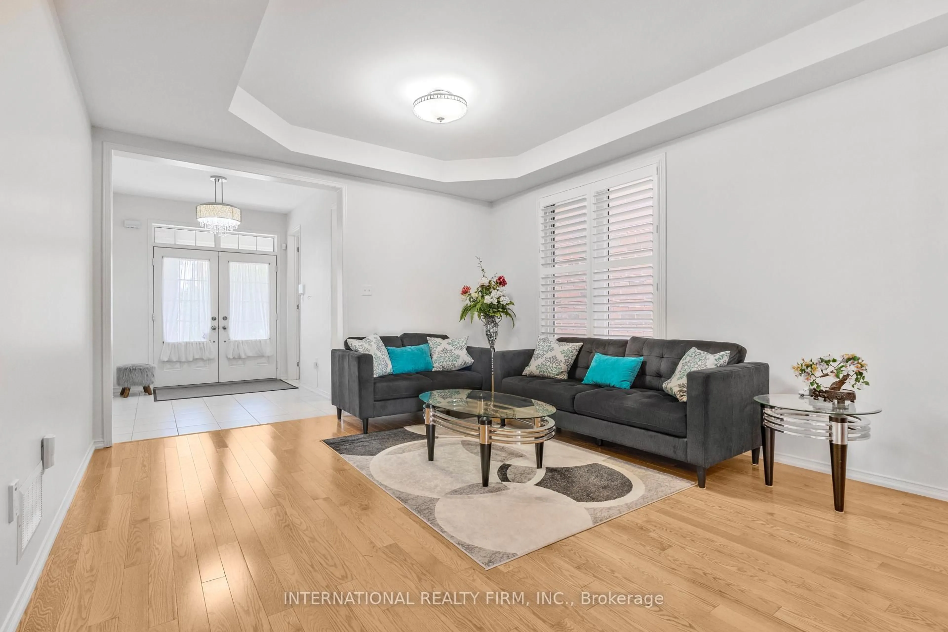
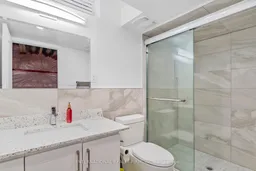
Welcome to this beautiful family home in one of North Oshawa's most sought-after communities! Offering a bright, spacious, and thoughtfully designed layout with 9 foot ceilings and pot lights throughout, this impressive 4-bedroom, 5-bathroom home is perfect for growing families and those who love to entertain.The sun-filled main floor features elegant hardwood flooring throughout, generous principal rooms, a convenient main-floor laundry room, and a well-designed layout that seamlessly blends comfort and functionality. The bright breakfast area walks out to a huge deck, creating the perfect space for morning coffee, outdoor dining, or entertaining family and friends. Upstairs, you'll find four spacious bedrooms and three full bathrooms, providing comfort and privacy for the whole family. The walk-out basement, complete with an additional full bathroom, offers endless possibilities to create the living space you ve always envisioned while providing convenient access to the backyard.Ideally located near Windfields Farm Drive W and Simcoe Street N, this home is surrounded by everyday conveniences. Enjoy being just minutes from Costco, Starbucks, grocery stores, shopping, restaurants, parks, and countless other amenities. Families will appreciate the proximity to excellent schools, Durham College, Ontario Tech University, and nearby recreational facilities. With easy access to public transit, Highway 407, Highway 412 and a highly walkable neighbourhood, everything you need is right at your doorstep. Don't miss this incredible opportunity to own a spacious, move-in-ready home in one of North Oshawa's most desirable communities.
Property Details
Interior
Features
Main Floor
Living
7.24 x 4.04hardwood floor / Combined W/Dining / Coffered Ceiling
Dining
7.24 x 4.04hardwood floor / Combined W/Living / Coffered Ceiling
Kitchen
4.27 x 2.82Ceramic Floor / Stainless Steel Appl / Breakfast Bar
Breakfast
4.27 x 3.96Ceramic Floor / W/O To Deck / O/Looks Ravine
Exterior
Features
Parking
Garage spaces 2
Garage type Built-In
Other parking spaces 2
Total parking spaces 4
Property History
 31
31