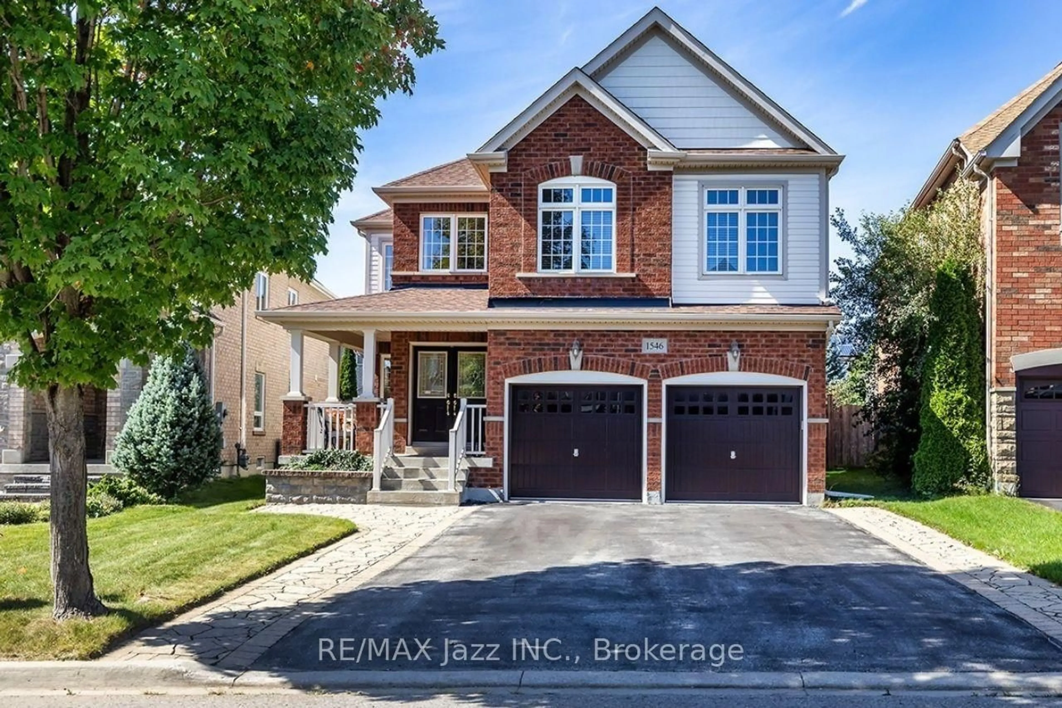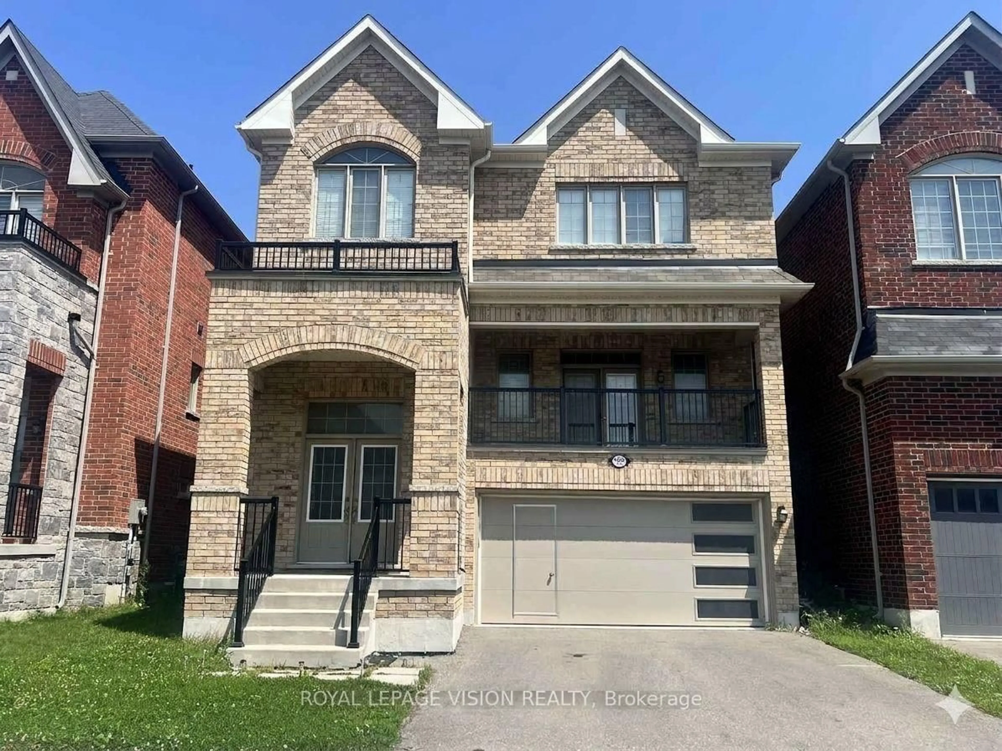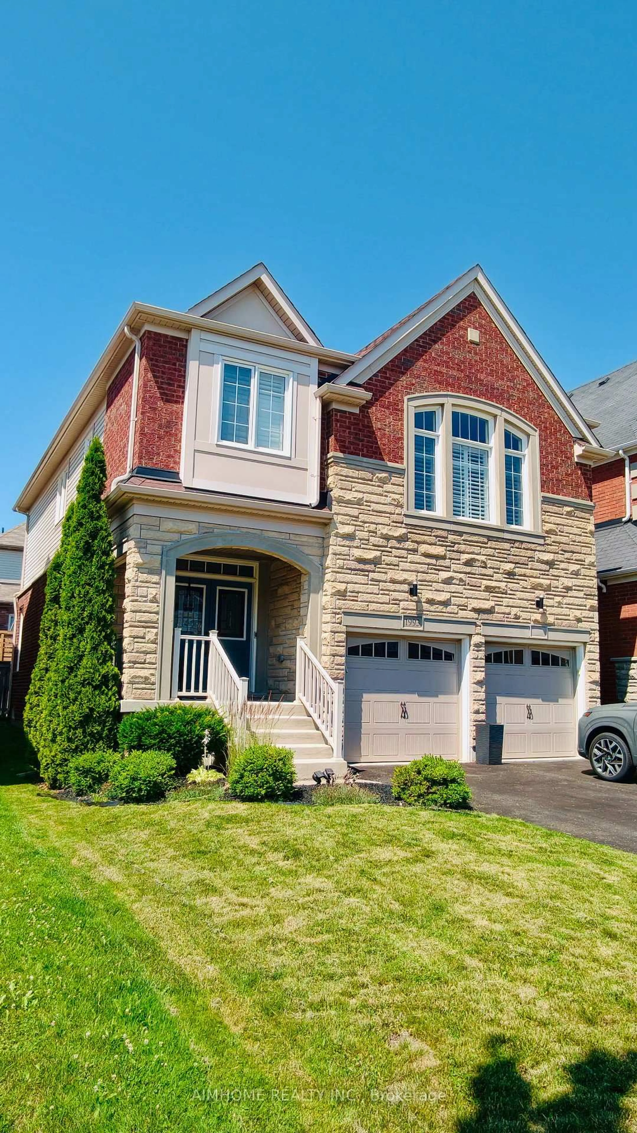
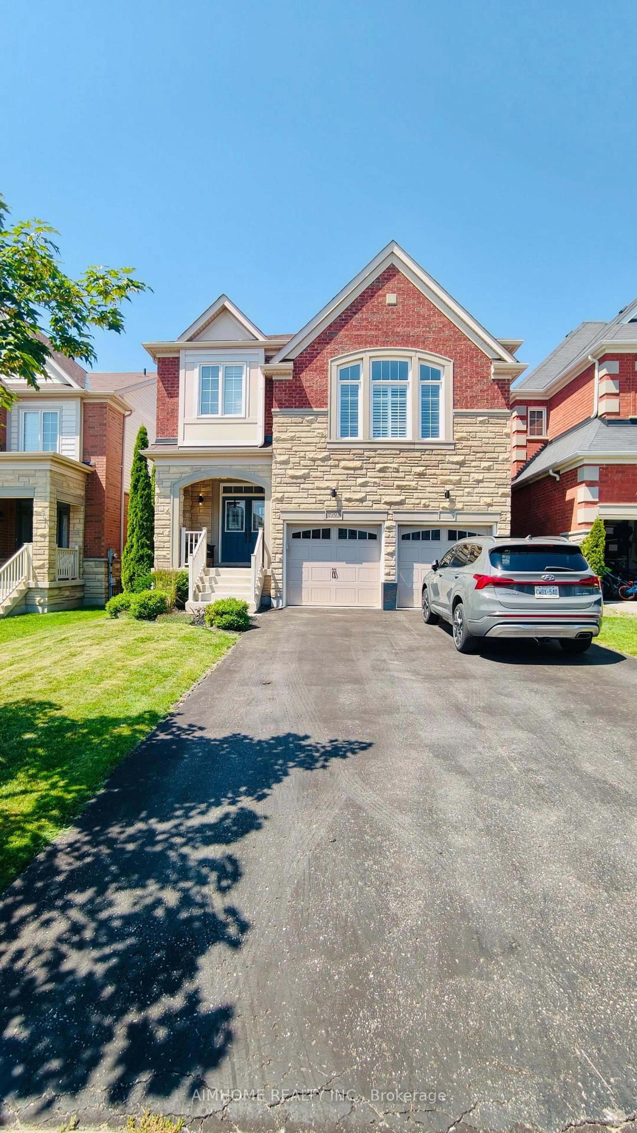
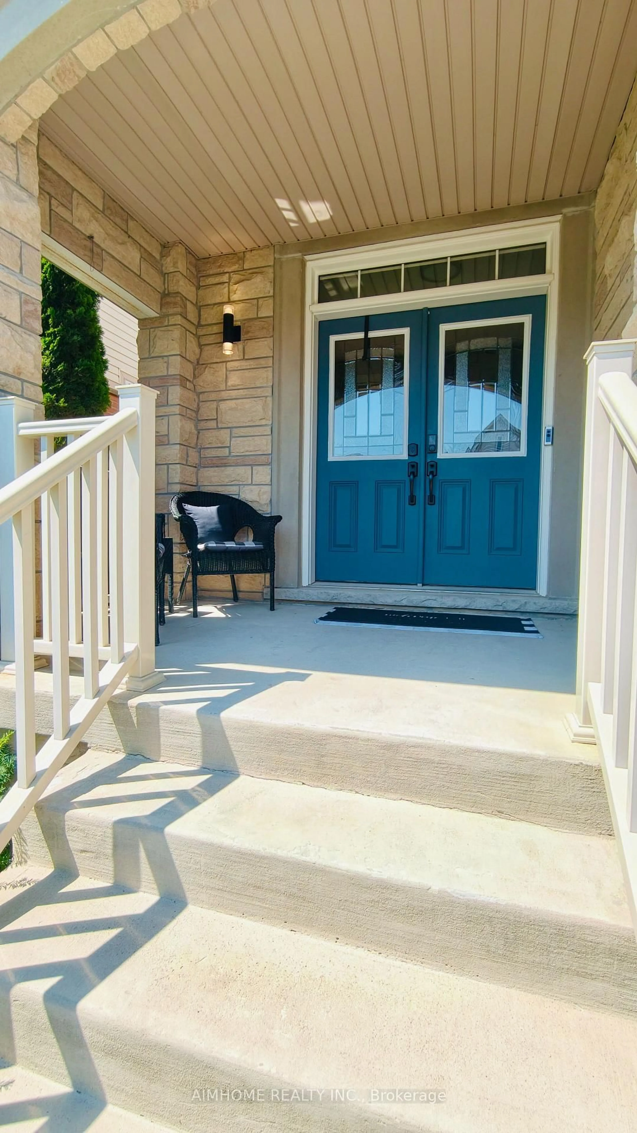
1993 Cocklin Cres, Oshawa, Ontario L1K 0T6
Contact us about this property
Highlights
Estimated valueThis is the price Wahi expects this property to sell for.
The calculation is powered by our Instant Home Value Estimate, which uses current market and property price trends to estimate your home’s value with a 90% accuracy rate.Not available
Price/Sqft$427/sqft
Monthly cost
Open Calculator
Description
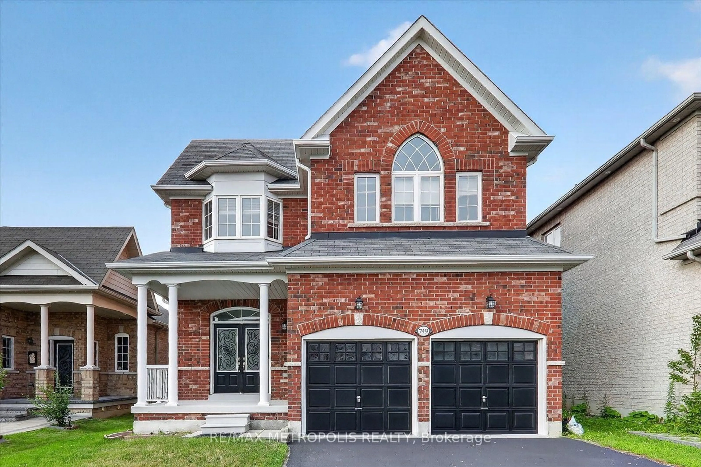
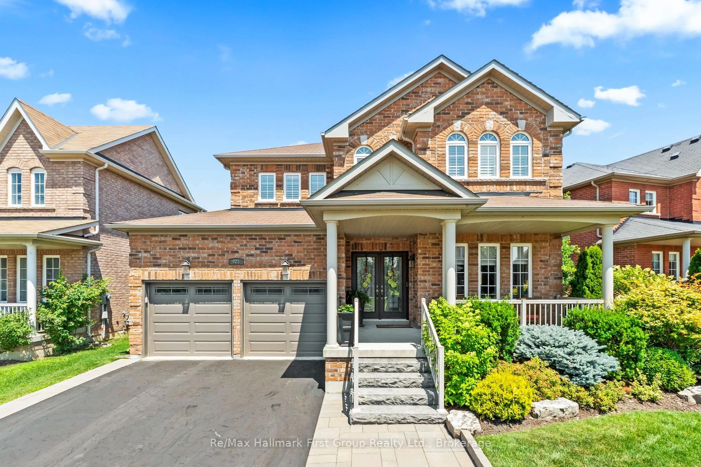
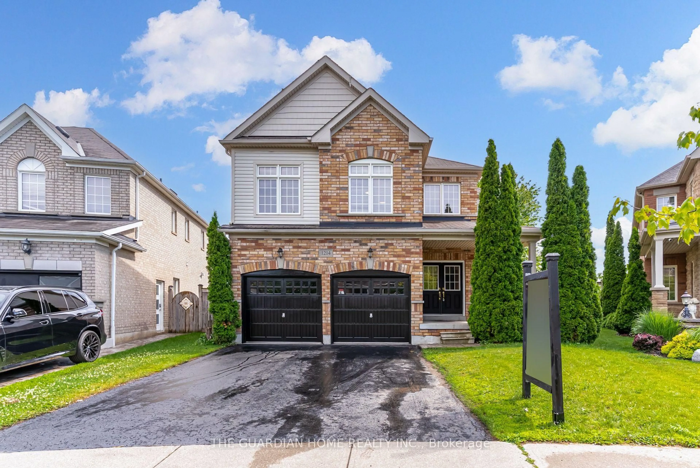
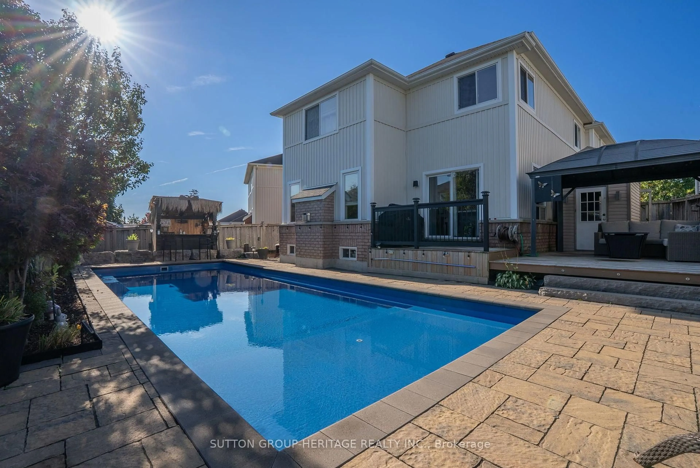
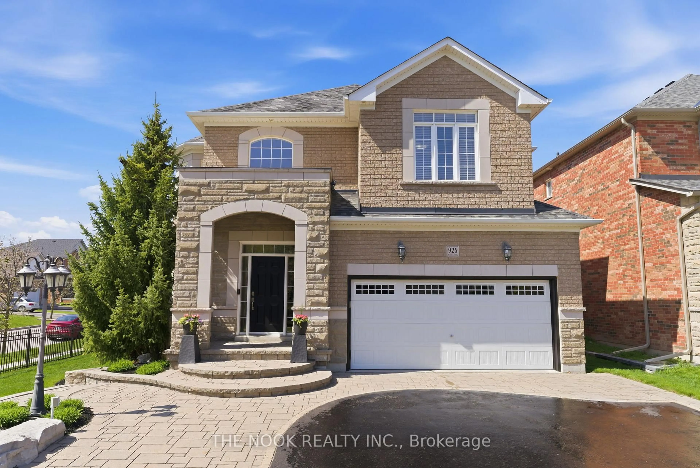

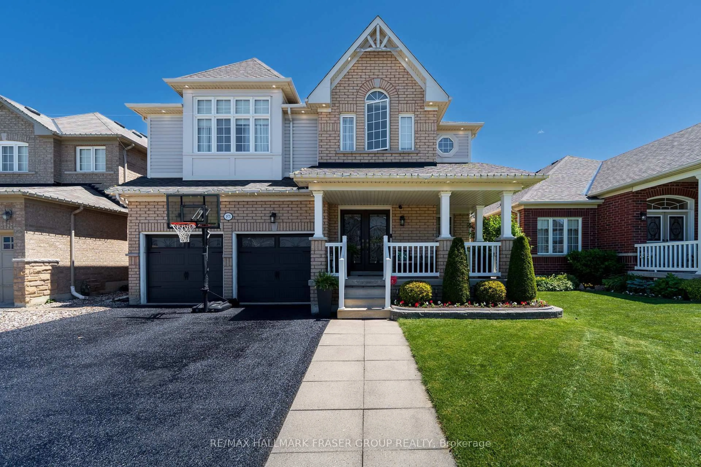
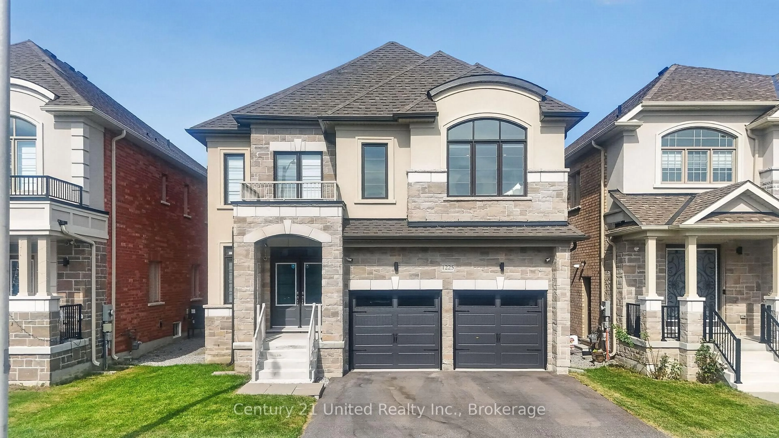
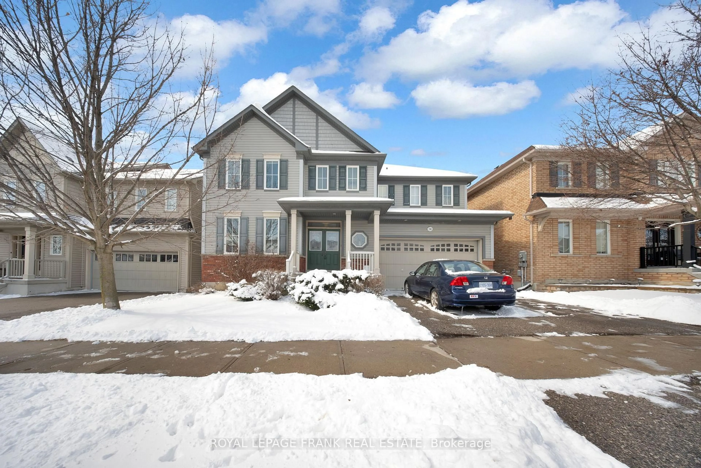
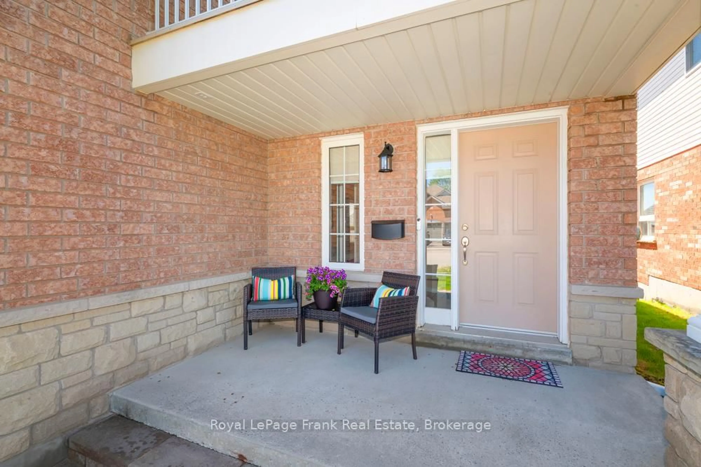
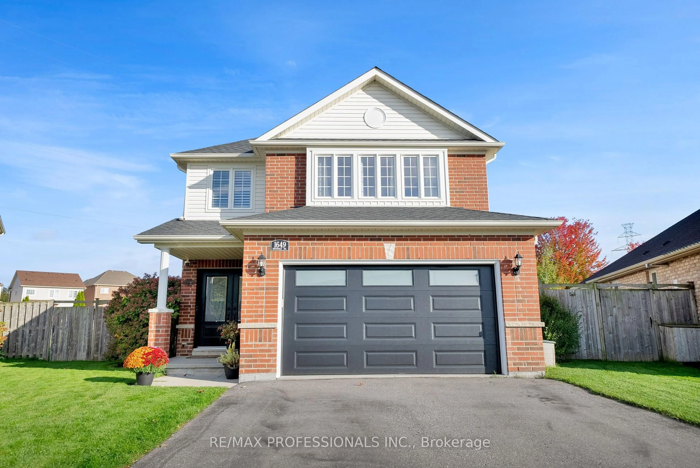
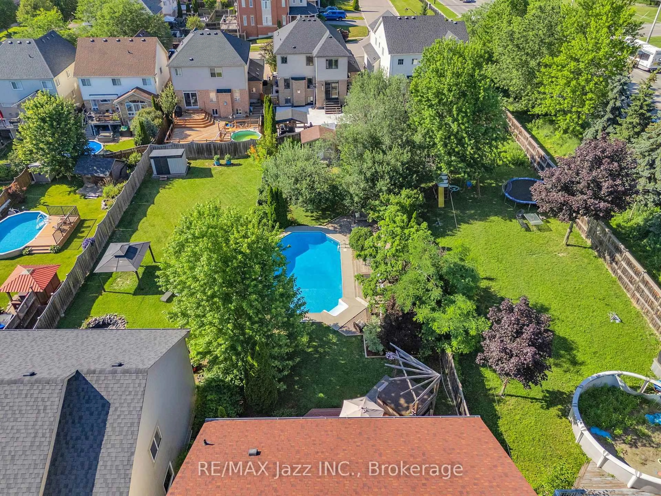
Beautiful 4 Bedroom Double Garage Detached House Built By Great Gulf. Large Open Concept Main Floor With Huge Kitchen That Walks Out To Patio And Full Fenced Yard. California Shutters Throughout, 9 Ft Ceilings, Gas Fireplace In Living Room, Main Floor Laundry Room With Garage Access, Large Second Floor Family Room, Master Has 5 Pc Ensuite And His And Hers Closets. Long Driveway With No Sidewalk.
Property Details
Interior
Features
Main Floor
Dining
3.35 x 3.23hardwood floor / Open Concept
Living
4.84 x 4.63hardwood floor / Open Concept / Gas Fireplace
Kitchen
3.78 x 4.3Ceramic Floor / Centre Island / Stainless Steel Appl
Powder Rm
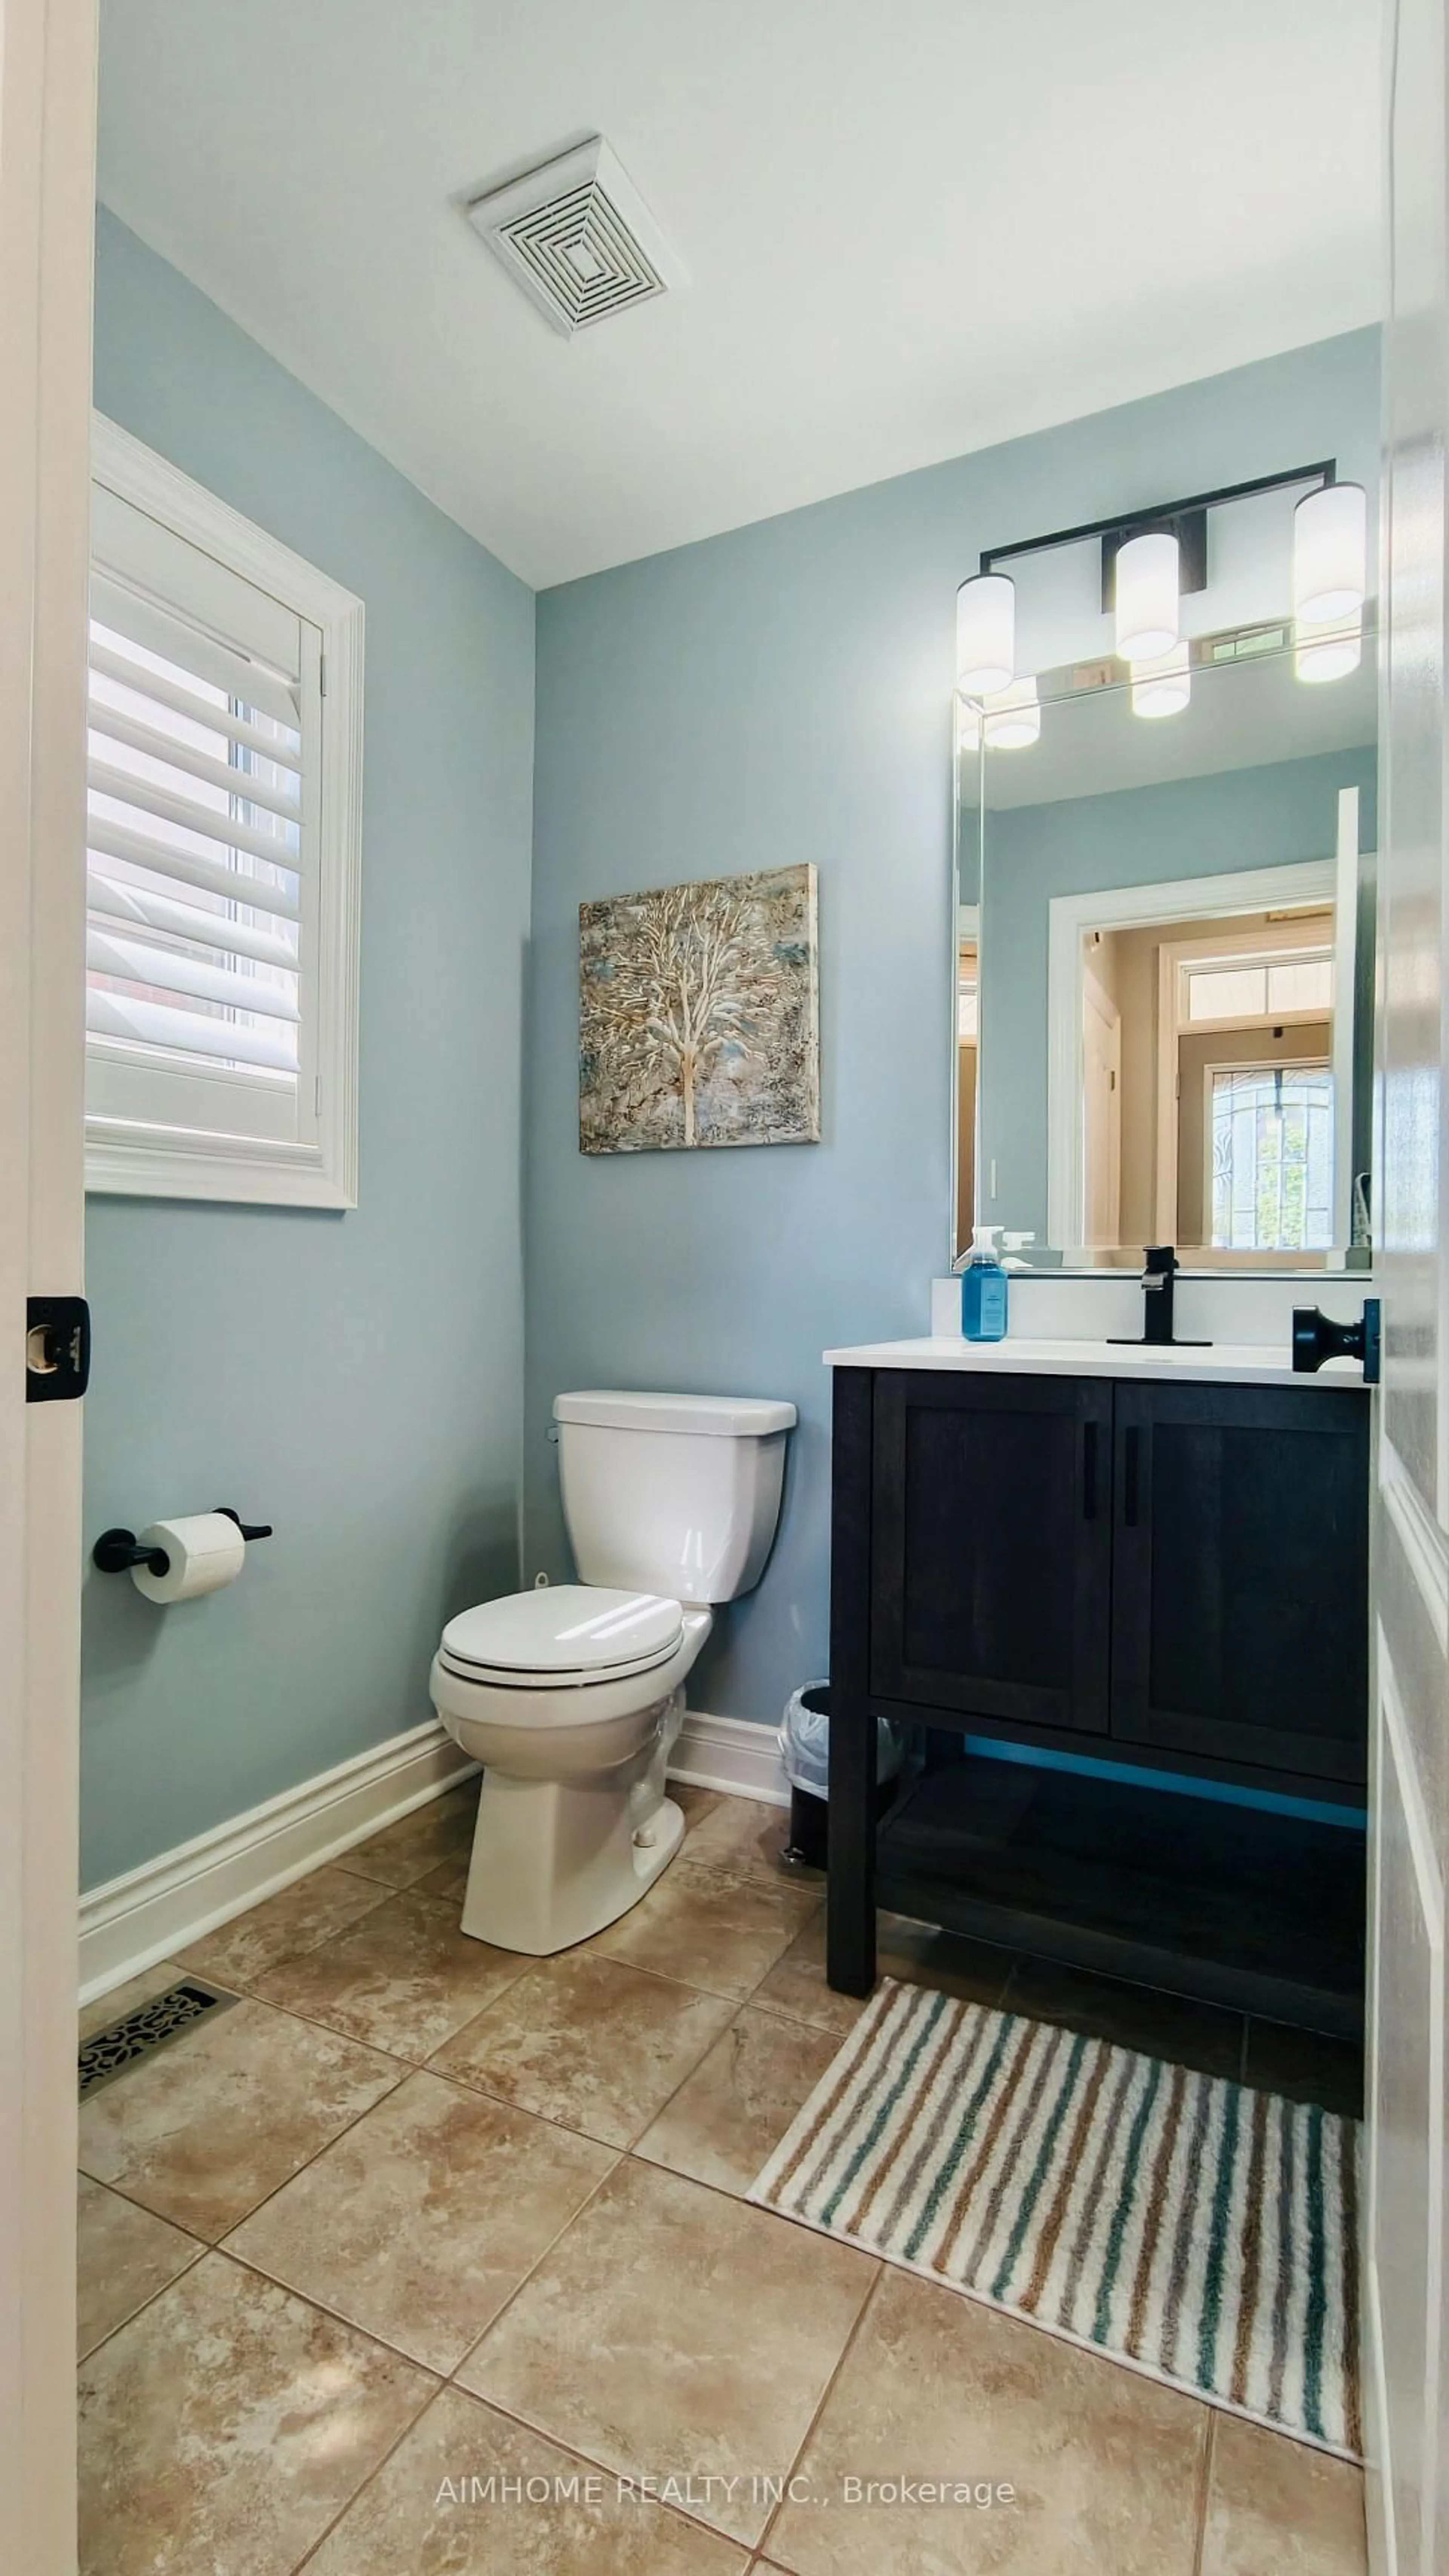
1.52 x 1.52Ceramic Floor / Large Window / California Shutters
Exterior
Features
Parking
Garage spaces 2
Garage type Attached
Other parking spaces 4
Total parking spaces 6
Property History
 39
39