Open: Sat, 2PM to 4PM
Unknown for 329 Cooper Crt, Oshawa Ontario L1J 6V4
1 day on Market

329 Cooper Crt, Oshawa, Ontario L1J 6V4

Detached
3
2
~1100-1500 sqft
$769,900
Get pre-qualifiedPowered by nesto
Detached
3
2
~1100-1500 sqft

Contact us about this property

Call

Highlights

Property Estimate

Days on market1 day

Estimated valueNot available

Price/Sqft$606/sqft

Monthly cost

Open Calculator

Description

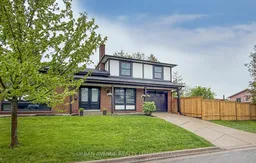
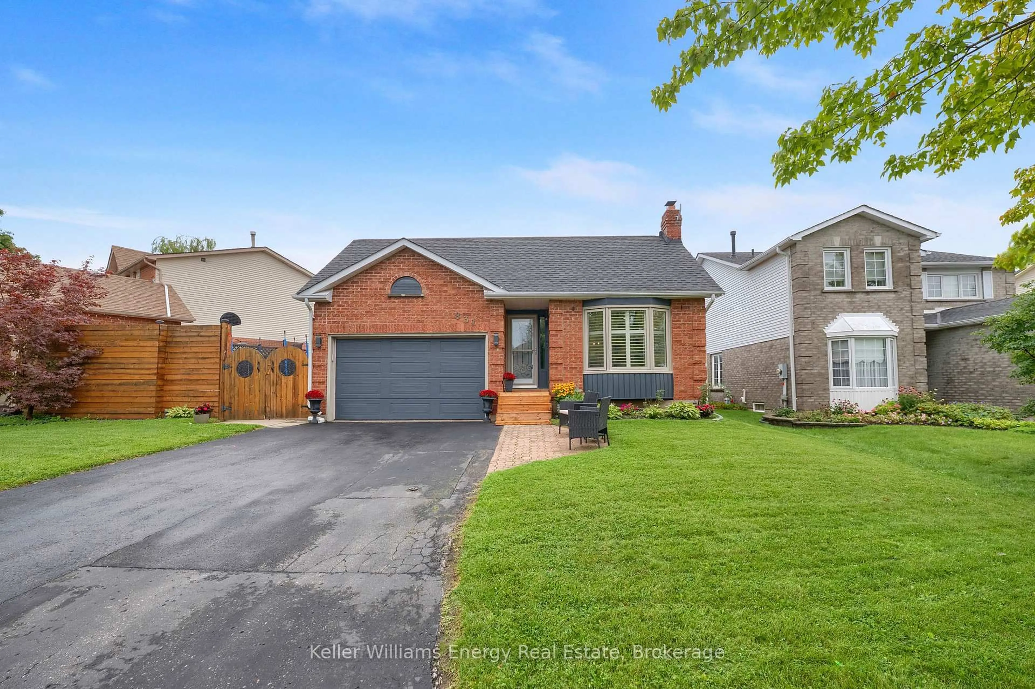
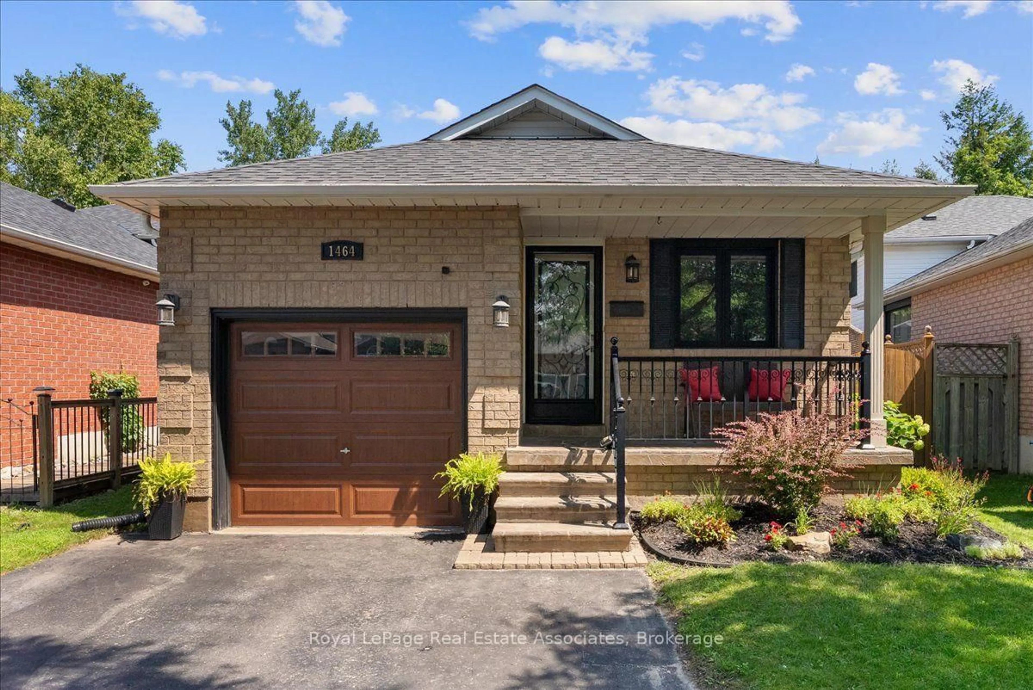
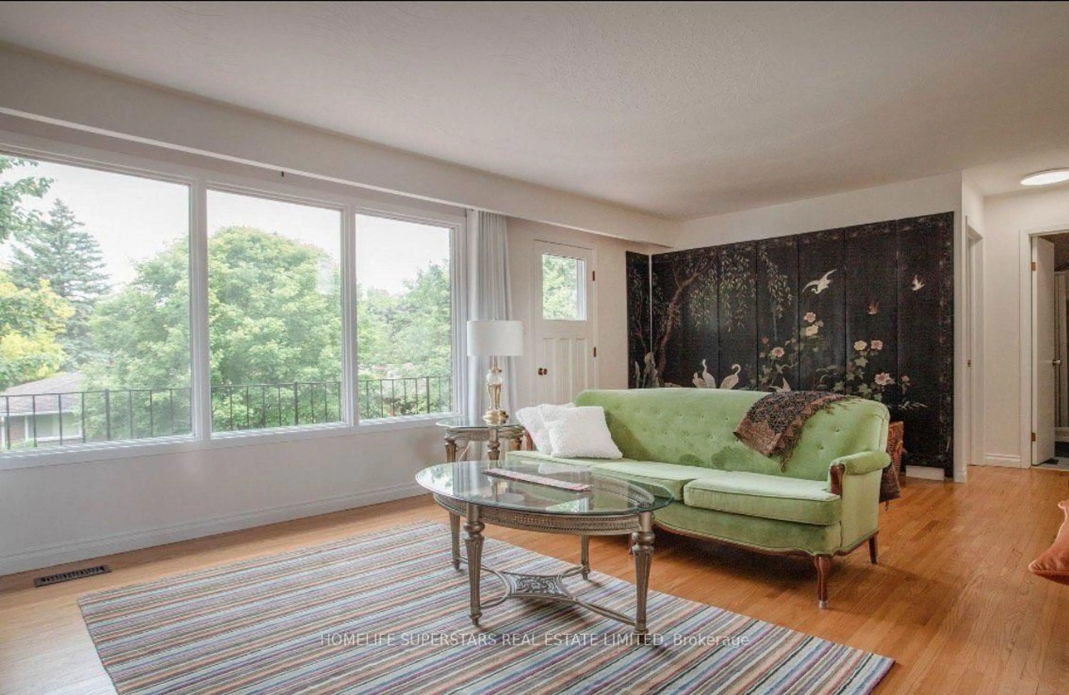
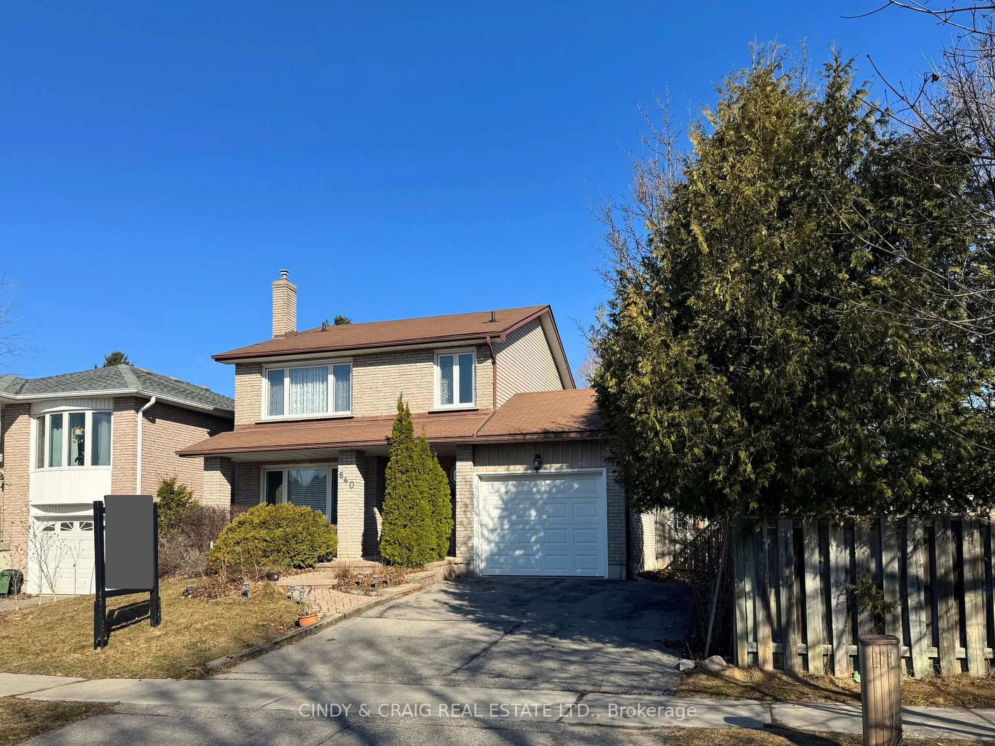
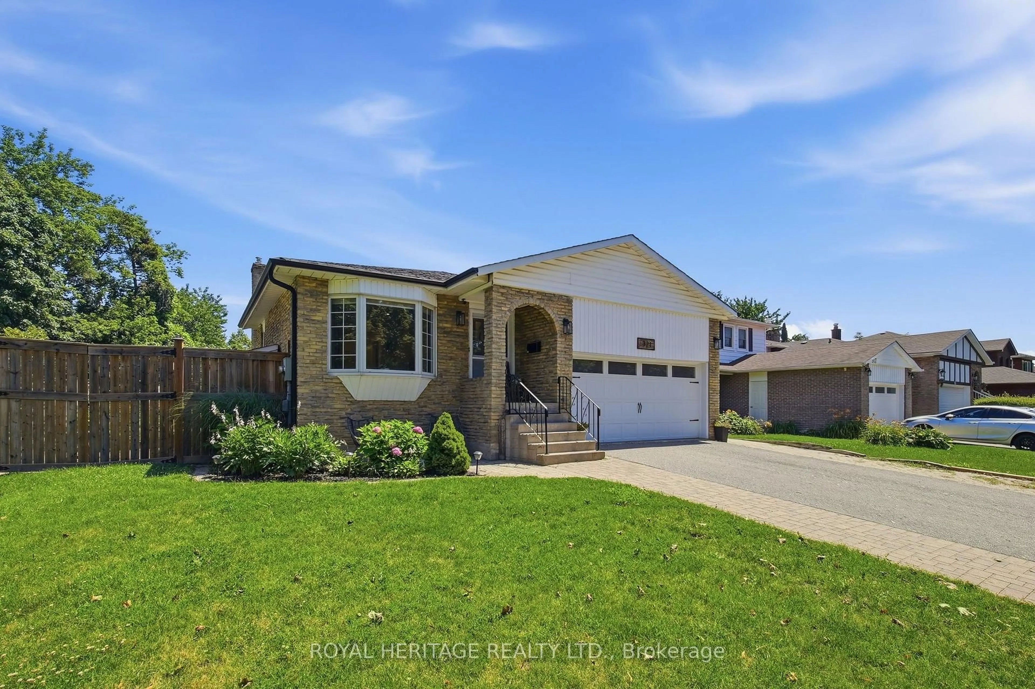
Welcome to this beautifully renovated side split, nestled on a peaceful court in Oshawa. Modern finishes and stylish upgrades make this home completely move-in ready. The fully renovated kitchen is a true standout, with new cabinets, quartz looking countertops, 3 new appliances, a farmhouse sink, and crisp modern finishes that balance style with function. Both bathrooms have been completely renovated. All new interior doors and hardware add a polished touch throughout. New LED pot lights illuminate every room, paired with beautiful vinyl plank flooring that flows throughout the entire home. Popcorn ceilings have been removed, new trim installed, and the whole house has been freshly painted, giving the space a clean, bright, and contemporary feel. Large windows flood the open living room with natural light, making it a warm and inviting space to gather. Major updates provide lasting peace of mind, including a new 100 amp electrical panel, new attic insulation, all new windows within the last two years, and updated front and back doors. An oversized garage, plus a new fence encloses the side yard, completing the package. This is the one you have been waiting for, just move in and enjoy!


Upcoming Open Houses

May 30Sat2:00 PM - 4:00 PM
May 31Sun2:00 PM - 4:00 PM

Property Details

StyleSidesplit
View-
Age of property-
SqFt~1100-1500 SqFt
Lot Size4,843 SqFt(110.09 x 44)
Parking Spaces2
MLS ®NumberE13176556
Community NameMcLaughlin
Data SourceTRREB
Listing byURBAN AVENUE REALTY LTD.

Features

Heating: Forced Air
Cooling: Central Air
Fireplace
Basement: Finished

Ground Floor

Family

2.75 x 4.54

Vinyl Floor / Pot Lights / Fireplace


Features

Lot size: 4,843 SqFt

Parking

Garage spaces 1

Garage type Attached

Other parking spaces 1

Total parking spaces 2


Property History

May 26, 2026
ListedActive
$769,900
1 day on market
history photo preview49
Listing by trreb®
Property listed by URBAN AVENUE REALTY LTD., Brokerage
Agent Banner Image
Interested in this property?Get in touch to get the inside scoop.
Market Data - McLaughlin

Geo Zone Map ThumbnailMcLaughlin

Balanced Market

View Market Data

Detached house - for the past 30 days

Buyer's market Seller's market

Avg. Days on Market

Past 30 days

25 days

Compared to

2025

16 days

2024

10 days

2023

6 days

New Listings

Past 30 days

62 listings

Compared to

2025

48 listings

2024

50 listings

2023

41 listings

Units sold

Past 30 days

20 units

Compared to

2025

24 units

2024

25 units

2023

33 units

Median Sold Price

Past 30 days

$660,500

Compared to

2025

$822,500

2024

$750,000

2023

$835,000


Population and Demographics

Overview

Total population 32502
Average household income $111,431

Age (%)

0 to 19
19%
20 to 34
20%
35 to 49
18%
50 to 64
22%
65 and plus
22%

Household composition (%)

Single family
63%
Single person
32%
Multi person
5%
Multi family
1%

Mother tongue (%)

English
90%
Others
5%
French
2%
Italian
1%

House tenancy (%)

Owners
64%
Renters
36%

What’s nearby?Essentials within 5 km

Local Logic

Transportation Scores

Estimated Budget