18 hours on Market

485 Elizabeth St, Oshawa, Ontario L1J 5S9

Detached
3
2
~1100-1500 sqft
$799,900
Get pre-qualifiedPowered by nesto
Detached
3
2
~1100-1500 sqft

Contact us about this property

Call

Highlights

Property Estimate

Days on market18 hours

Estimated valueNot available

Price/Sqft$630/sqft

Monthly cost

Open Calculator

Description

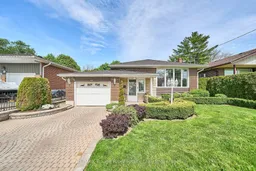
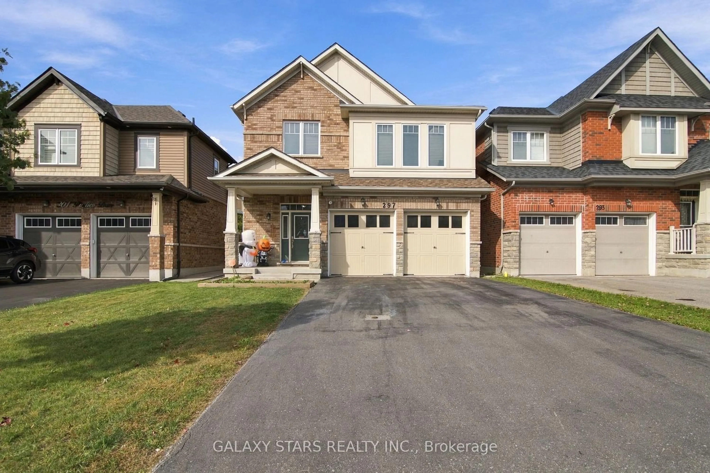
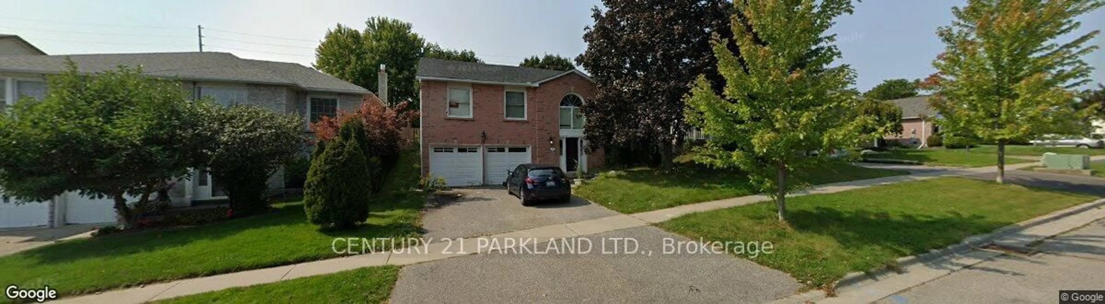
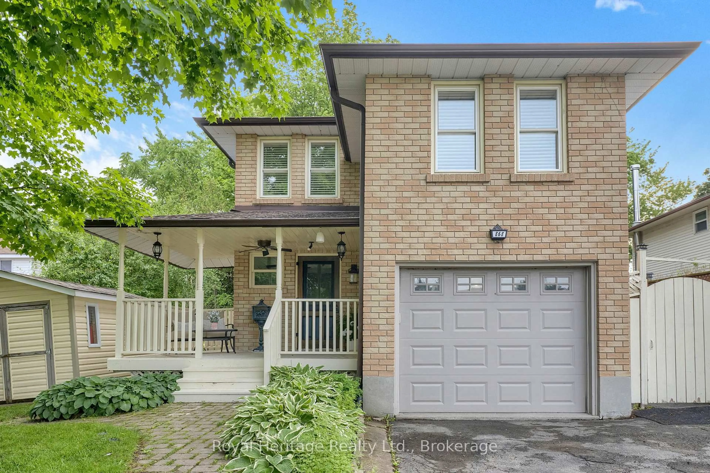
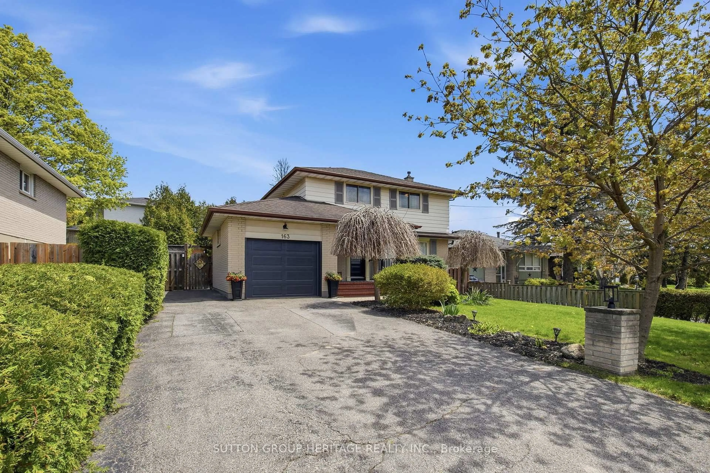
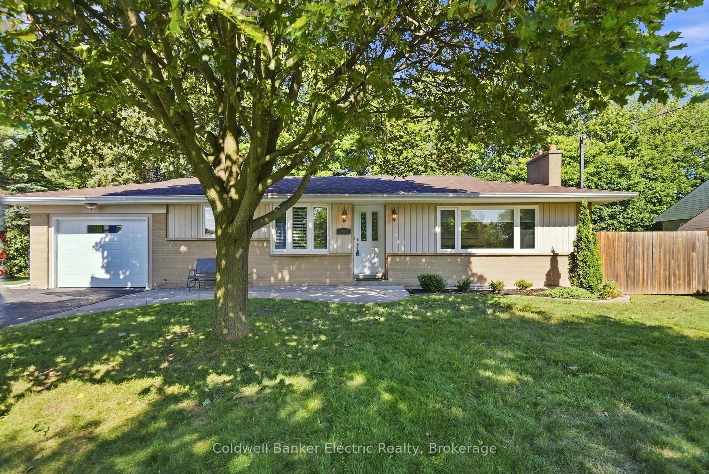
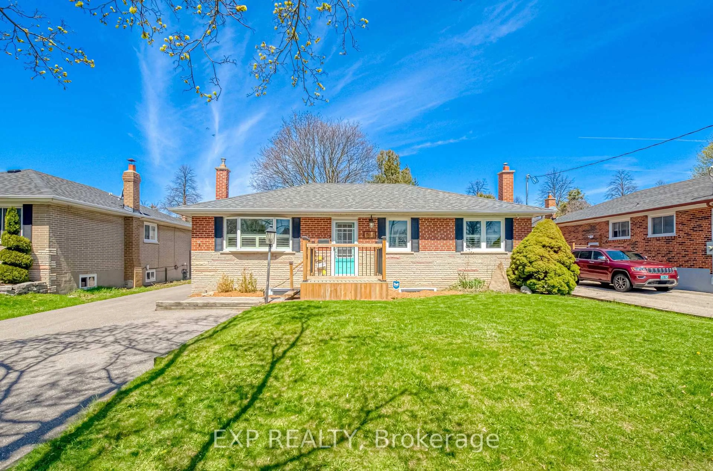
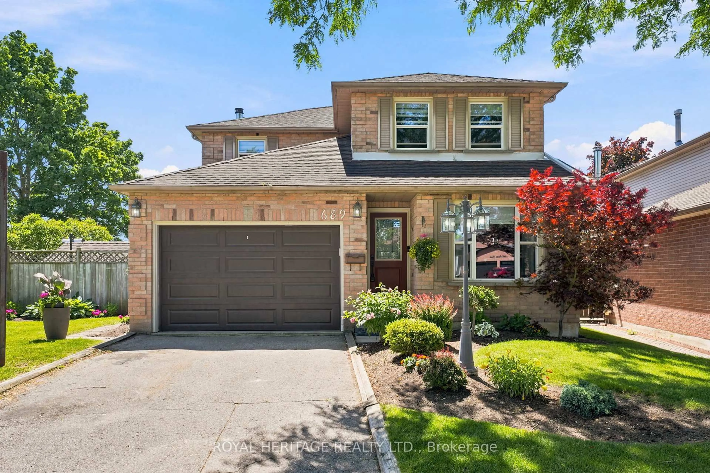
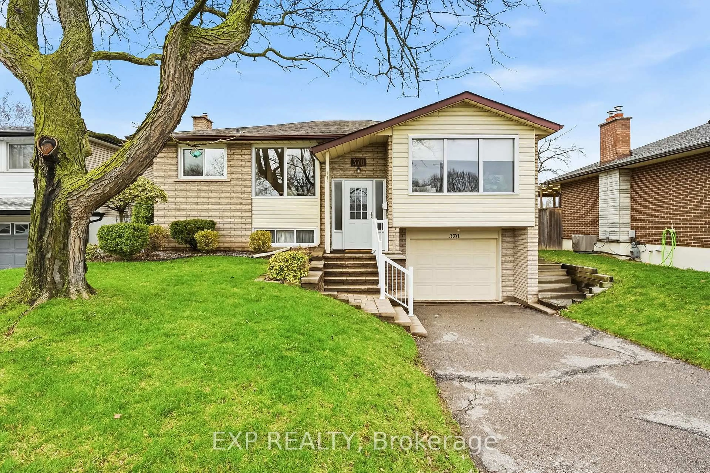
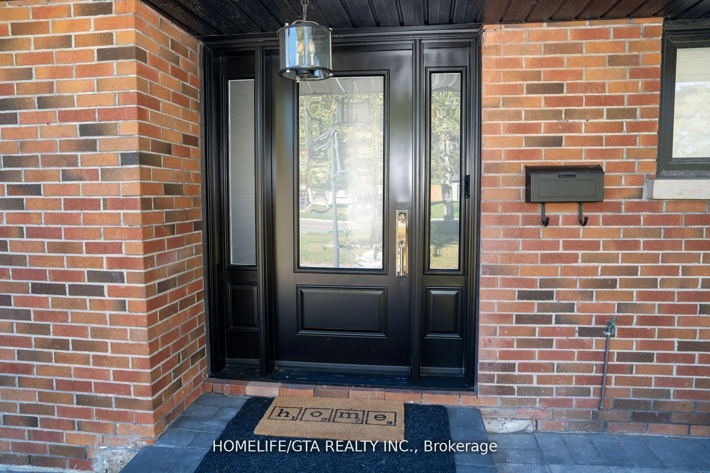
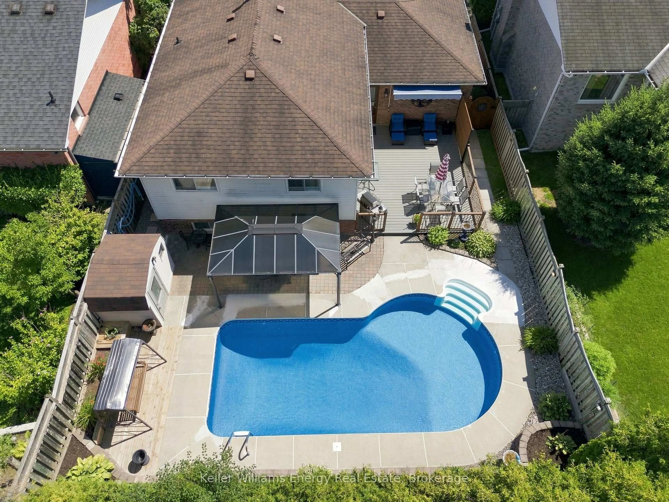
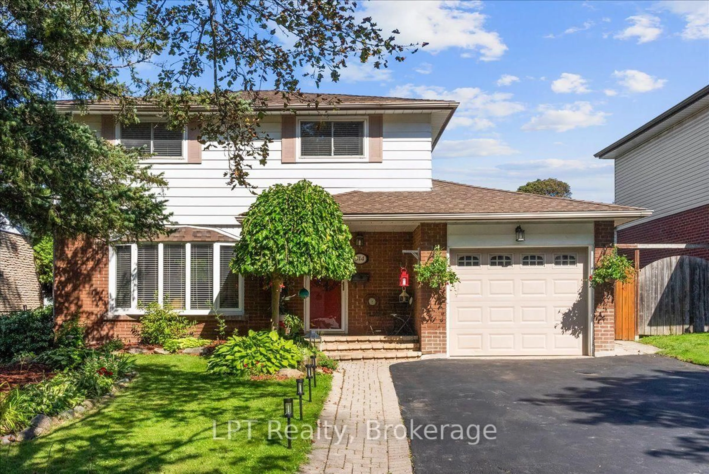
Extremely Inviting and Impeccably Maintained... One of the McLaughlin Community's Finest Offerings is now Available. This Seldom found Original Owner Classic Mid Century Home... has raised a Family and Now its Ready for Your Story to Begin. It Features a True Backyard Oasis and Many Quality Up-Dates over the Years. With 3 Bedrooms and 2 Bathrooms Plus 2 Kitchens and an Inground Pool this Home is Special to say the Least. Finished Top to Bottom and loaded with many of the "I Want" Features, such as, Hardwood Flooring, Gas Fireplace, Recessed Lighting, Heated Floors and Bidet in the Lower Bath, Granite Counter Tops, Under Cabinet Lighting, Big Bright Picture Window, Completely Landscaped featuring sealed Interlocking Driveway and Pool Surround, 2 Walk-outs from Bedrooms ( Featuring Euro Style powered Storm Shutters) to a Covered Deck with Skylights and Entertaining Areas, Incredibly Private Heated Inground Pool with Pool House and Changing Space, The Primary Suite includes a Unique Den/Work-out Space. This Home Has Possibilities for an In-Law or Billet (Oshawa Generals) Suite with the Side Door entrance, Large Lower windows and 4 Car Tandem Parking. Summer is Coming... Don't wait to see this Fine Home. Shingles 2025, Pedestrian Garage Door, Trench Drain Grates


Property Details

StyleBungalow
View-
Age of property-
SqFt~1100-1500 SqFt
Lot Size6,570 SqFt(146 x 45)
Parking Spaces5
MLS ®NumberE13168538
Community NameMcLaughlin
Data SourceTRREB
Listing byRE/MAX Rouge River Realty Ltd.

Features

Heating: Forced Air
Cooling: Central Air
Fireplace
Basement: Sep Entrance, Finished

Main Floor

Living

6.02 x 3.88

Bay Window / hardwood floor / West View

Dining

2.67 x 2.99

Open Concept / hardwood floor / Combined W/Kitchen

Kitchen

2.71 x 2.99

Stainless Steel Appl / hardwood floor / Pantry

Den

4.05 x 2.81

Mirrored Walls / hardwood floor / Closet


Features

Lot size: 6,570 SqFt
Pool: Inground

Parking

Garage spaces 1

Garage type Attached

Other parking spaces 4

Total parking spaces 5


Property History

May 25, 2026
ListedActive
$799,900
18 hours on market
history photo preview50
Listing by trreb®
Property listed by RE/MAX Rouge River Realty Ltd., Brokerage
Agent Banner Image
Interested in this property?Get in touch to get the inside scoop.
Market Data - McLaughlin

Geo Zone Map ThumbnailMcLaughlin

Balanced Market

View Market Data

Detached house - for the past 30 days

Buyer's market Seller's market

Avg. Days on Market

Past 30 days

25 days

Compared to

2025

16 days

2024

10 days

2023

6 days

New Listings

Past 30 days

62 listings

Compared to

2025

48 listings

2024

50 listings

2023

41 listings

Units sold

Past 30 days

20 units

Compared to

2025

24 units

2024

25 units

2023

33 units

Median Sold Price

Past 30 days

$660,500

Compared to

2025

$822,500

2024

$750,000

2023

$835,000


Population and Demographics

Overview

Total population 32502
Average household income $111,431

Age (%)

0 to 19
19%
20 to 34
20%
35 to 49
18%
50 to 64
22%
65 and plus
22%

Household composition (%)

Single family
63%
Single person
32%
Multi person
5%
Multi family
1%

Mother tongue (%)

English
90%
Others
5%
French
2%
Italian
1%

House tenancy (%)

Owners
64%
Renters
36%

What’s nearby?Essentials within 5 km

Local Logic

Transportation Scores

Estimated Budget