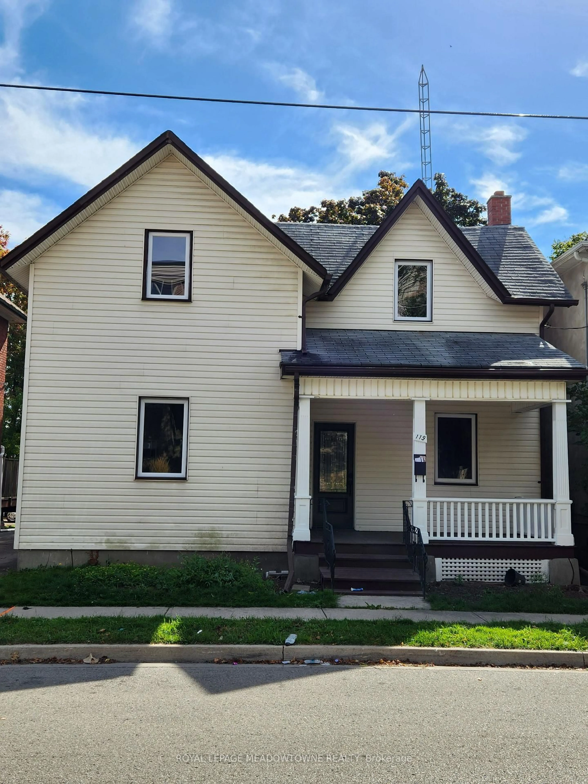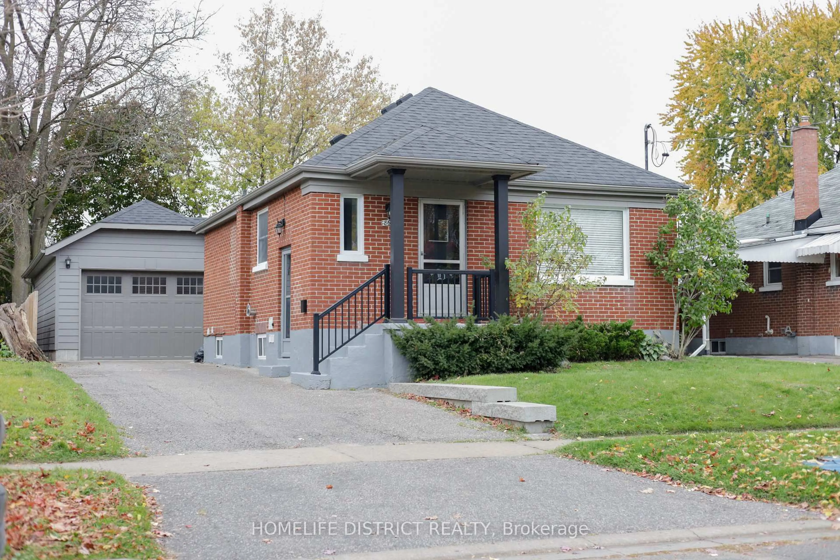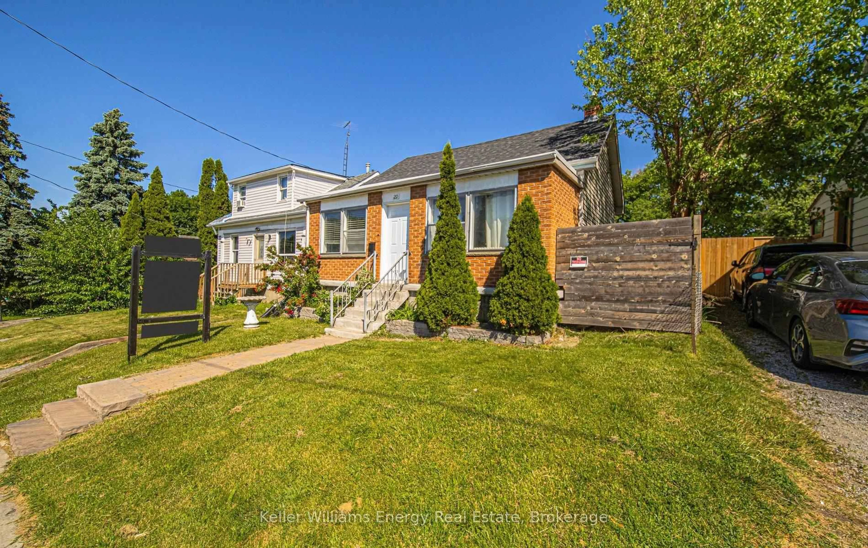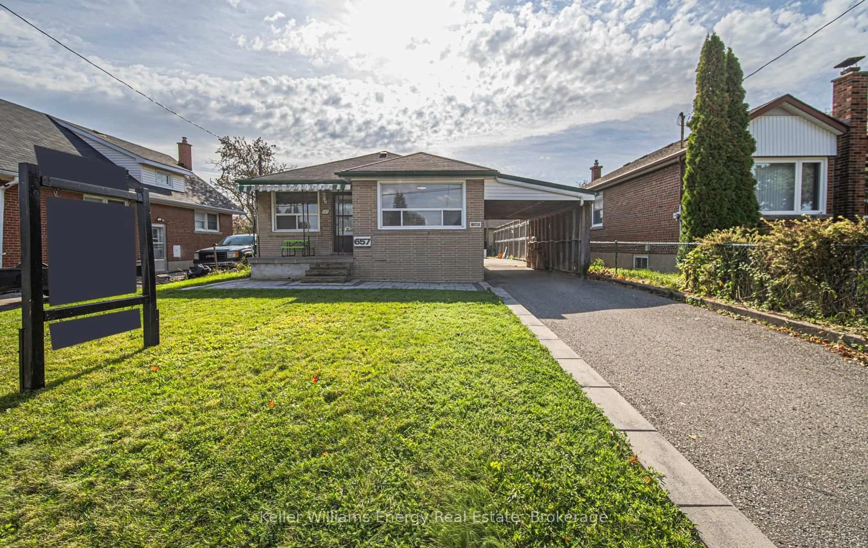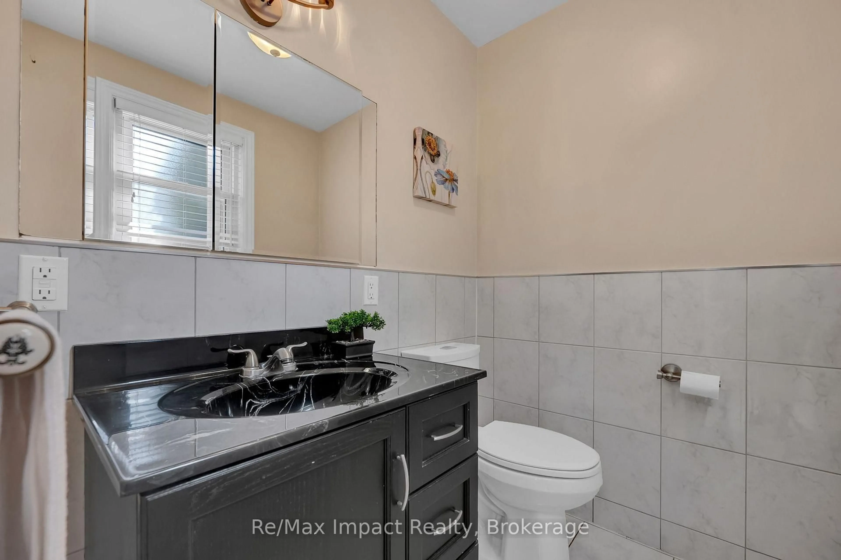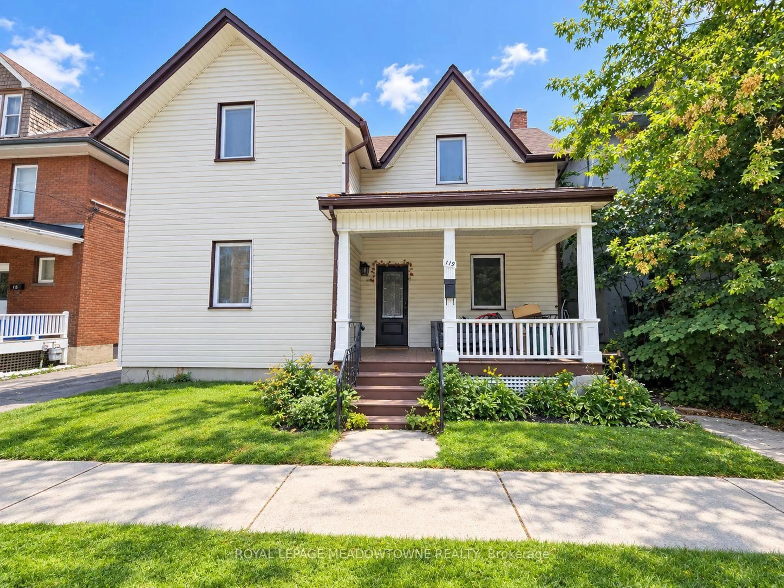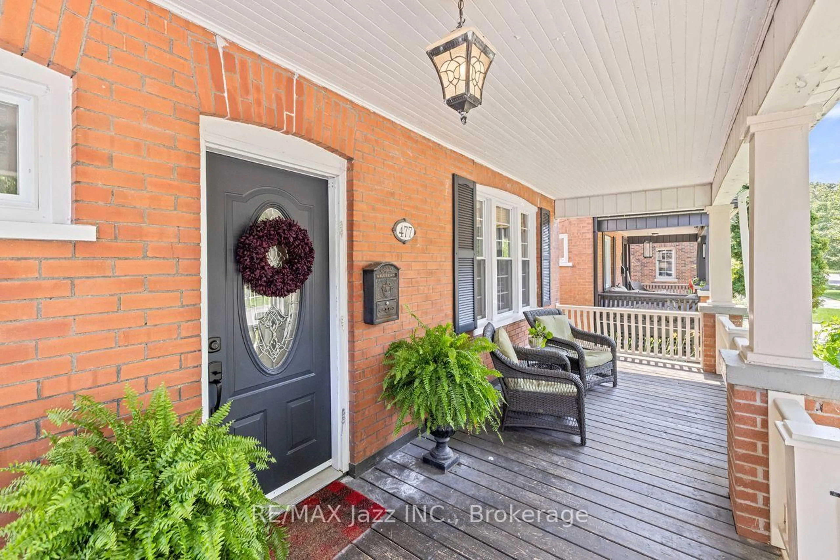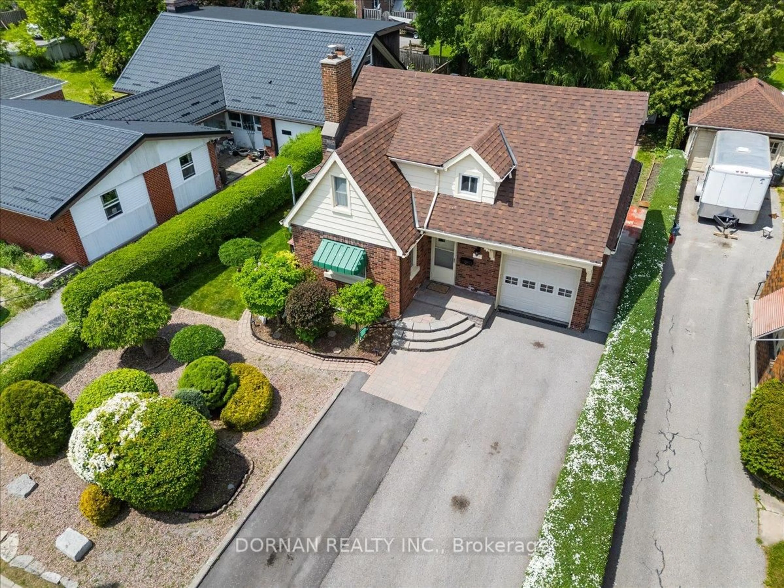
trreb/IMG-E14102004_be1a32b231b2629be0a64738d69eb796b5b20508d623c2d33640b5fe2fabcfb6.jpg
Re-listed 11 days ago

256 Grooms Ave, Oshawa, Ontario L1G 4A3

Detached
2 + 1
2
~1100-1500 sqft
$•••,•••
$599,900
Get pre-qualifiedPowered by nesto
Detached
2 + 1
2
~1100-1500 sqft

Contact us about this property

Call

Highlights

Property Estimate

Days on market11 days

Total days on market
26 days

Estimated valueNot available

Price/Sqft$472/sqft

Monthly cost

Open Calculator

Description

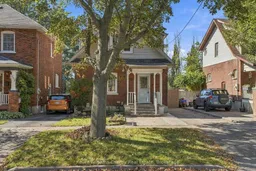
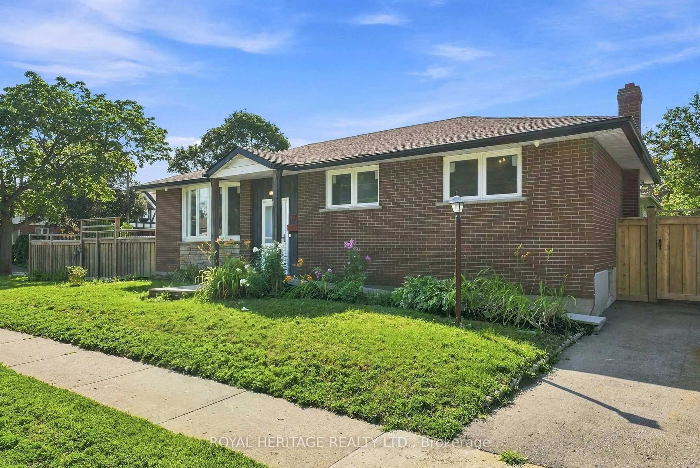
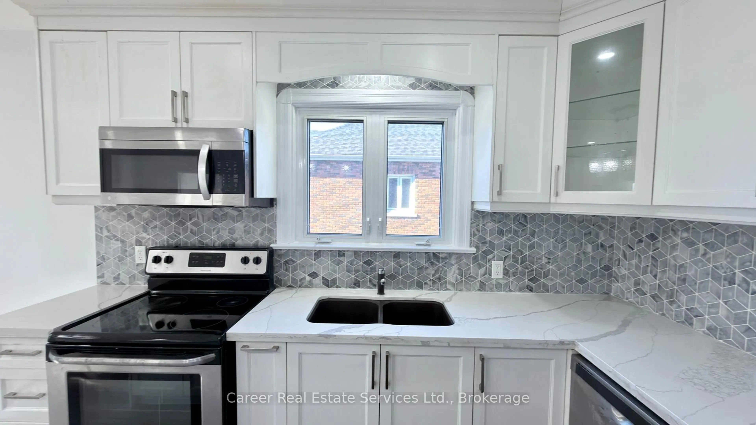
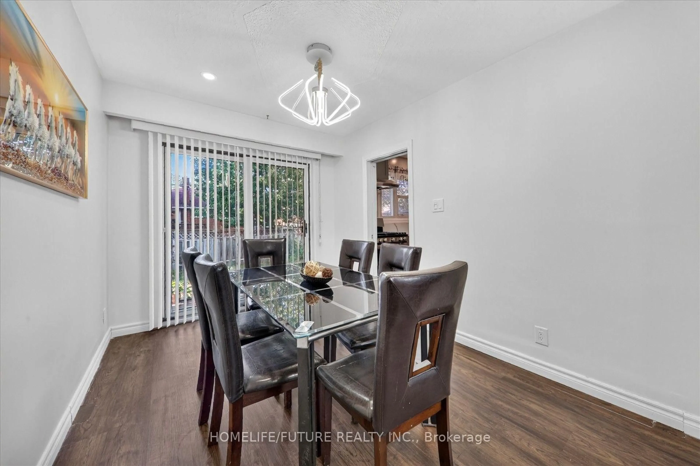
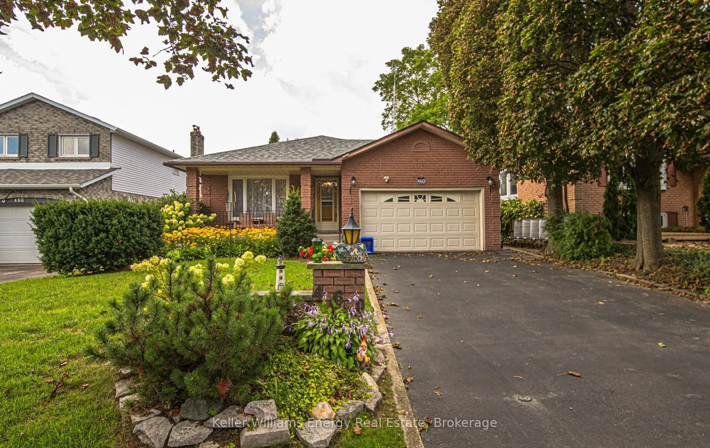
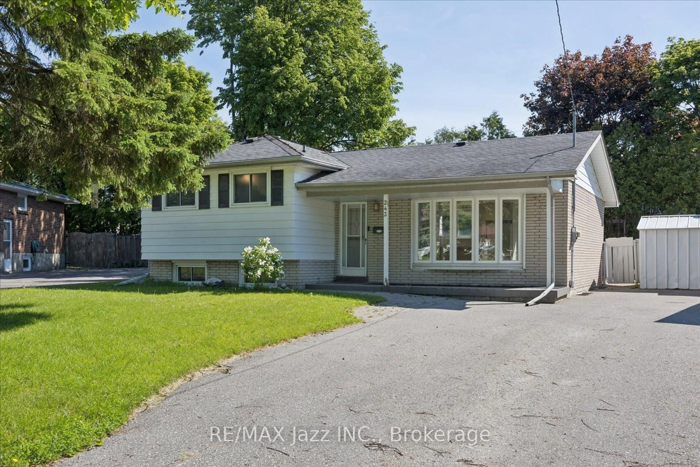
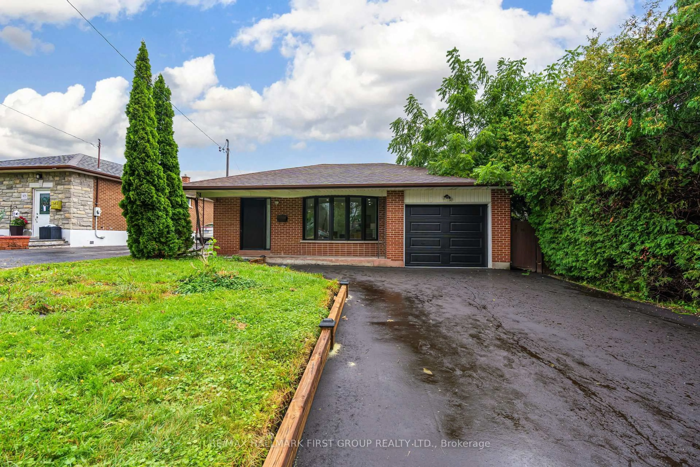
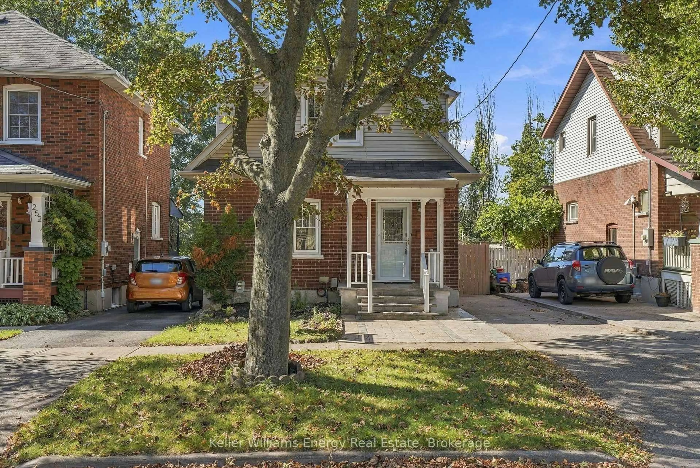
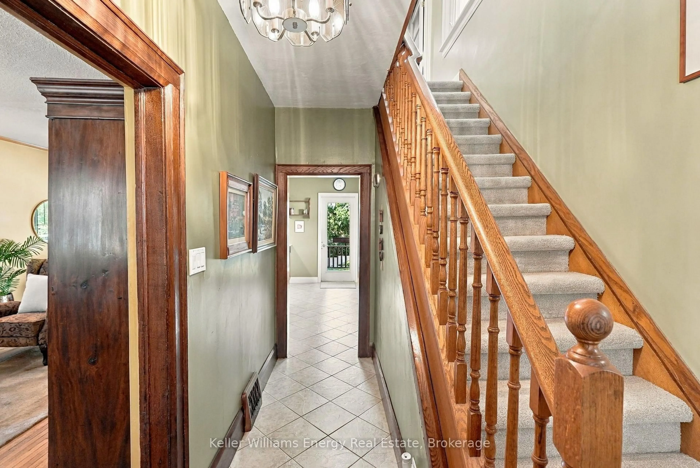
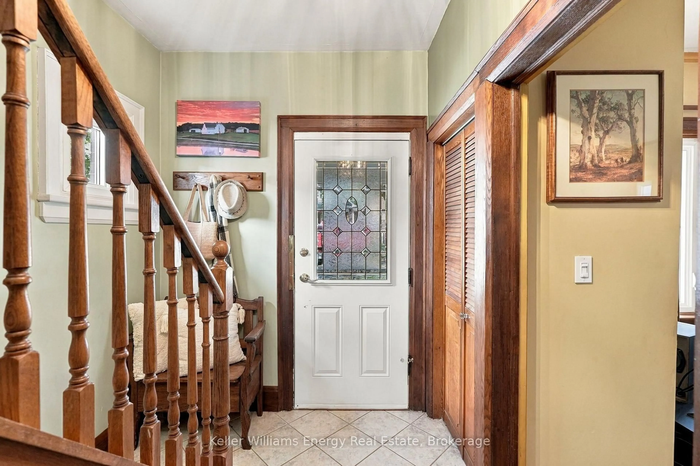
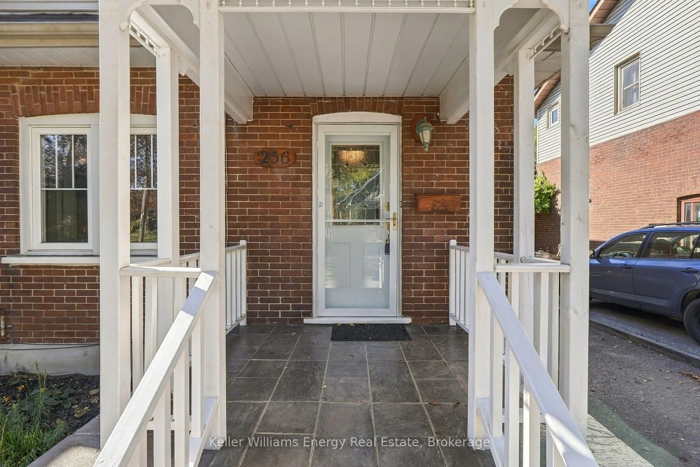
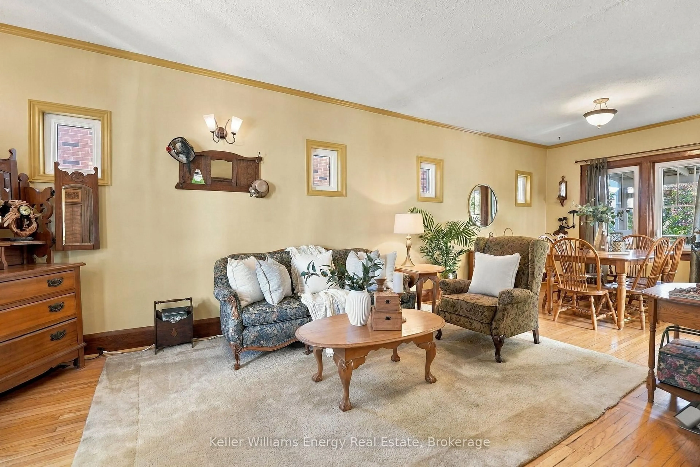
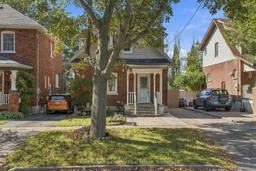
Beautiful brick Century home with 2+1 beds and 2 baths, within walking distance to the private Oshawa Golf Club and the hospital, Parkwood Estates, Robert McLaughlin Gallery, Botanical Gardens, Tennis Courts and Alexandra Park. Kitchen is open to the dining area and features a walkout to the Private backyard which faces west and has a large, two-tier covered deck. A separate side entrance leads to the basement laundry, recreation room and office. Second floor has a large four-piece bathroom; the principal bedroom includes a sitting room. Bonus: 200 amp service, knob & tube removed; Furnace (2017), Shingles (2020), Air Conditioning 2022.


Upcoming Open House

Nov 1Sun1:00 PM - 3:00 PM

Property Details

Style2-Storey
View-
Age of property-
SqFt~1100-1500 SqFt
Lot Size3,630 SqFt(110 x 33)
Parking Spaces2
MLS ®NumberE14102004
Community NameMcLaughlin
Data SourceTRREB
Listing byKeller Williams Energy Real Estate

Features

Heating: Forced Air
Cooling: Central Air
Basement: Sep Entrance, Finished

Main Floor

Living

3.27 x 3.96

Hardwood Floor

Dining

3.27 x 3.91

Hardwood Floor

Kitchen

2.61 x 3.81

Tile Floor / W/O To Deck


Features

Lot size: 3,630 SqFt

Parking

Garage spaces -

Garage type -

Total parking spaces 2


Property History
Login required
Price changeActive
$•••,•••
Login required
Re-listed
$•••,•••
11 days on market
history photo preview41
Listing by trreb®
Property listed by Keller Williams Energy Real Estate, Brokerage
Agent Banner Image
Interested in this property?Get in touch to get the inside scoop.

Market Data - McLaughlin

Geo Zone Map ThumbnailMcLaughlin

Strong Buyer's Market

View Market Data

Detached house - for the past 30 days

Buyer's market Seller's market

Avg. Days on Market

Past 30 days

24 days

Compared to

2025

27 days

2024

26 days

2023

16 days

New Listings

Past 30 days

62 listings

Compared to

2025

63 listings

2024

38 listings

2023

46 listings

Units sold

Past 30 days

17 units

Compared to

2025

33 units

2024

36 units

2023

19 units

Median Sold Price

Past 30 days

$650,000

Compared to

2025

$710,000

2024

$785,000

2023

$750,000


Population and Demographics

Overview

Total population 32502
Average household income $111,431

Age (%)

0 to 19
19%
20 to 34
20%
35 to 49
18%
50 to 64
22%
65 and plus
22%

Household composition (%)

Single family
63%
Single person
32%
Multi person
5%
Multi family
1%

Mother tongue (%)

English
90%
Others
5%
French
2%
Italian
1%

House tenancy (%)

Owners
64%
Renters
36%

What’s nearby?Essentials within 5 km

Local Logic

Transportation Scores

Estimated Budget