Open: Sat, 11AM to 1PM
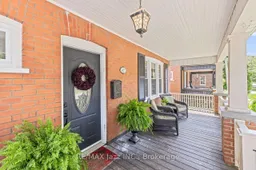
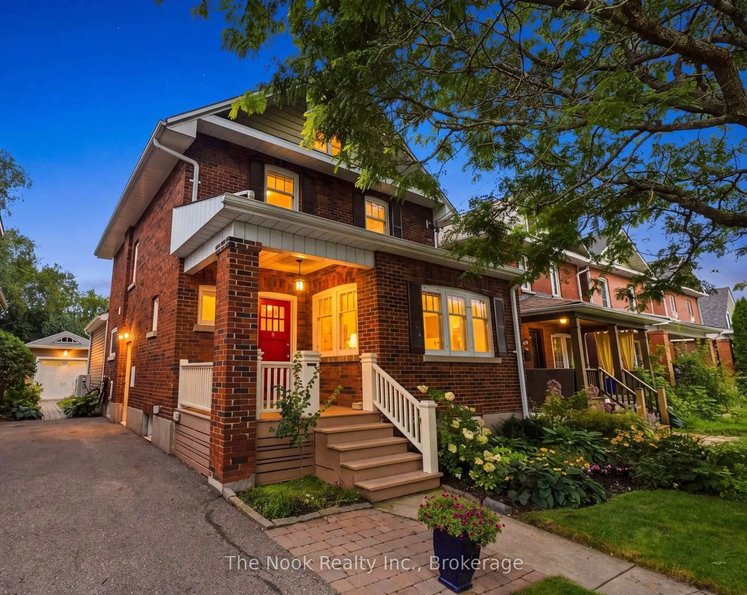
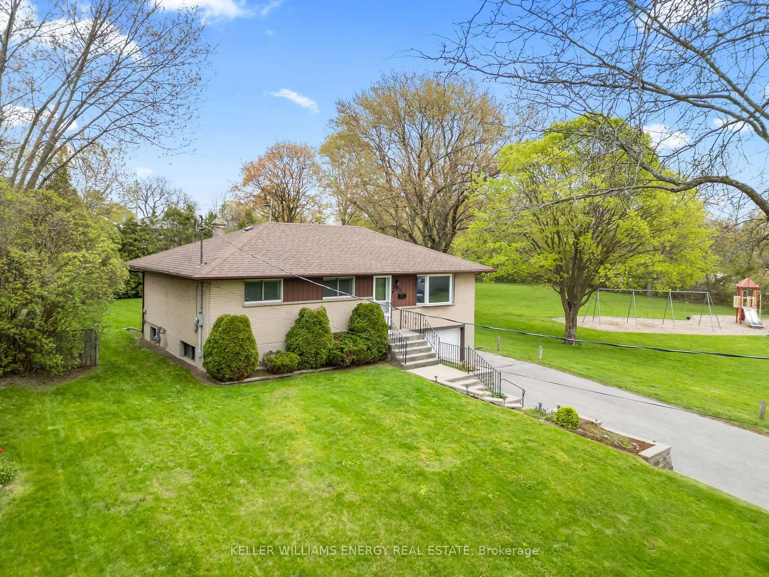
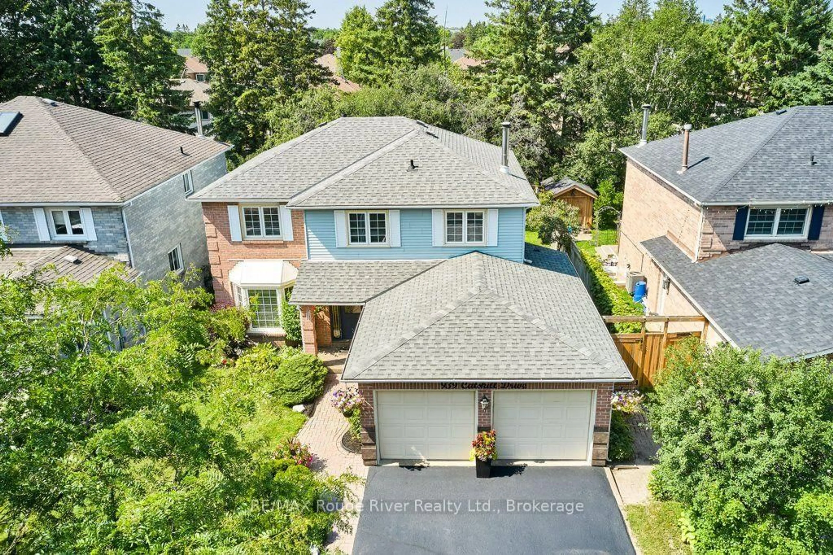
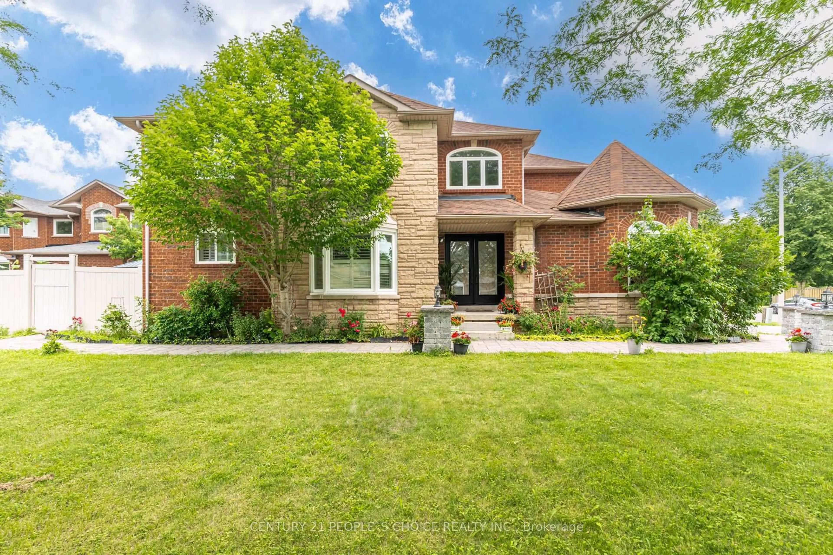
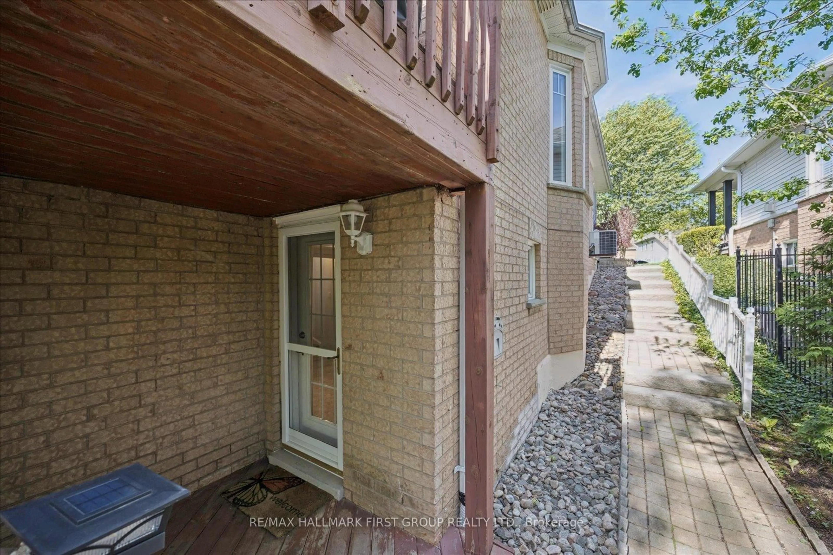
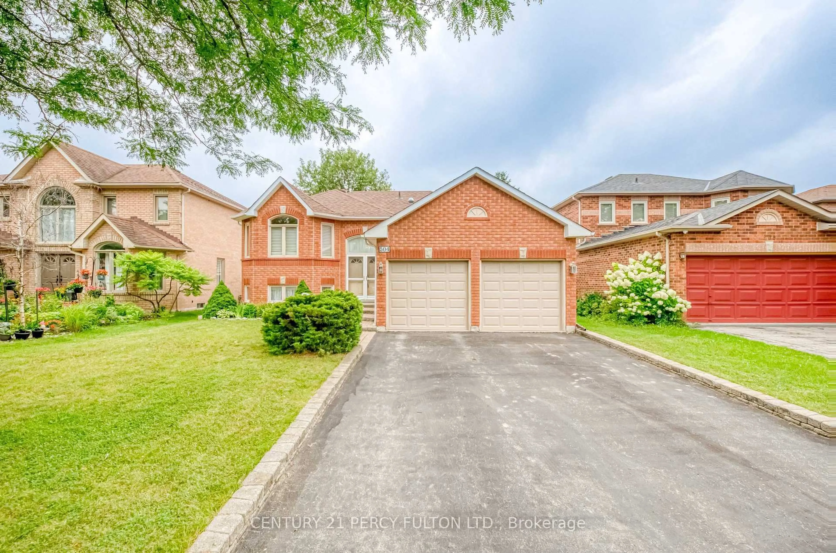
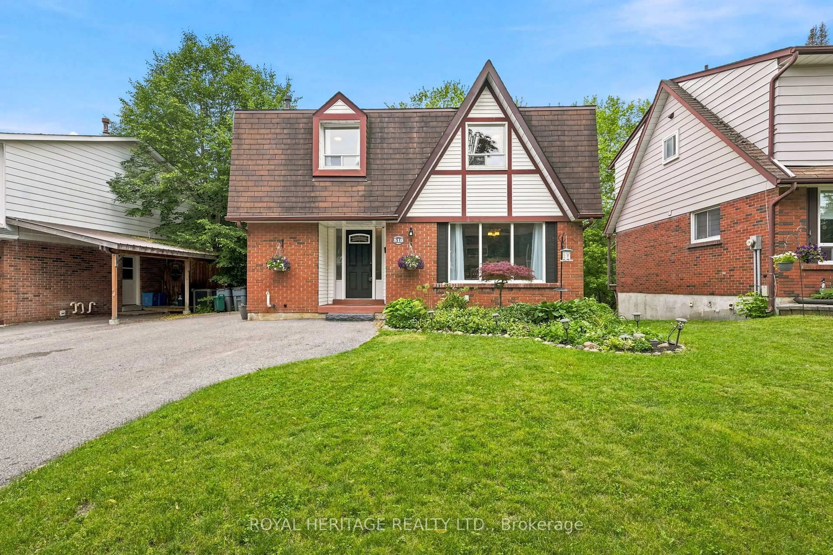
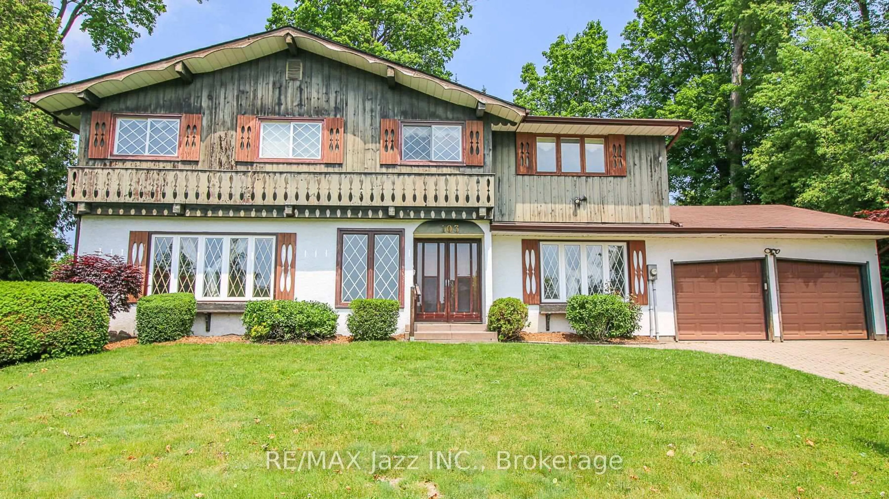
Home with brick exterior material, street for 477 Masson St, Oshawa Ontario L1G 5A1
3 hours on Market

477 Masson St, Oshawa, Ontario L1G 5A1

Detached
3
2
~1100-1500 sqft
$599,900
Get pre-qualifiedPowered by nesto
Detached
3
2
~1100-1500 sqft

Contact us about this property

Call

Highlights

Property Estimate

Days on market3 hours

Estimated valueNot available

Price/Sqft$472/sqft

Monthly cost

Open Calculator

Description

Welcome to 477 Masson Street, a thoughtfully updated character home on one of Oshawa's most iconic and sought-after streets. Homes on Masson rarely come to market, and for good reason. This isn't just another address-it's a neighbourhood where front porches are still gathering places, neighbours stop to chat during evening walks, children look forward to annual Easter egg hunts and Halloween festivities, and community is part of everyday life. Rich in history as part of the McLaughlin estate neighbourhood, Masson Street has earned its reputation as one of Oshawa's most desirable places to call home. Built in 1922, this 3-bedroom, 2-bath home blends timeless character with thoughtful modern updates. Original millwork, elegant crown moulding, a welcoming staircase, and a cozy fireplace preserve the home's charm, while new quartz kitchen countertops (2026), fresh paint throughout (2026), and a beautifully renovated upper-level bathroom (June 2026) provide a fresh, contemporary feel. The bright kitchen overlooks a sun-filled dining area beneath a skylight, creating an inviting space for everyday living and entertaining. The partially finished basement adds valuable flexibility, offering the ideal space for a home office, gym, playroom, or creative studio. Outside, enjoy one of the home's standout features-a fully covered, waterproof outdoor living area perfect for entertaining or relaxing in every season. Beyond, the deep 40 x 144-foot lot offers mature trees, landscaped gardens, generous green space, and a detached garage. You're also within walking distance of the Oshawa Golf Club, Lakeridge Health Oshawa Hospital, parks, schools, restaurants, and everyday amenities. Combining character, thoughtful updates, an exceptional lot, and one of Oshawa's most admired addresses, 477 Masson Street offers something increasingly difficult to find: a home with timeless appeal in a neighbourhood where people don't just live-they truly belong.


Upcoming Open Houses

Jul 18Sat11:00 AM - 1:00 PM
Jul 19Sun11:00 AM - 1:00 PM

Property Details

Style2-Storey
View-
Age of property100+
SqFt~1100-1500 SqFt
Lot Size5,781 SqFt(144.54 x 40)
Parking Spaces5
MLS ®NumberE13562884
Community NameMcLaughlin
Data SourceTRREB
Listing byRE/MAX Jazz INC.

Features

Heating: Baseboard
Cooling: Window Unit
Fireplace
Basement: Part Fin

Ground Floor

Living

4.07 x 3.91

Foyer

3.1 x 4.65

Dining

3.66 x 3.36

Kitchen

3.52 x 2.82


Features

Lot size: 5,781 SqFt

Parking

Garage spaces 1

Garage type Detached

Other parking spaces 4

Total parking spaces 5


Property History

Jul 14, 2026
ListedActive
$599,900
3 hours on market
history photo preview50
Listing by trreb®
Property listed by RE/MAX Jazz INC., Brokerage
Agent Banner Image
Interested in this property?Get in touch to get the inside scoop.

Market Data - McLaughlin

Geo Zone Map ThumbnailMcLaughlin

Seller's Market

View Market Data

Detached house - for the past 30 days

Buyer's market Seller's market

Avg. Days on Market

Past 30 days

23 days

Compared to

2025

23 days

2024

12 days

2023

7 days

New Listings

Past 30 days

59 listings

Compared to

2025

69 listings

2024

65 listings

2023

58 listings

Units sold

Past 30 days

30 units

Compared to

2025

29 units

2024

33 units

2023

29 units

Median Sold Price

Past 30 days

$729,500

Compared to

2025

$720,000

2024

$820,000

2023

$800,000


Population and Demographics

Overview

Total population 32502
Average household income $111,431

Age (%)

0 to 19
19%
20 to 34
20%
35 to 49
18%
50 to 64
22%
65 and plus
22%

Household composition (%)

Single family
63%
Single person
32%
Multi person
5%
Multi family
1%

Mother tongue (%)

English
90%
Others
5%
French
2%
Italian
1%

House tenancy (%)

Owners
64%
Renters
36%

What’s nearby?Essentials within 5 km

Local Logic

Transportation Scores

Estimated Budget