Open: Sun, 2PM to 4PM
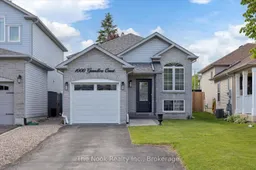
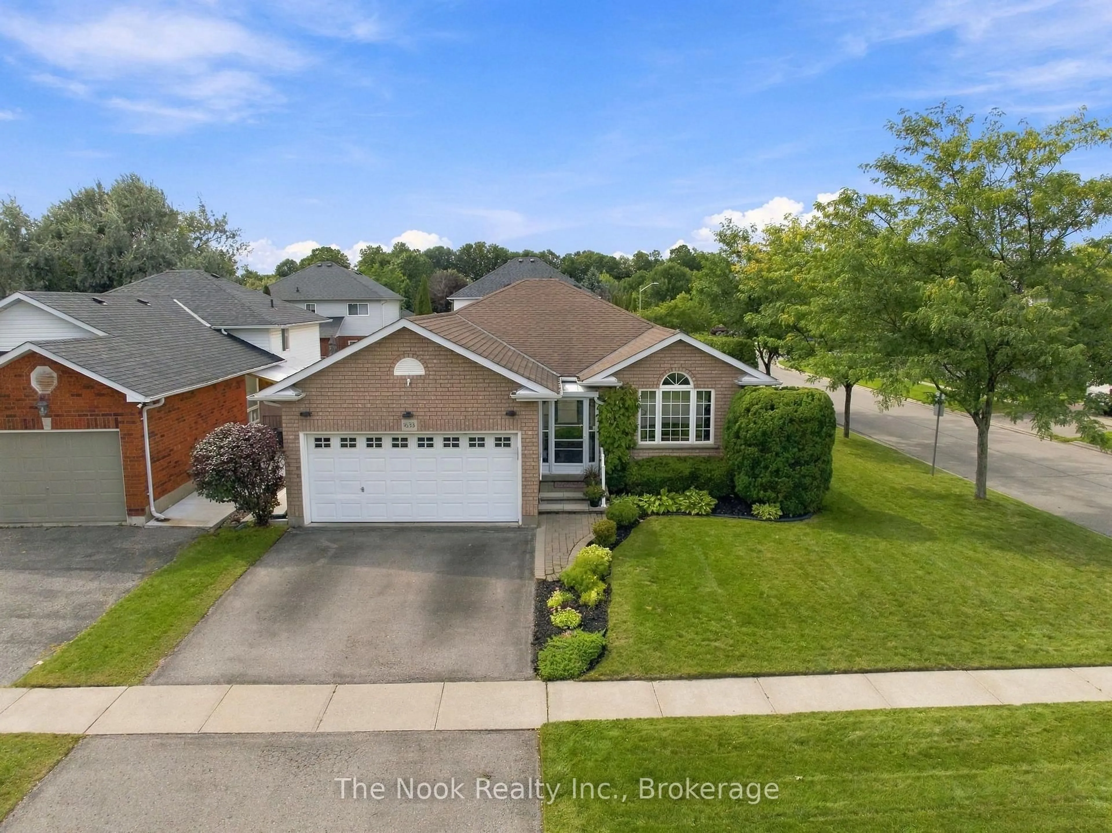
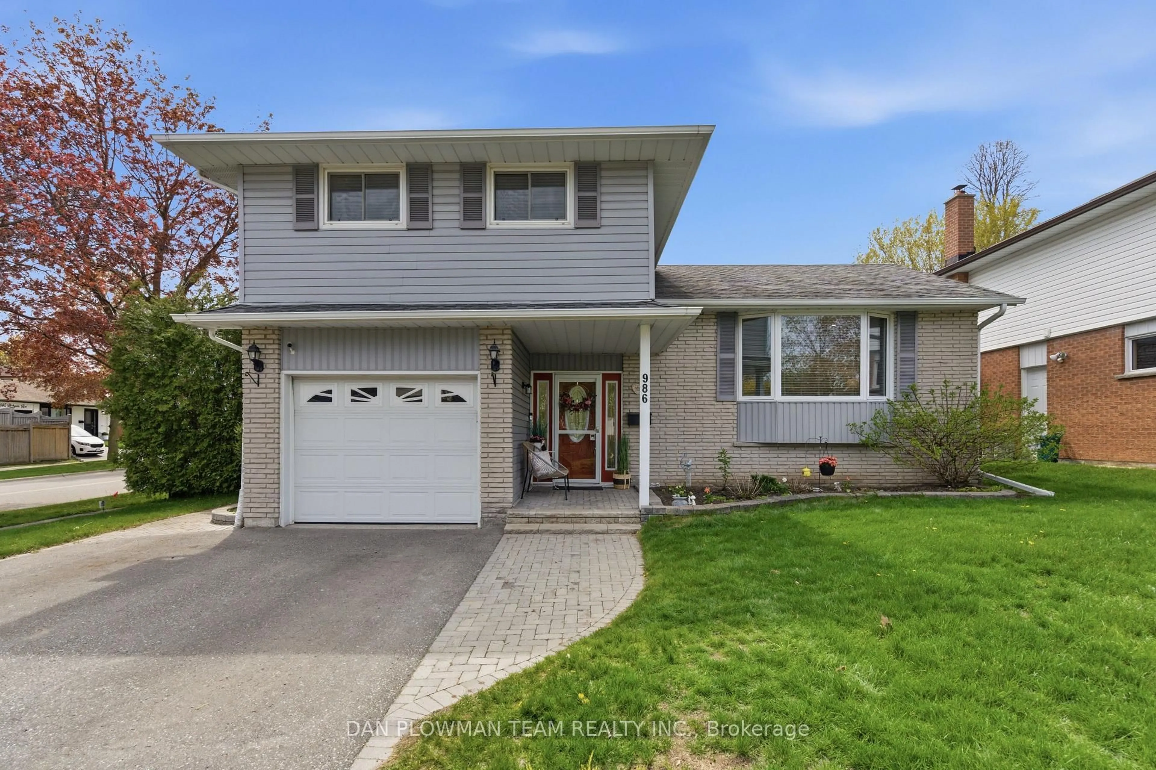
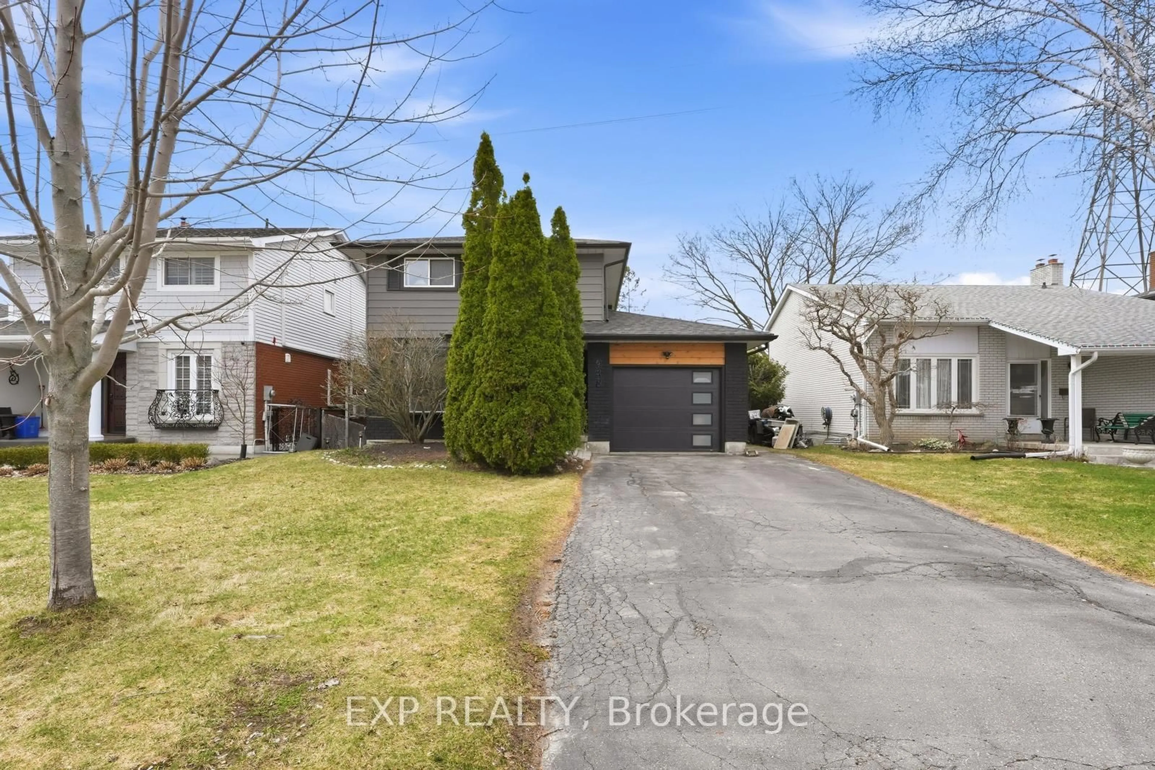
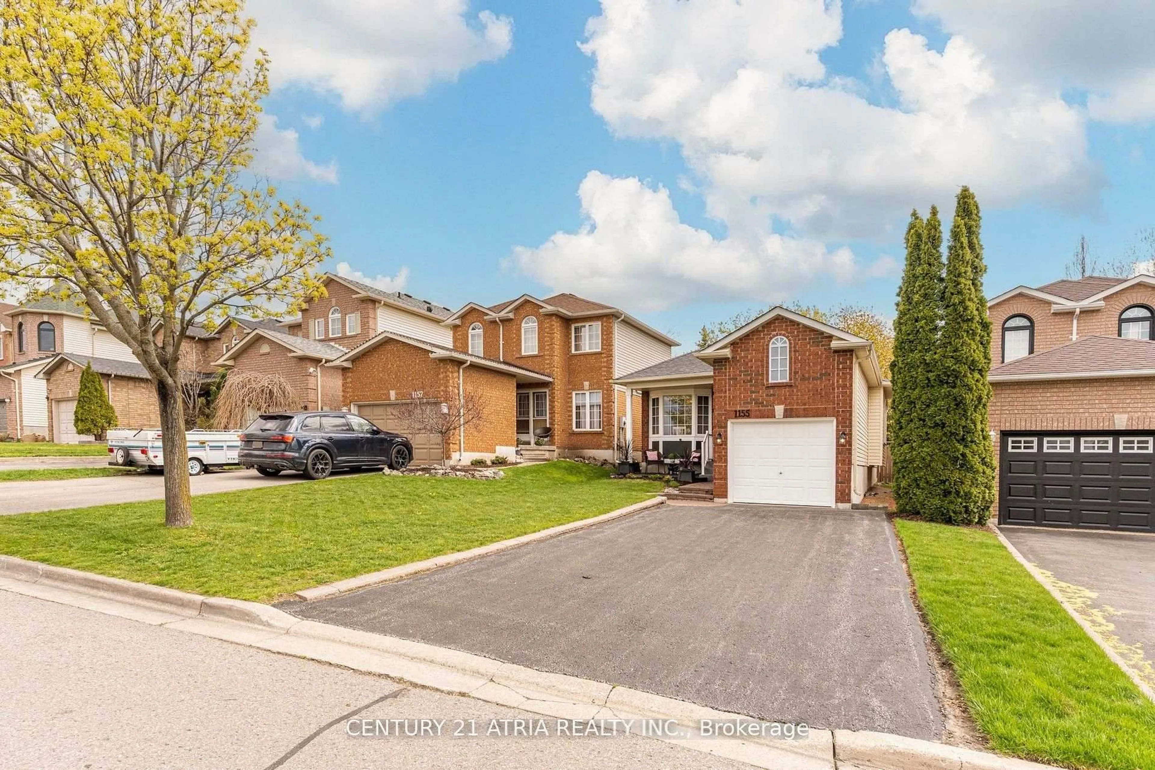

Home with vinyl exterior material, street for 1000 Grandlea Crt, Oshawa Ontario L1K 2N1
1 day on Market

1000 Grandlea Crt, Oshawa, Ontario L1K 2N1

Detached
2 + 1
2
~700-1100 sqft
$734,900
Get pre-qualifiedPowered by nesto
Detached
2 + 1
2
~700-1100 sqft

Contact us about this property

Call

Highlights

Property Estimate

Days on market1 day

Estimated valueNot available

Price/Sqft$859/sqft

Monthly cost

Open Calculator

Description

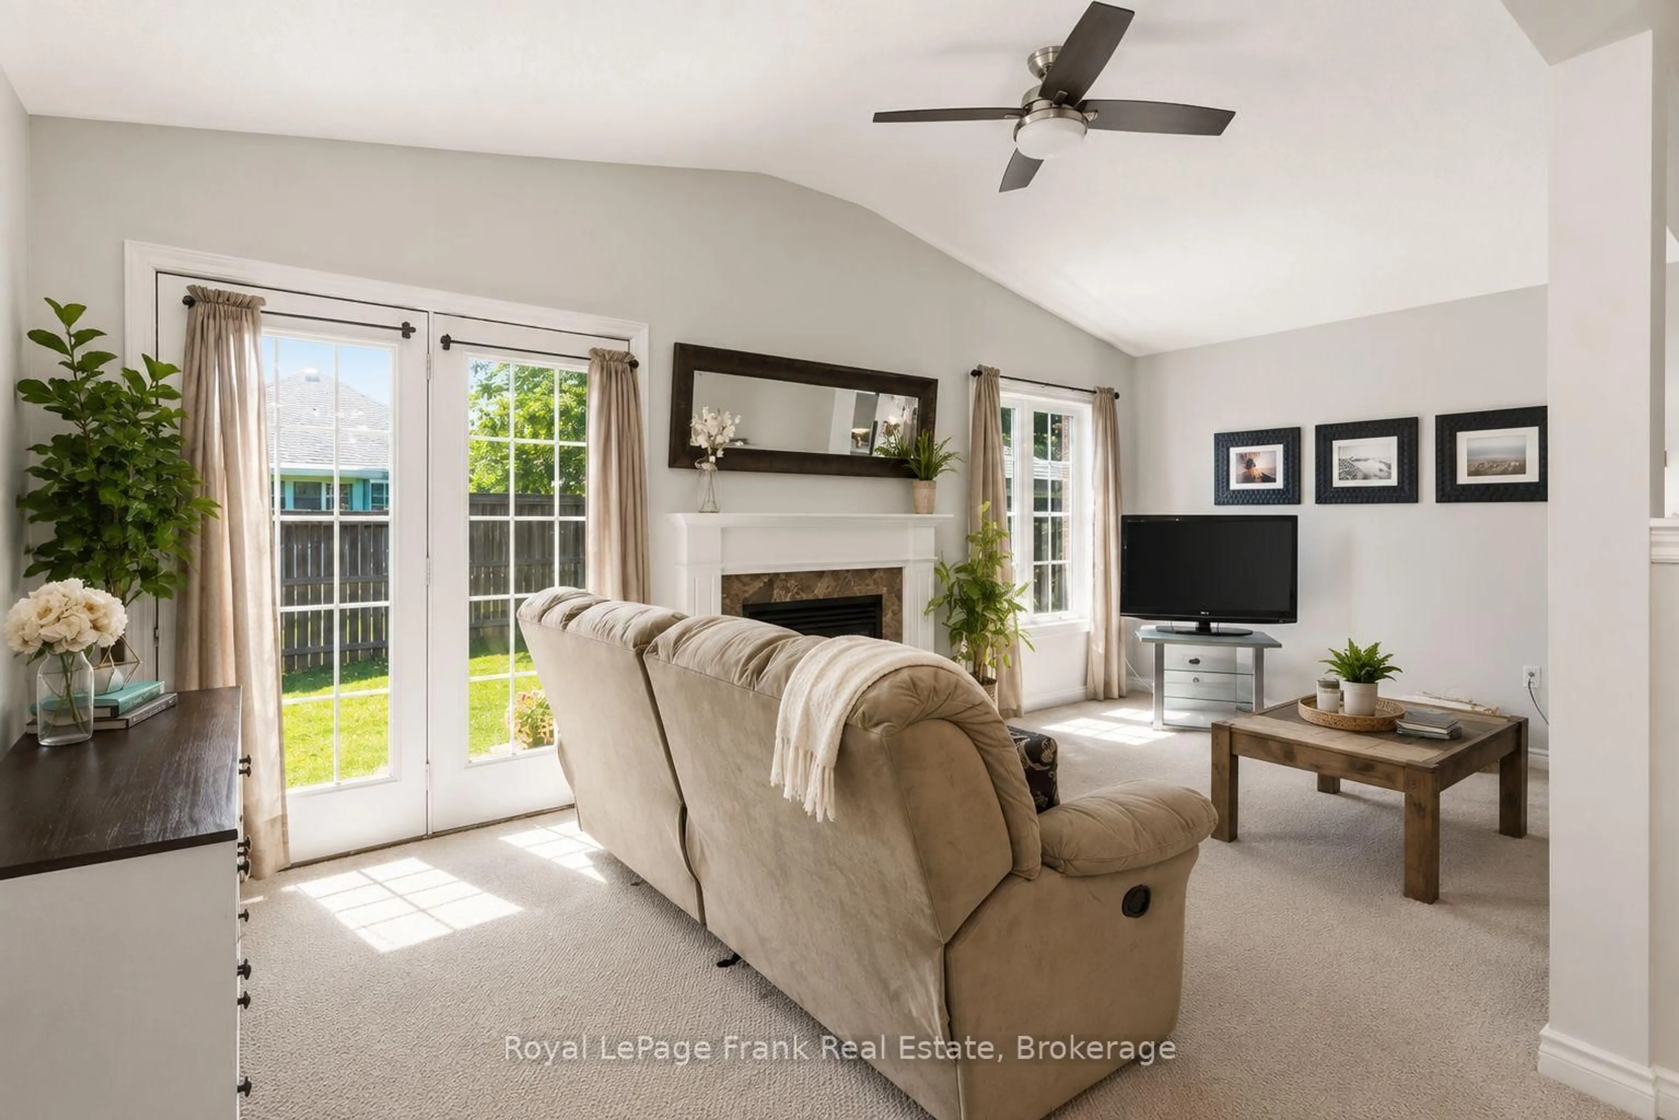
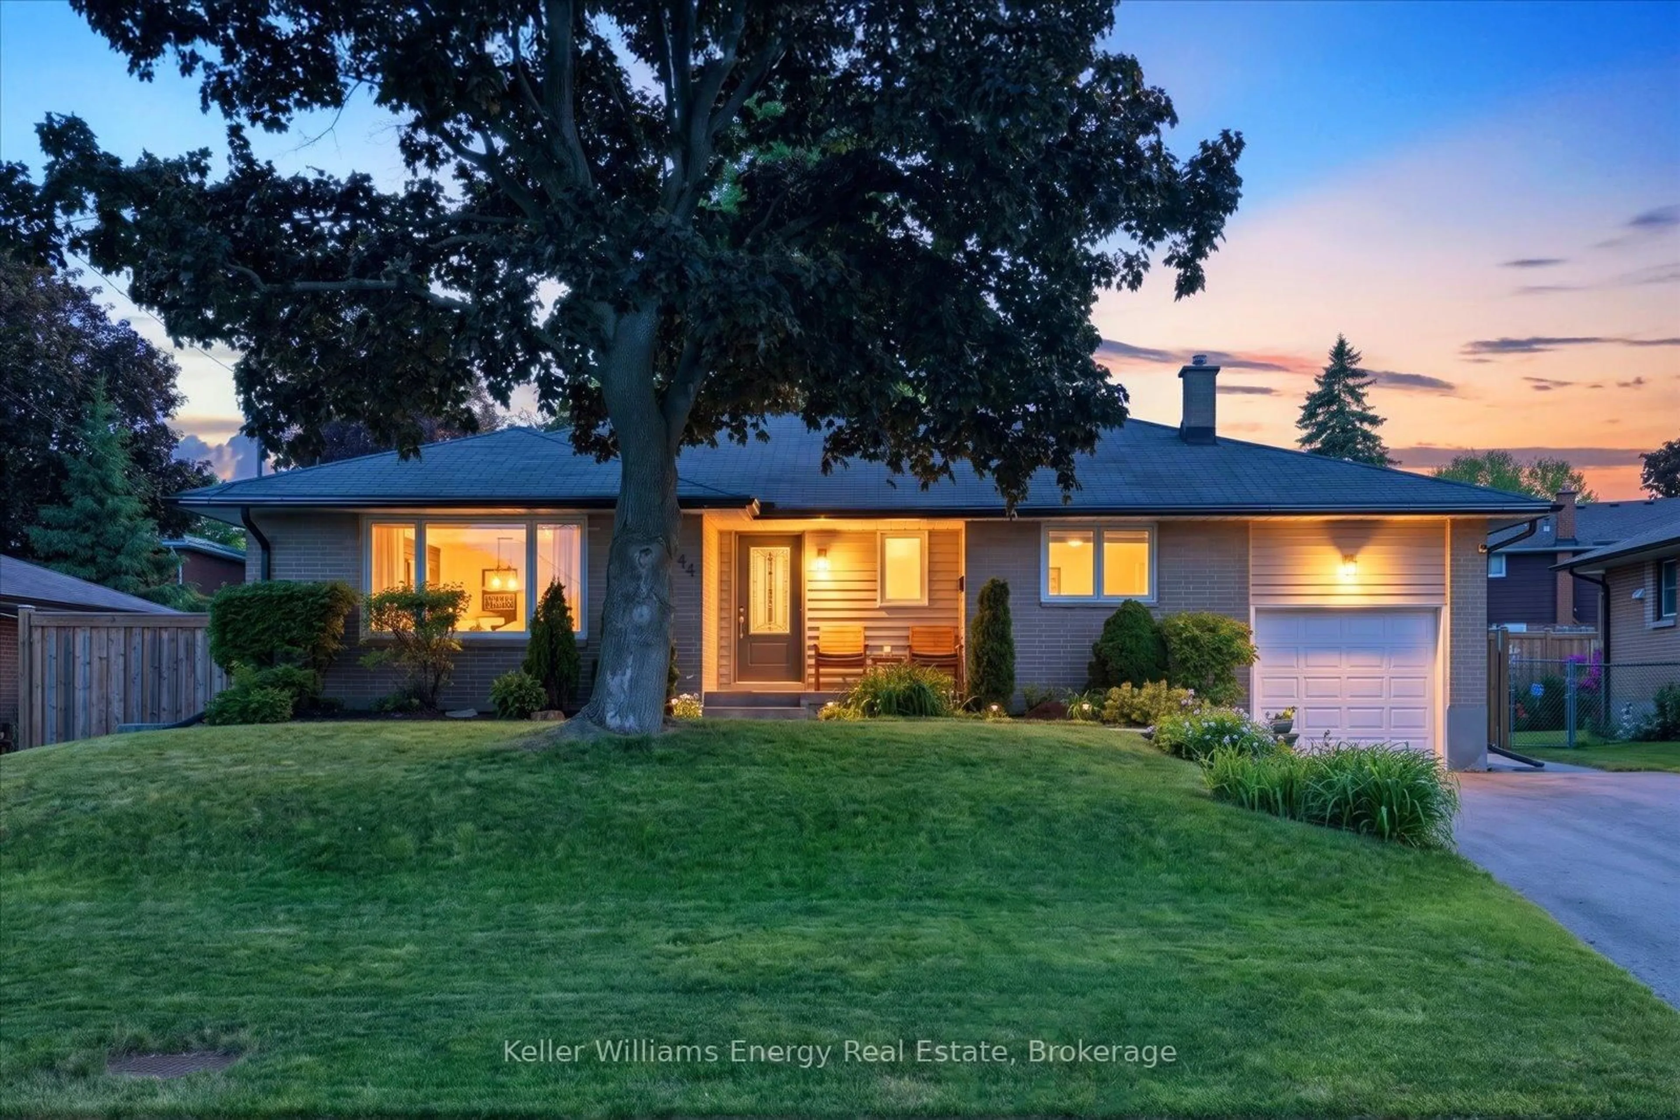
Absolutely adorable! Pride of ownership is evident throughout this updated and sun-filled raised bungalow. Many recent updates include a renovated kitchen with quartz counters and undermount lighting, renovated bathrooms, refaced staircase, scraped ceilings and a spacious refaced deck, complete with gazebo for added shade and privacy. Lots of room for guests in the finished basement with updated engineered hardwood flooring, and a 3rd bedroom with walk-in closet and an updated 3 piece ensuite. Situated on a low traffic, dead-end court that is steps to Harmony Conservation area, dog park and trails. The surrounding area is known for excellent schools and numerous amenities. The widened driveway accommodates multiple vehicles, and no sidewalks to shovel in the winter! Pet and carpet free! Nothing to do but move in and enjoy! Furnace 2017, Roof 2014. Updated front door and front windows.


Upcoming Open House

May 31Sun2:00 PM - 4:00 PM

Property Details

StyleBungalow-Raised
View-
Age of property-
SqFt~700-1100 SqFt
Lot Size-
Parking Spaces3
MLS ®NumberE13213052
Community NameCentennial
Data SourceTRREB
Listing byThe Nook Realty Inc.

Features

Heating: Forced Air
Cooling: Central Air
Basement: Finished

Main Floor

Dining

5.8 x 3.16

hardwood floor / Combined W/Living

Kitchen

5.35 x 3.67

Ceramic Floor / Renovated / Eat-In Kitchen

Primary

4.25 x 3.52

hardwood floor / Large Closet

2nd Br

3.18 x 3.26

hardwood floor / Double Closet / W/O To Deck


Parking

Garage spaces 1

Garage type Attached

Other parking spaces 2

Total parking spaces 3


Property History

May 29, 2026
ListedActive
$734,900
1 day on market
history photo preview16
Listing by trreb®
Property listed by The Nook Realty Inc., Brokerage
Agent Banner Image
Interested in this property?Get in touch to get the inside scoop.
Market Data - Centennial

Geo Zone Map ThumbnailCentennial

Strong Seller's Market

View Market Data

Detached house - for the past 30 days

Buyer's market Seller's market

Avg. Days on Market

Past 30 days

18 days

Compared to

2025

15 days

2024

10 days

2023

9 days

New Listings

Past 30 days

37 listings

Compared to

2025

46 listings

2024

41 listings

2023

29 listings

Units sold

Past 30 days

18 units

Compared to

2025

17 units

2024

22 units

2023

24 units

Median Sold Price

Past 30 days

$778,750

Compared to

2025

$945,000

2024

$871,000

2023

$952,893


Population and Demographics

Overview

Total population 28160
Average household income $115,616

Age (%)

0 to 19
22%
20 to 34
19%
35 to 49
19%
50 to 64
20%
65 and plus
20%

Household composition (%)

Single family
68%
Single person
27%
Multi person
4%
Multi family
1%

Mother tongue (%)

English
89%
Others
6%
French
2%
Urdu
1%

House tenancy (%)

Owners
62%
Renters
38%

What’s nearby?Essentials within 5 km

Local Logic

Transportation Scores

Estimated Budget