Open: Sun, 11AM to 1PM
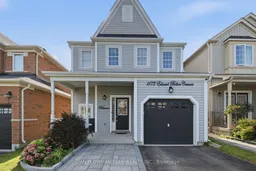
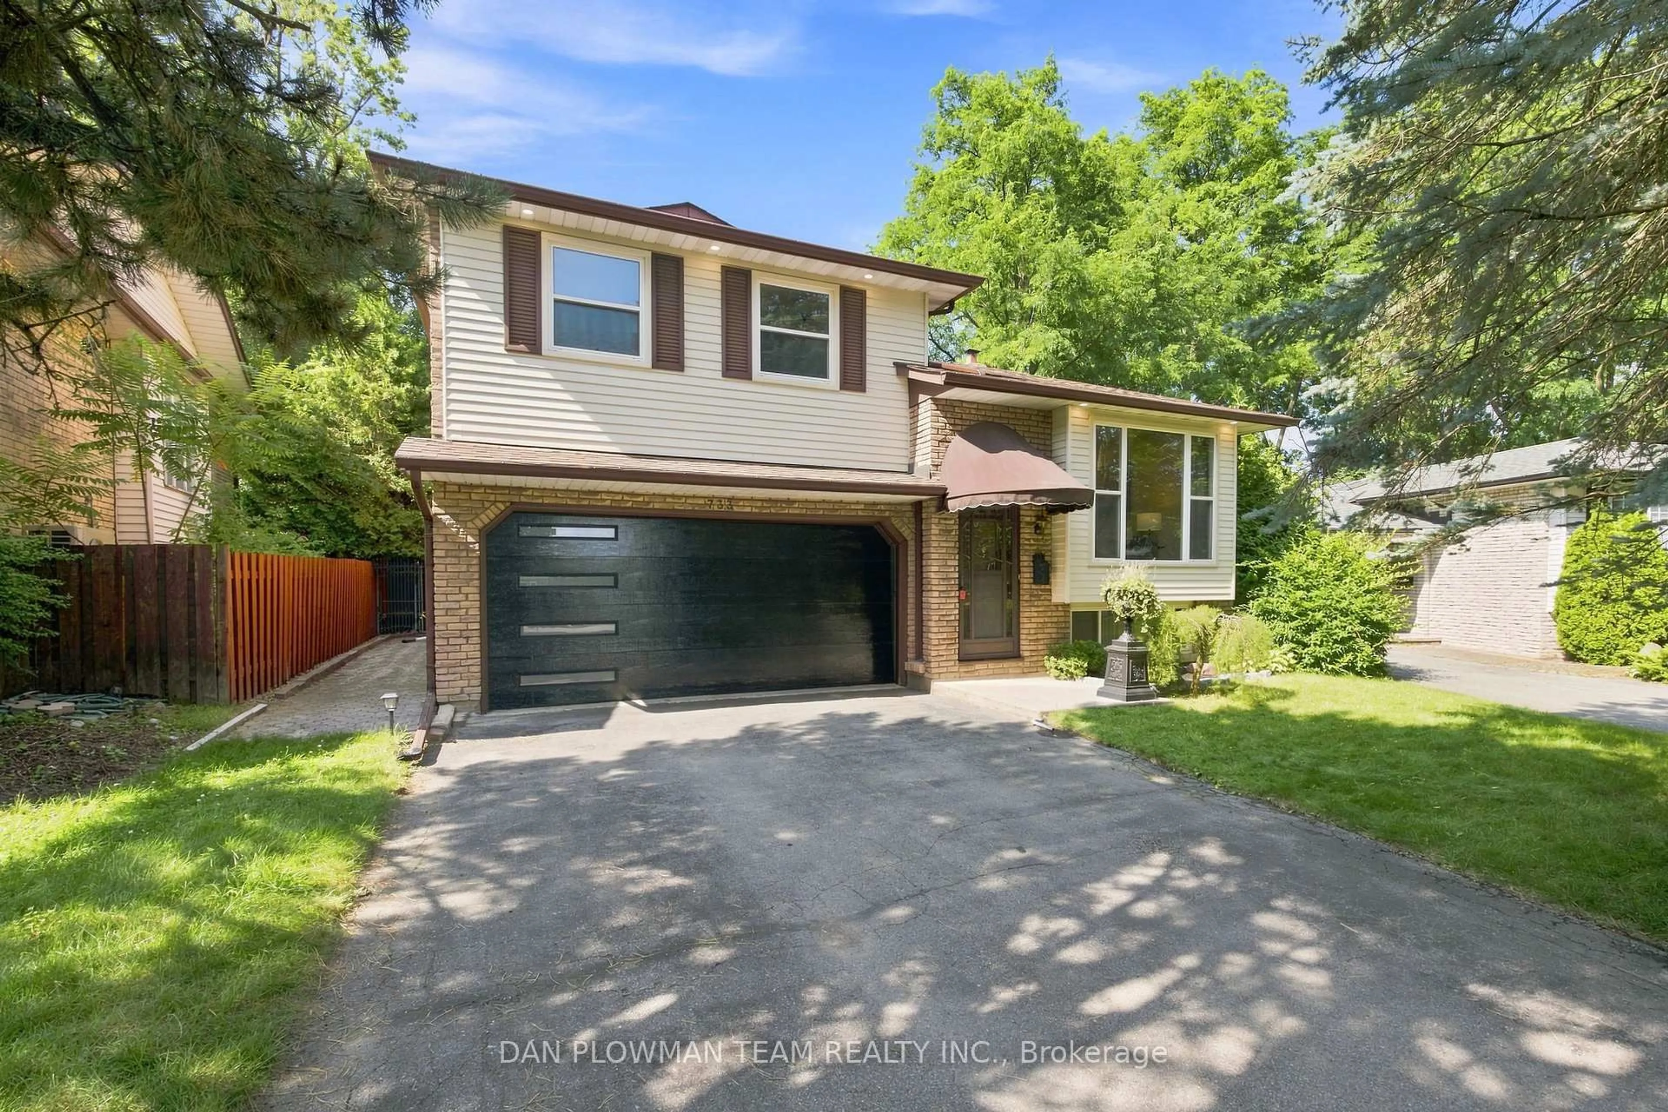
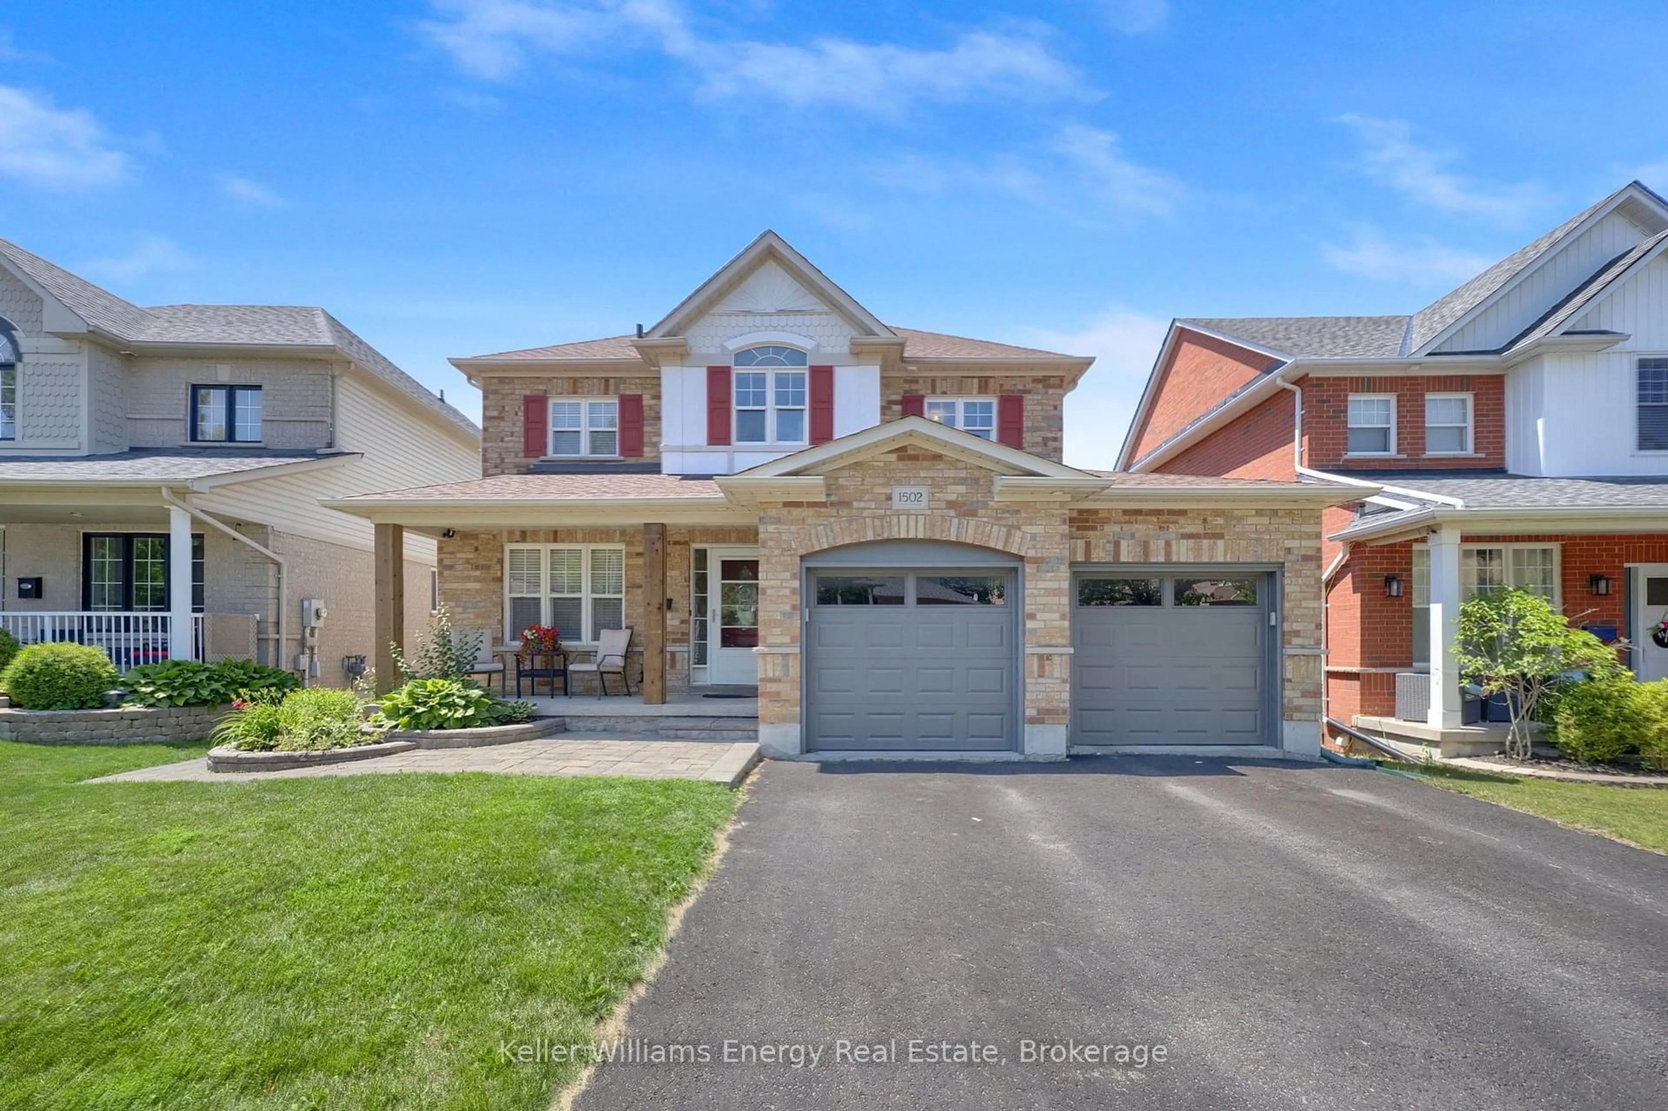
Home with vinyl exterior material, street for 1173 Edward Bolton Cres, Oshawa Ontario L1K 0G2
2 days on Market

1173 Edward Bolton Cres, Oshawa, Ontario L1K 0G2

Detached
3
3
~1500-2000 sqft
$630,000
Get pre-qualifiedPowered by nesto
Detached
3
3
~1500-2000 sqft

Contact us about this property

Call

Highlights

Property Estimate

Days on market2 days

Estimated valueNot available

Price/Sqft$368/sqft

Monthly cost

Open Calculator

Description

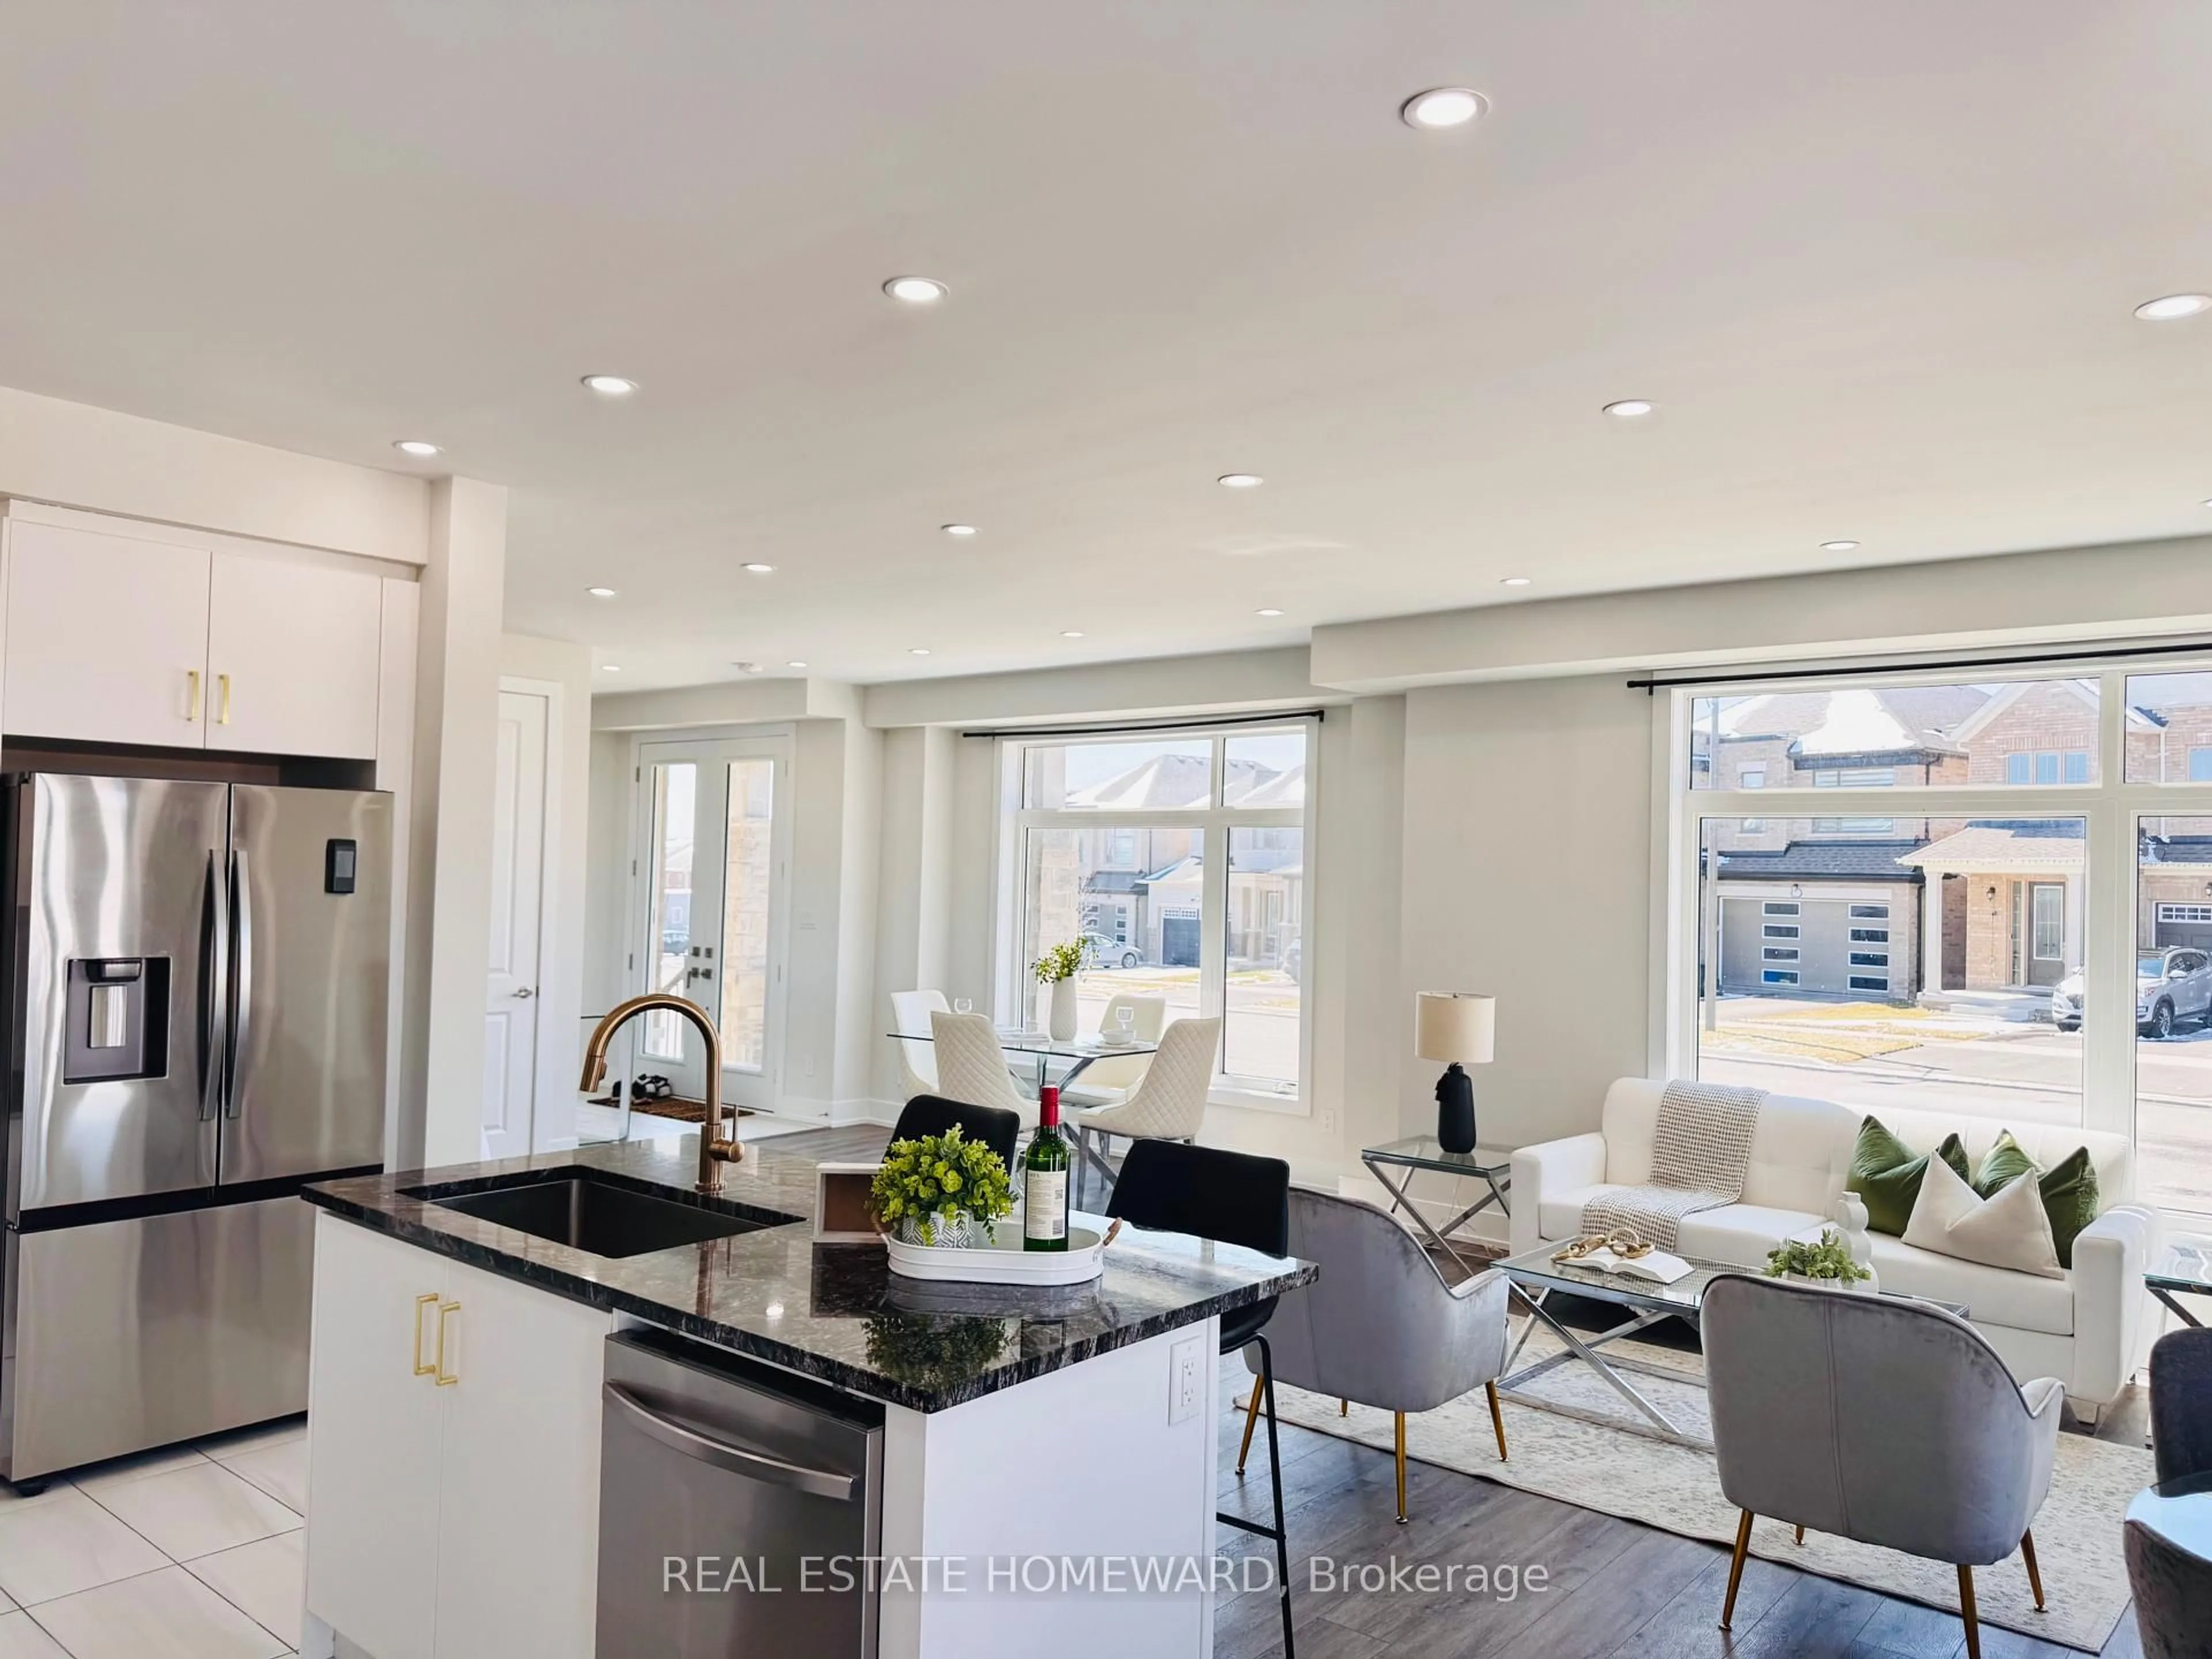
This 3-Bedroom, 3-Bathroom Home Offers The Kind Of Layout That Makes Daily Life Feel Connected, Practical, And Easy To Enjoy. The Open-Concept Main Floor Flows Naturally Through The Combined Living And Dining Rooms, Giving You Flexible Space For Everyday Routines, Family Dinners, Or Casual Hosting. The Kitchen With Breakfast Area Opens Into The Family Room, Creating A Comfortable Hub Where Everyone Can Stay Connected While Cooking, Relaxing, Or Gathering At The End Of The Day. A 1-Car Garage With An Extended Landscaped Driveway And Interior Access Adds Everyday Convenience, While The Office Nook Between The Main And Second Floors Gives You A Smart Spot For Working From Home, Homework, Or Keeping Life Organized. Upstairs, The Primary Suite Offers A Walk-In Closet And 4-Piece Ensuite, Joined By 2 Additional Bedrooms And The Convenience Of A Second-Floor Laundry Room. The Unfinished Basement Gives You Room To Plan Future Living Space, Storage, A Gym, Or A Play Area. Outside, The Fenced Yard Adds Usable Outdoor Space For Kids, Pets, Barbecues, Or Quiet Evenings At Home. Close To Amenities, Within Walking Distance To School, Transit, And Shopping, With Easy Access To Highway 407, This Home Delivers Comfort, Function, And A Location That Works.


Upcoming Open House

Aug 30Sun11:00 AM - 1:00 PM

Property Details

Style2-Storey
View-
Age of property-
SqFt~1500-2000 SqFt
Lot Size3,472 SqFt(114.93 x 30.21)
Parking Spaces3
MLS ®NumberE13715636
Community NameCentennial
Data SourceTRREB
Listing byDAN PLOWMAN TEAM REALTY INC.

Features

Heating: Forced Air
Cooling: Central Air
Basement: Full, Unfinished

Main Floor

Living

6.45 x 3.67

Combined W/Dining / Laminate / Window

Dining

6.45 x 3.67

Combined W/Living / Laminate / W/O To Yard

Kitchen

2.81 x 3.32

Granite Counter / Stainless Steel Appl / Backsplash

Breakfast

2.62 x 3.32

Tile Floor / Open Concept


Features

Lot size: 3,472 SqFt

Parking

Garage spaces 1

Garage type Attached

Other parking spaces 2

Total parking spaces 3


Property History

Aug 26, 2026
ListedActive
$630,000
2 days on market
history photo preview47
Listing by trreb®
Property listed by DAN PLOWMAN TEAM REALTY INC., Brokerage
Agent Banner Image
Interested in this property?Get in touch to get the inside scoop.
Market Data - Centennial

Geo Zone Map ThumbnailCentennial

Balanced Market

View Market Data

Detached house - for the past 30 days

Buyer's market Seller's market

Avg. Days on Market

Past 30 days

24 days

Compared to

2025

18 days

2024

18 days

2023

14 days

New Listings

Past 30 days

37 listings

Compared to

2025

41 listings

2024

39 listings

2023

40 listings

Units sold

Past 30 days

14 units

Compared to

2025

14 units

2024

24 units

2023

18 units

Median Sold Price

Past 30 days

$756,250

Compared to

2025

$755,000

2024

$835,000

2023

$977,500


Population and Demographics

Overview

Total population 28160
Average household income $115,616

Age (%)

0 to 19
22%
20 to 34
19%
35 to 49
19%
50 to 64
20%
65 and plus
20%

Household composition (%)

Single family
68%
Single person
27%
Multi person
4%
Multi family
1%

Mother tongue (%)

English
89%
Others
6%
French
2%
Urdu
1%

House tenancy (%)

Owners
62%
Renters
38%

What’s nearby?Essentials within 5 km

Local Logic

Transportation Scores

Estimated Budget