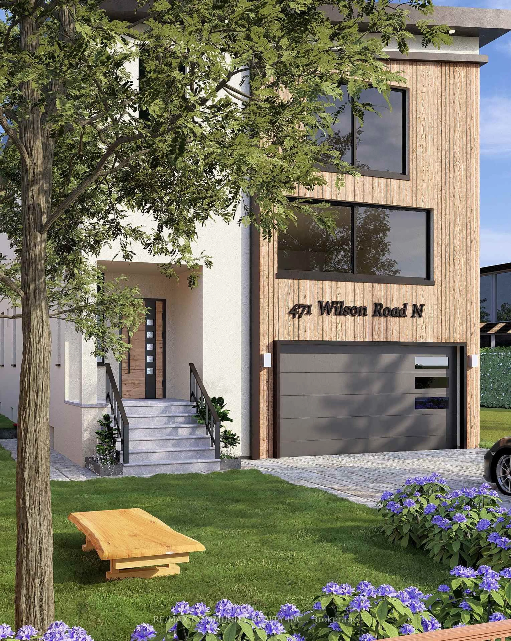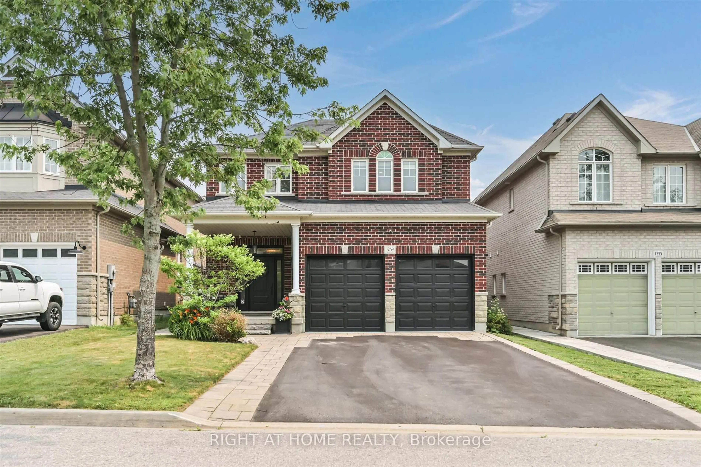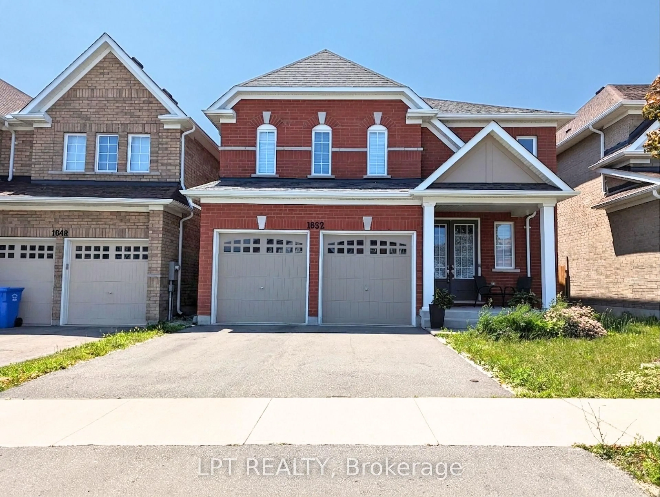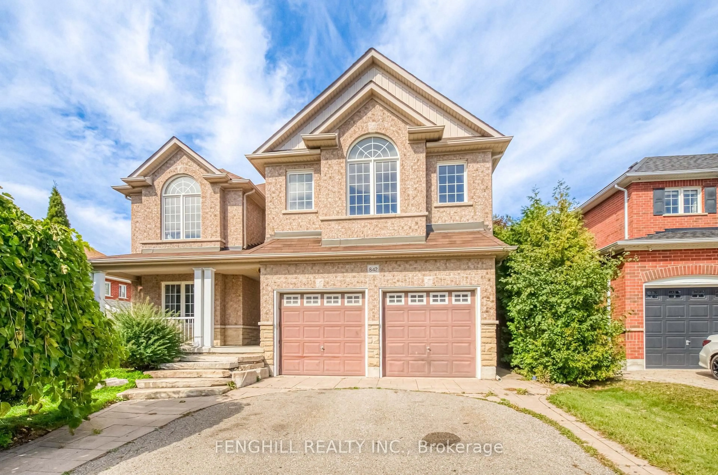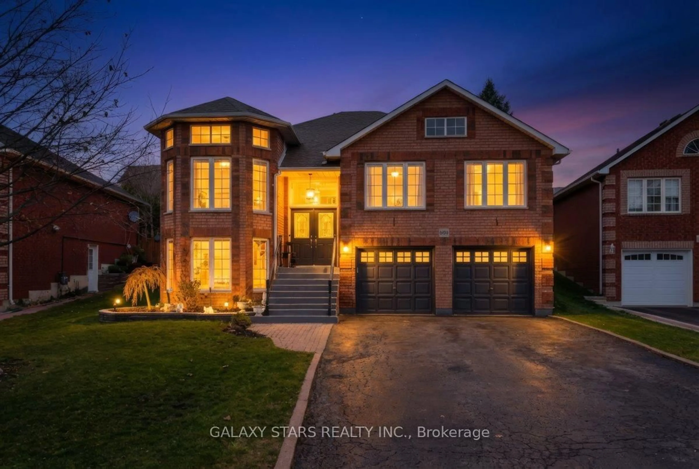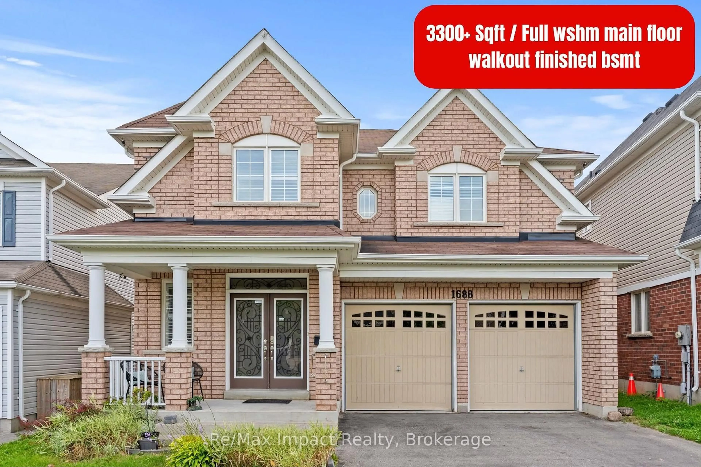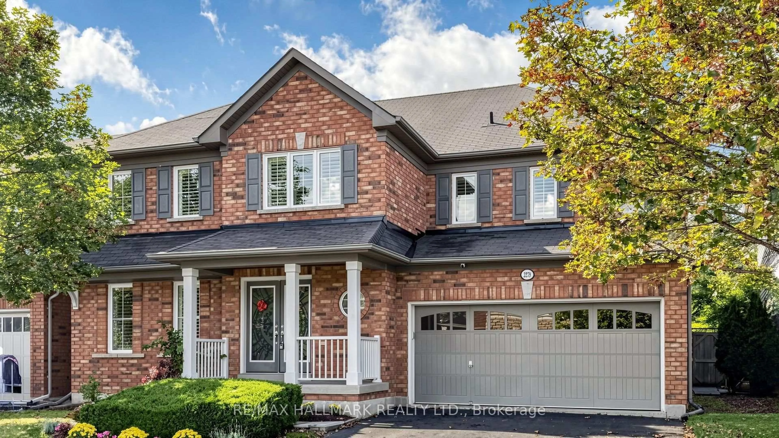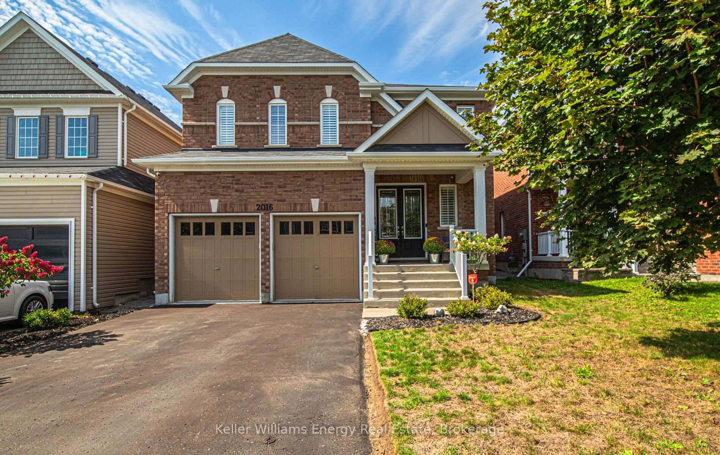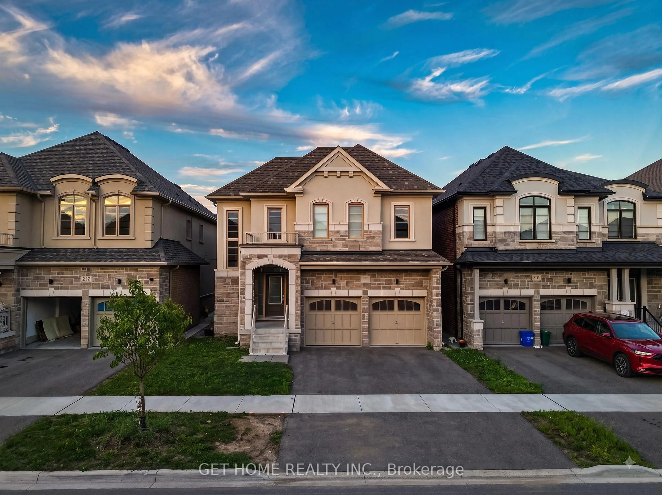
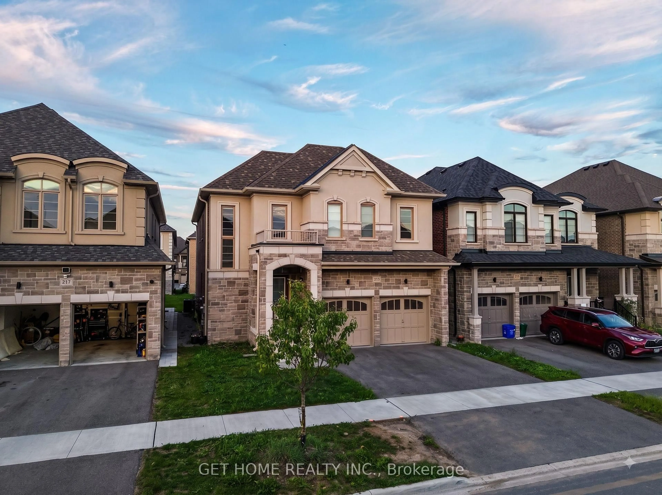
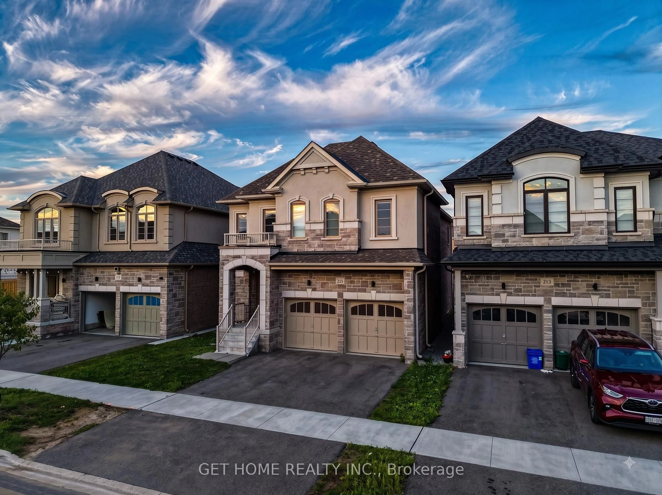
Home with brick exterior material, street for 215 Ronald Gustcott Dr, Oshawa Ontario L1K 3G3
2 hours on Market

215 Ronald Gustcott Dr, Oshawa, Ontario L1K 3G3

Detached
4
4
~2500-3000 sqft
$1,049,000
Get pre-qualifiedPowered by nesto
Detached
4
4
~2500-3000 sqft

Contact us about this property

Call

Highlights

Property Estimate

Days on market2 hours

Estimated valueNot available

Price/Sqft$384/sqft

Monthly cost

Open Calculator

Description

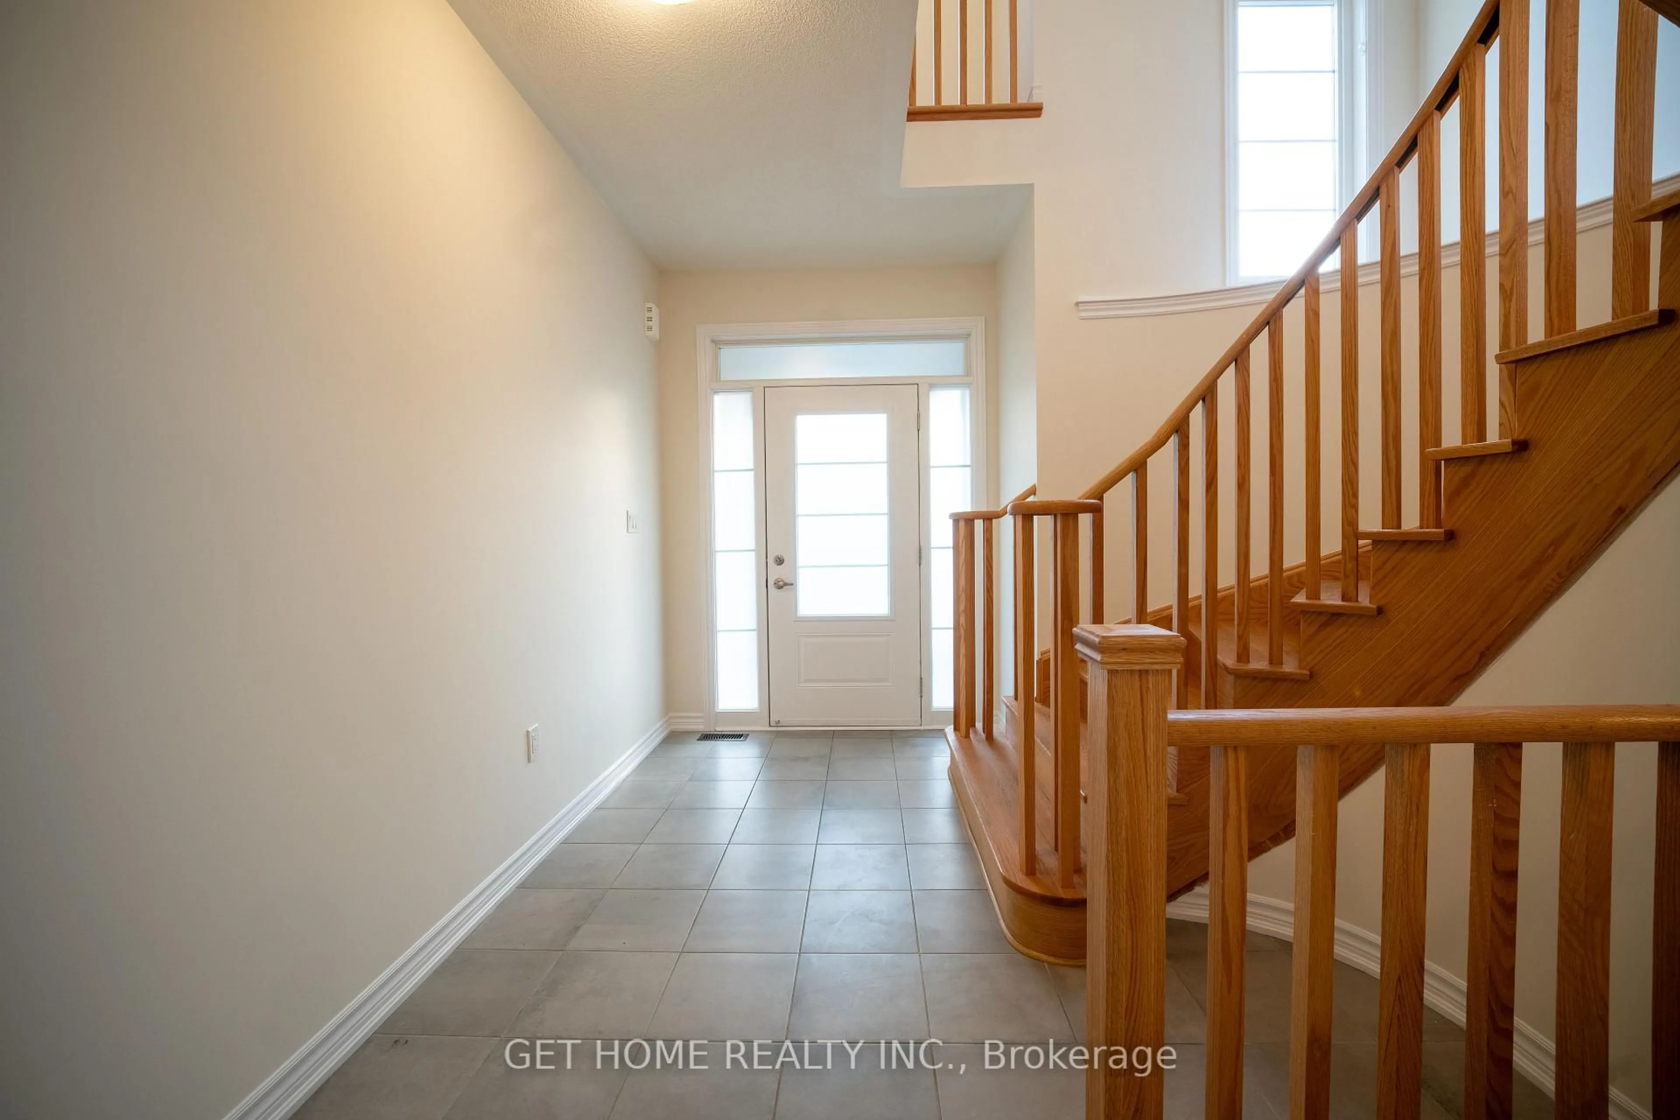
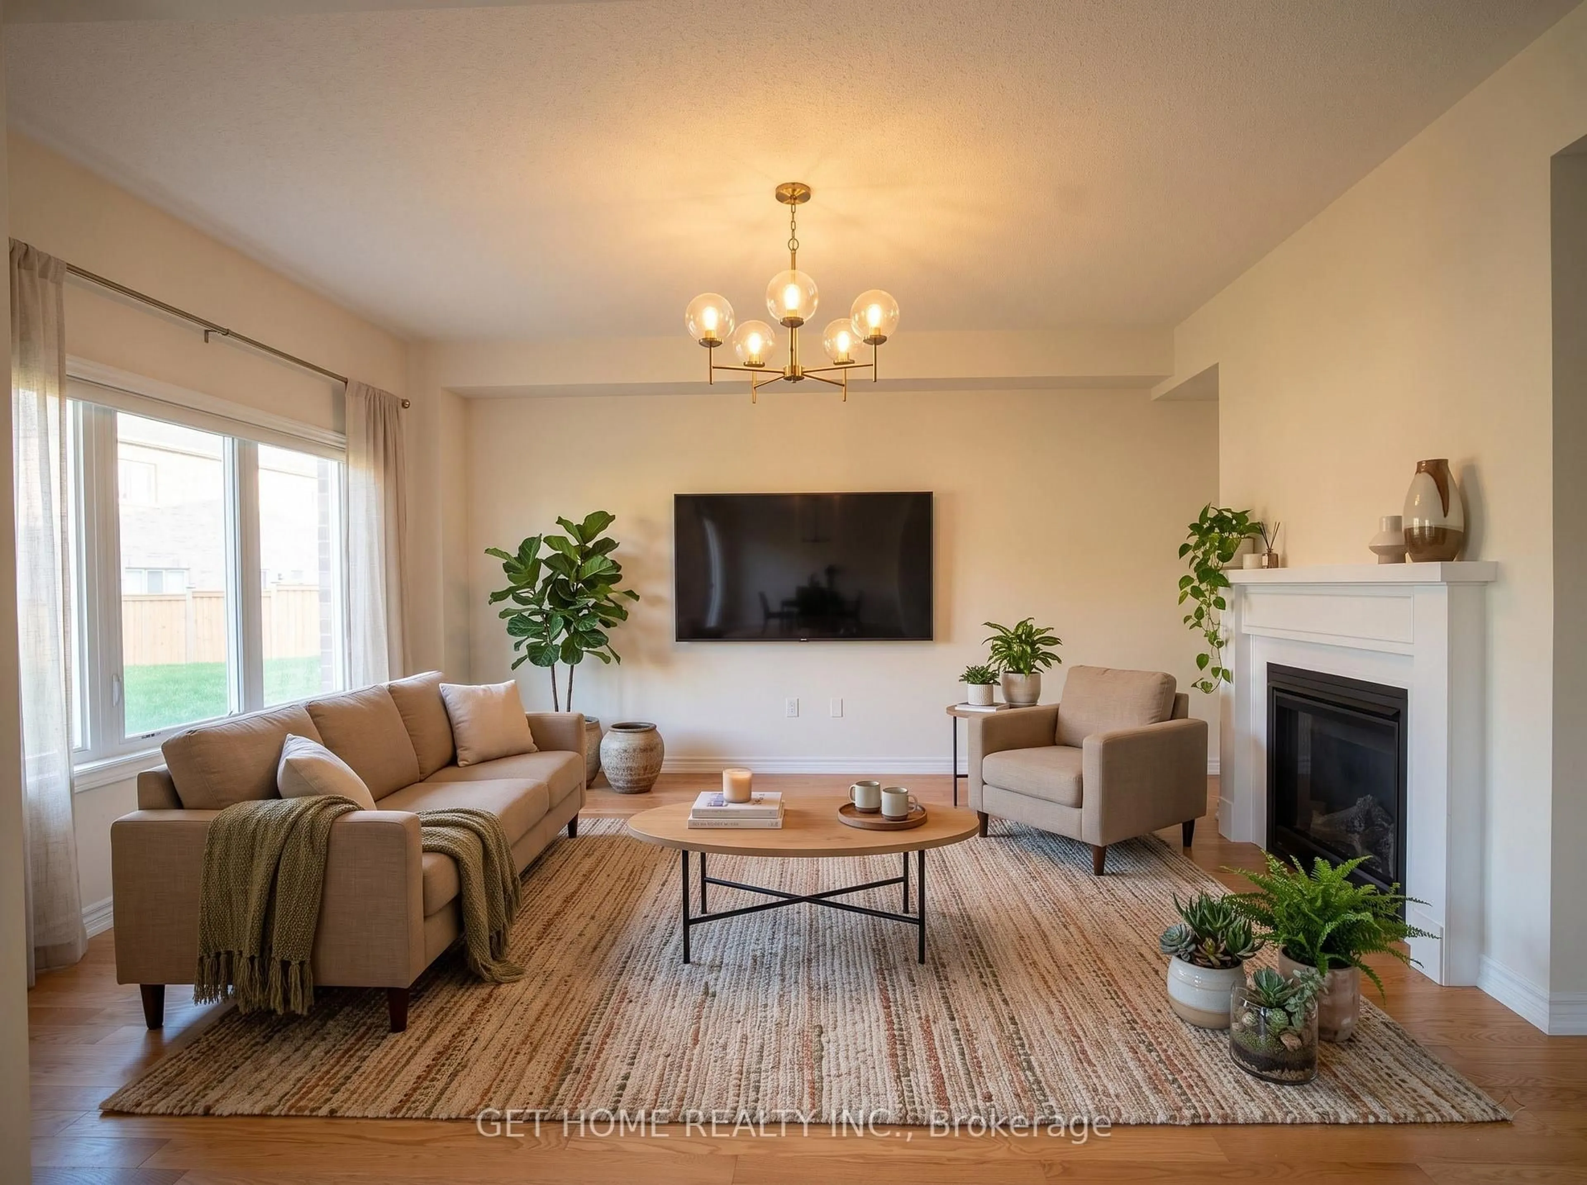
Welcome to this stunning two-storey Double Garage Detached home in Oshawa's sought-after Kings View Ridge, built by Treasure Hill Homes and under 3 year old. Offering approximately 2,886 sq ft of thoughtfully designed living space, the home opens with a grand entry into 9-ft smooth ceilings and rich hardwood flooring throughout the main floor and staircase. The open-concept layout features a formal living and dining room, a separate family room with fireplace, and a gourmet kitchen with centre island and pantry & Survery. The breakfast area walks out to the deck, ideal for entertaining. Upstairs you'll find four generous bedrooms and the convenience of second-floor laundry. Perfectly positioned minutes from Harmony Road and Highway 401, with shopping centres, schools, banks, parks, plazas and libraries all close by. A rare opportunity to own a nearly new home in a quiet, family-friendly community.


Property Details

Style2-Storey
View-
Age of property0-5
SqFt~2500-3000 SqFt
Lot Size4,400 SqFt(110 x 40)
Parking Spaces4
MLS ®NumberE13734994
Community NameEastdale-Donevan
Data SourceTRREB
Listing byGET HOME REALTY INC.

Features

Heating: Forced Air
Cooling: Central Air
Fireplace
Basement: Full

Main Floor

Living

3.66 x 3.05

Dining

3.66 x 3.05

Kitchen

2.5 x 3.9

Breakfast

2.62 x 3.9


Features

Lot size: 4,400 SqFt

Parking

Garage spaces 2

Garage type Attached

Other parking spaces 2

Total parking spaces 4


Property History
Sep 2, 2026
ListedActive
$1,049,000
2 hours on market
history photo preview49
Listing by trreb®
Property listed by GET HOME REALTY INC., Brokerage
Agent Banner Image
Interested in this property?Get in touch to get the inside scoop.

Market Data - Eastdale-Donevan

Geo Zone Map ThumbnailEastdale-Donevan

Balanced Market

View Market Data

Detached house - for the past 30 days

Buyer's market Seller's market

Avg. Days on Market

Past 30 days

31 days

Compared to

2025

25 days

2024

19 days

2023

14 days

New Listings

Past 30 days

43 listings

Compared to

2025

46 listings

2024

40 listings

2023

33 listings

Units sold

Past 30 days

23 units

Compared to

2025

21 units

2024

21 units

2023

27 units

Median Sold Price

Past 30 days

$690,000

Compared to

2025

$690,000

2024

$820,000

2023

$827,000


Population and Demographics

Overview

Total population 26108
Average household income $118,913

Age (%)

0 to 19
21%
20 to 34
19%
35 to 49
19%
50 to 64
22%
65 and plus
19%

Household composition (%)

Single family
71%
Single person
24%
Multi person
5%
Multi family
1%

Mother tongue (%)

English
90%
Others
5%
French
2%
Polish
1%

House tenancy (%)

Owners
77%
Renters
23%

What’s nearby?Essentials within 5 km

Local Logic

Transportation Scores

Estimated Budget