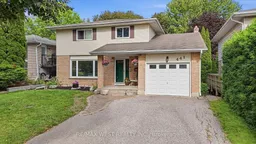
441 Paddington Cres, Oshawa, Ontario L1G 7P3
Contact us about this property
Highlights
Estimated valueThis is the price Wahi expects this property to sell for.
The calculation is powered by our Instant Home Value Estimate, which uses current market and property price trends to estimate your home’s value with a 90% accuracy rate.Not available
Price/Sqft$382/sqft
Monthly cost
Open Calculator
Description
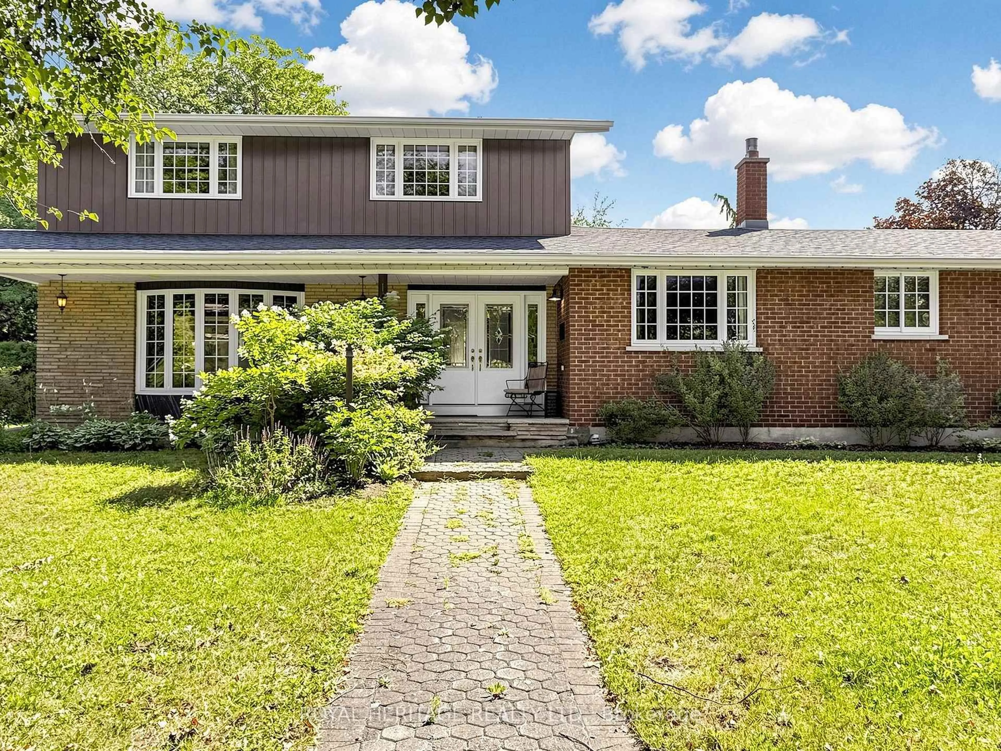

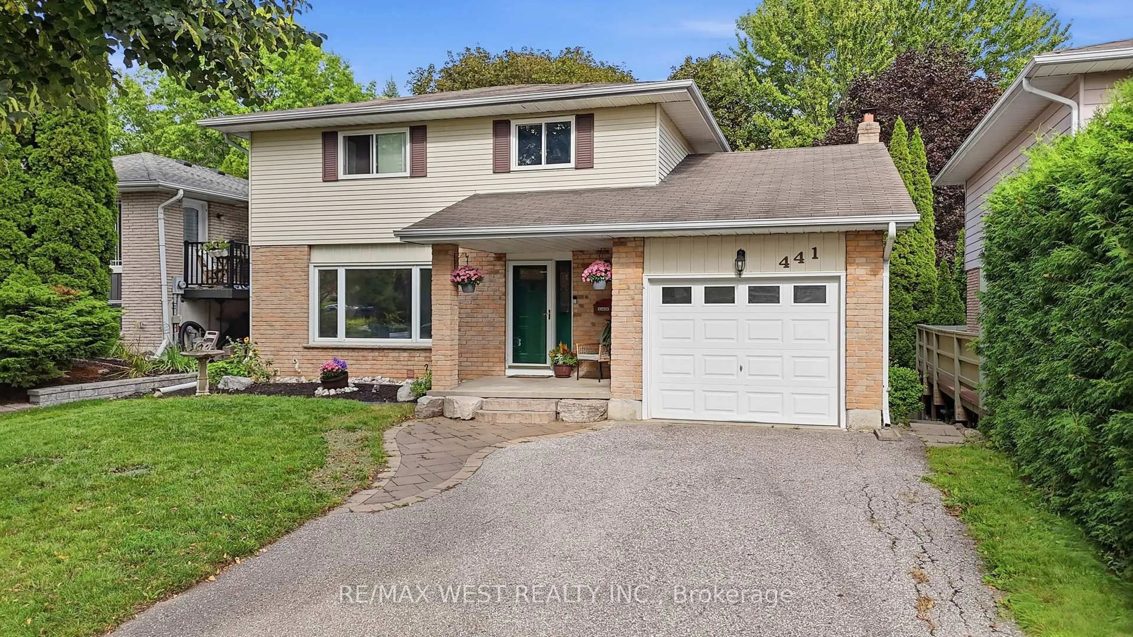
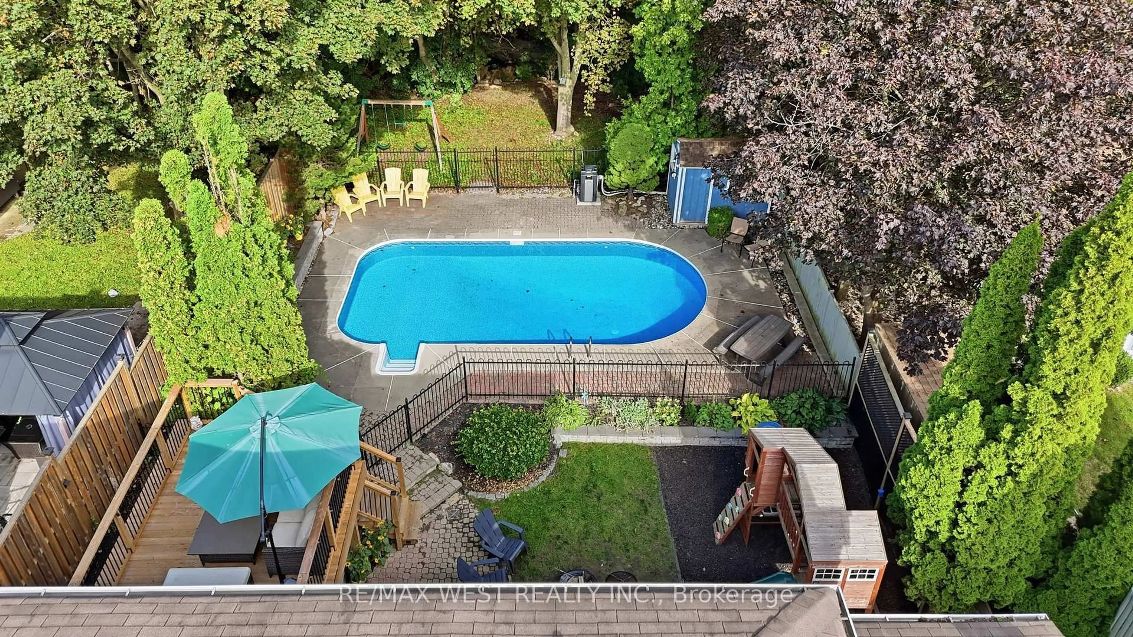
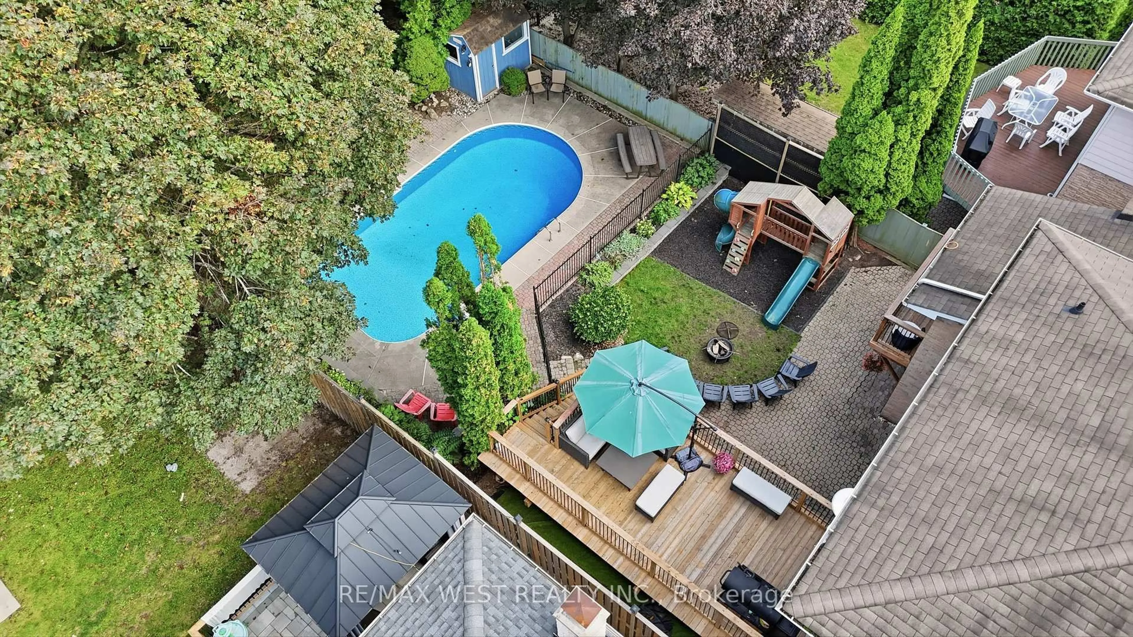
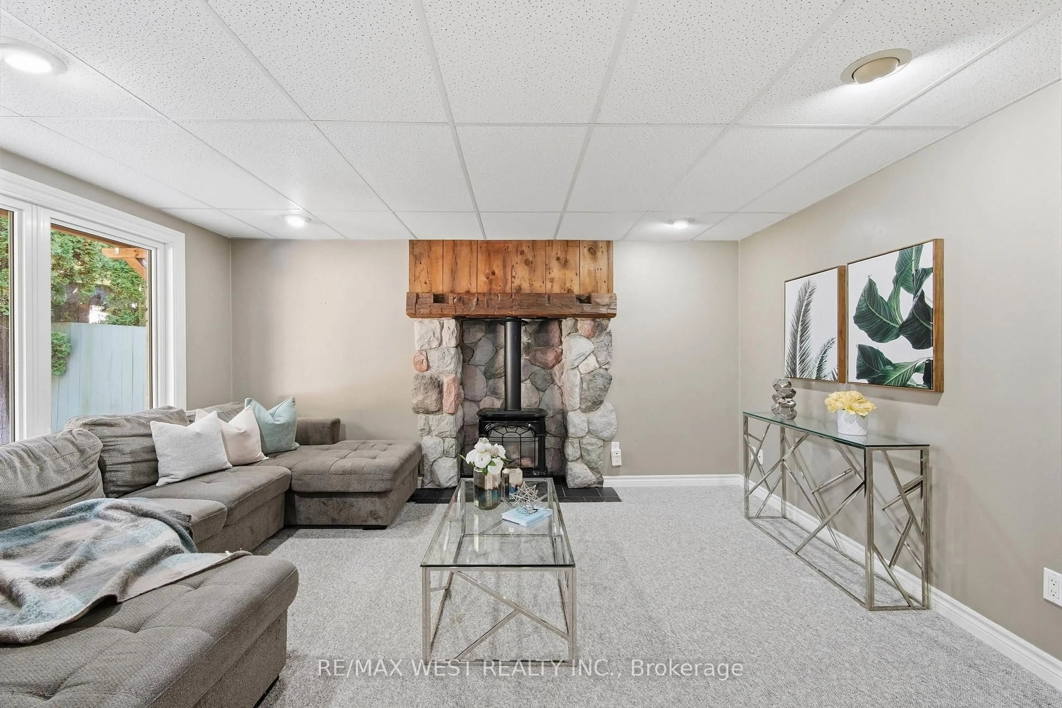
Gorgeous 3+2 bedroom, 2-storey home backing onto a breathtaking ravine with NO direct rear neighbours! Your own private outdoor retreat featuring a natural creek, mature greenery, stunning ravine views, heated inground pool and brand-new backyard deck (2025)-perfect for relaxing and entertaining. Pool features a new liner and pump (2025) and heater replaced in 2022. Enjoy summer BBQs, pool days and peaceful evenings surrounded by nature and complete privacy. Inside, this move-in-ready home offers an updated kitchen with custom maple cabinetry, quartz counters and modern upgrades, a spacious family room with wood-burning fireplace and walk-out to the deck, plus a professionally finished basement with recreation area, gas fireplace, office and walk-out to the large patio. Furnace and A/C replaced in 2021, fence in 2022 and balcony deck in 2024. Close to parks, trails, schools, shopping, major roads and GO Transit. A rare opportunity to enjoy resort-style outdoor living in the city!
Property Details
Interior
Features
Main Floor
Foyer
1.98 x 4.05Family
3.14 x 4.91Living
4.94 x 4.05Kitchen
3.66 x 3.41Exterior
Features
Parking
Garage spaces 1
Garage type Attached
Other parking spaces 4
Total parking spaces 5
Property History
 45
45