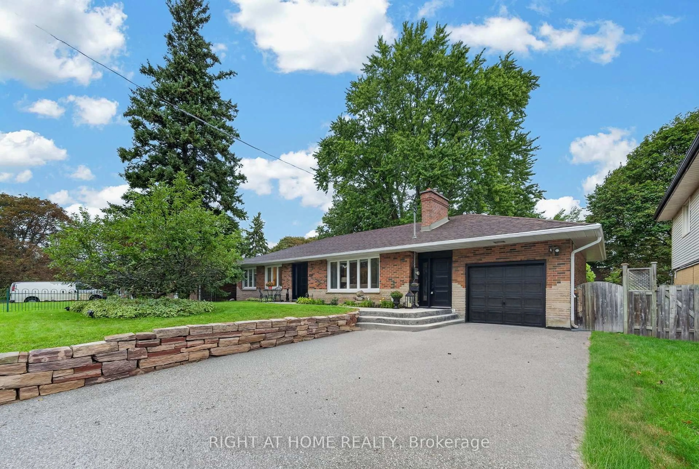
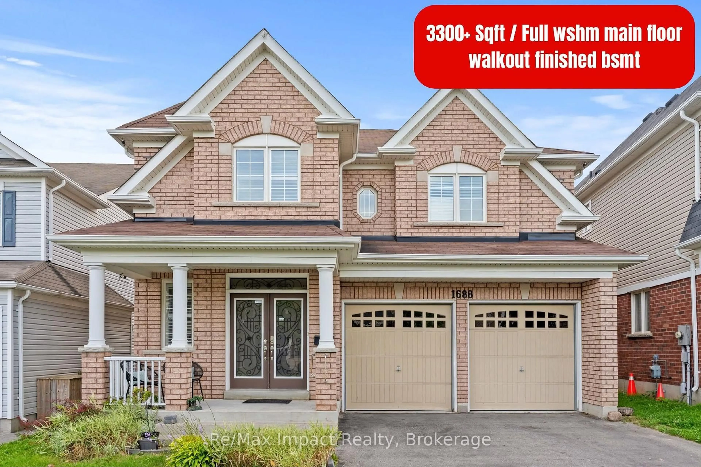
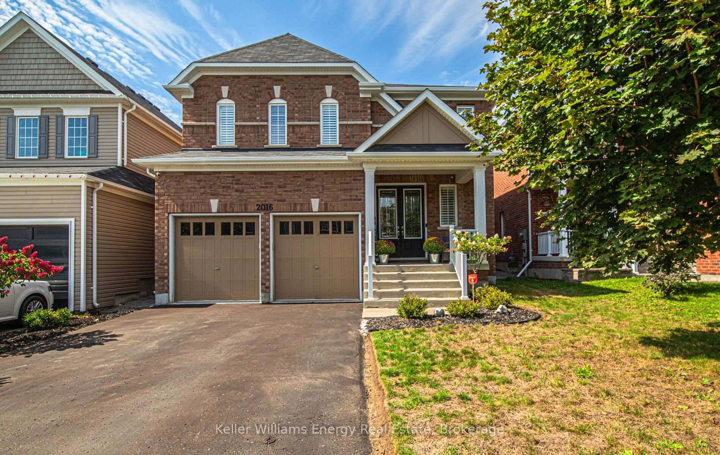
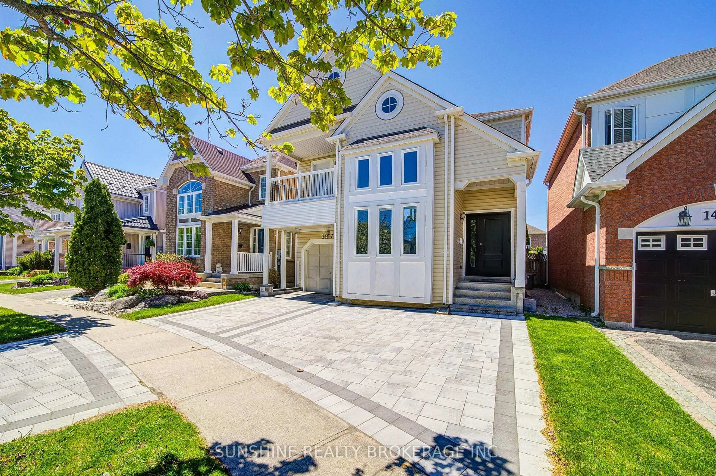
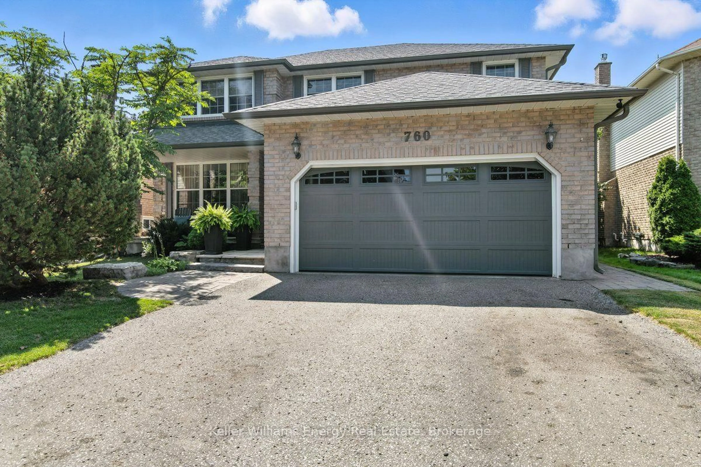
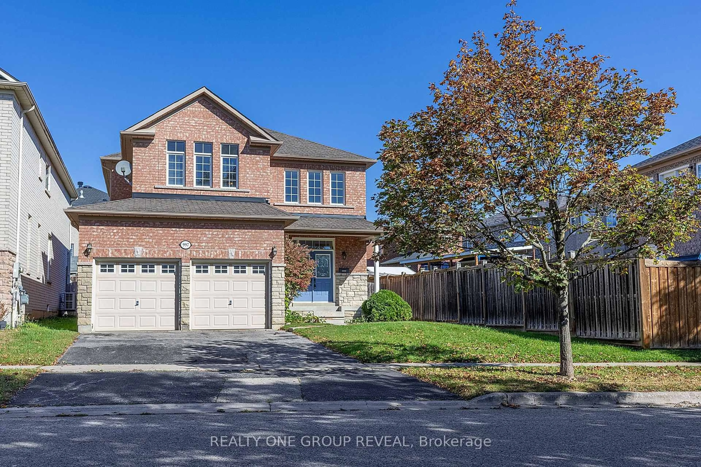
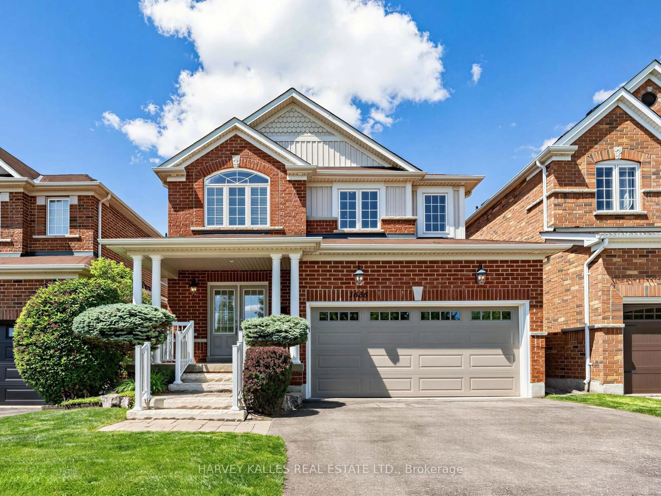
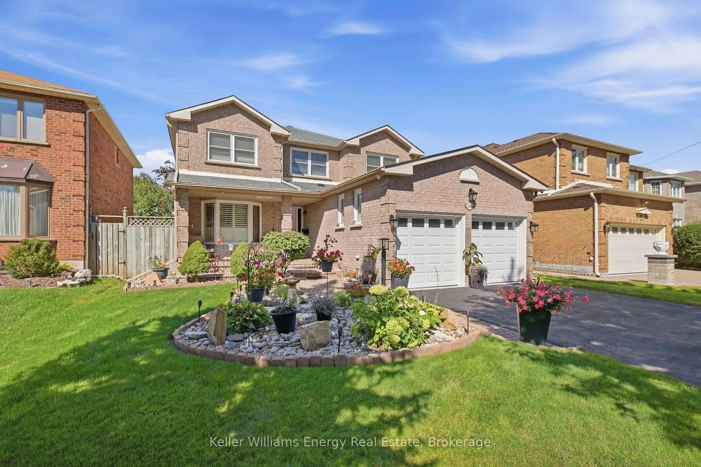
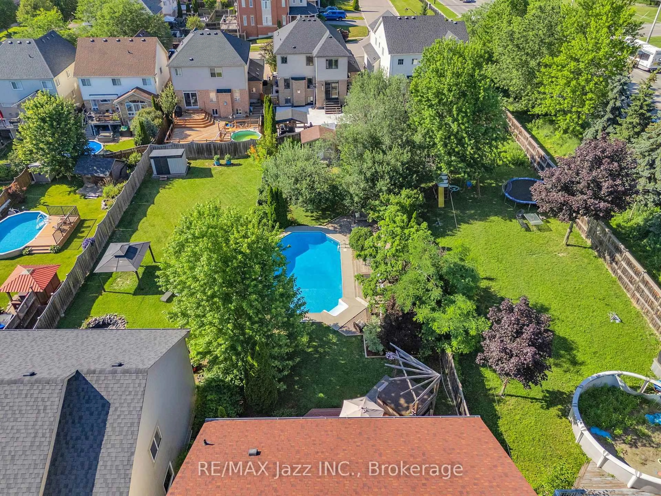
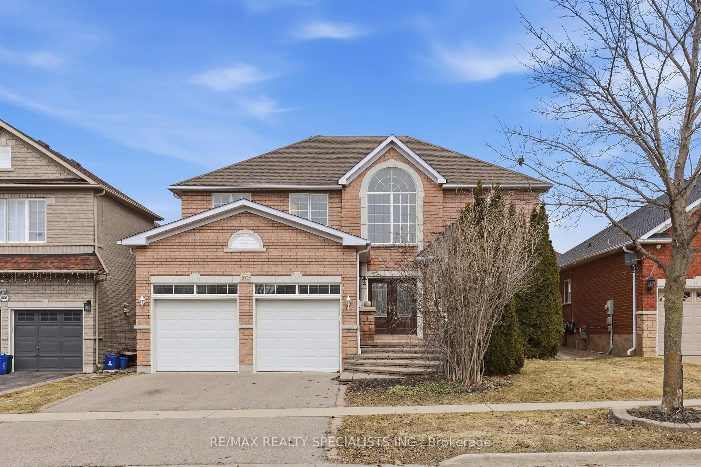
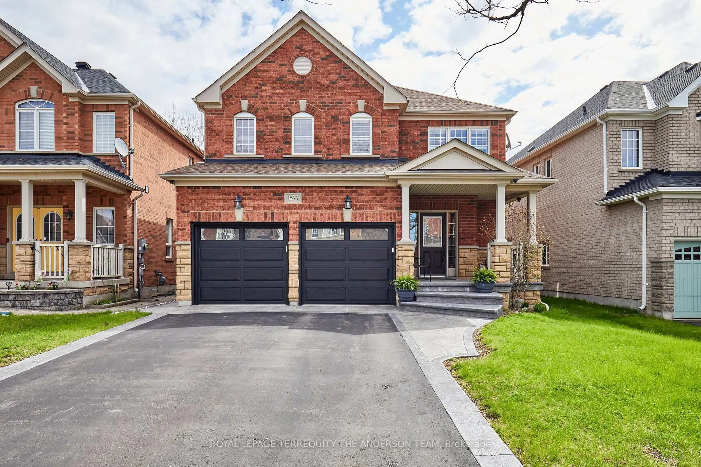
Welcome to this beautiful all-brick 2-storey detached home, offering timeless style, thoughtful updates, and plenty of space for the whole family. The main floor features hardwood flooring throughout, a bright family room with a soaring ceiling and tall windows, and a convenient 2-piece powder room just across from it. The updated eat-in kitchen is designed for both everyday living and entertaining, featuring custom Hickory countertops (2025), stainless steel appliances including a new dishwasher (2025), a commercial-grade glass and stainless steel bar fridge (approx. 2021), a double-wide sink, and a custom-built bar pantry with a mirror. The adjoining breakfast area offers a walkout to the backyard deck with a pergola, creating the perfect space for indoor-outdoor entertainment. A separate formal dining room flows seamlessly into the inviting living room, complete with a built-in natural gas fireplace. A separate laundry room with a new washer (2024) and dryer (2025) provides direct access to the attached double garage, which also features a loft storage area and a dedicated rack for winter tires. Upstairs, you'll find three secondary bedrooms, each with closets, and a 4-piece bathroom to share. The generously sized primary suite includes a walk-in closet and a private 4-piece ensuite with a walk-in shower and corner soaker tub. The unfinished basement offers endless possibilities, with rough-ins already in place for an additional bathroom. Additional updates include a new furnace (2025), owned water heater (2023), roof stripped and replaced (2024), and a Level 2 EV charger already installed, making this home as practical as it is welcoming.
Inclusions: All electrical light fixtures, all window coverings, including drapes, blinds, and rods. Stainless steel stand-up fridge, Stainless steel commercial-grade bar fridge, Stainless steel Bosch dishwasher (2025), Stainless steel gas stove, Washer (2024) and dryer (2025). Majority of items are negotiable

 50Listing by trreb®