Open: Sat, 2PM to 4PM
trreb/IMG-E14090904_2f2f5b543652f142f07b411b0f5b505f18e90f4f3d43695fa8ebb8b893a83531.jpg
2 days on Market

23 Westmoreland Ave, Oshawa, Ontario L1G 2M9

Detached
3 + 1
3
~1500-2000 sqft
$769,000
Get pre-qualifiedPowered by nesto
Detached
3 + 1
3
~1500-2000 sqft

Contact us about this property

Call

Highlights

Property Estimate

Days on market2 days

Estimated valueNot available

Price/Sqft$448/sqft

Monthly cost

Open Calculator

Description

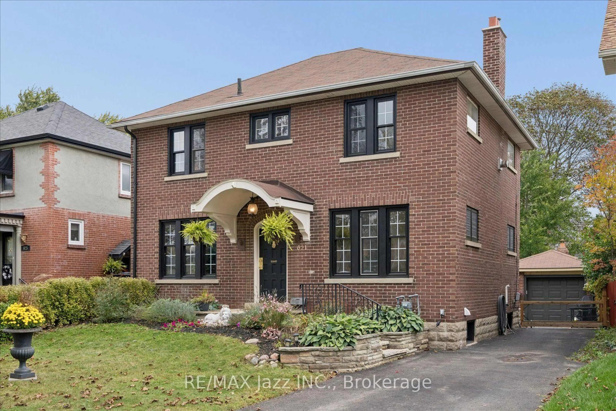
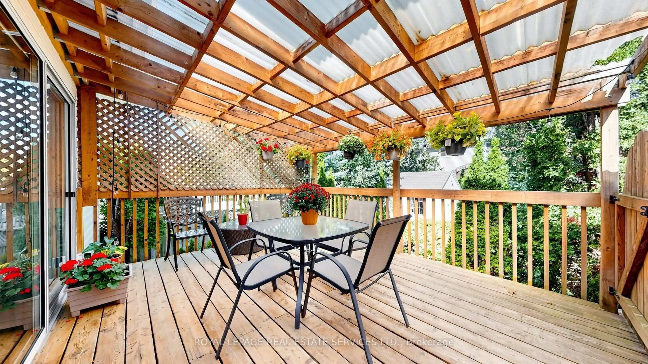
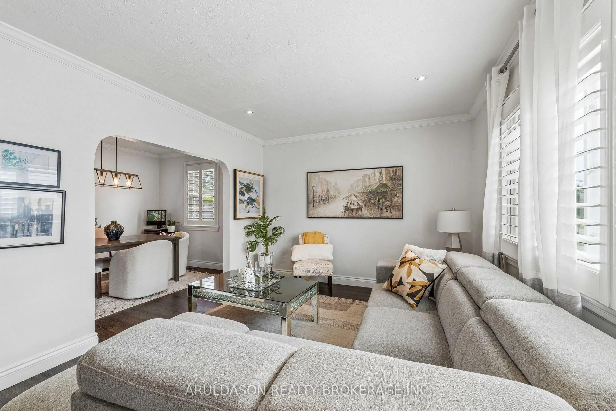
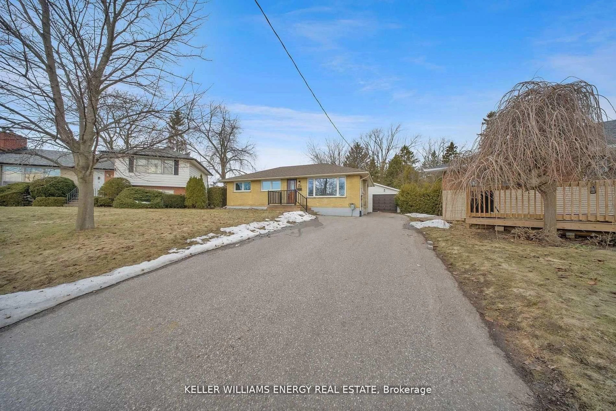
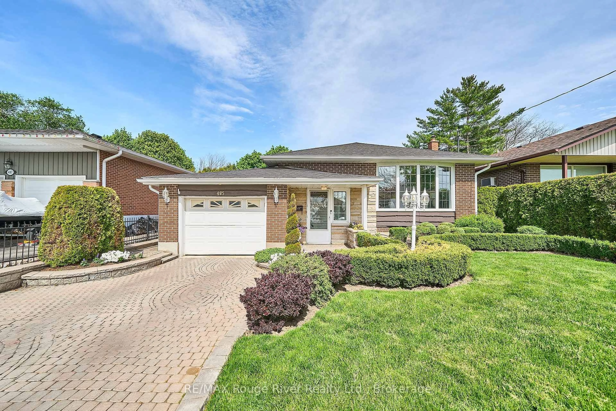
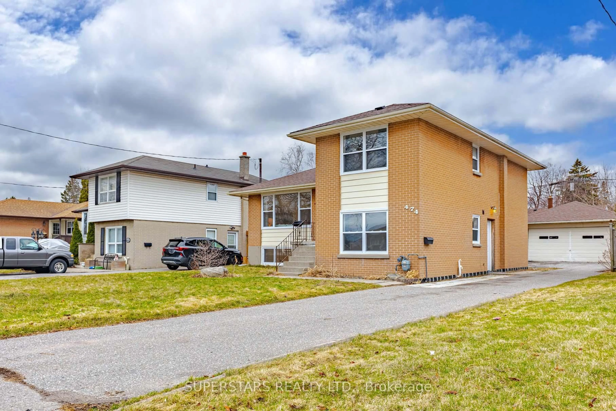
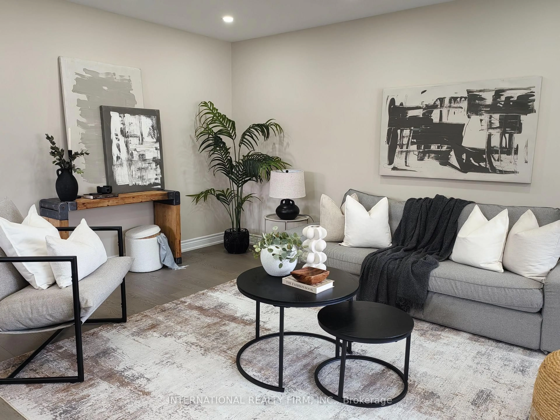
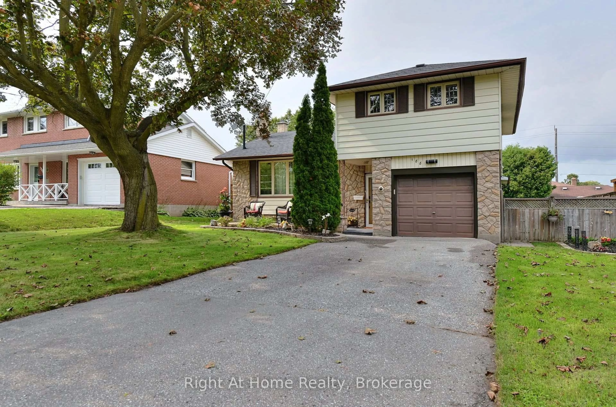
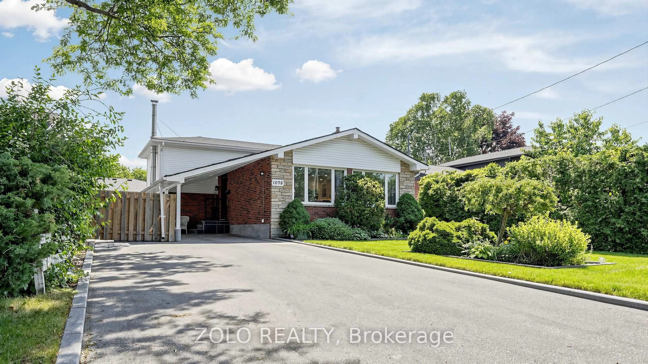
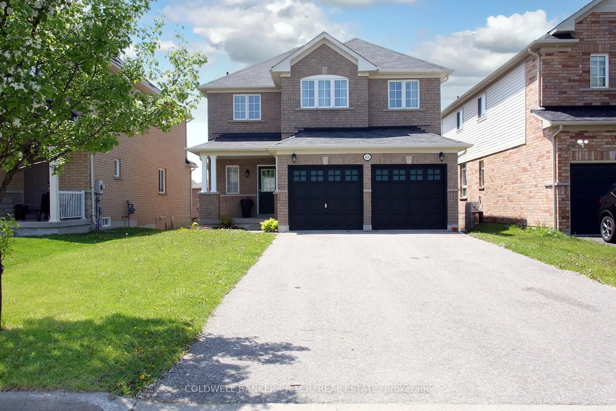
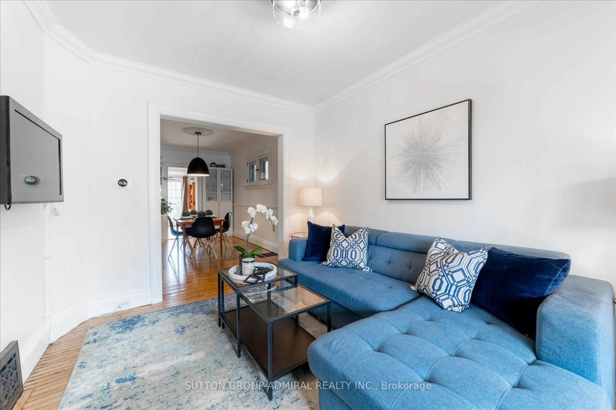
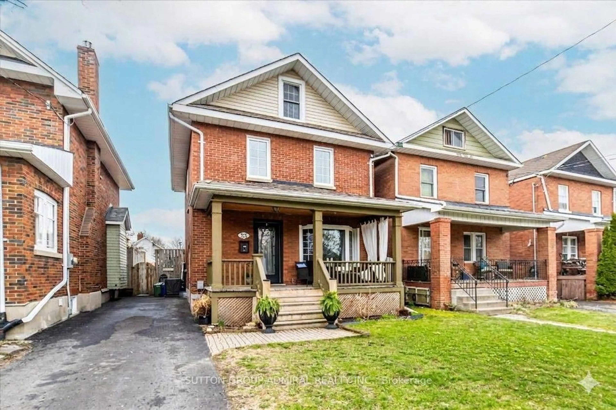
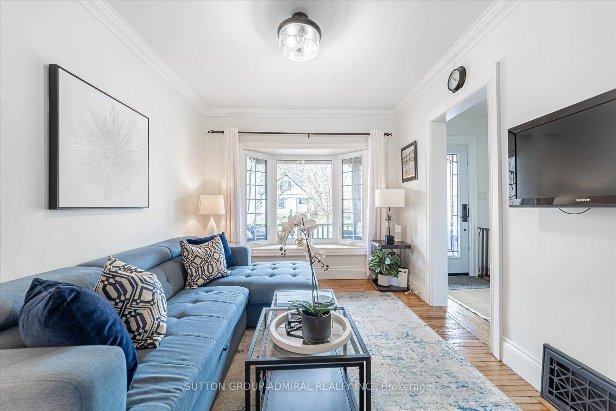
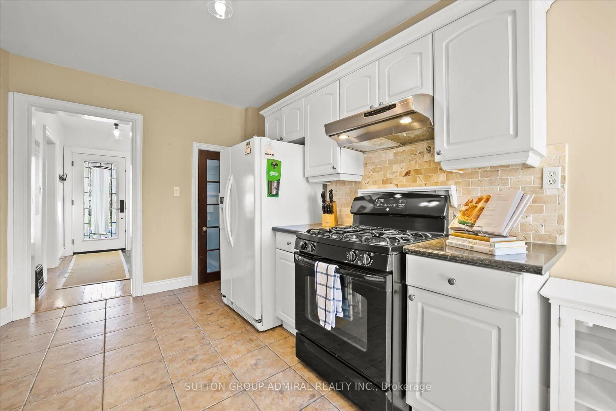
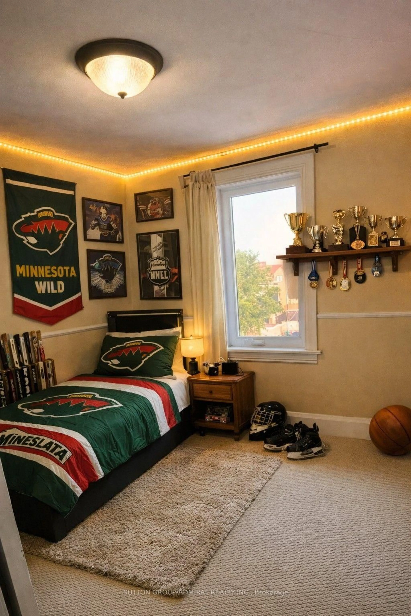
Welcome to 23 Westmoreland Ave., a distinguished detached home in a high-scale neighbourhood. with high-ranking schools. Situated on a safe, quiet street that ends at a serene Golf Course, this 2,200 sq ft living space offers 3+2 large bedrooms and 3 bathrooms. Enjoy an open living and dining layout, an updated kitchen, and generous porch and deck for relaxing. Practical features include a private driveway, fenced backyard, and separate basement entrance. Commuters appreciate easy access to the GO train and 401. The carpets are brand new and the house has freshly painted. Open house October 18th from 2 to 4 p.m.


Upcoming Open Houses

Oct 25Sun2:00 PM - 4:00 PM
Oct 24Sat2:00 PM - 4:00 PM

Property Details

Style2 1/2 Storey
View-
Age of property-
SqFt~1500-2000 SqFt
Lot Size3,410 SqFt(113.67 x 30)
Parking Spaces3
MLS ®NumberE14090904
Community NameMcLaughlin
Data SourceTRREB
Listing bySUTTON GROUP-ADMIRAL REALTY INC.

Features

Heating: Forced Air
Cooling: Central Air
Basement: Apartment, Sep Entrance

Main Floor

Foyer

2.0 x 1.0

Hardwood Floor

Living

3.5 x 3.0

hardwood floor / Combined W/Dining

Dining

4.5 x 3.0

hardwood floor / Combined W/Living / Combined W/Family

Family

3.5 x 3.0

Laminate / Open Concept / French Doors


Features

Lot size: 3,410 SqFt

Parking

Garage spaces 1

Garage type Detached

Other parking spaces 2

Total parking spaces 3


Property History
Oct 17, 2026
ListedActive
$769,000
2 days on market
history photo preview17
Listing by trreb®
Property listed by SUTTON GROUP-ADMIRAL REALTY INC., Brokerage
Agent Banner Image
Interested in this property?Get in touch to get the inside scoop.

Market Data - McLaughlin

Geo Zone Map ThumbnailMcLaughlin

Strong Buyer's Market

View Market Data

Detached house - for the past 30 days

Buyer's market Seller's market

Avg. Days on Market

Past 30 days

40 days

Compared to

2025

27 days

2024

26 days

2023

11 days

New Listings

Past 30 days

55 listings

Compared to

2025

78 listings

2024

52 listings

2023

55 listings

Units sold

Past 30 days

8 units

Compared to

2025

24 units

2024

24 units

2023

24 units

Median Sold Price

Past 30 days

$680,500

Compared to

2025

$725,000

2024

$786,000

2023

$757,450


Population and Demographics

Overview

Total population 32502
Average household income $111,431

Age (%)

0 to 19
19%
20 to 34
20%
35 to 49
18%
50 to 64
22%
65 and plus
22%

Household composition (%)

Single family
63%
Single person
32%
Multi person
5%
Multi family
1%

Mother tongue (%)

English
90%
Others
5%
French
2%
Italian
1%

House tenancy (%)

Owners
64%
Renters
36%

What’s nearby?Essentials within 5 km

Local Logic

Transportation Scores

Estimated Budget