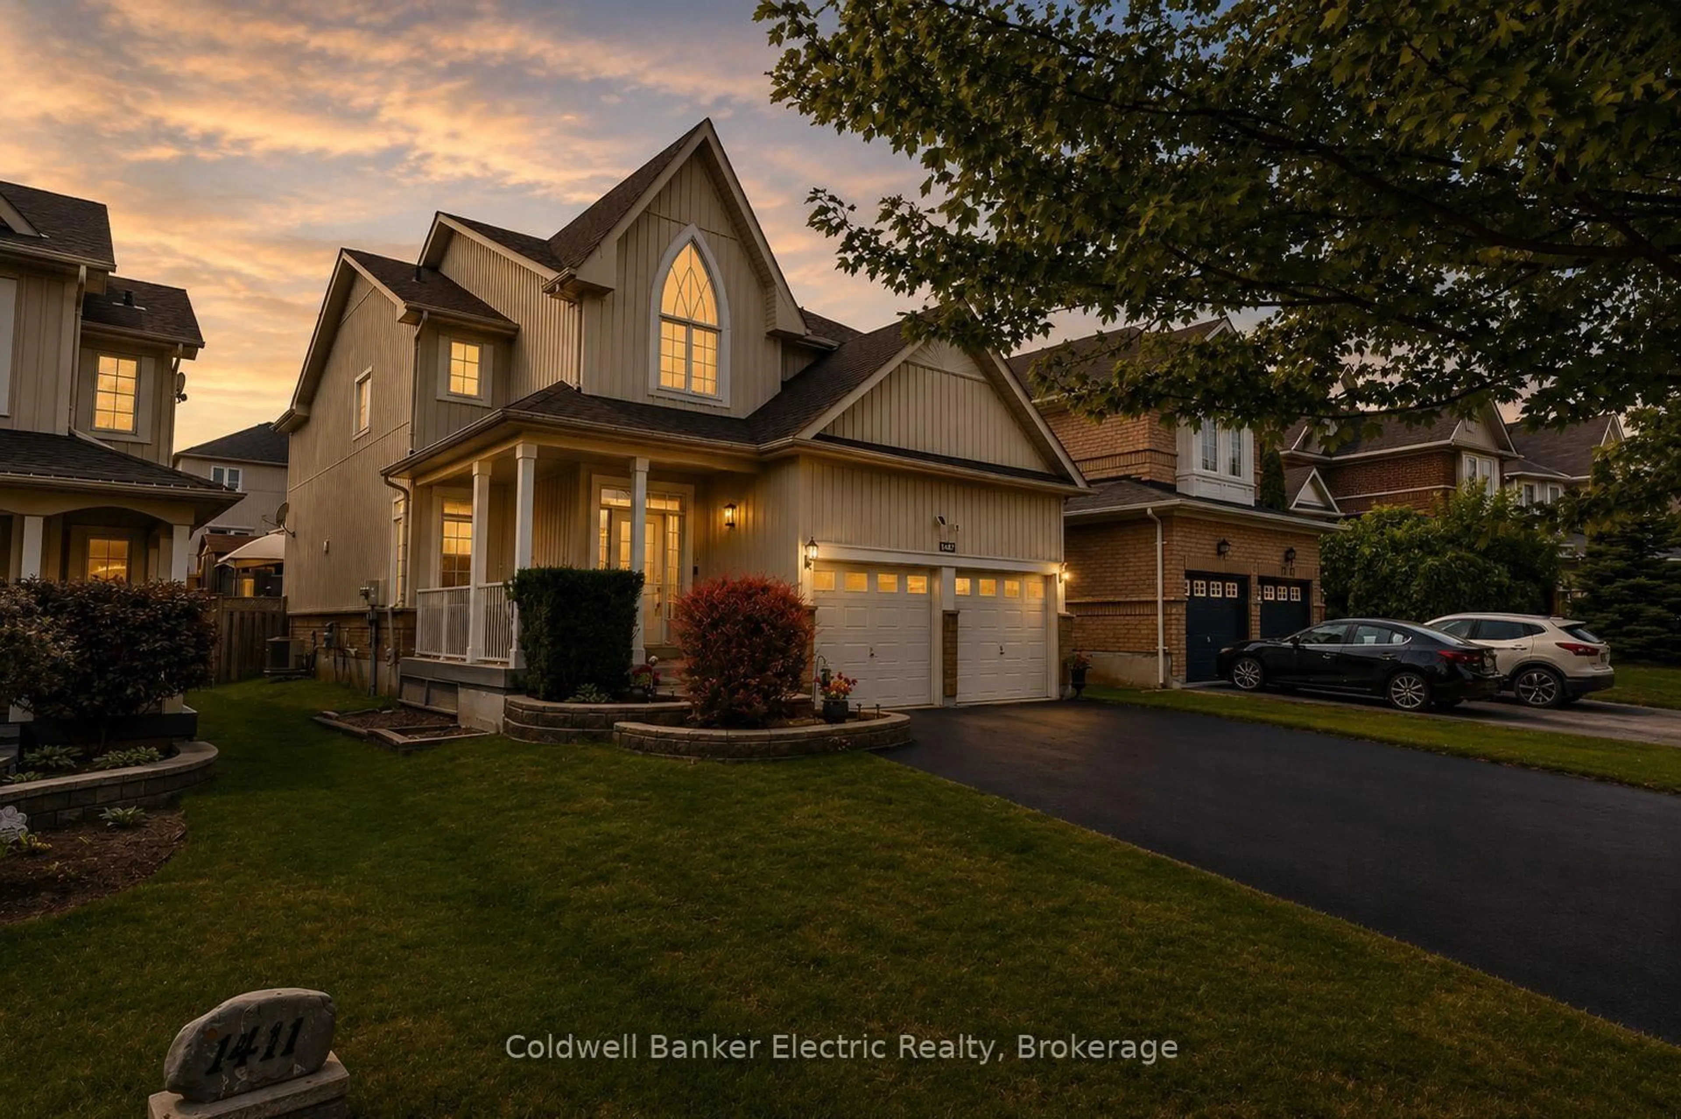
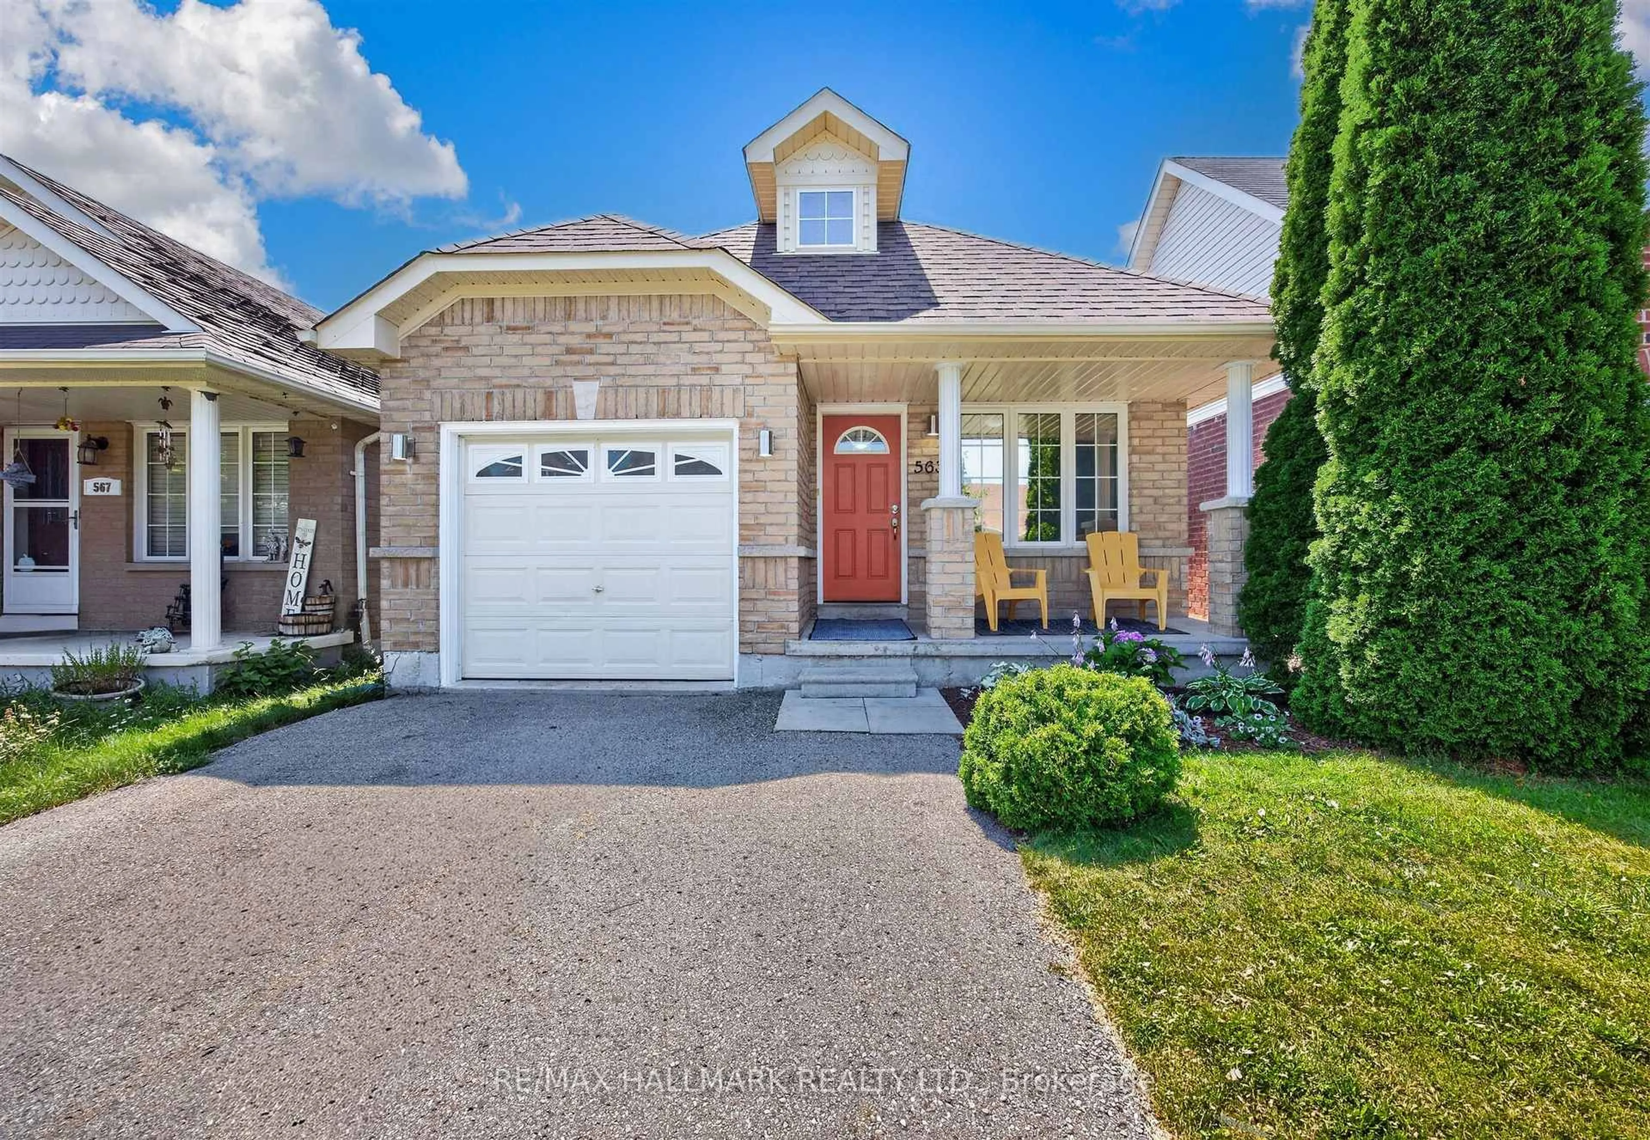
172 Roxborough Ave, Oshawa, Ontario L1G 5W5

Detached
2 + 1
2
~700-1100 sqft
$599,900
Get pre-qualifiedPowered by nesto
Detached
2 + 1
2
~700-1100 sqft

Contact us about this property

Call

Highlights

Property Estimate

Estimated valueNot available

Price/Sqft$701/sqft

Monthly cost

Open Calculator

Description

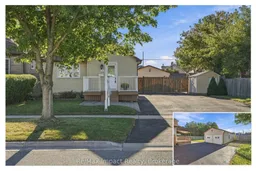
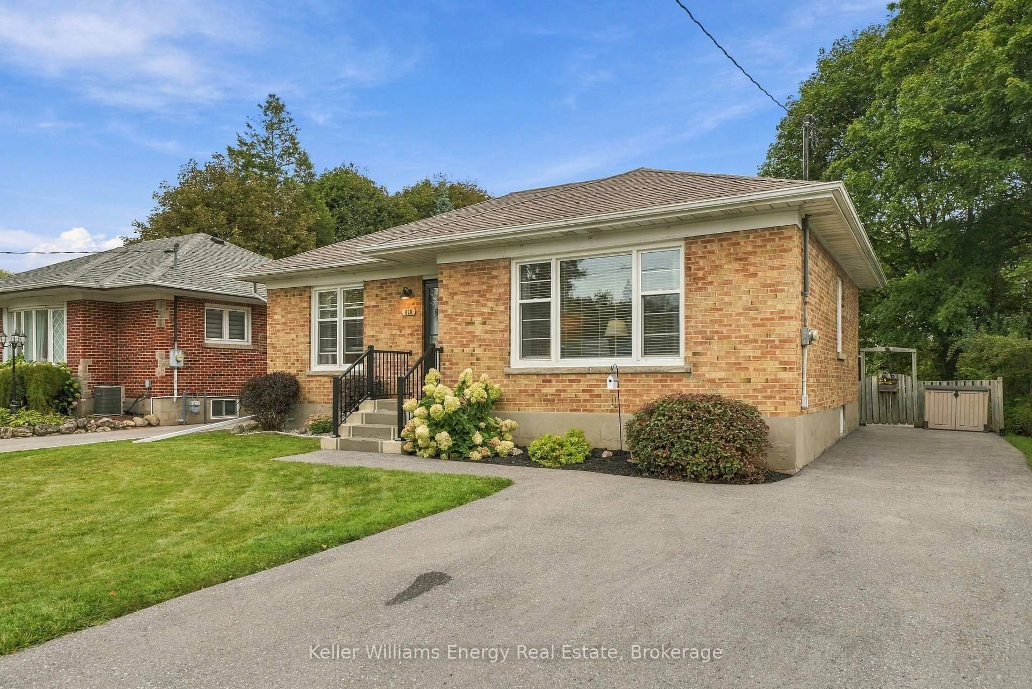
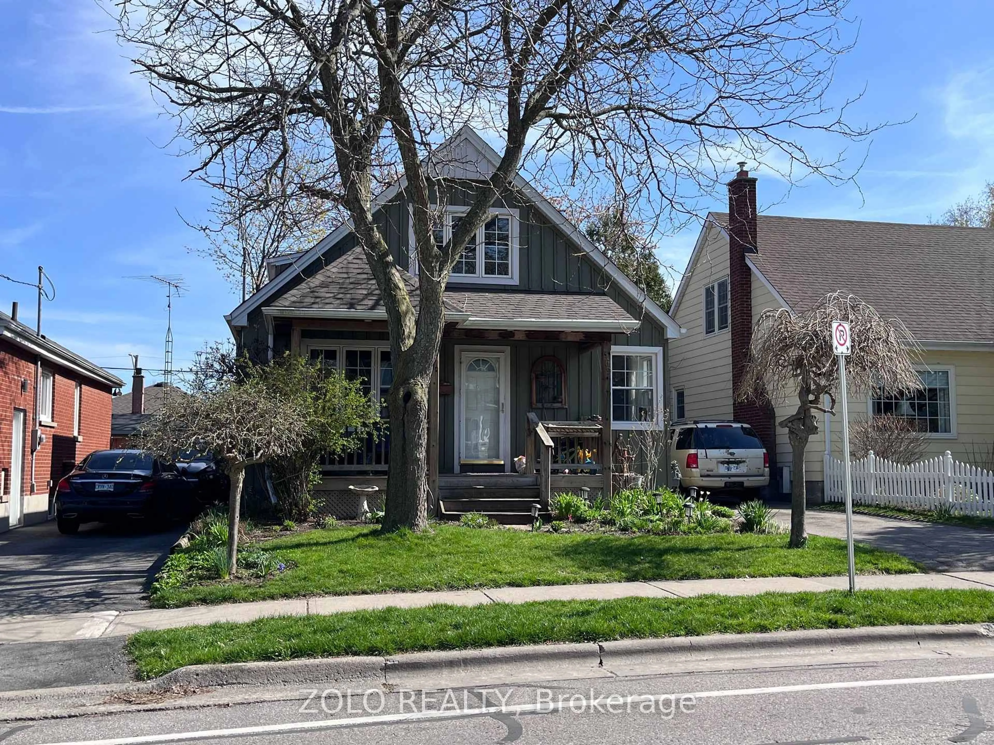
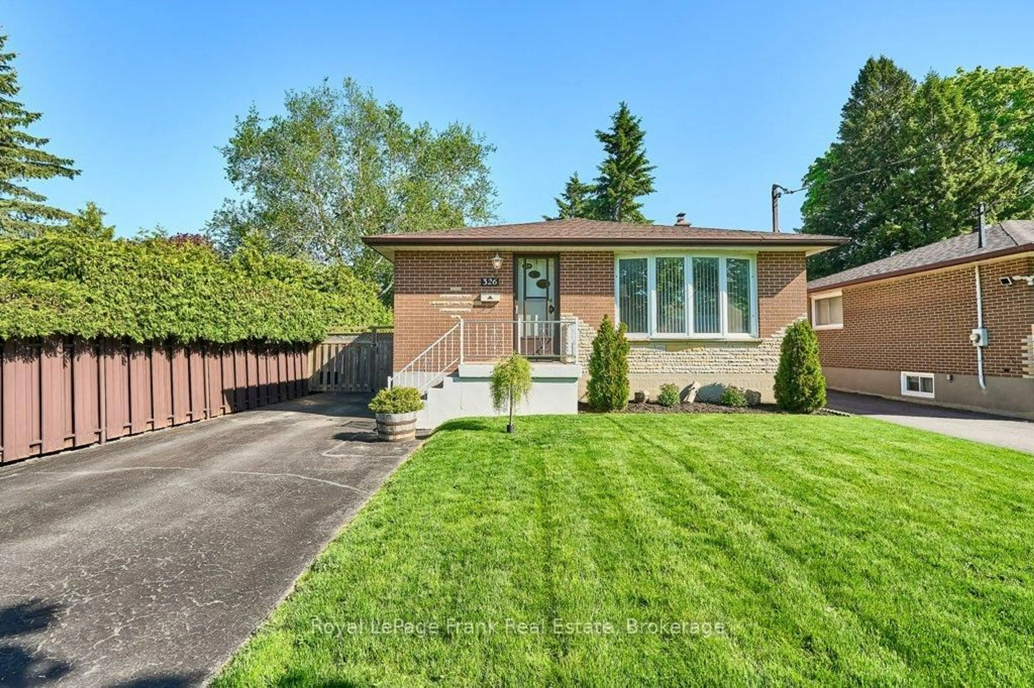
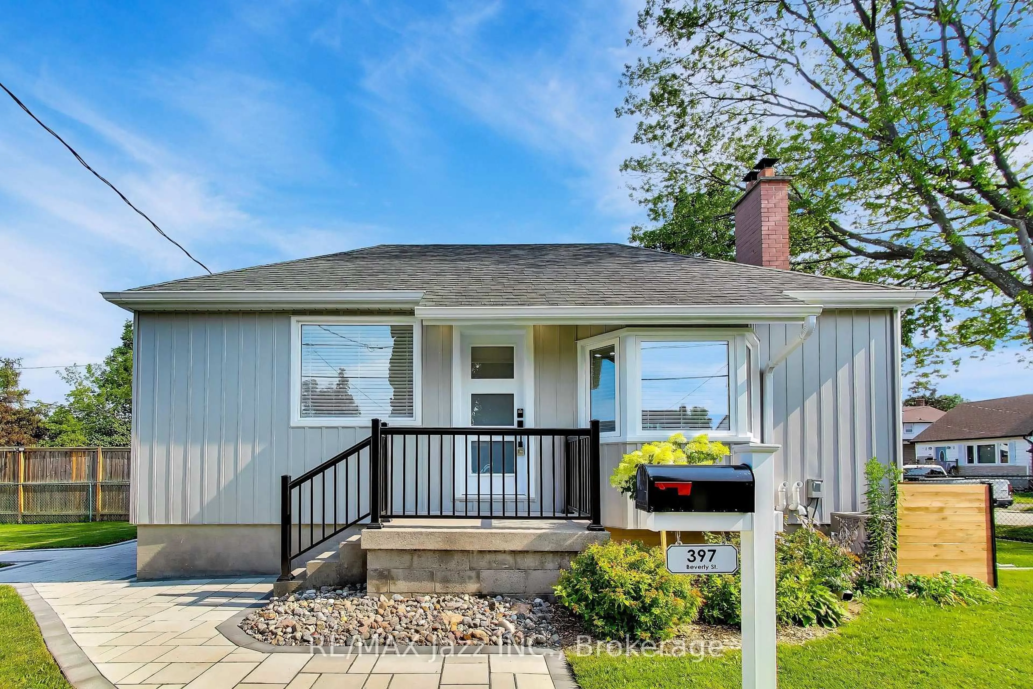
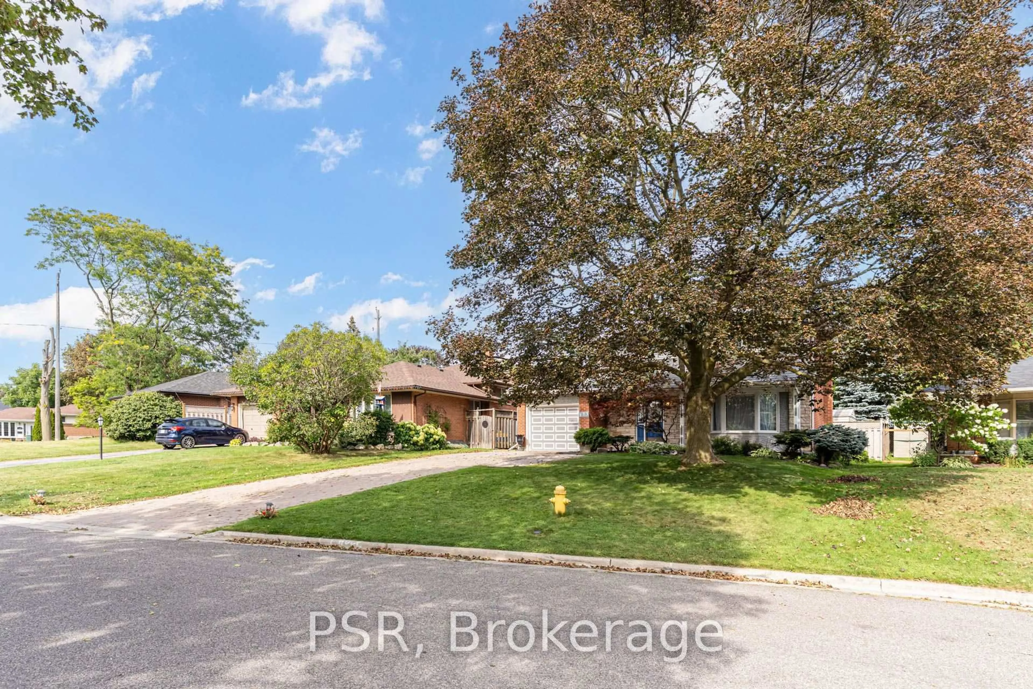
This cute bungalow with detached heated double garage is located in the O'Neill area of Oshawa just south of Adelaide ... all on a double lot! The main floor features a good-sized foyer with closet, large living room and dining room or kitchen eating area. The working kitchen features dark cabinetry with stainless steel appliances, backsplash, and a sliding door walkout to a covered deck overlooking the rear yard. There are 2 main floor bedrooms and a 4-piece bathroom with Jacuzzi tub and rain shower head. This washroom is combined with the laundry area and includes a stackable washer and dryer. A separate rear entrance leads to the basement, which includes a recreation room, kitchenette (not retrofitted), 4-piece bathroom, and a 3rd bedroom. Outside, the property offers a generous front deck with interlocking brick accents, a rear covered deck for entertaining, a garden shed, and an extensive paved driveway that will accommodate about 8 vehicles. The rear yard is fenced and behind the fence is the detached double garage which is insulated and heated, with new shingles in 2026. This property offers excellent value with a flexible closing date and immediate possession is available, if desired.


Property Details

StyleBungalow
View-
Age of property-
SqFt~700-1100 SqFt
Lot Size6,480 SqFt(108 x 60)
Parking Spaces10
MLS ®NumberE13825798
Community NameMcLaughlin
Data SourceTRREB
Listing byRe/Max Impact Realty

Features

Heating: Forced Air
Cooling: Central Air
Basement: Sep Entrance, Finished

Features

Lot size: 6,480 SqFt

Parking

Garage spaces 2

Garage type Detached

Other parking spaces 8

Total parking spaces 10


Property History

Date unavailable
ListedActive
$599,900
< 1h on market
history photo preview49
Listing by trreb®
Property listed by Re/Max Impact Realty, Brokerage
Agent Banner Image
Interested in this property?Get in touch to get the inside scoop.
Market Data - McLaughlin

Geo Zone Map ThumbnailMcLaughlin

Buyer's Market

View Market Data

Detached house - for the past 30 days

Buyer's market Seller's market

Avg. Days on Market

Past 30 days

29 days

Compared to

2025

24 days

2024

16 days

2023

12 days

New Listings

Past 30 days

58 listings

Compared to

2025

54 listings

2024

47 listings

2023

60 listings

Units sold

Past 30 days

16 units

Compared to

2025

32 units

2024

26 units

2023

48 units

Median Sold Price

Past 30 days

$660,000

Compared to

2025

$687,500

2024

$799,500

2023

$817,500


Population and Demographics

Overview

Total population 32502
Average household income $111,431

Age (%)

0 to 19
19%
20 to 34
20%
35 to 49
18%
50 to 64
22%
65 and plus
22%

Household composition (%)

Single family
63%
Single person
32%
Multi person
5%
Multi family
1%

Mother tongue (%)

English
90%
Others
5%
French
2%
Italian
1%

House tenancy (%)

Owners
64%
Renters
36%

What’s nearby?Essentials within 5 km

Local Logic

Transportation Scores

Estimated Budget