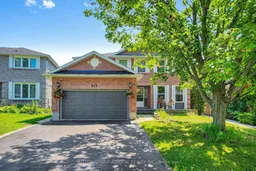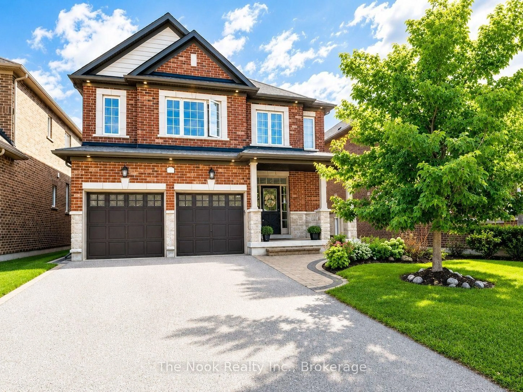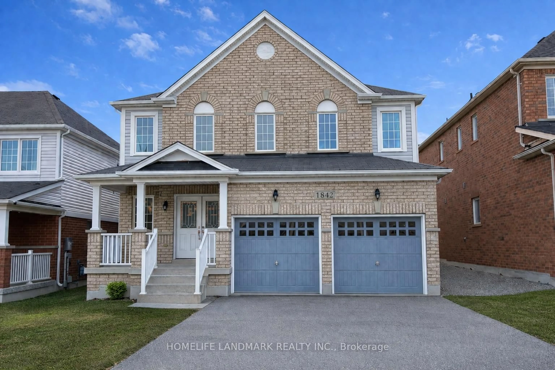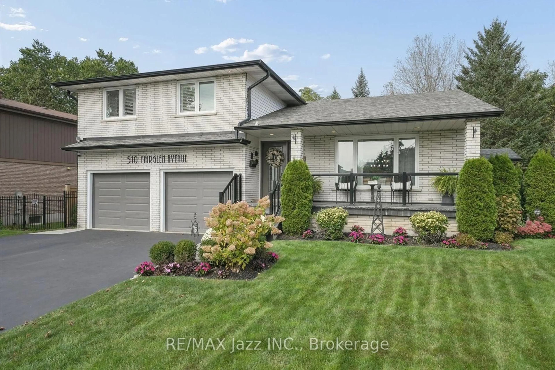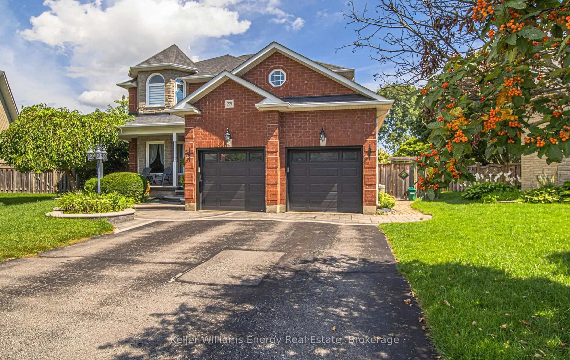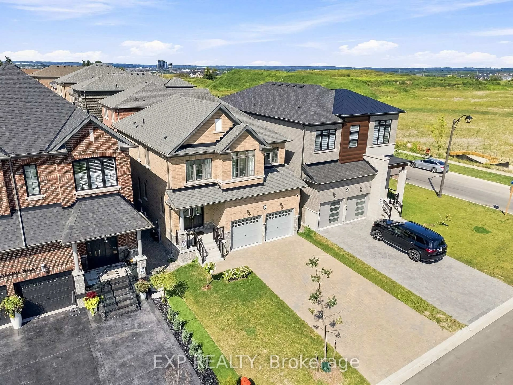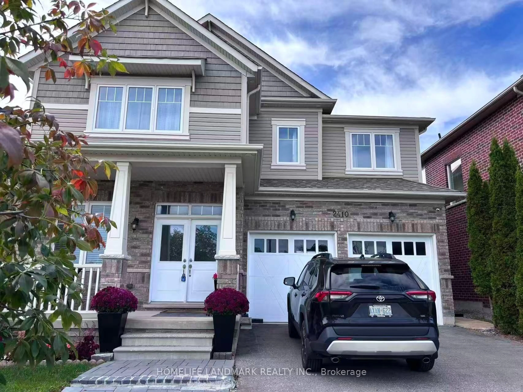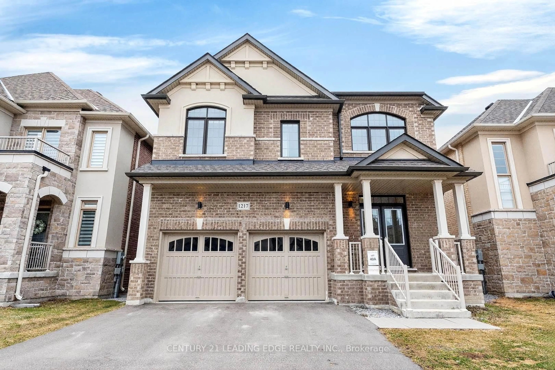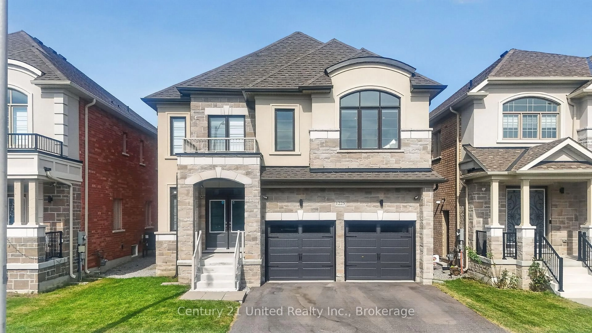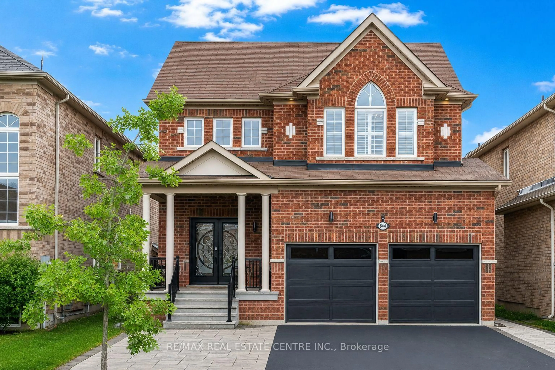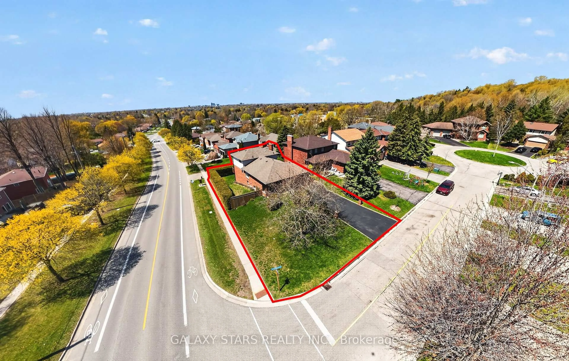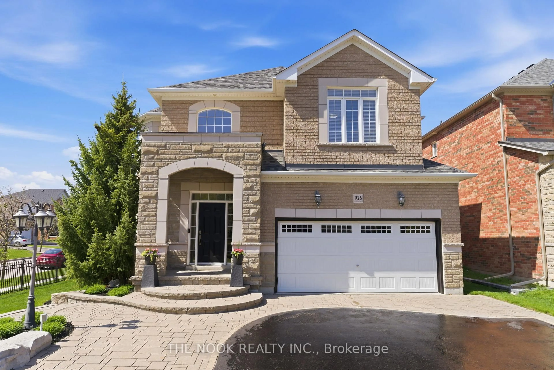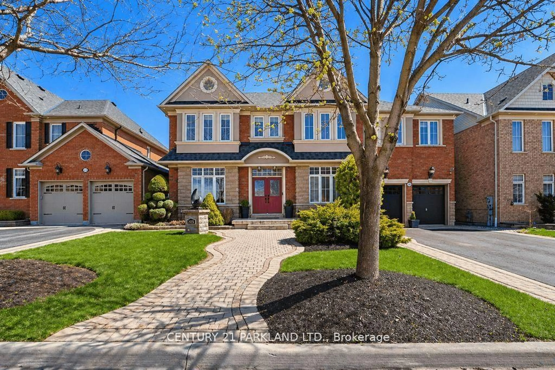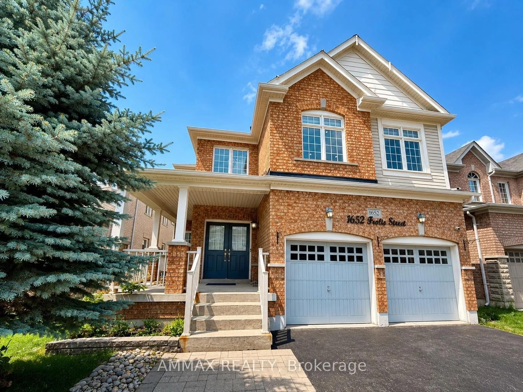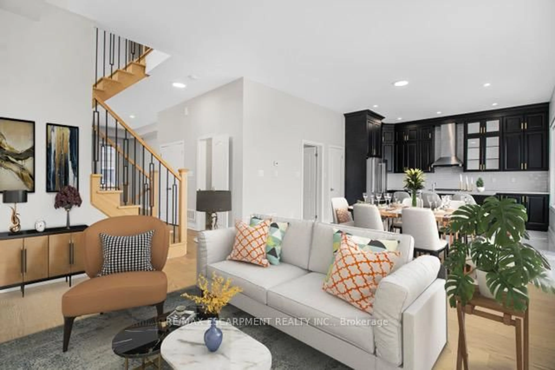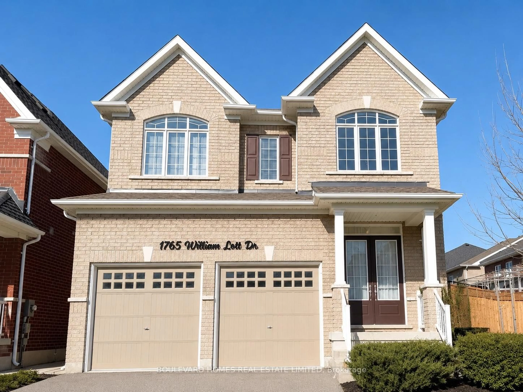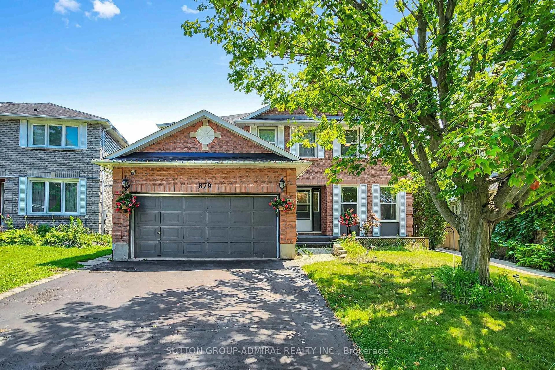
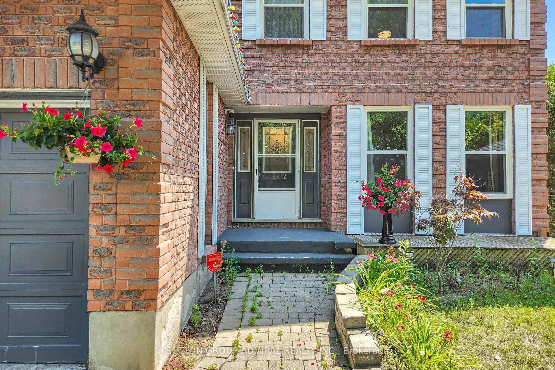
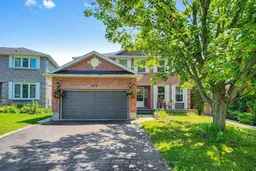
Home with brick exterior material, street for 879 Peggoty Circ, Oshawa Ontario L1K 2G6
24 days on Market

879 Peggoty Circ, Oshawa, Ontario L1K 2G6

Detached
4 + 2
4
~2500-3000 sqft
$1,390,000
Get pre-qualifiedPowered by nesto
Detached
4 + 2
4
~2500-3000 sqft

Contact us about this property

Call

Highlights

Property Estimate

Days on market24 days

Estimated valueNot available

Price/Sqft$510/sqft

Monthly cost

Open Calculator

Description

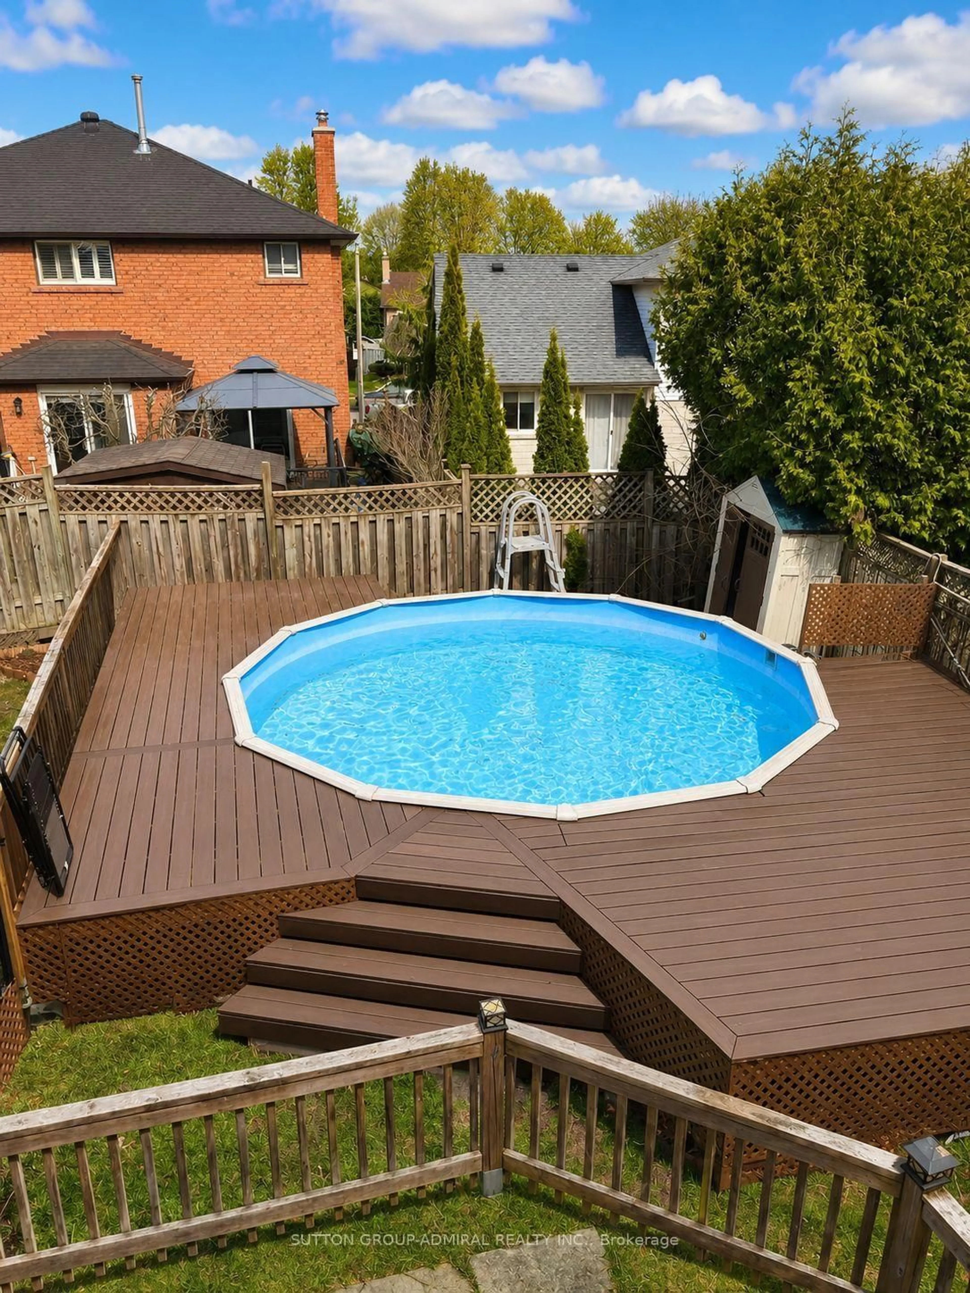
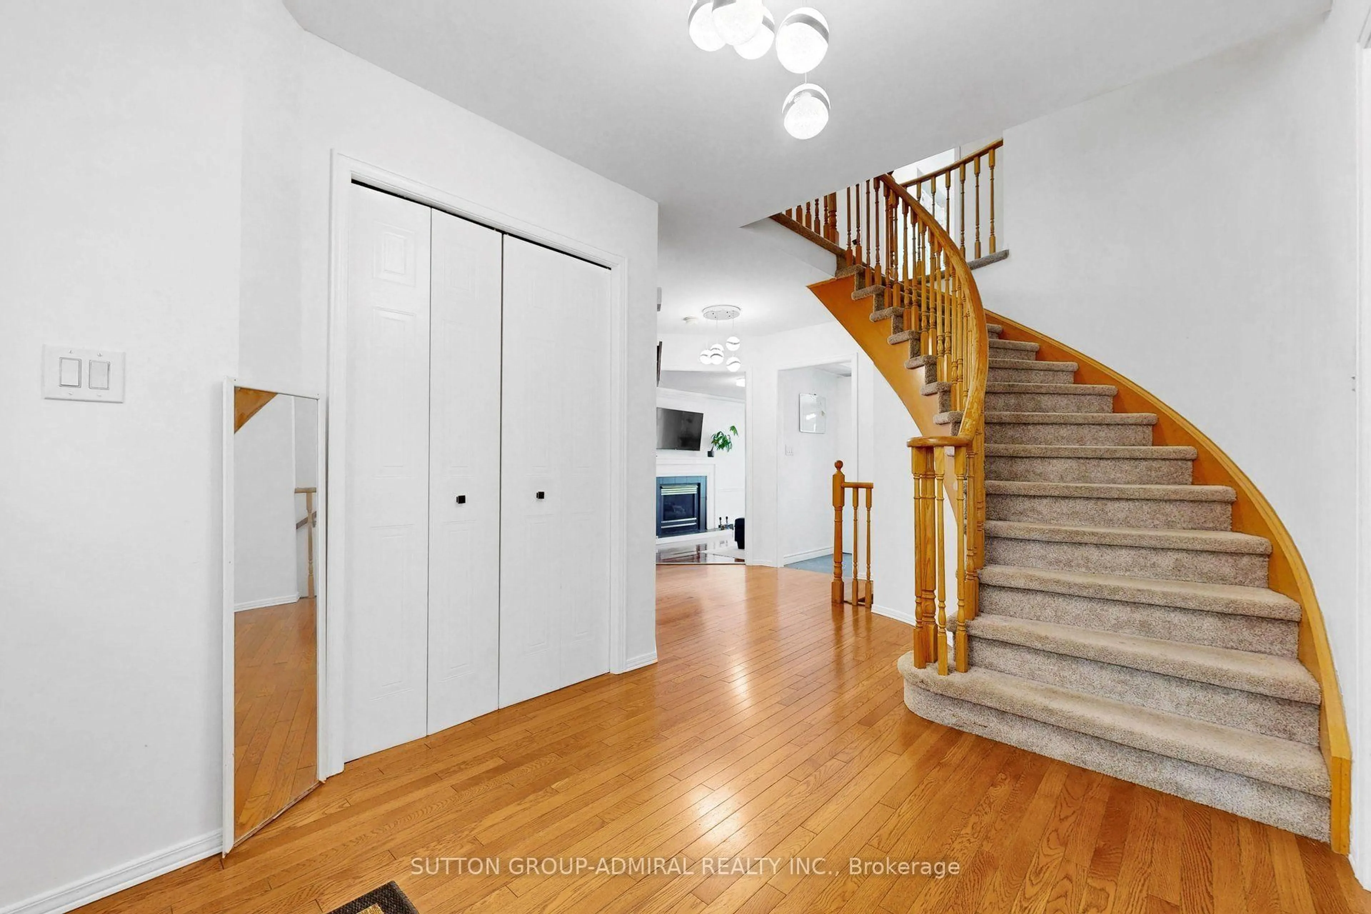
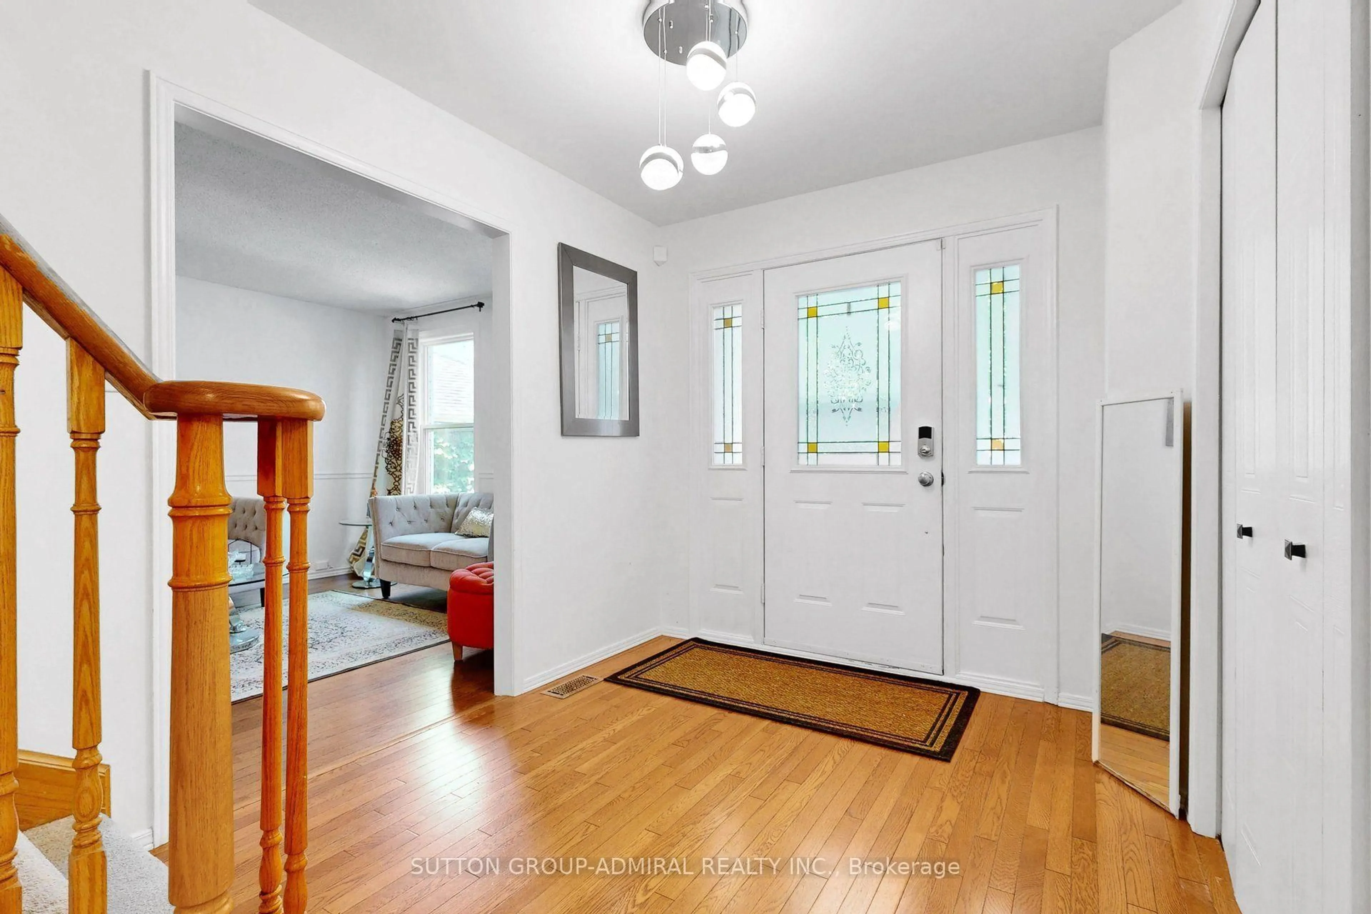
Fully renovated and move-in ready, this spacious 4+2 bedroom detached home features a private backyard with an above-ground pool. Ideally located near parks, conservation trails, schools, shopping, transit, and major highways. Offering over 3,000 sq. ft. of finished living space, including a bright walk-out basement apartment with a separate entrance. The main floor features formal living and dining rooms, a family room with a gas fireplace, and an updated kitchen with a walk-out to the deck and pool. Upstairs offers four generous bedrooms, including a primary suite with a 4-piece ensuite and walk-in closet.


Property Details

Style2-Storey
View-
Age of property-
SqFt~2500-3000 SqFt
Lot Size4,805 SqFt(119.48 x 40.22)
Parking Spaces4
MLS ®NumberE13629580
Community NameEastdale-Donevan
Data SourceTRREB
Listing bySUTTON GROUP-ADMIRAL REALTY INC.

Features

Heating: Forced Air
Central Vacuum
Cooling: Central Air
Fireplace
Basement: Apartment, Fin W/O

Main Floor

Living

4.66 x 3.61

Hardwood Floor

Dining

4.38 x 3.61

Hardwood Floor

Kitchen

3.73 x 2065.0

Stainless Steel Appl

Breakfast

3.73 x 2.81

Laminate


Features

Lot size: 4,805 SqFt
Pool: Abv Grnd

Parking

Garage spaces 2

Garage type Attached

Other parking spaces 2

Total parking spaces 4


Property History
Aug 2, 2026
ListedActive
$1,390,000
24 days on market
history photo preview50
Listing by trreb®
Property listed by SUTTON GROUP-ADMIRAL REALTY INC., Brokerage
Agent Banner Image
Interested in this property?Get in touch to get the inside scoop.

Market Data - Eastdale-Donevan

Geo Zone Map ThumbnailEastdale-Donevan

Buyer's Market

View Market Data

Detached house - for the past 30 days

Buyer's market Seller's market

Avg. Days on Market

Past 30 days

15 days

Compared to

2025

25 days

2024

17 days

2023

11 days

New Listings

Past 30 days

45 listings

Compared to

2025

52 listings

2024

53 listings

2023

50 listings

Units sold

Past 30 days

13 units

Compared to

2025

22 units

2024

25 units

2023

29 units

Median Sold Price

Past 30 days

$700,000

Compared to

2025

$750,000

2024

$819,000

2023

$815,000


Population and Demographics

Overview

Total population 26108
Average household income $118,913

Age (%)

0 to 19
21%
20 to 34
19%
35 to 49
19%
50 to 64
22%
65 and plus
19%

Household composition (%)

Single family
71%
Single person
24%
Multi person
5%
Multi family
1%

Mother tongue (%)

English
90%
Others
5%
French
2%
Polish
1%

House tenancy (%)

Owners
77%
Renters
23%

What’s nearby?Essentials within 5 km

Local Logic

Transportation Scores

Estimated Budget