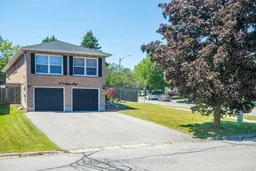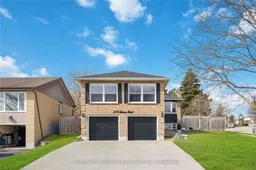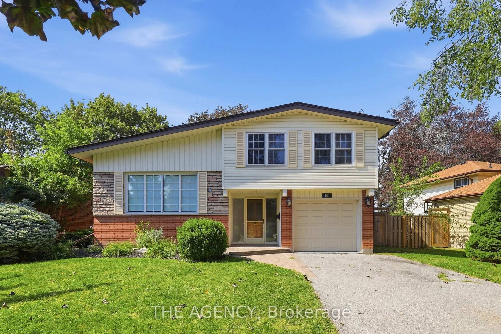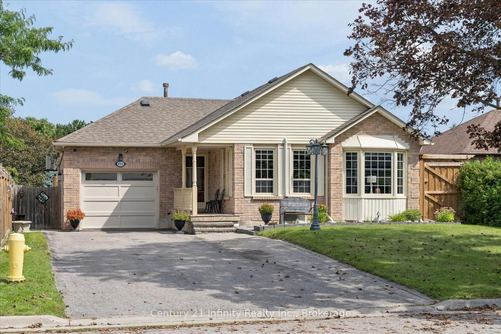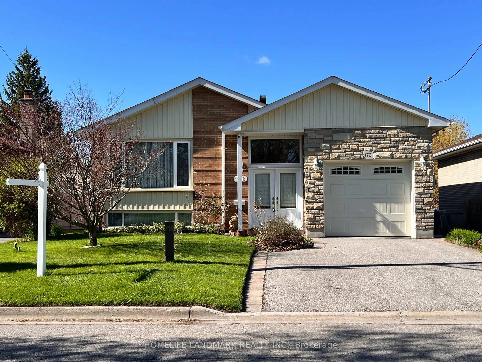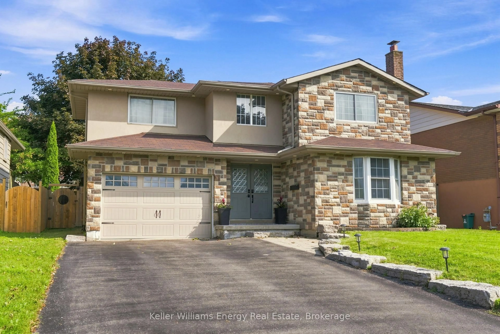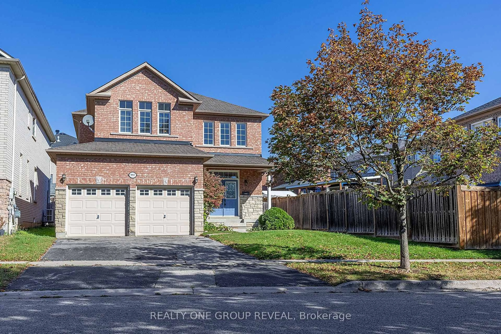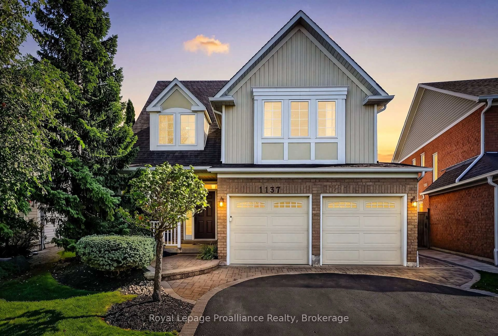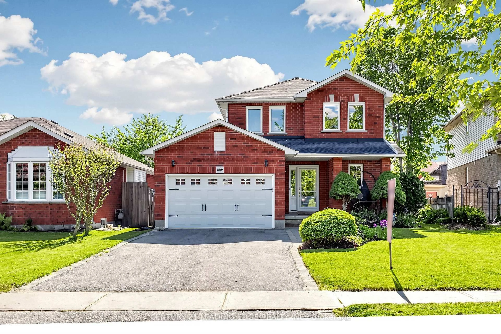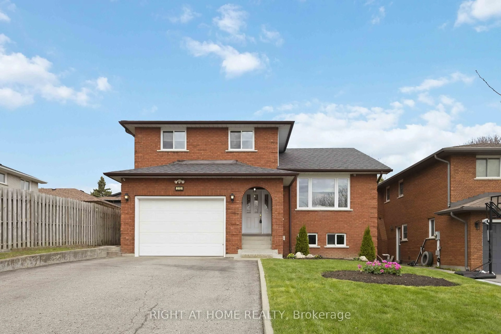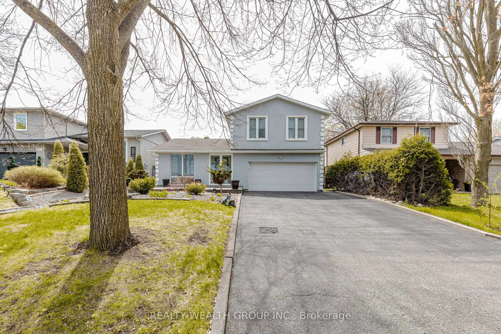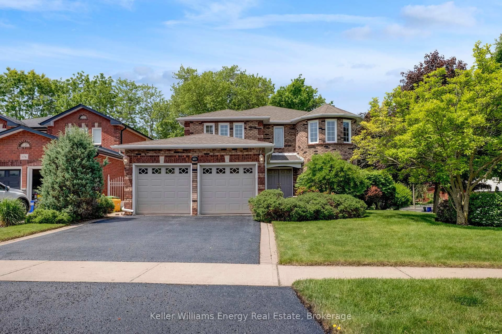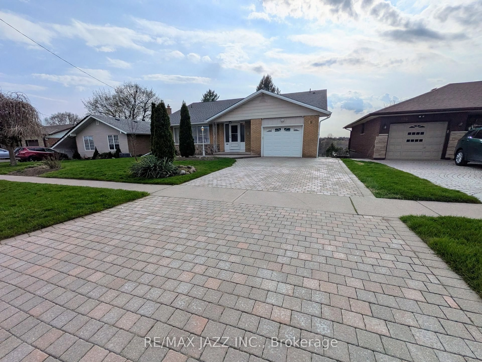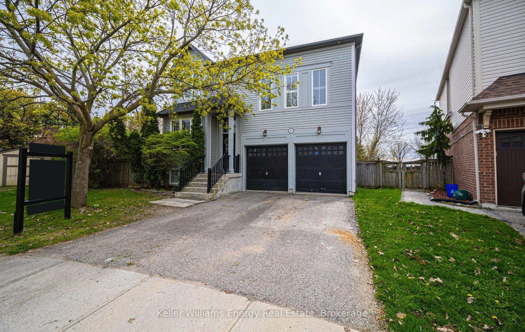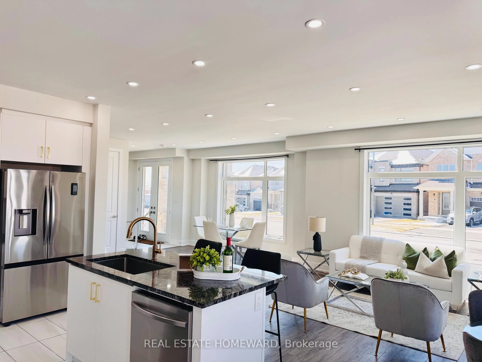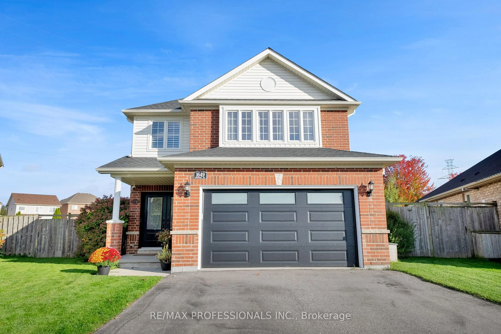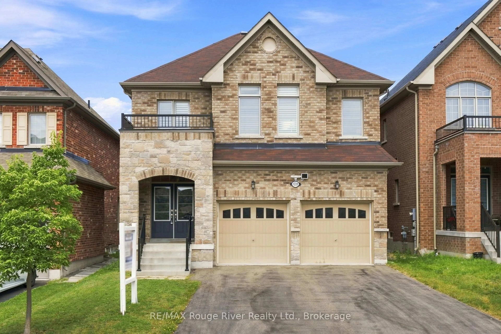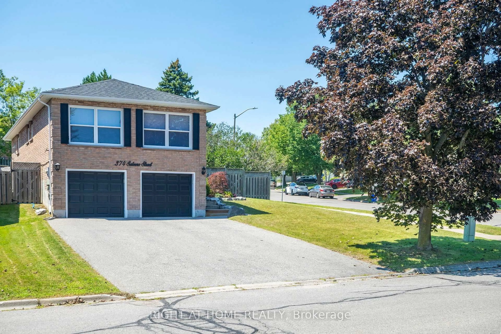
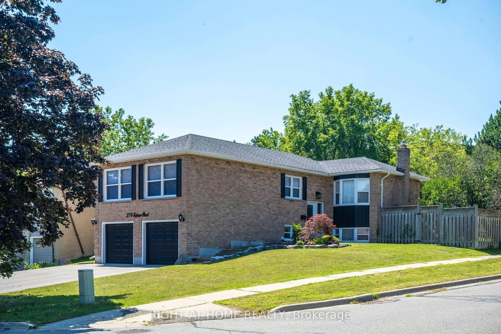
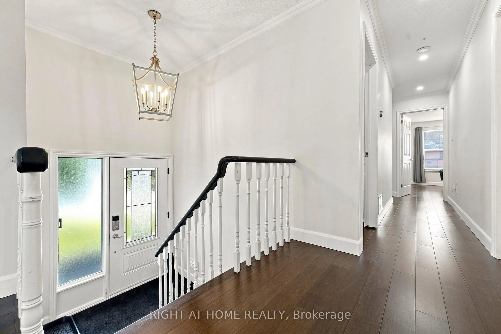
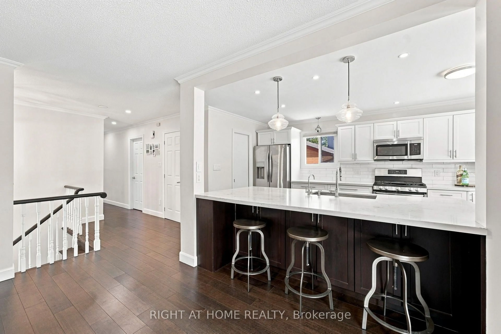
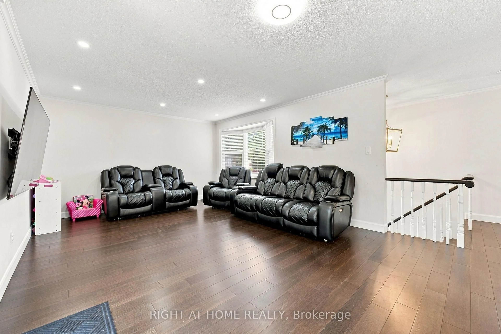
A pic from outside/outdoor area/front of a property/back of a property/a pic from drone, street for 374 Salerno St, Oshawa Ontario L1J 6W3

374 Salerno St, Oshawa, Ontario L1J 6W3

Detached
3 + 1
3
~1100-1500 sqft
$999,000
Get pre-qualifiedPowered by nesto
Detached
3 + 1
3
~1100-1500 sqft

Contact us about this property

Call

Highlights

Property Estimate

Estimated valueNot available

Price/Sqft$787/sqft

Monthly cost

Open Calculator

Description

Welcome to Your Executive Raised Bungalow complete with a Backyard Oasis including an Inground Pool! Wide Corner Lot with Tons of privacy, all nestled within a family-friendly neighbourhood! Beautifully finished gleaming floors with a modern Chef's Kitchen overlooking an open concept living space and a view of your backyard pool resort! Vacations are expensive! Now you have the chance to own a home that feels like a resort! Modern Upgraded Light Fixtures and pot lights throughout! Immaculate inside and out, true pride of ownership! Expansive finished basement with a private bedroom for guests and family! Recently installed exterior pot lights, giving the home a stunning ambiance at night! Fantastic Area close to Schools (Daycare-Gr.8), all Amenities, 401/407, Oshawa Mall and Go transit! A wonderful home to spend your summer evenings beside the bbq and jumping in and out of the pool!


Property Details

StyleBungalow-Raised
View-
Age of property-
SqFt~1100-1500 SqFt
Lot Size6,889 SqFt(119.94 x 57.44)
Parking Spaces6
MLS ®NumberE13654666
Community NameMcLaughlin
Data SourceTRREB
Listing byRIGHT AT HOME REALTY

Features

Heating: Forced Air
Cooling: Central Air
Fireplace
Basement: Finished

Features

Lot size: 6,889 SqFt
Pool: Inground

Parking

Garage spaces 2

Garage type Attached

Other parking spaces 4

Total parking spaces 6


Property listed by RIGHT AT HOME REALTY, Brokerage
Agent Banner Image
Interested in this property?Get in touch to get the inside scoop.

Market Data - McLaughlin

Geo Zone Map ThumbnailMcLaughlin

Seller's Market

View Market Data

Detached house - for the past 30 days

Buyer's market Seller's market

Avg. Days on Market

Past 30 days

21 days

Compared to

2025

18 days

2024

16 days

2023

11 days

New Listings

Past 30 days

58 listings

Compared to

2025

79 listings

2024

57 listings

2023

67 listings

Units sold

Past 30 days

32 units

Compared to

2025

37 units

2024

25 units

2023

38 units

Median Sold Price

Past 30 days

$705,500

Compared to

2025

$765,000

2024

$774,000

2023

$812,500


Population and Demographics

Overview

Total population 32502
Average household income $111,431

Age (%)

0 to 19
19%
20 to 34
20%
35 to 49
18%
50 to 64
22%
65 and plus
22%

Household composition (%)

Single family
63%
Single person
32%
Multi person
5%
Multi family
1%

Mother tongue (%)

English
90%
Others
5%
French
2%
Italian
1%

House tenancy (%)

Owners
64%
Renters
36%

What’s nearby?Essentials within 5 km

Local Logic

Transportation Scores

Estimated Budget