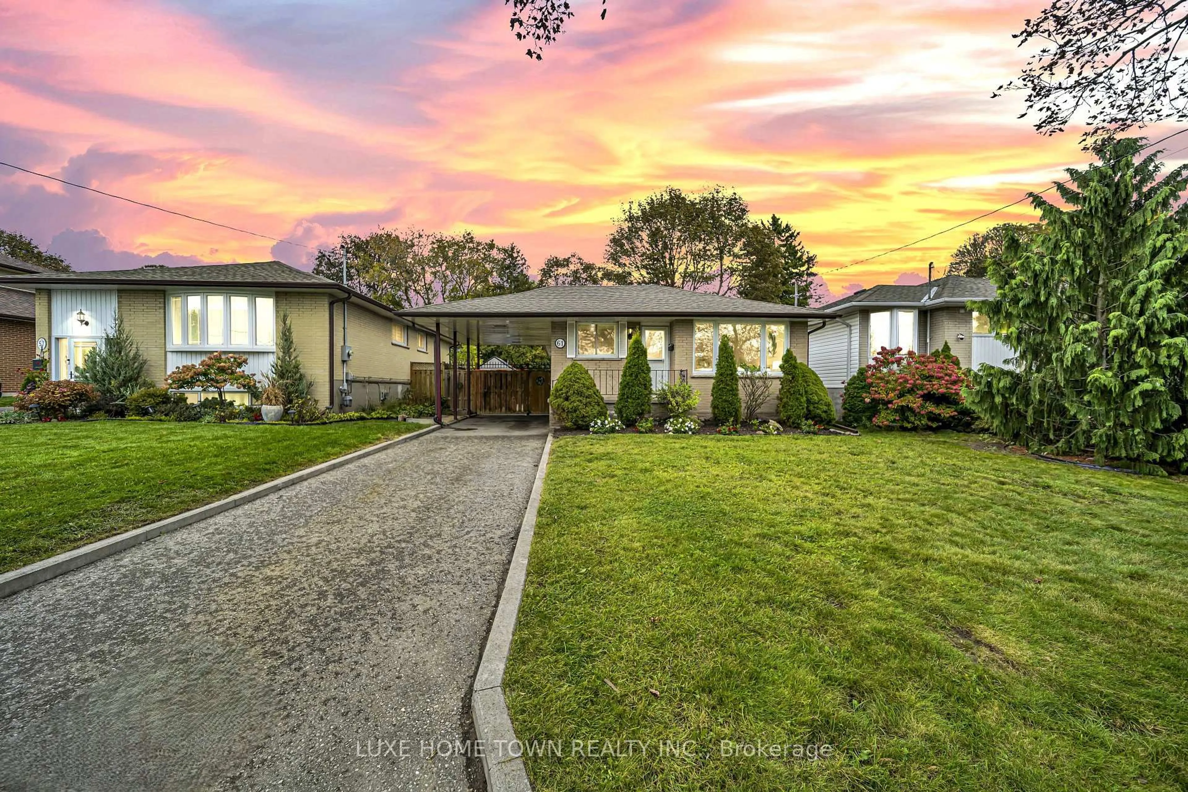
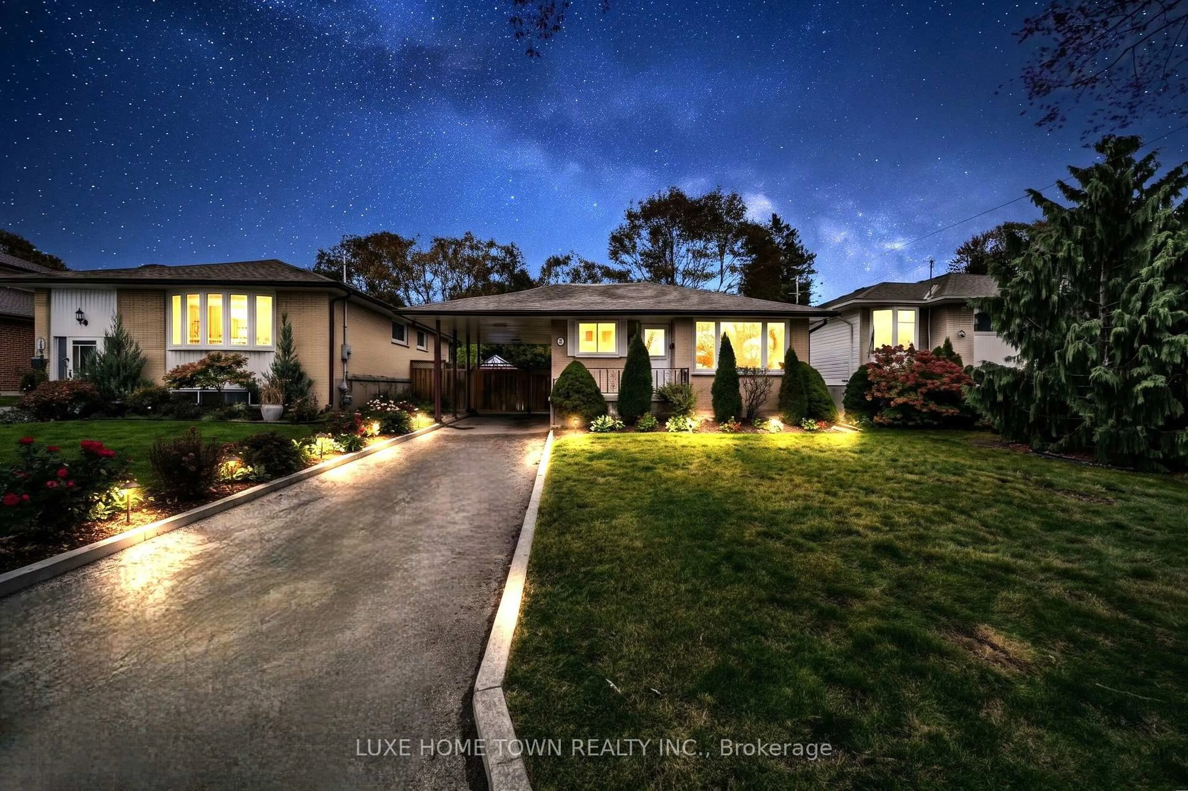
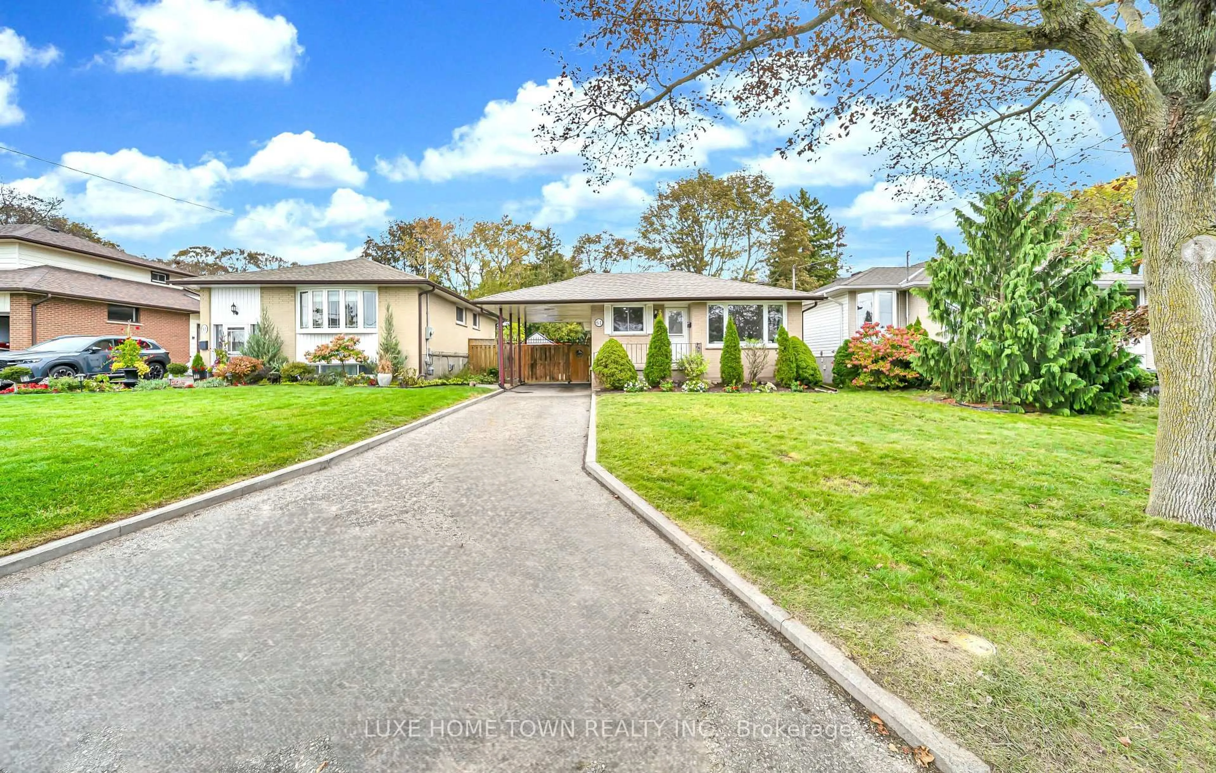
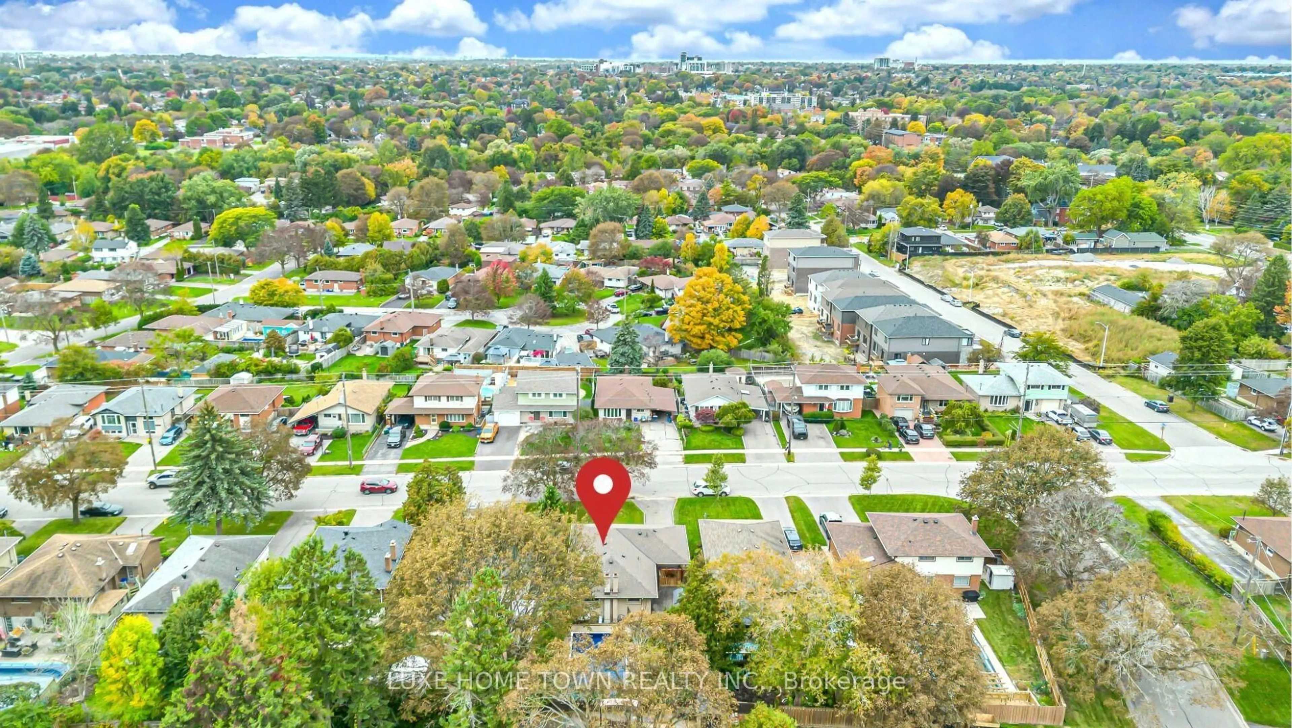
61 Keewatin St, Oshawa, Ontario L1H 6Z2
Contact us about this property
Highlights
Estimated valueThis is the price Wahi expects this property to sell for.
The calculation is powered by our Instant Home Value Estimate, which uses current market and property price trends to estimate your home’s value with a 90% accuracy rate.Not available
Price/Sqft$495/sqft
Monthly cost
Open Calculator
Description
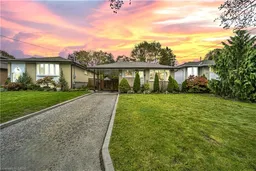
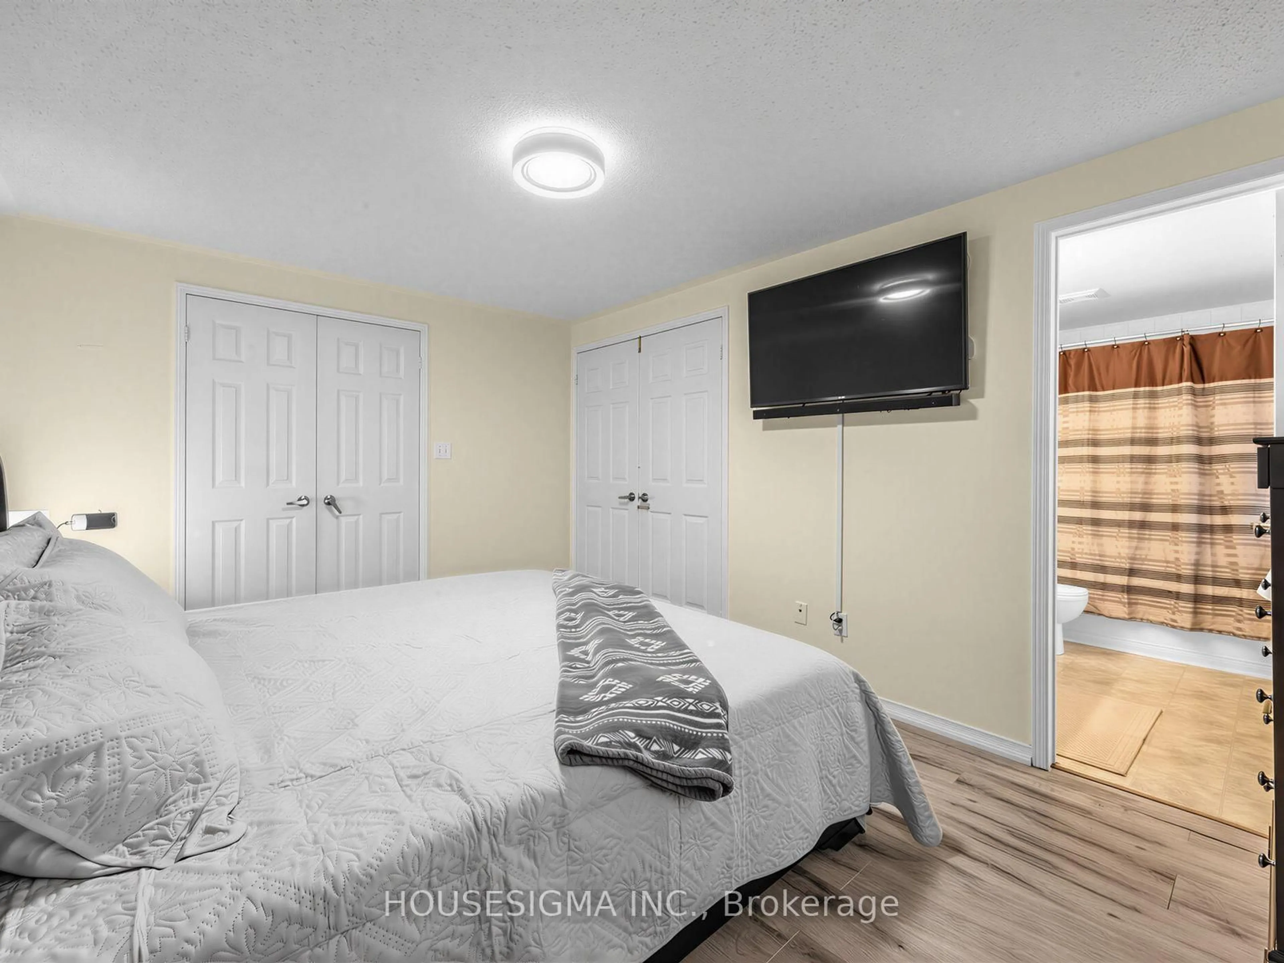
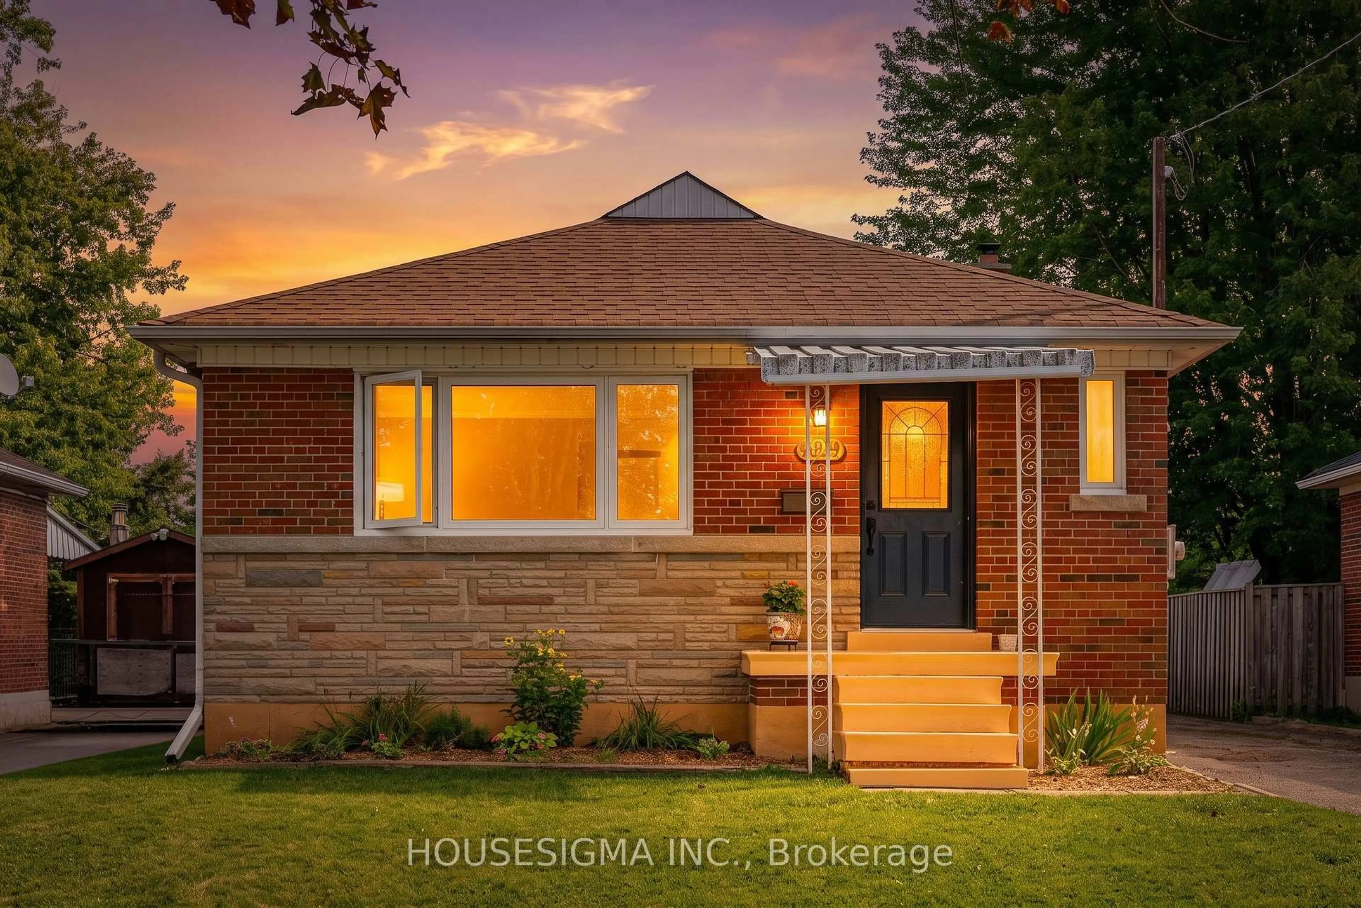
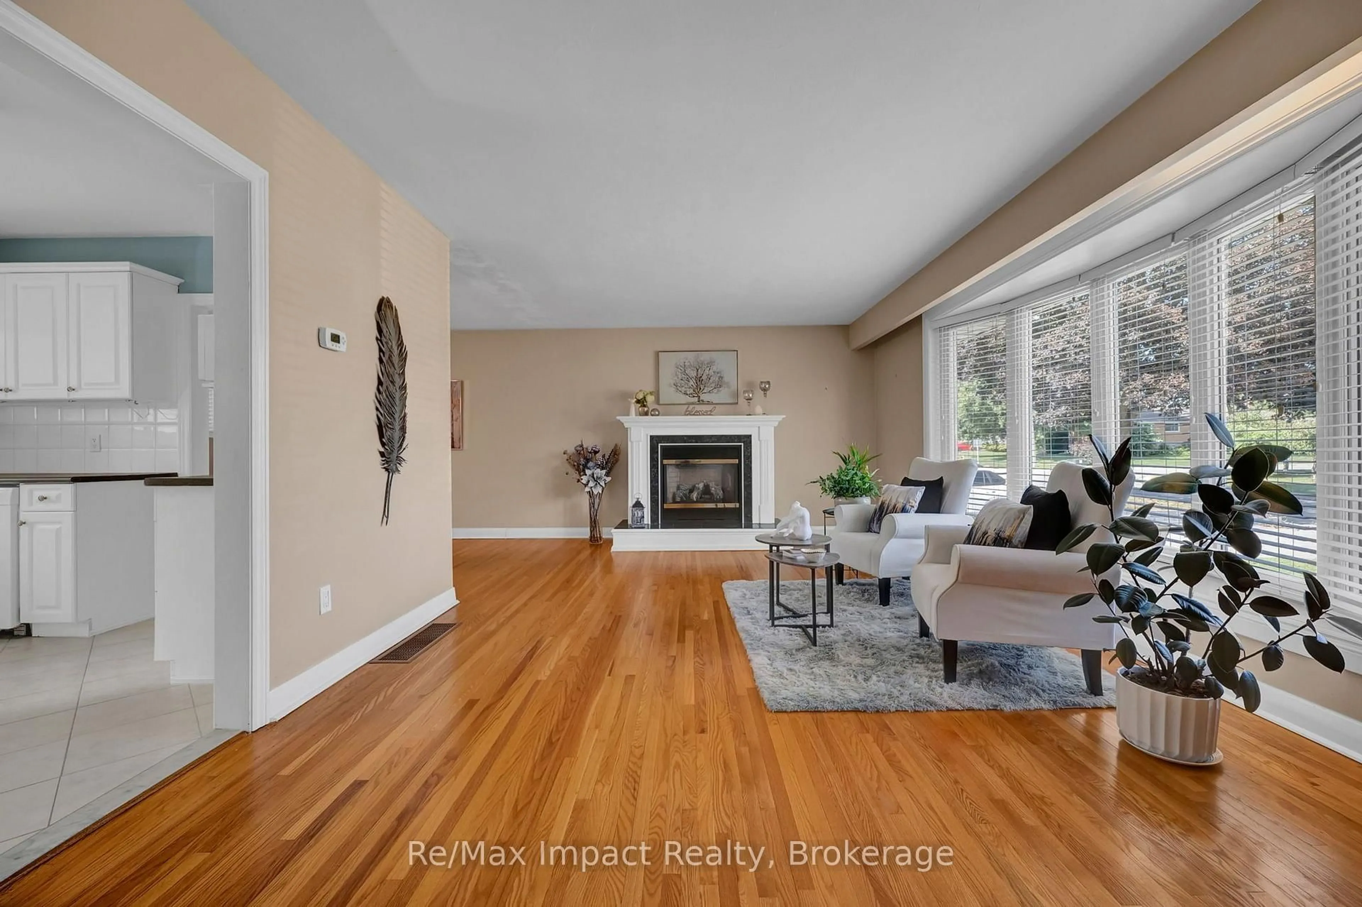
61 Keewatin Street, Oshawa - Fully Renovated Turnkey Home with Your Own Backyard Oasis!STUNNING FULLY RENOVATED 3+2 BEDROOM HOME WITH A BEAUTIFULLY REVITALIZED IN-GROUND SWIMMING POOL!Welcome to 61 Keewatin Street, where modern elegance meets everyday comfort and resort-style living ! This beautifully transformed, move-in-ready, turnkey home offers the perfect combination of contemporary finishes, functional living space, and an incredible backyard retreat.Step inside and discover a completely renovated main floor featuring stylish modern upgrades, interior, and thoughtfully designed living spaces. With 3 bedrooms on the main level, this home offers comfort and practicality for growing families and those seeking a fresh, modern lifestyle. The beautifully renovated basement adds exceptional versatility with 2 additional bedrooms and a newly constructed bathroom, providing valuable extra living space for extended family, overnight guests, a home office, or a growing household. YOUR OWN PRIVATE BACKYARD OASIS AWAITS! Step outside and enjoy the luxury of an in-ground swimming pool that has been revitalized with a brand-new pool liner and additional pool renovations. Imagine summer afternoons relaxing poolside, hosting memorable family gatherings, enjoying weekend BBQs, and creating lasting memories - all from the comfort of your own home! With extensive renovations completed both inside and out, this exceptional property offers the rare opportunity to enjoy a turnkey lifestyle without the hassle of major renovations.5 BEDROOMS | FULLY RENOVATED MAINF LOOR | RENOVATED BASEMENT | NEW BASEMENT BATHROOM | REVITALIZED IN-GROUND POOL WITH NEW LINER | MOVE-IN READY Why spend time and money renovating when you can move into a beautifully updated home and start enjoying it from day one.Your dream home. Your private summer retreat. One exceptional opportunity. Welcome home to 61 Keewatin!
Property Details
Interior
Features
Main Floor
Living
3.45 x 5.56Kitchen
2.26 x 5.79Primary
3.23 x 3.482nd Br
3.51 x 3.51Exterior
Features
Parking
Garage spaces -
Garage type -
Total parking spaces 2
Property History
 50
50