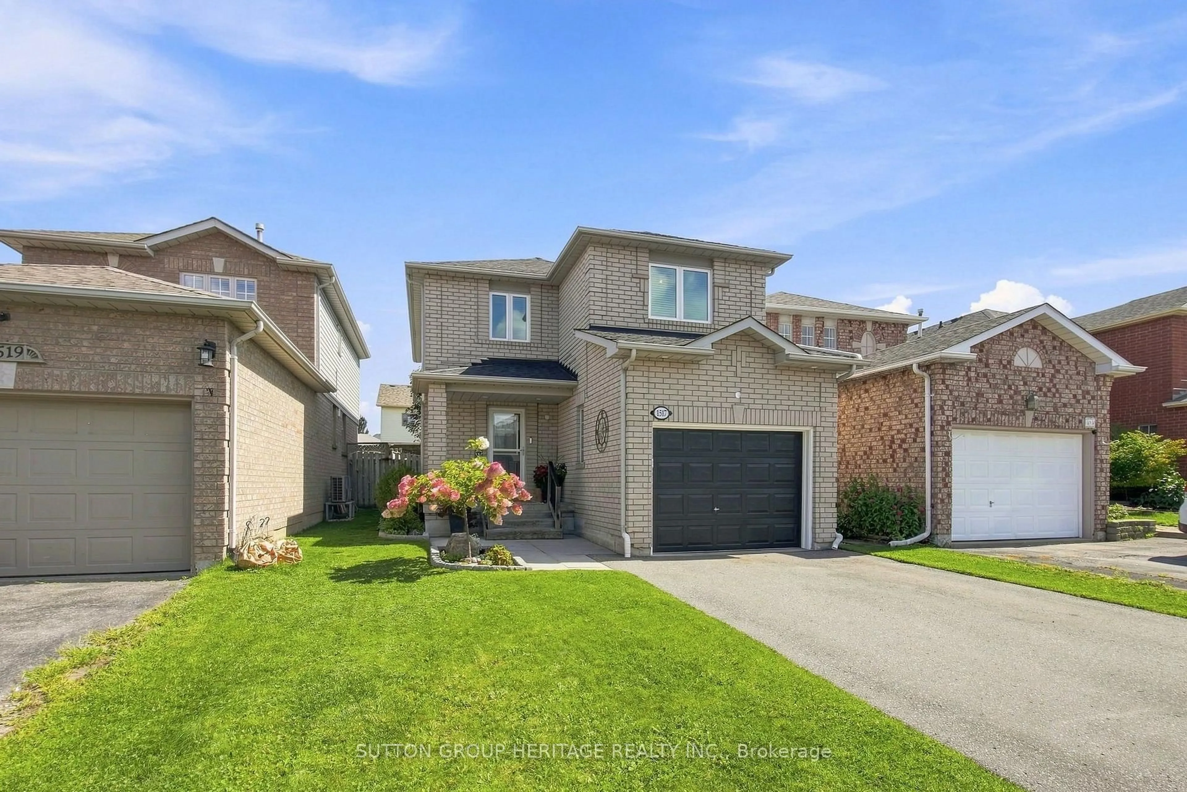
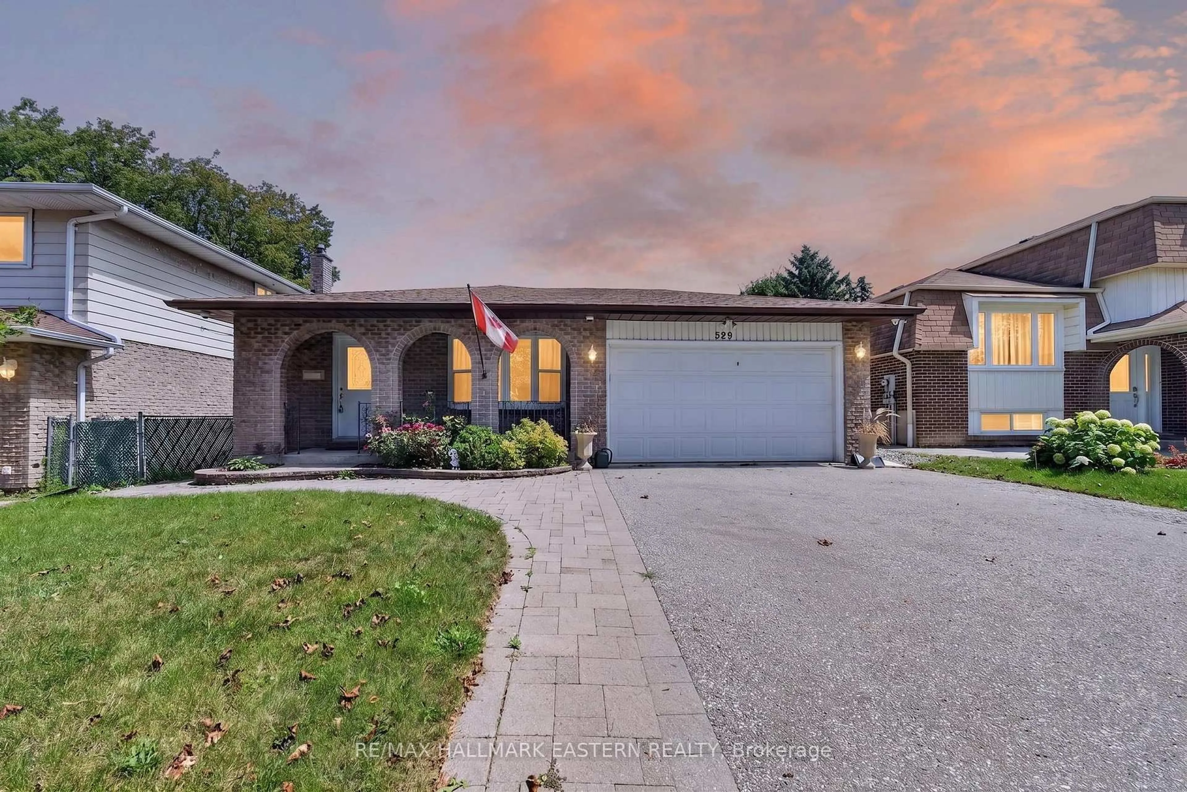
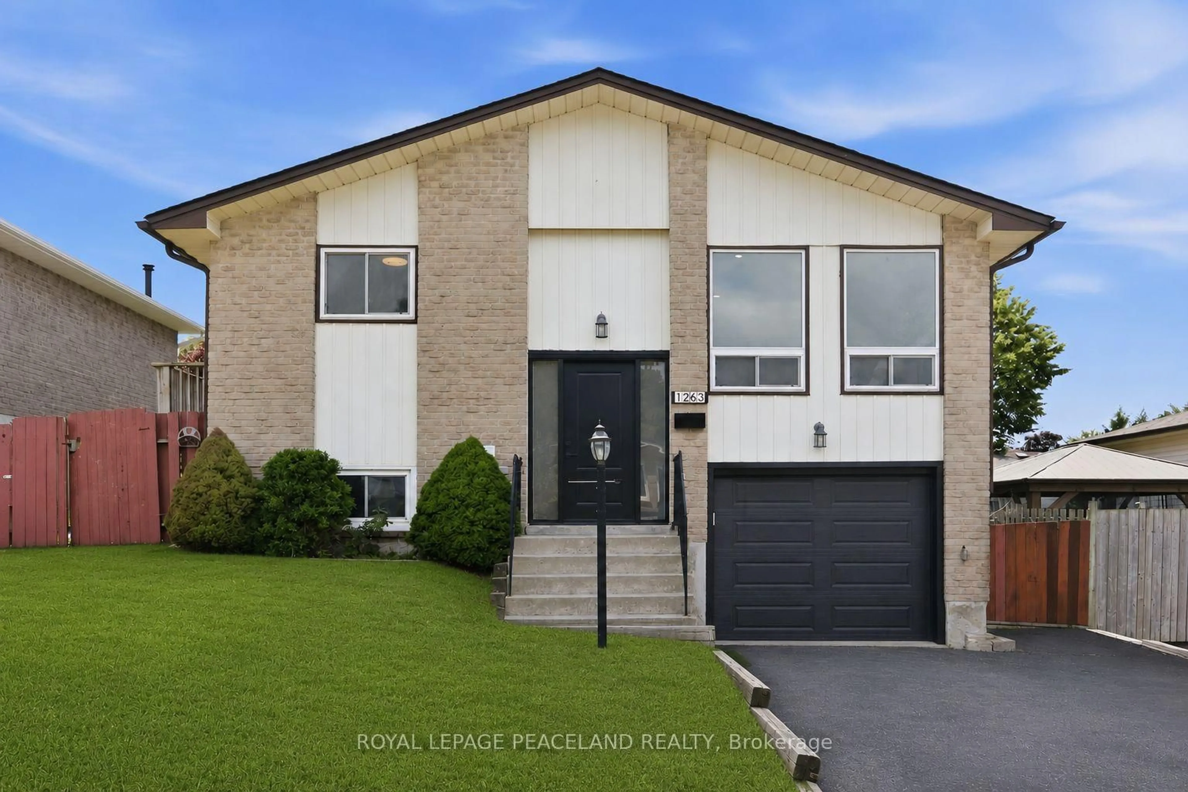
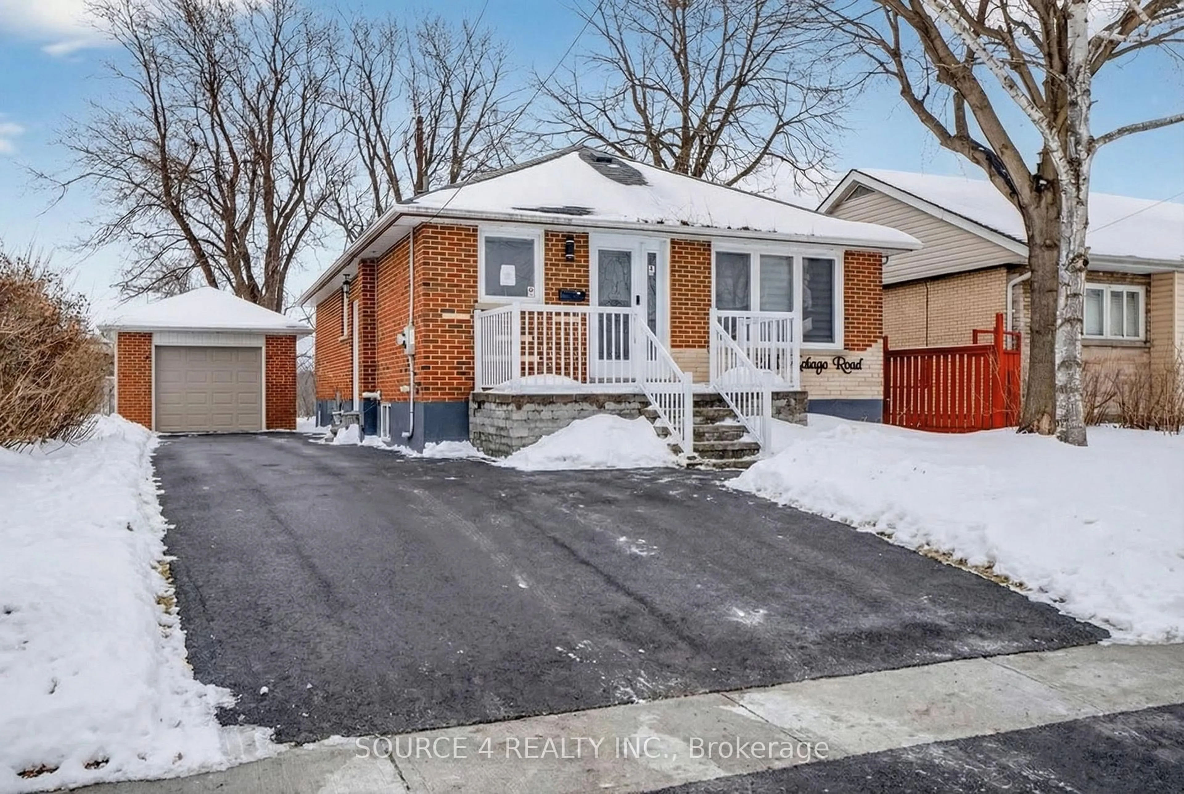
trreb/IMG-E13840718_994195d0-4844-415c-8778-be9c59254729-l.jpg
2 days on Market

315 Cadillac Ave, Oshawa, Ontario L1H 5Z9

Detached
2 + 1
2
~700-1100 sqft
$529,900
Get pre-qualifiedPowered by nesto
Detached
2 + 1
2
~700-1100 sqft

Contact us about this property

Call

Highlights

Property Estimate

Days on market2 days

Estimated valueNot available

Price/Sqft$619/sqft

Monthly cost

Open Calculator

Description

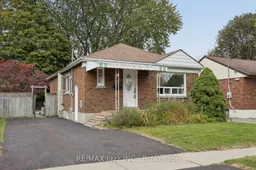
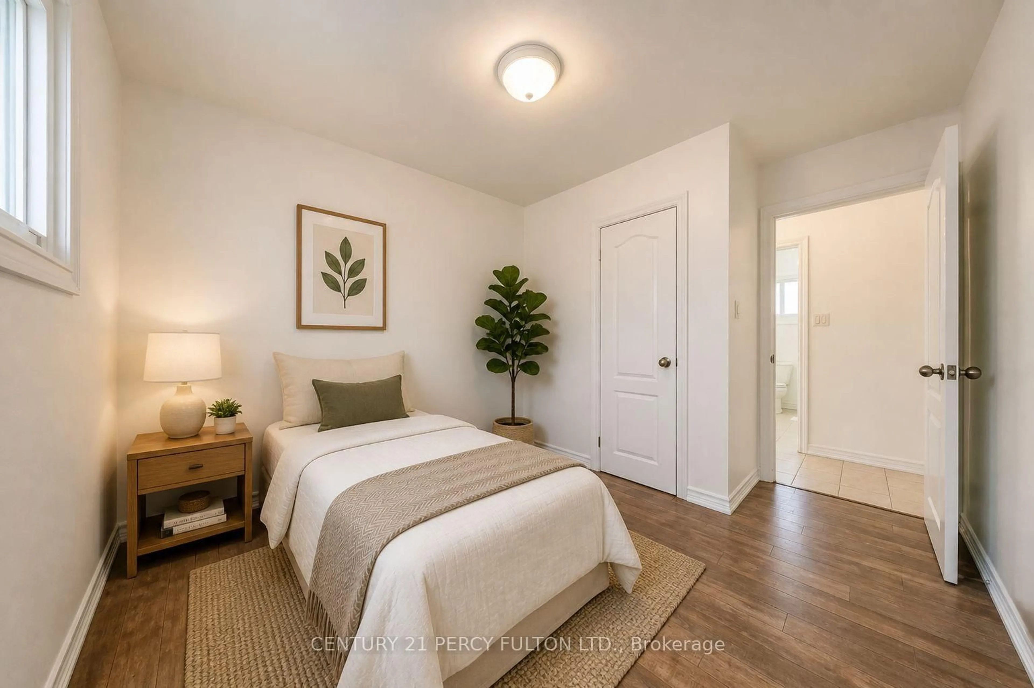
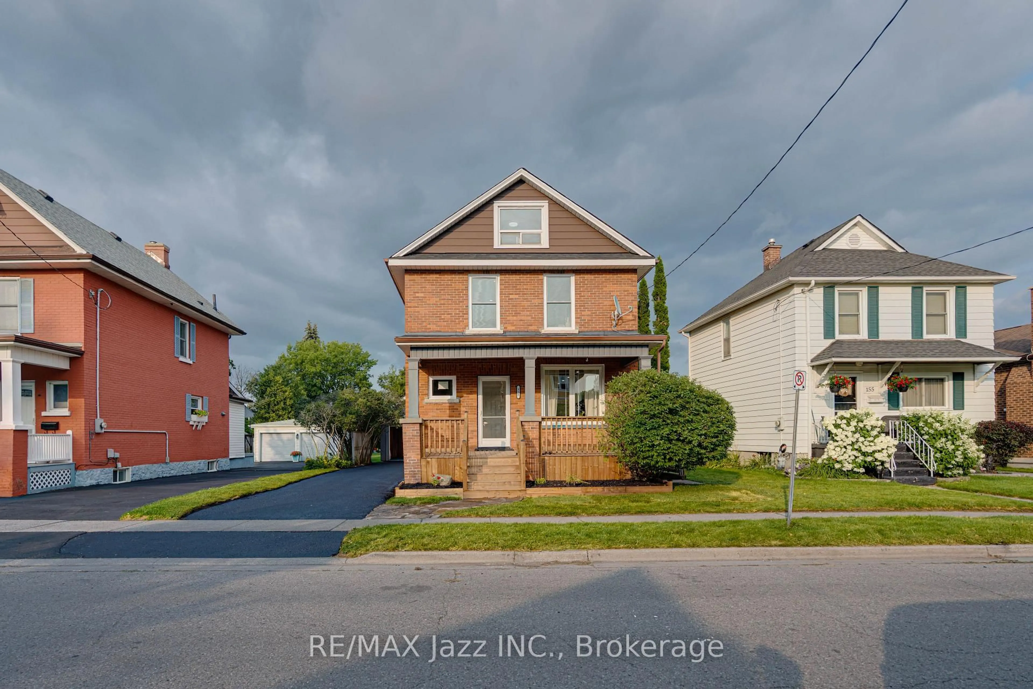
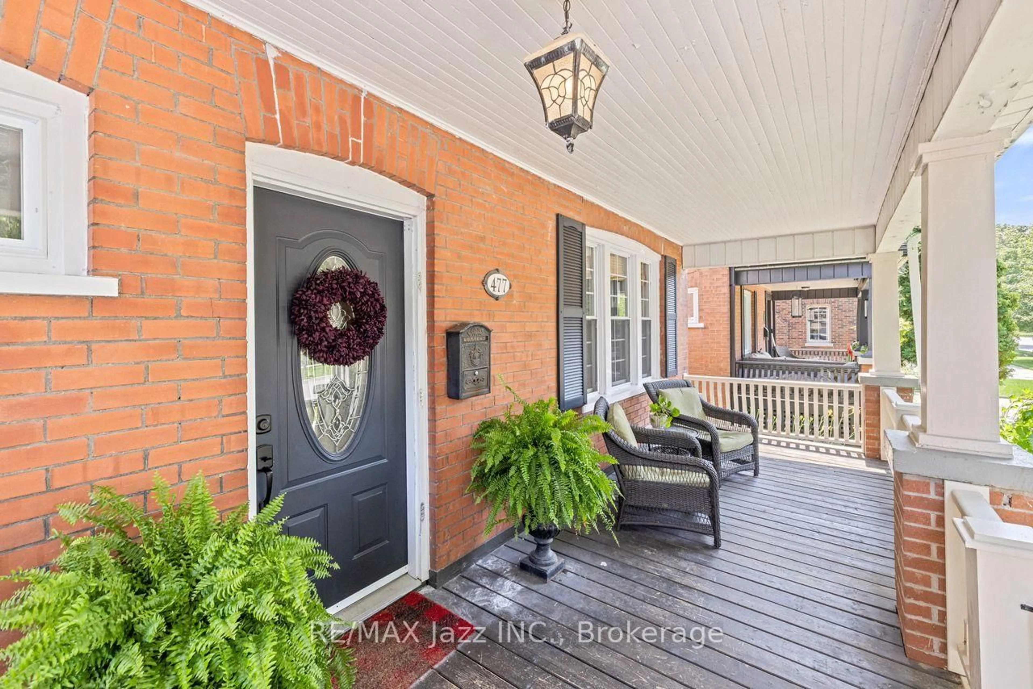
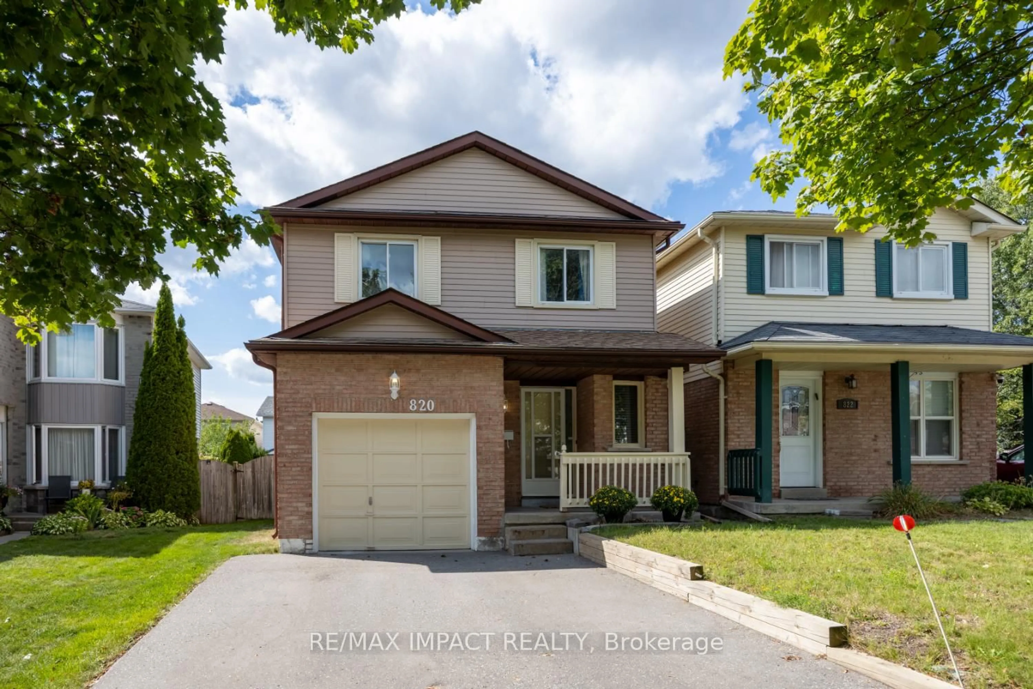
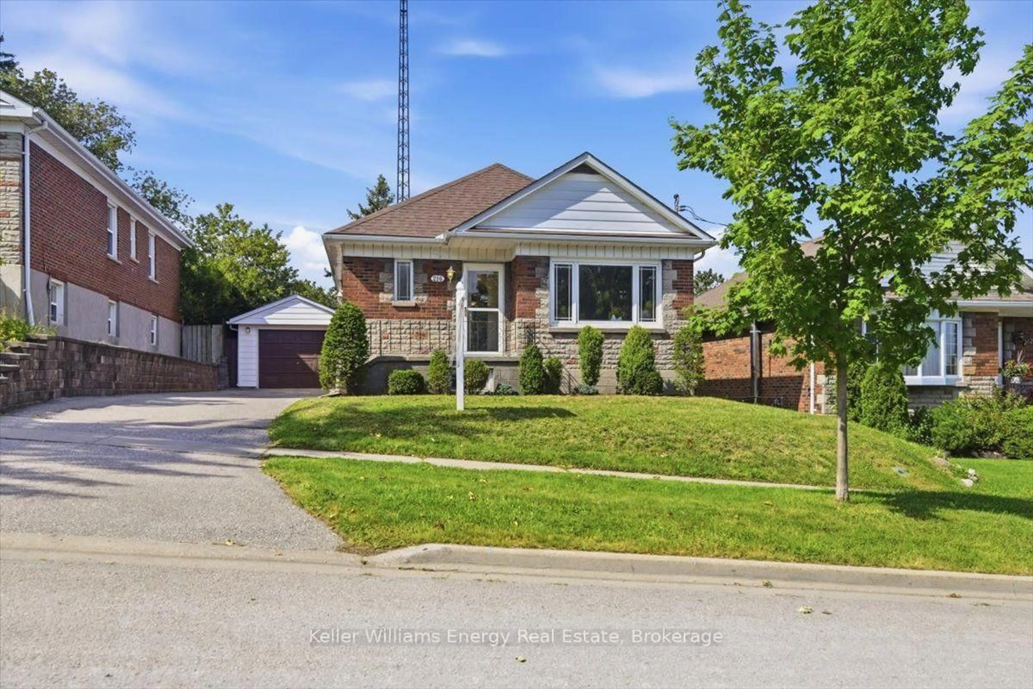
You can make this affordable brick bungalow yours! Offering a bright, inviting layout with hardwood flooring, a spacious living room featuring a gas fireplace, and an eat-in kitchen with light wood cabinetry, tiled backsplash and black appliances. Both main floor bedrooms include walkouts to the rear deck overlooking the inground pool, while the finished lower level contains a rec room with a convenient wet bar or kitchenette rough-in, a third bedroom, a three piece bathrooms and lots of storage space. Outside you'll find a fenced backyard, large deck with outdoor dining space, stamped-concrete pool surround and the inground pool.


Property Details

StyleBungalow
View-
Age of property-
SqFt~700-1100 SqFt
Lot Size5,145 SqFt(122.5 x 42)
Parking Spaces3
MLS ®NumberE13840718
Community NameCentral Oshawa
Data SourceTRREB
Listing byRE/MAX Jazz INC.

Features

Heating: Forced Air
Cooling: Central Air
Fireplace
Basement: Finished

Main Floor

Kitchen

3.29 x 2.92

Ceramic Back Splash

Living

4.16 x 3.93

hardwood floor / Gas Fireplace

Dining

2.91 x 2.54

Hardwood Floor

Br

3.4 x 3.07

W/O To Deck


Features

Lot size: 5,145 SqFt
Pool: Inground

Parking

Garage spaces -

Garage type -

Total parking spaces 3


Property History

Sep 29, 2026
ListedActive
$529,900
2 days on market
history photo preview16
Listing by trreb®
Property listed by RE/MAX Jazz INC., Brokerage
Agent Banner Image
Interested in this property?Get in touch to get the inside scoop.
Market Data - Central Oshawa

Geo Zone Map ThumbnailCentral Oshawa

Strong Buyer's Market

View Market Data

Detached house - for the past 30 days

Buyer's market Seller's market

Avg. Days on Market

Past 30 days

39 days

Compared to

2025

18 days

2024

18 days

2023

13 days

New Listings

Past 30 days

33 listings

Compared to

2025

37 listings

2024

51 listings

2023

38 listings

Units sold

Past 30 days

7 units

Compared to

2025

11 units

2024

22 units

2023

17 units

Median Sold Price

Past 30 days

$565,000

Compared to

2025

$585,000

2024

$642,500

2023

$650,000


Population and Demographics

Overview

Total population 23303
Average household income $90,366

Age (%)

0 to 19
20%
20 to 34
23%
35 to 49
19%
50 to 64
21%
65 and plus
16%

Household composition (%)

Single family
52%
Single person
39%
Multi person
8%
Multi family
0%

Mother tongue (%)

English
90%
Others
5%
French
2%
Tagalog (Pilipino, Filipino)
1%

House tenancy (%)

Renters
52%
Owners
48%

What’s nearby?Essentials within 5 km

Local Logic

Transportation Scores

Estimated Budget