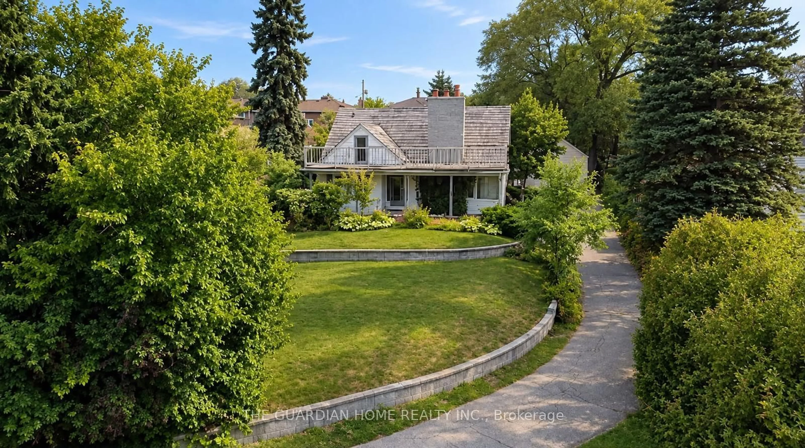
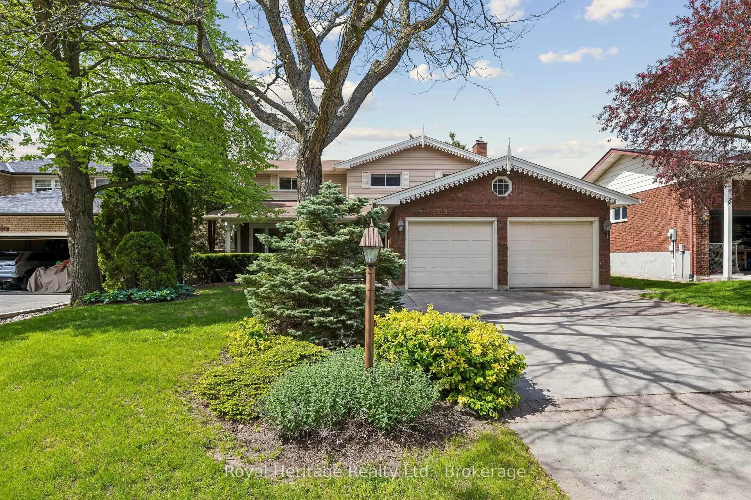
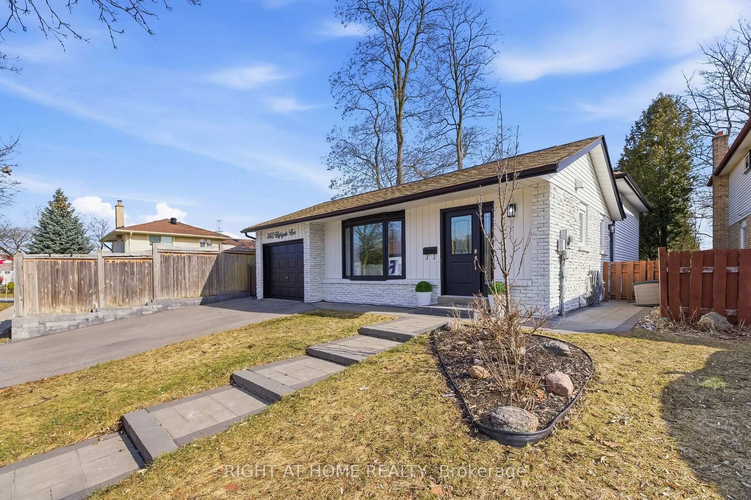
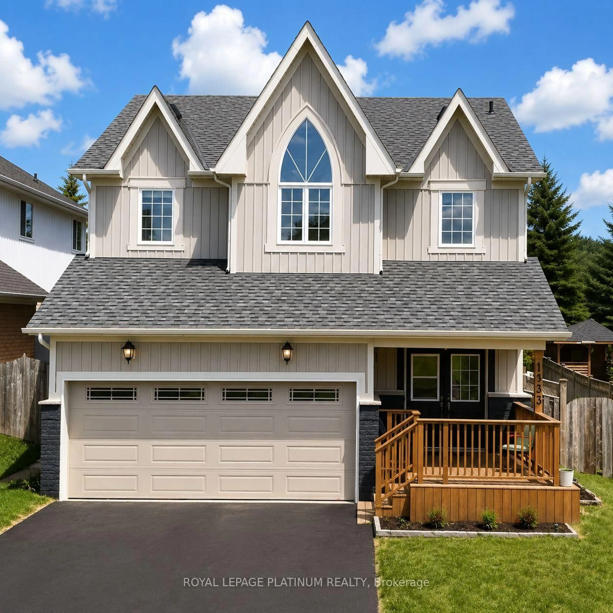
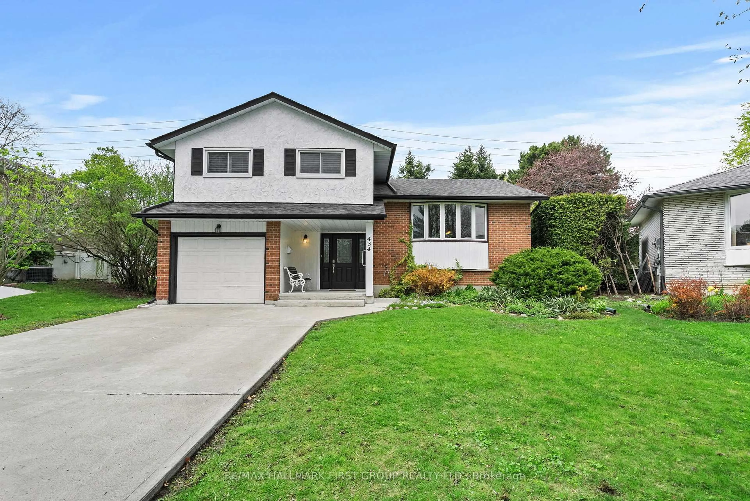
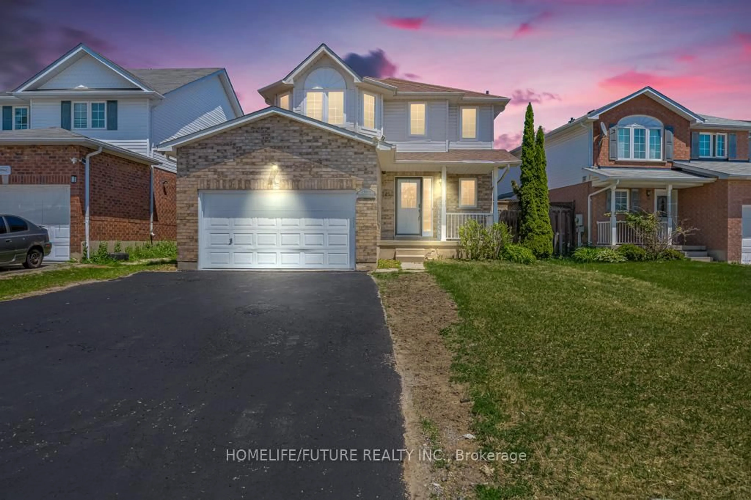
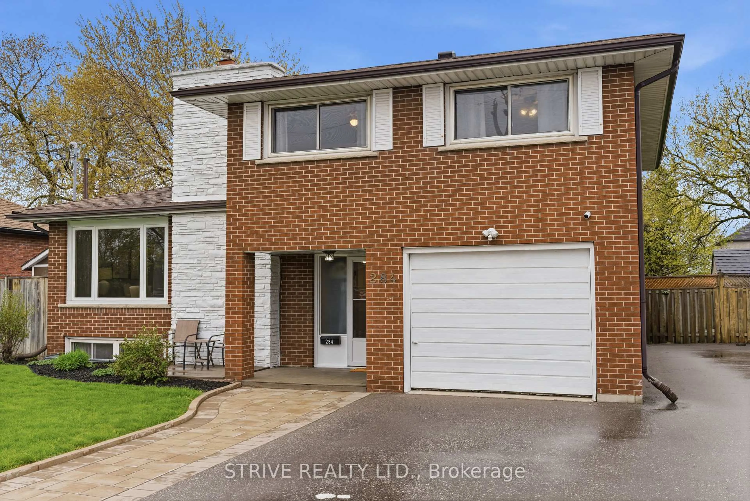
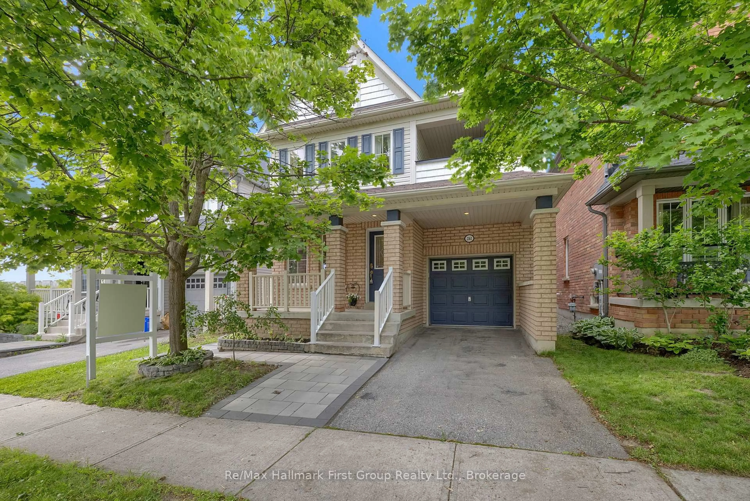
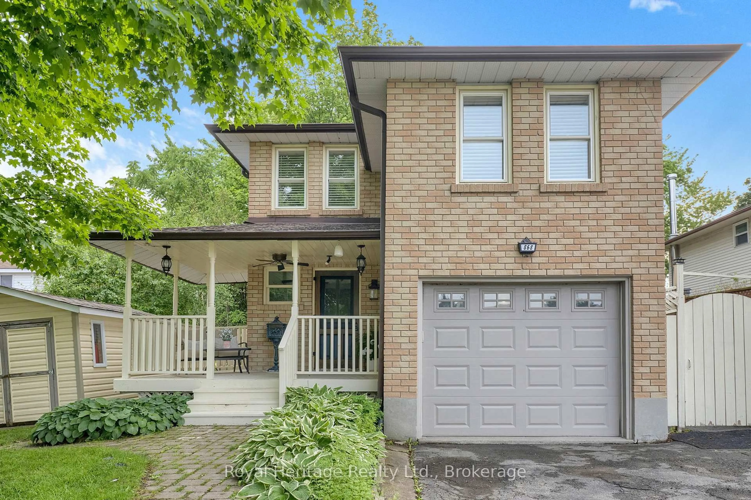
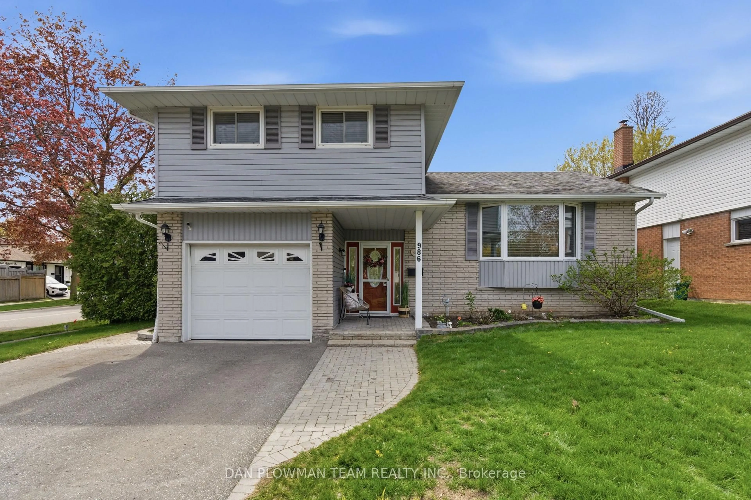
Unknown for 29 Sunset Dr, Oshawa Ontario L1G 3K9
3 hours on Market

29 Sunset Dr, Oshawa, Ontario L1G 3K9

Detached
3
2
~700-1100 sqft
$400,000
Get pre-qualifiedPowered by nesto
Detached
3
2
~700-1100 sqft

Contact us about this property

Call

Highlights

Property Estimate

Days on market3 hours

Estimated valueNot available

Price/Sqft$467/sqft

Monthly cost

Open Calculator

Description

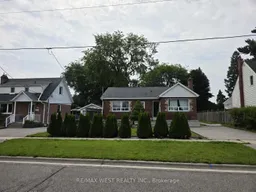
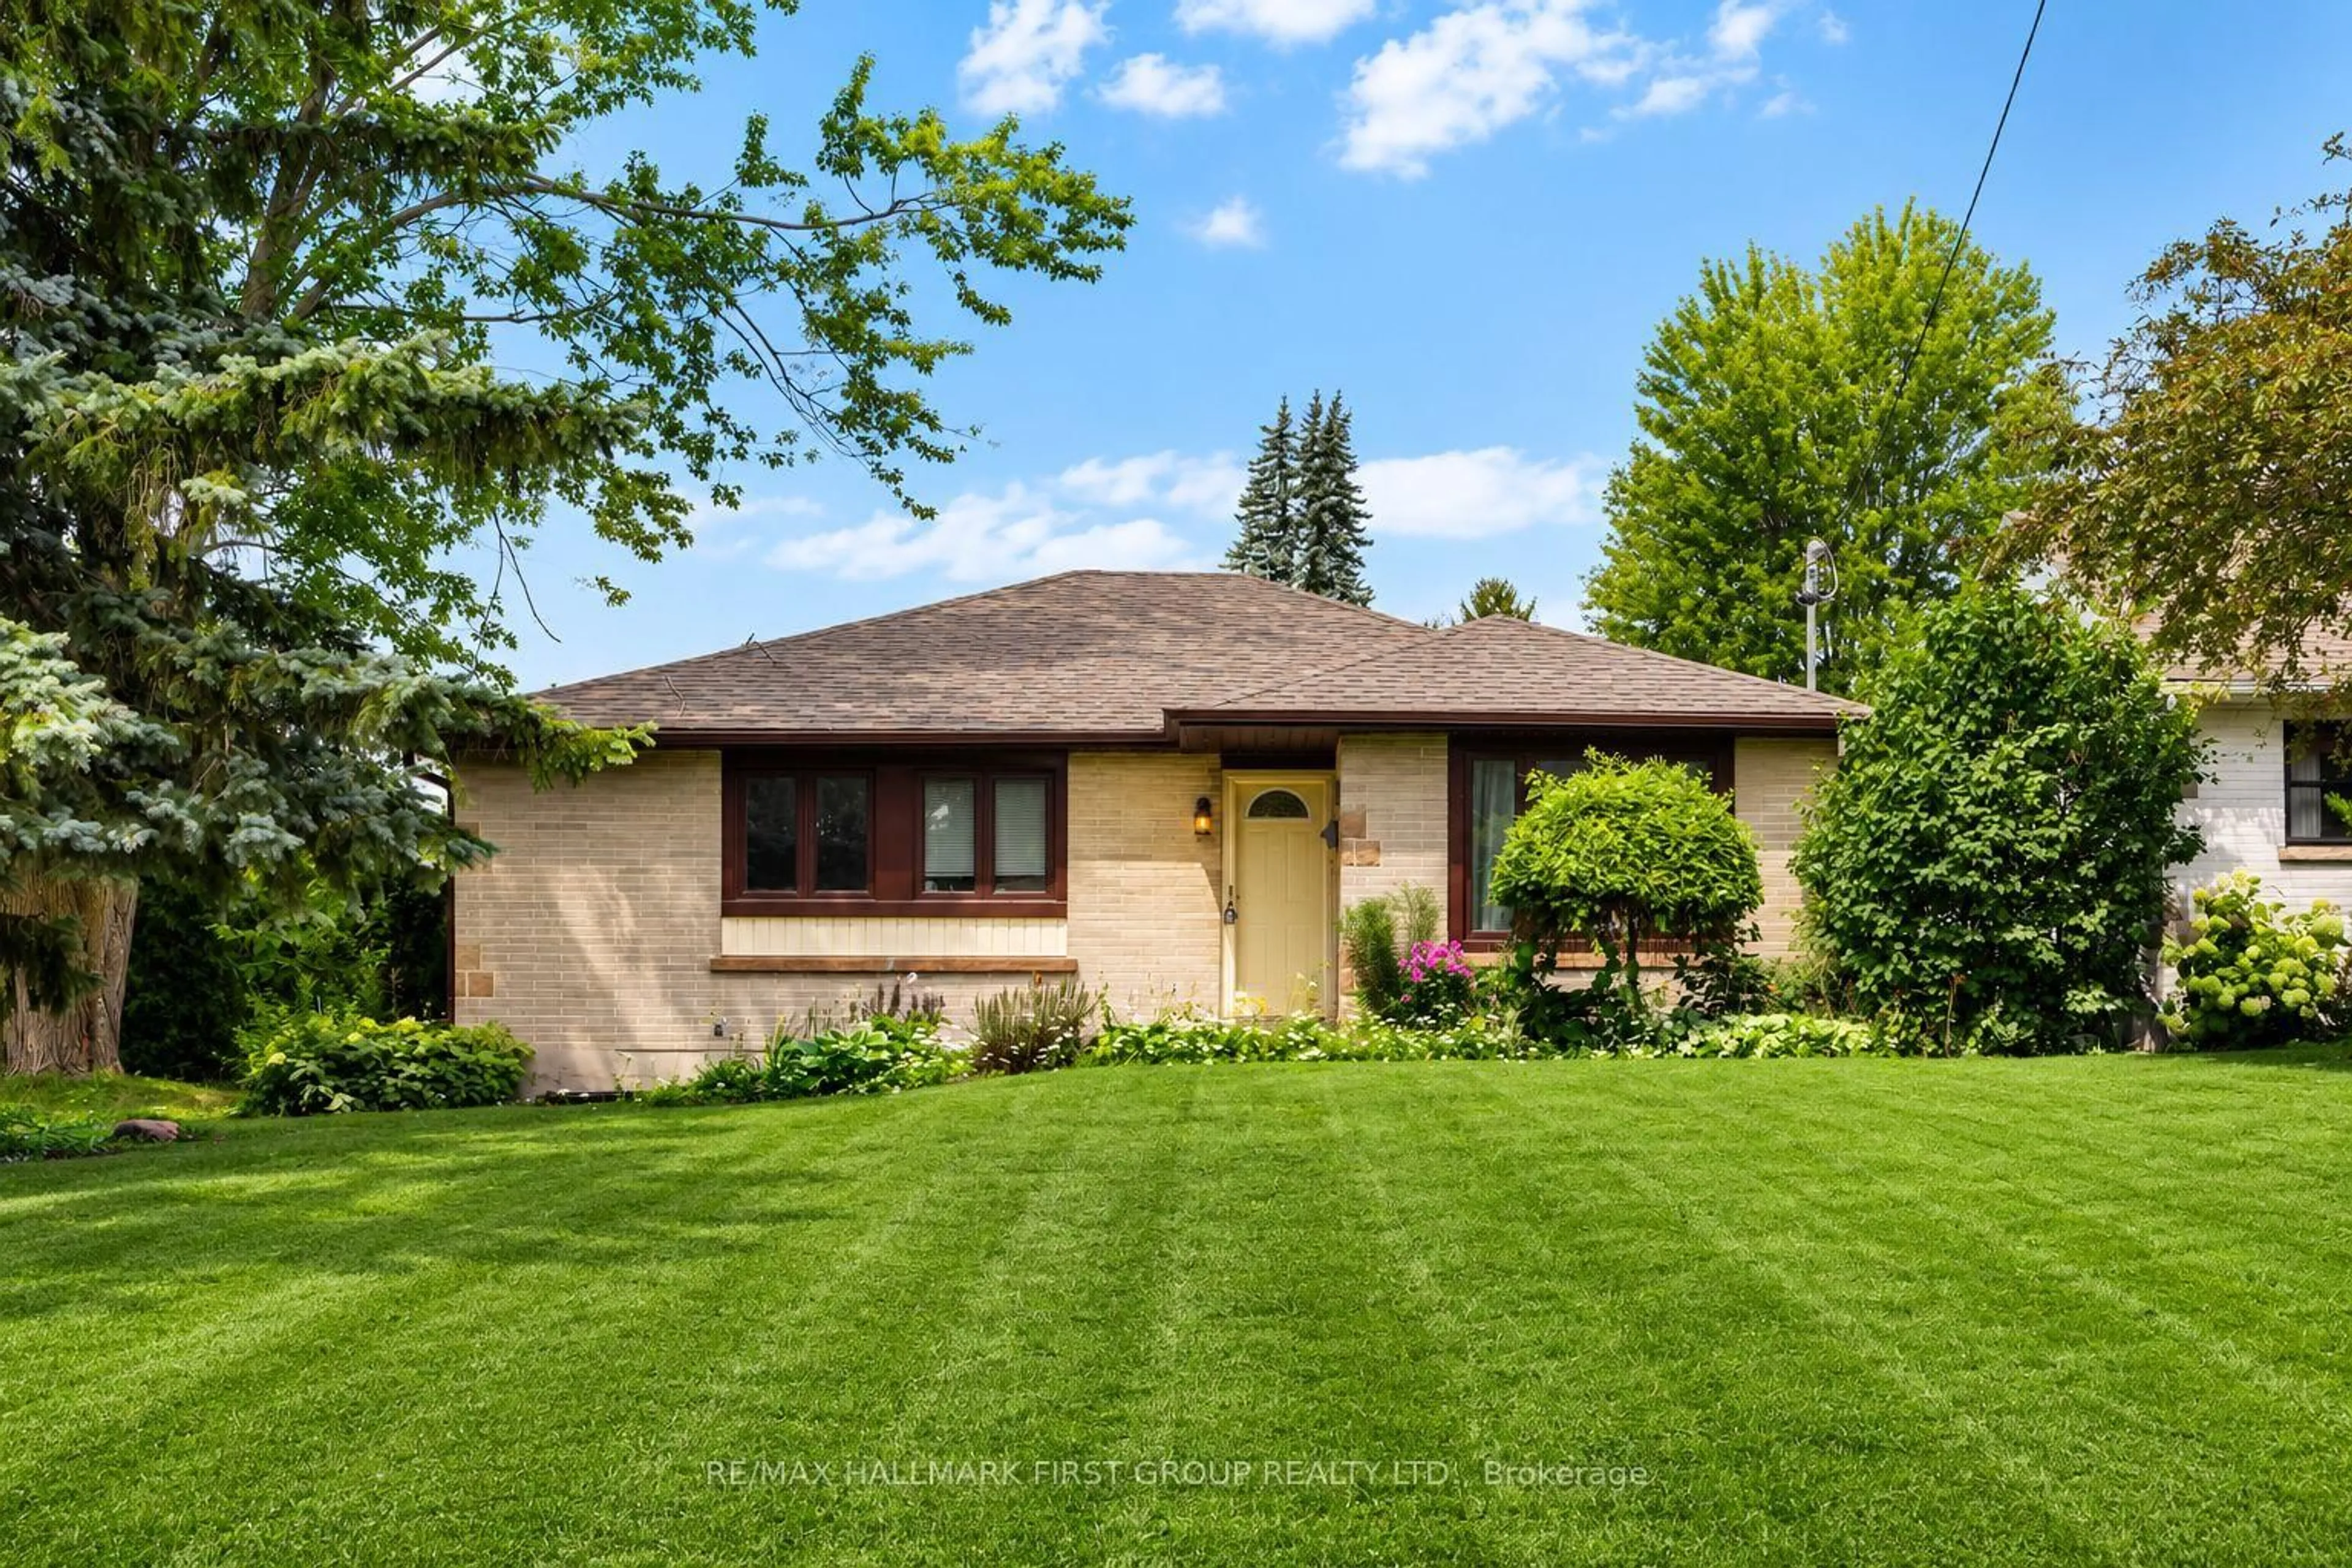
Attention investors, renovators, builders, and savvy home buyers! This is your chance to unlock the incredible potential of 29 Sunset Dr, a charming bungalow situated on a desirable lot in an established neighbourhood. While the home requires updating, it offers a solid foundation and endless possibilities to renovate, rebuild, or create an exceptional investment property. Whether you're looking to transform it into your dream home or capitalize on its future value, this is a rare opportunity you won't want to miss. Conveniently located close to schools, parks, shopping, transit, and major highways, 29 Sunset Dr is brimming with potential and ready for your vision.


Property Details

StyleBungalow
View-
Age of property-
SqFt~700-1100 SqFt
Lot Size7,672 SqFt(137 x 56)
Parking Spaces5
MLS ®NumberE13651720
Community NameCentennial
Data SourceTRREB
Listing byRE/MAX WEST REALTY INC.

Features

Heating: Forced Air
Cooling: Central Air
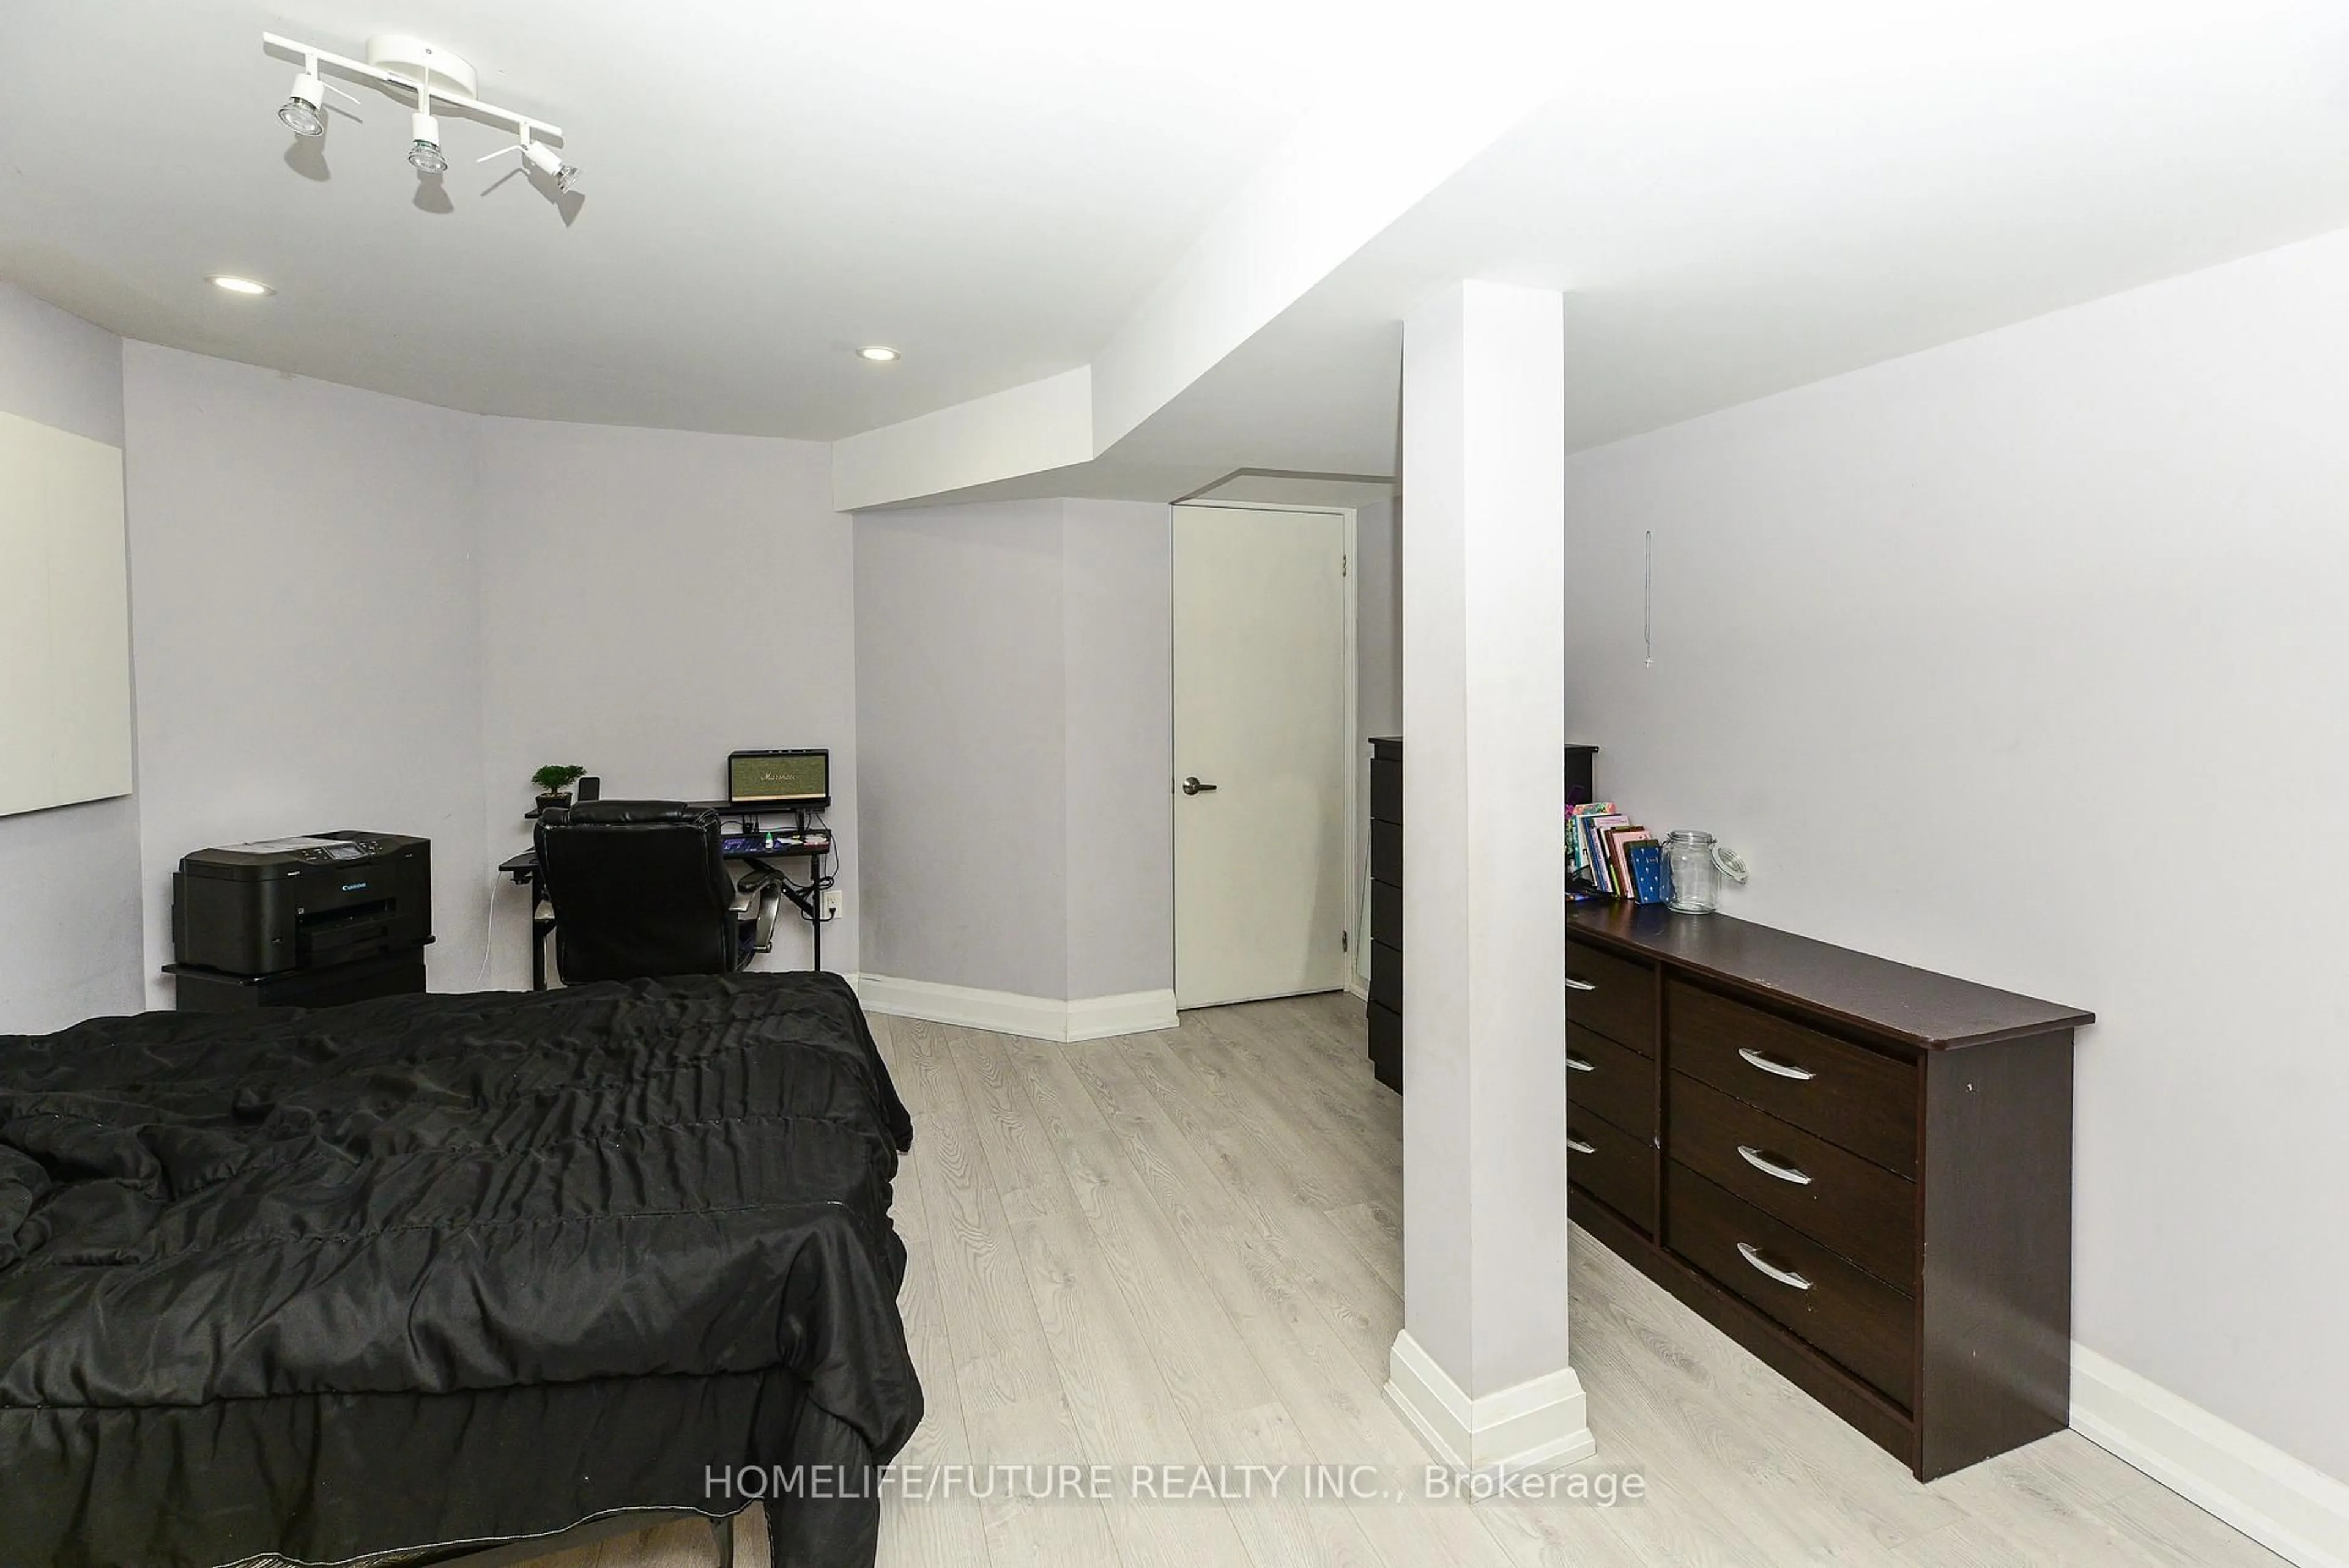
Basement: Apartment, Sep Entrance

Main Floor

Living

4.3 x 3.2

Laminate / Open Concept / Fireplace

Dining

3.7 x 2.9

Laminate / W/O To Deck / Sliding Doors

Kitchen

4.5 x 2.3

Quartz Counter / Backsplash / Open Concept

Primary

4.4 x 3.0

Laminate / Closet / Large Window


Features

Lot size: 7,672 SqFt

Parking

Garage spaces 1

Garage type None

Other parking spaces 4

Total parking spaces 5


Property History

Aug 7, 2026
ListedActive
$400,000
3 hours on market
history photo preview1
Listing by trreb®
Property listed by RE/MAX WEST REALTY INC., Brokerage
Agent Banner Image
Interested in this property?Get in touch to get the inside scoop.
Market Data - Centennial

Geo Zone Map ThumbnailCentennial

Balanced Market

View Market Data

Detached house - for the past 30 days

Buyer's market Seller's market

Avg. Days on Market

Past 30 days

24 days

Compared to

2025

18 days

2024

18 days

2023

14 days

New Listings

Past 30 days

37 listings

Compared to

2025

41 listings

2024

39 listings

2023

40 listings

Units sold

Past 30 days

14 units

Compared to

2025

14 units

2024

24 units

2023

18 units

Median Sold Price

Past 30 days

$756,250

Compared to

2025

$755,000

2024

$835,000

2023

$977,500


Population and Demographics

Overview

Total population 28160
Average household income $115,616

Age (%)

0 to 19
22%
20 to 34
19%
35 to 49
19%
50 to 64
20%
65 and plus
20%

Household composition (%)

Single family
68%
Single person
27%
Multi person
4%
Multi family
1%

Mother tongue (%)

English
89%
Others
6%
French
2%
Urdu
1%

House tenancy (%)

Owners
62%
Renters
38%

What’s nearby?Essentials within 5 km

Local Logic

Transportation Scores

Estimated Budget