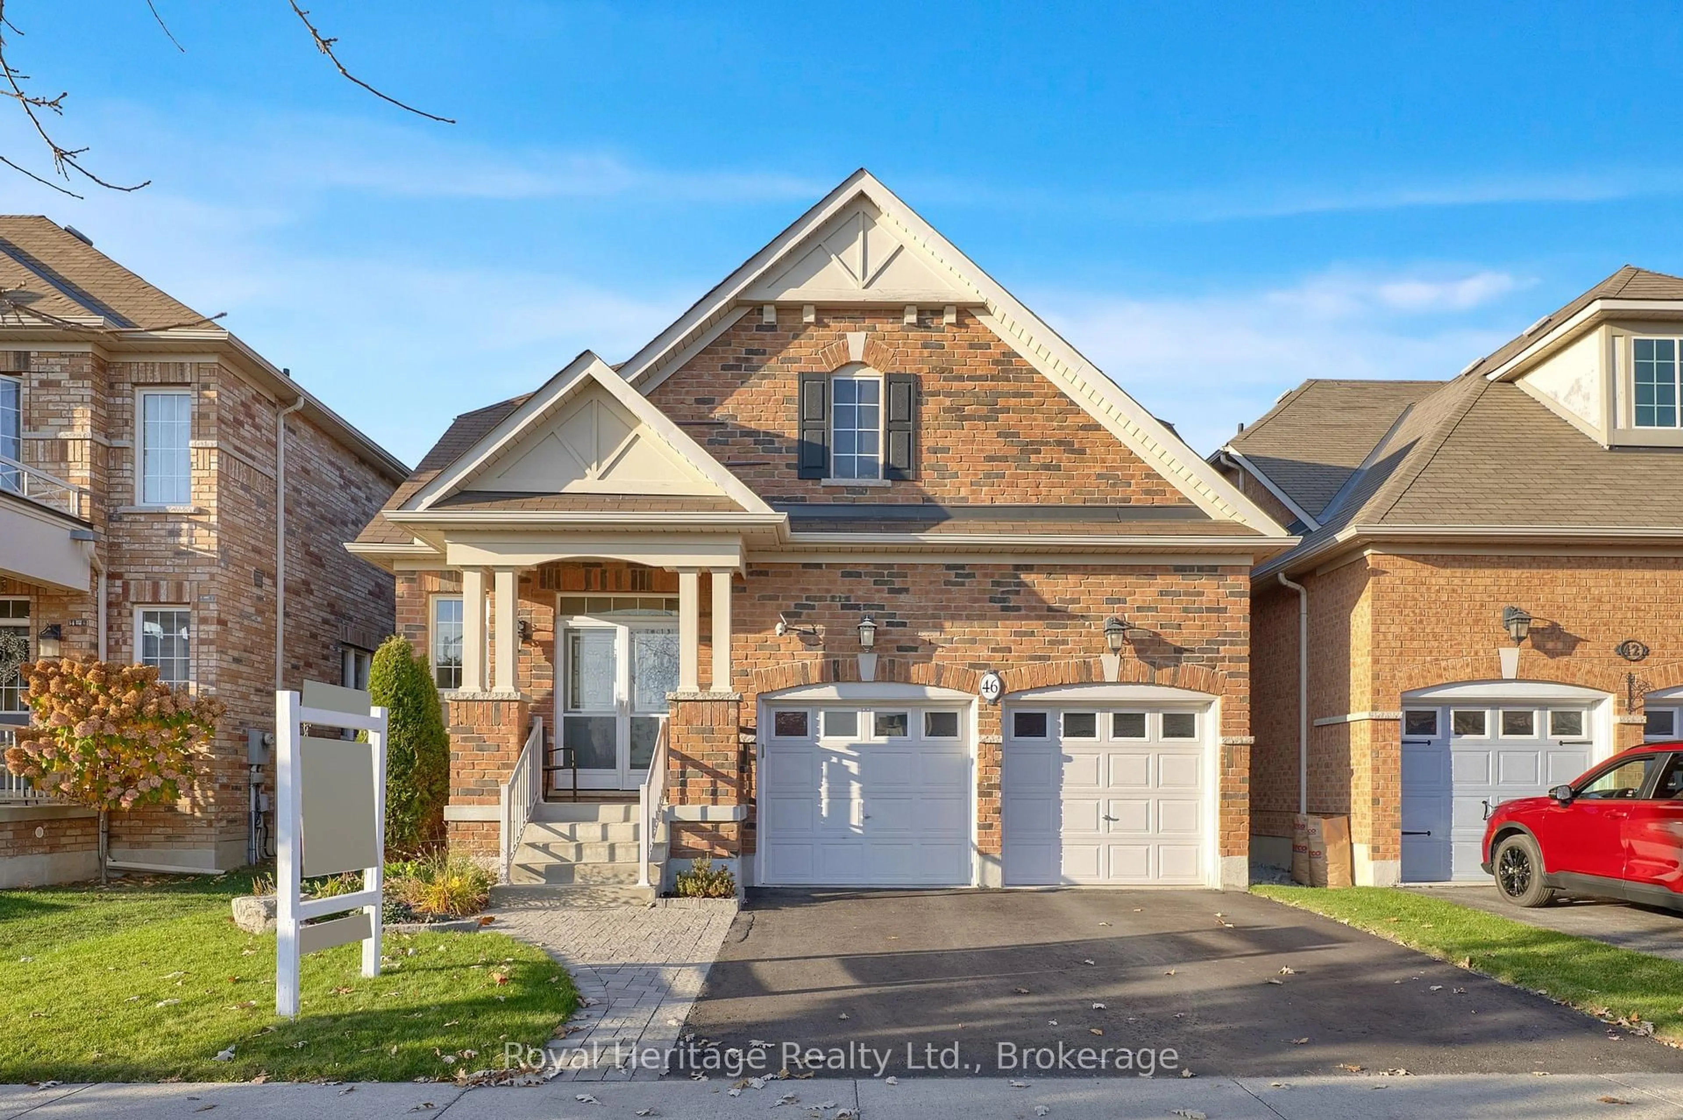
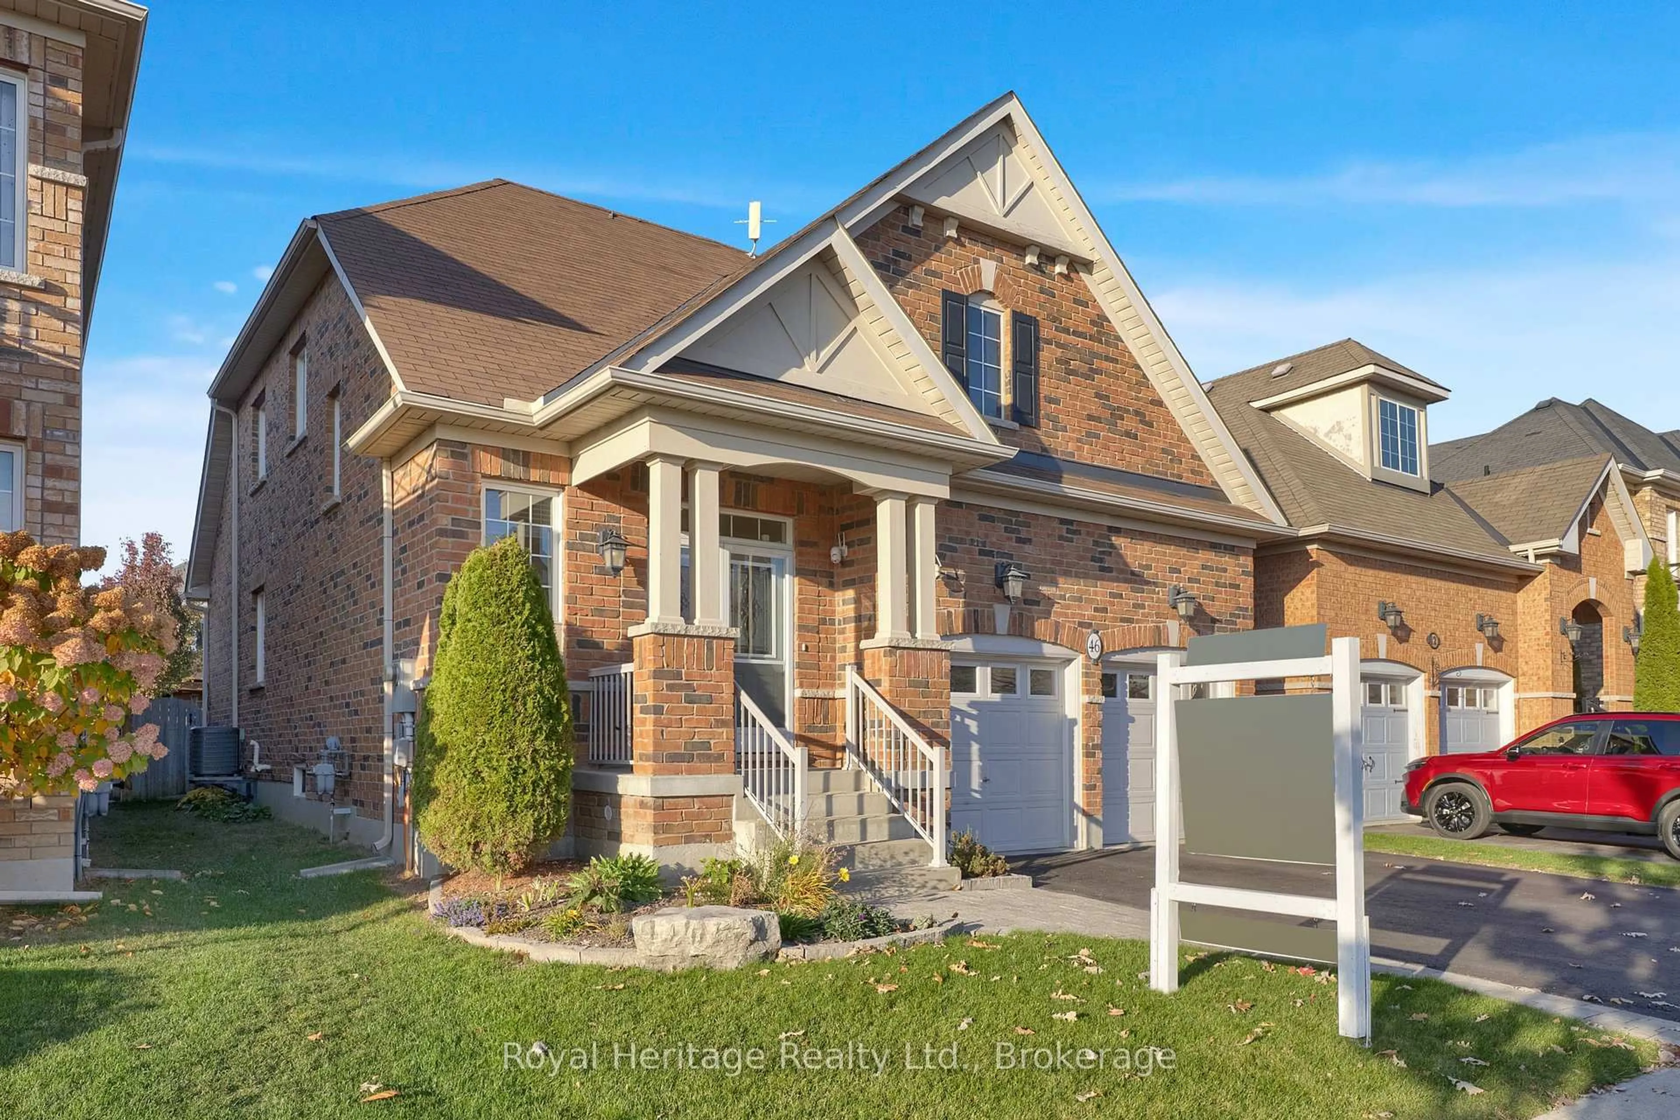
46 Flood Ave, Clarington, Ontario L1B 0C9
Contact us about this property
Highlights
Estimated valueThis is the price Wahi expects this property to sell for.
The calculation is powered by our Instant Home Value Estimate, which uses current market and property price trends to estimate your home’s value with a 90% accuracy rate.Not available
Price/Sqft$431/sqft
Monthly cost
Open Calculator
Description
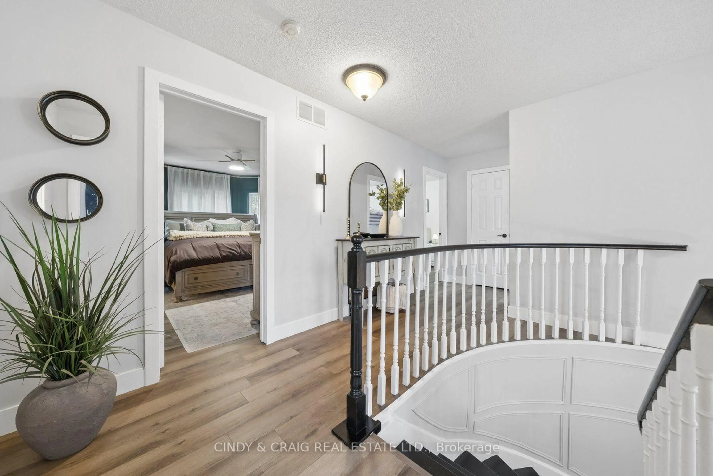
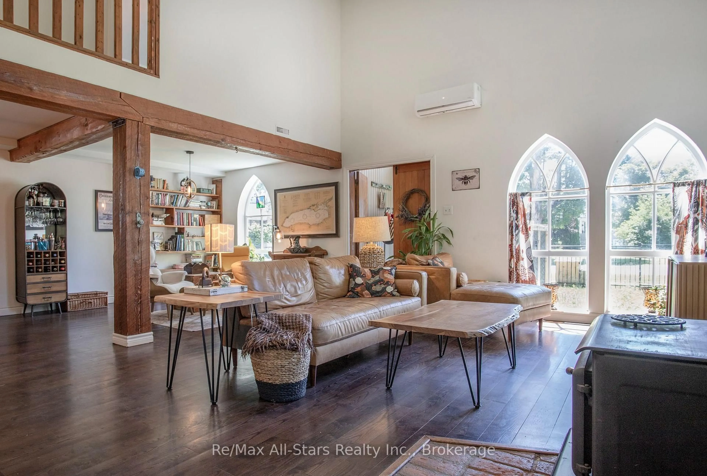
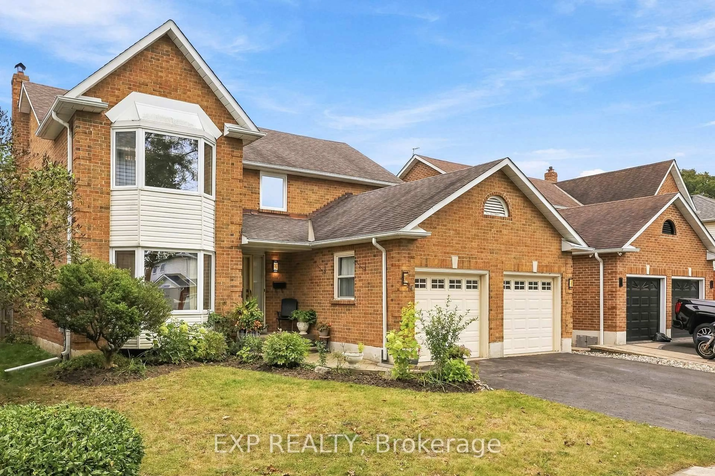
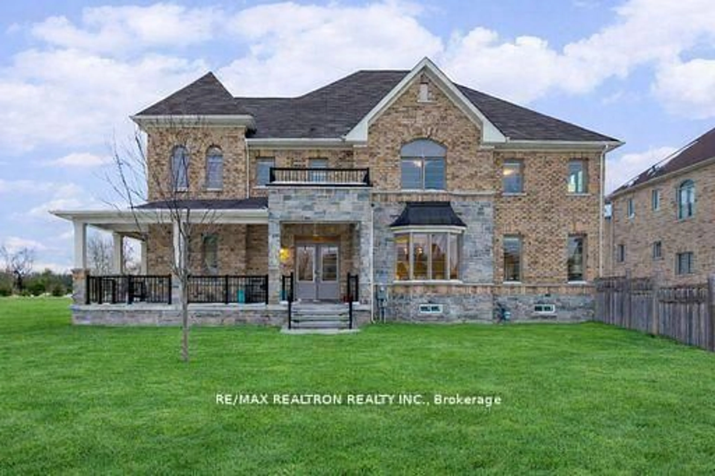
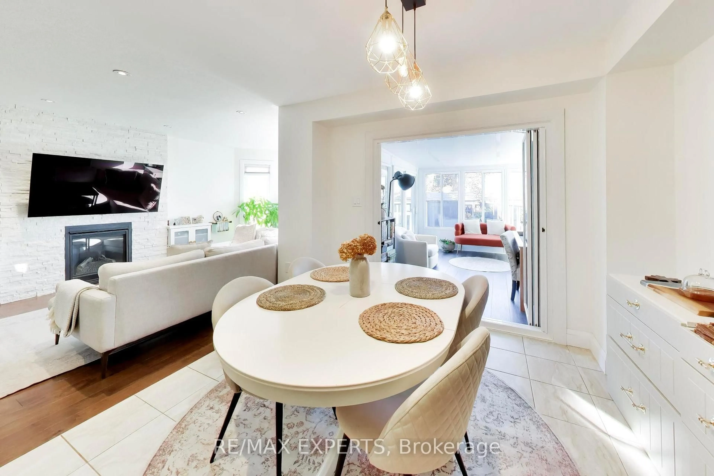
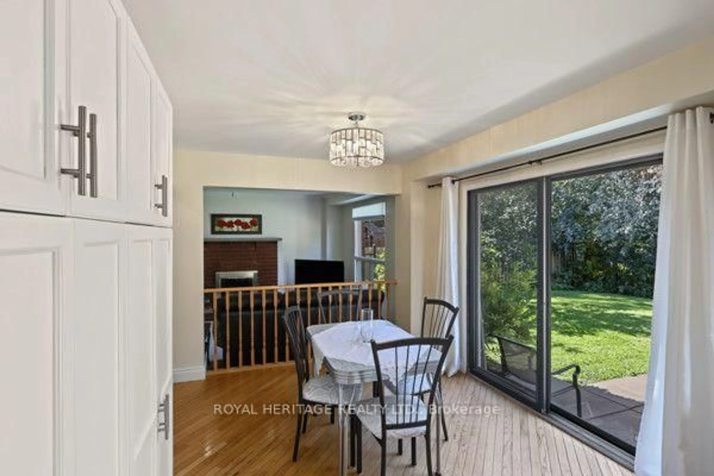
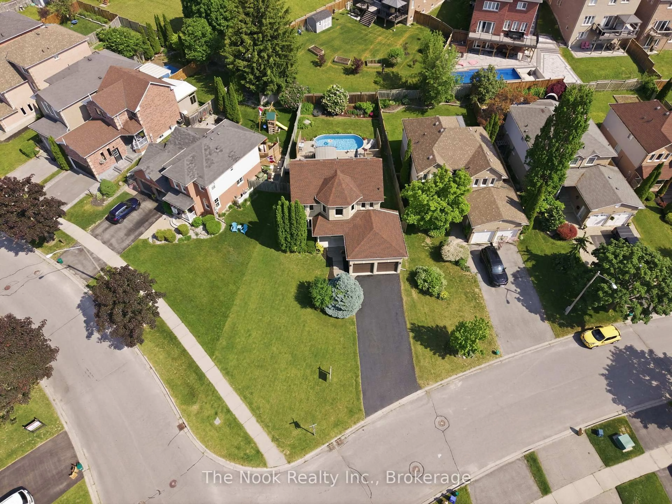
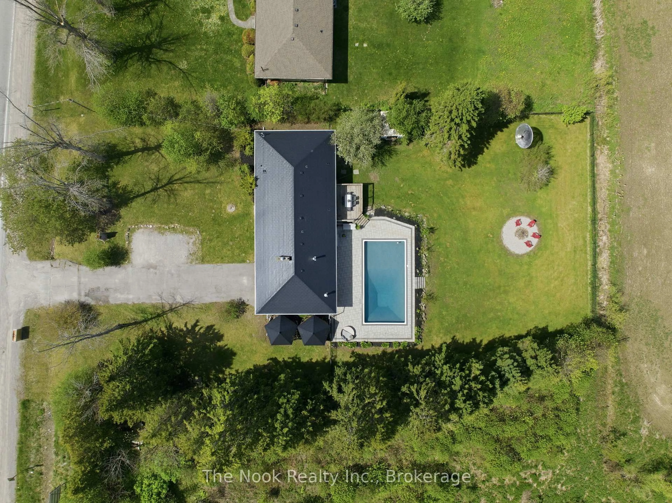
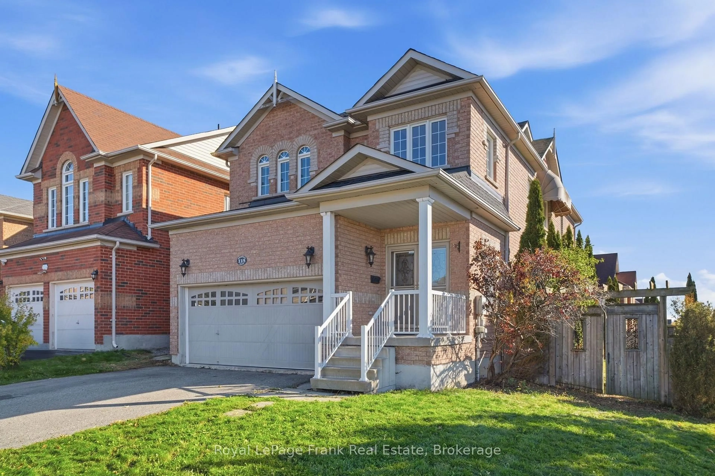
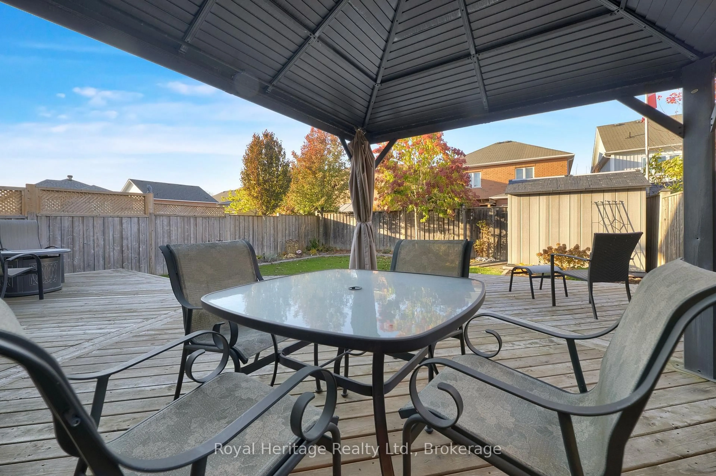
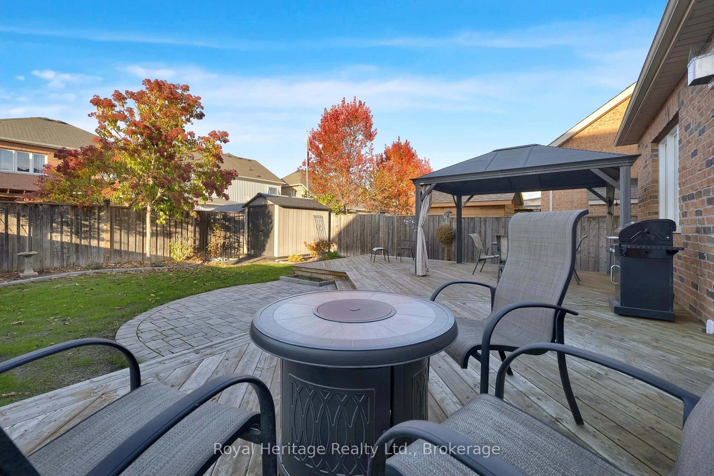
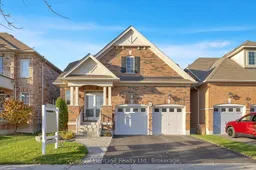
Welcome to this gorgeous all-brick bungaloft in the sought-after Newcastle neighbourhood of Gracefields! Offering a convenient layout with the ease of main-floor living, this home features an open-concept design and 9' ceilings on the main. The modern kitchen boasts upgraded cabinetry, stainless steel appliances, granite countertops and a breakfast bar, while the inviting living room features a Napoleon gas fireplace with upgraded mantle. The spacious main-floor primary bedroom offers a walk-in closet and 4-piece ensuite with upgraded glass shower. Upstairs, you'll find two additional spacious bedrooms and a full 4-piece bathroom, making this bungaloft ideal for families or guests. Main-floor laundry and direct access to the 2 car garage add everyday convenience, while the basement rec room provides additional living space. Enjoy the fully fenced backyard with a large wood deck, stone patio & gazebo, perfect for relaxing or entertaining. Major updates in 2026 include a new furnace, air conditioner and hot water tank-all owned, with no rentals! A wonderful opportunity to enjoy comfortable living in a desirable community.
Property Details
Interior
Features
Main Floor
Kitchen
3.6 x 2.4Granite Counter / Undermount Sink / Stainless Steel Appl
Breakfast
3.6 x 2.4Open Concept / Large Window / O/Looks Living
Living
5.16 x 3.4Gas Fireplace / W/O To Deck / Open Concept
Primary
4.6 x 4.34 Pc Ensuite / W/I Closet / O/Looks Backyard
Exterior
Features
Parking
Garage spaces 2
Garage type Attached
Other parking spaces 2
Total parking spaces 4
Property History
 43