16 Hemmingway Dr, Clarington, Ontario L1E 2C7
Contact us about this property
Highlights
Estimated valueThis is the price Wahi expects this property to sell for.
The calculation is powered by our Instant Home Value Estimate, which uses current market and property price trends to estimate your home’s value with a 90% accuracy rate.Not available
Price/Sqft$828/sqft
Monthly cost
Open Calculator
Description
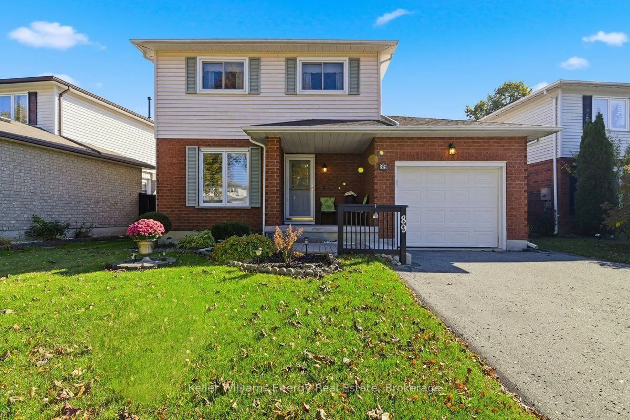
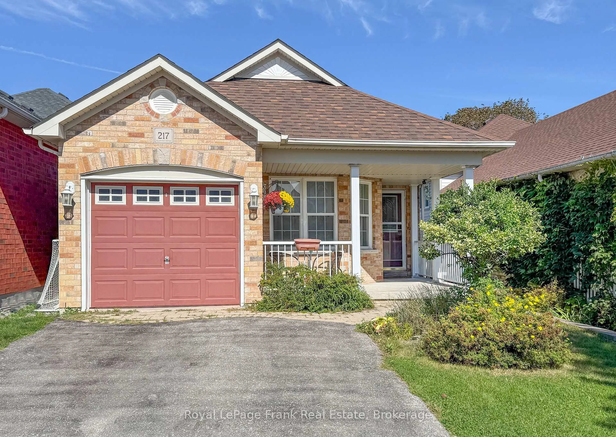
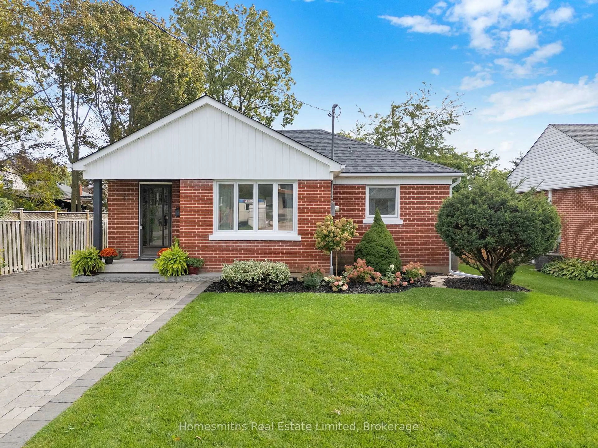
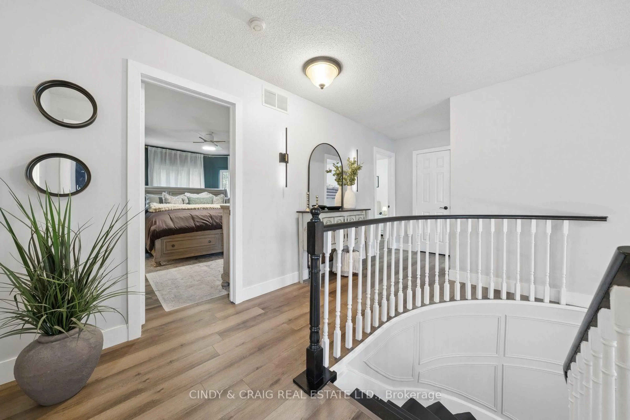
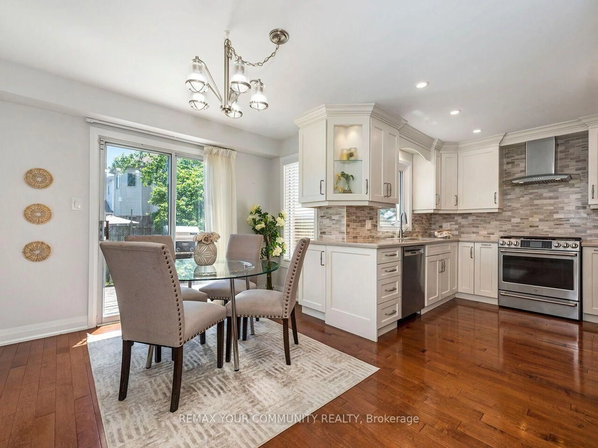
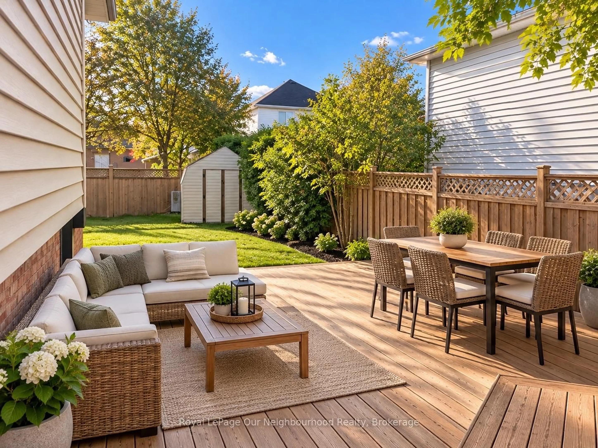
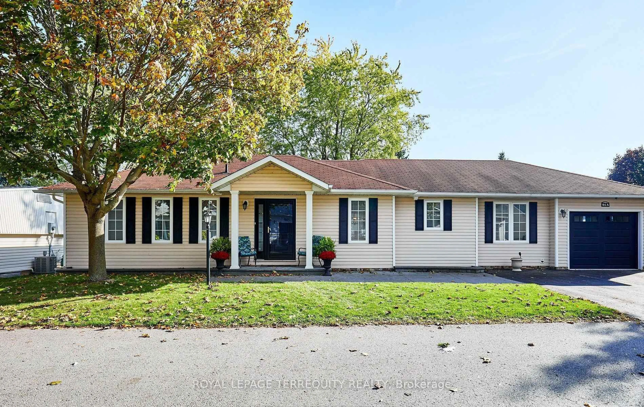
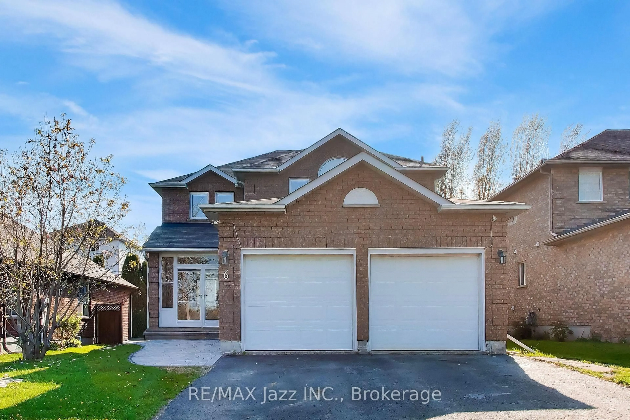
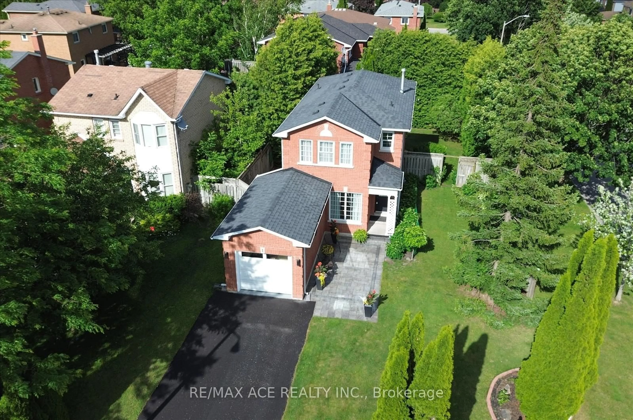
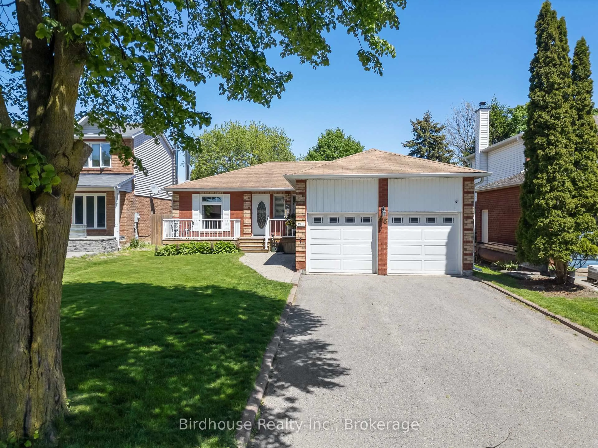
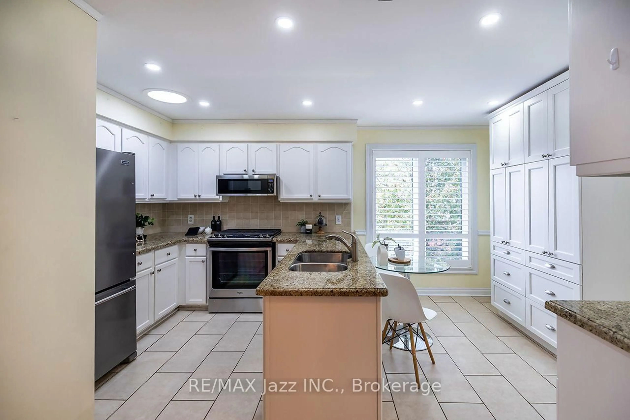
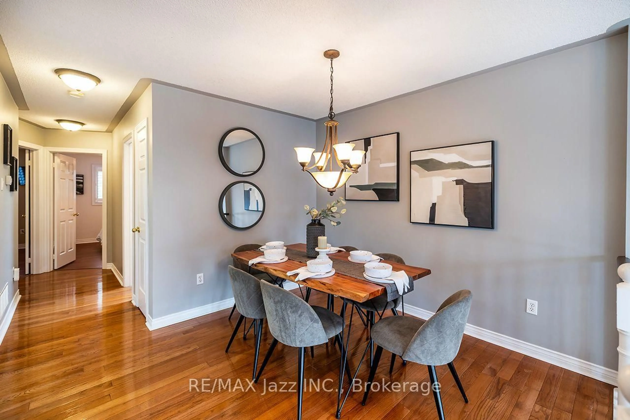
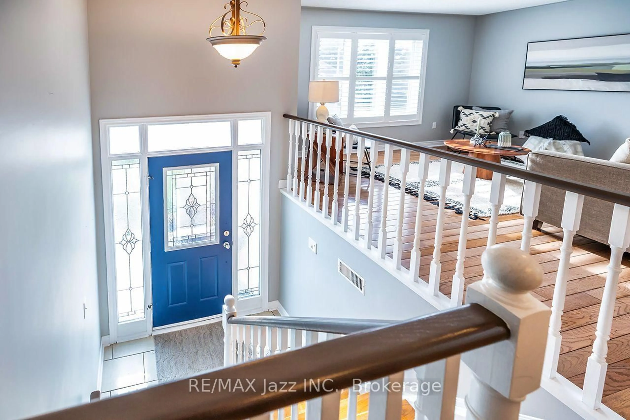
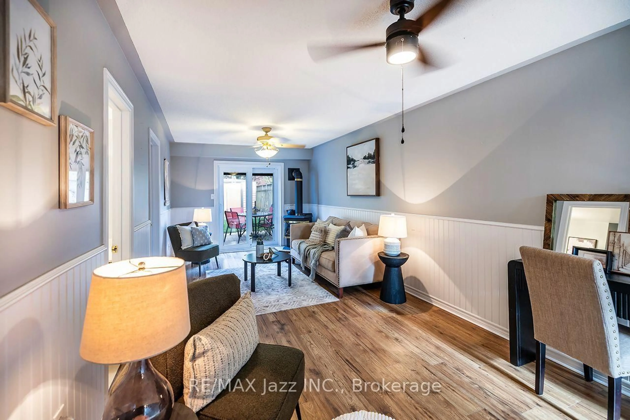
Welcome to this charming 2+1 bedroom, 2 full bath raised bungalow, perfectly suited for families, first-time buyers or those looking for fabulous living space! The main floor features large windows in the living room that allow for natural light to fill the space, making it a cozy and comfortable area. The separate dining room provides space for family gatherings and the modern kitchen has more cupboard space than you can imagine. Two good sized bedrooms and a full bath complete the main floor. The finished walkout basement offers additional living space in the over-sized rec room complete with a cozy gas fireplace and direct access to the fully fenced backyard - perfect for kids, pets and summer gatherings. The third bedroom, office or den along with the second full bath provide endless opportunities for older children, parents or returning family members to enjoy their own space. A single-car garage with convenient direct access into the home adds to the everyday functionality. Outdoor access and maintenance are a breeze with parking for 4 cars and no sidewalk to shovel. Ideally located in a family-friendly neighborhood close to parks, schools and with easy access to Highway 401, this home offers the perfect combination of comfort, convenience and value. This isn't just a house, it is a wonderful place to call home! Offers anytime, don't miss the videos!
Property Details
Interior
Features
Main Floor
Dining
3.05 x 2.44Hardwood Floor
2nd Br
3.66 x 3.12Laminate
Living
3.35 x 4.34hardwood floor / California Shutters
Kitchen
3.35 x 3.66California Shutters
Exterior
Features
Parking
Garage spaces 1
Garage type Attached
Other parking spaces 4
Total parking spaces 5
Property History
 25