Open: Sun, 2PM to 4PM
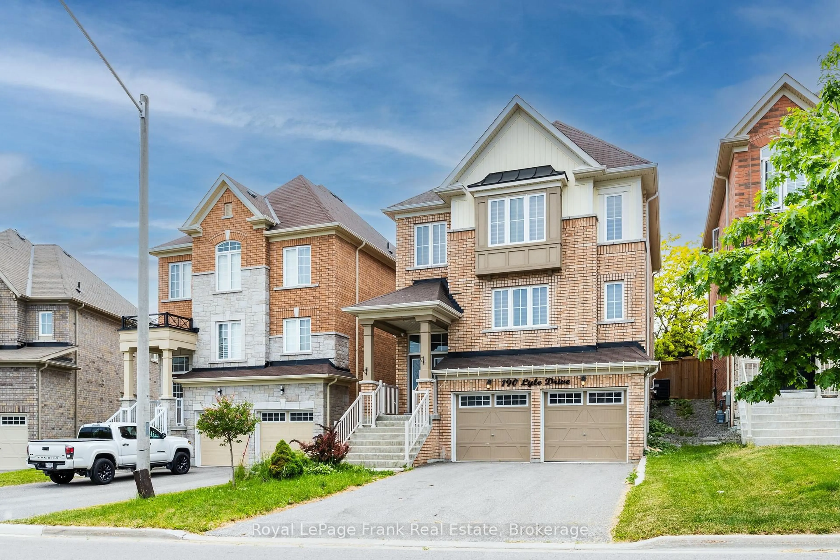
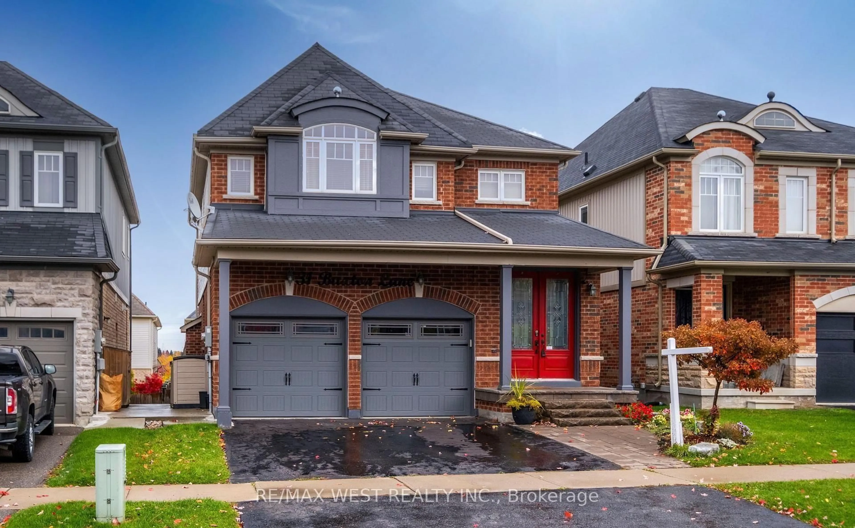
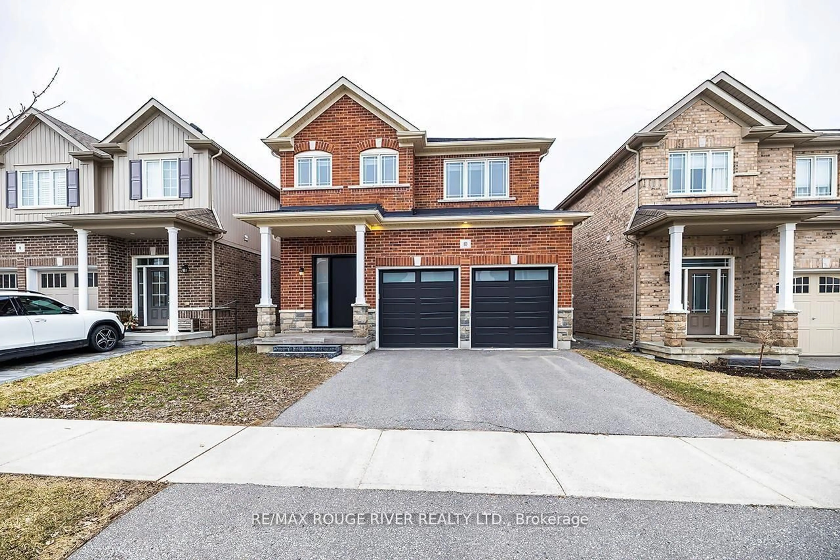
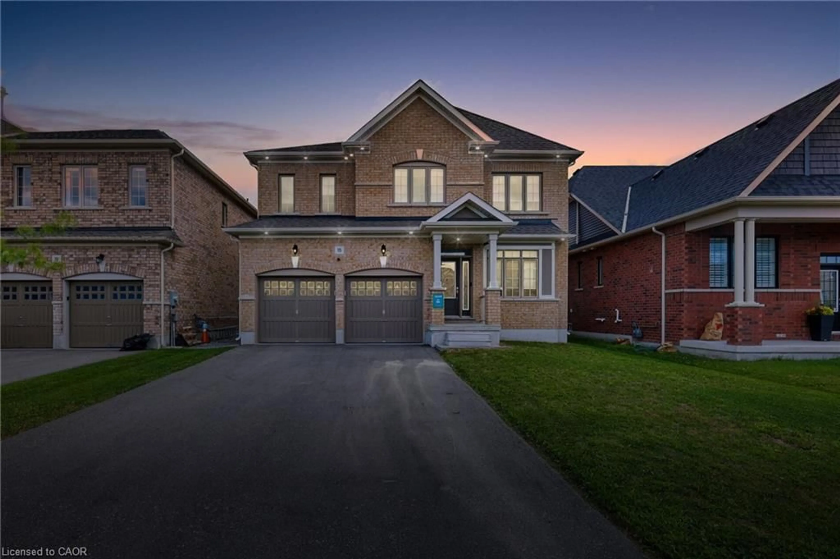
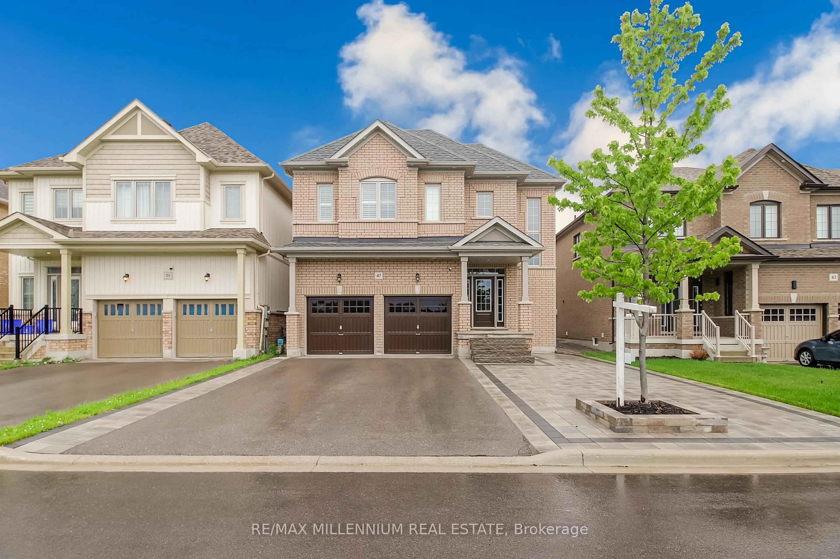
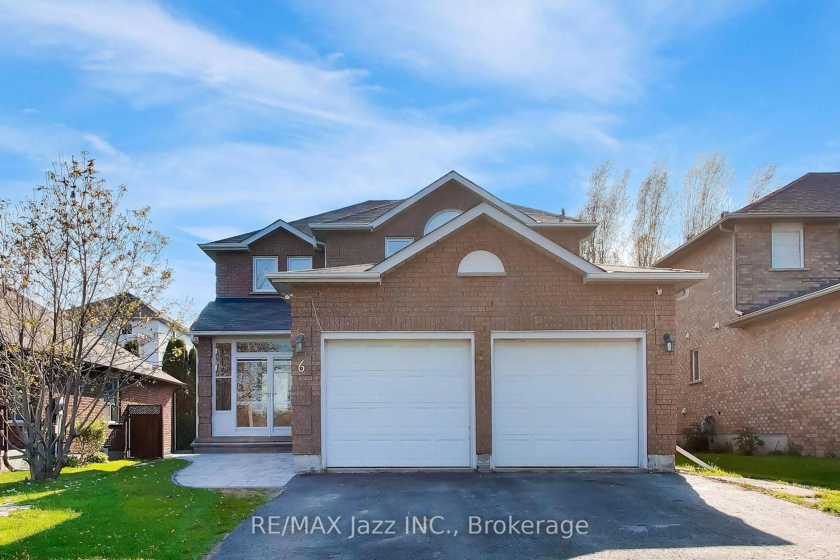
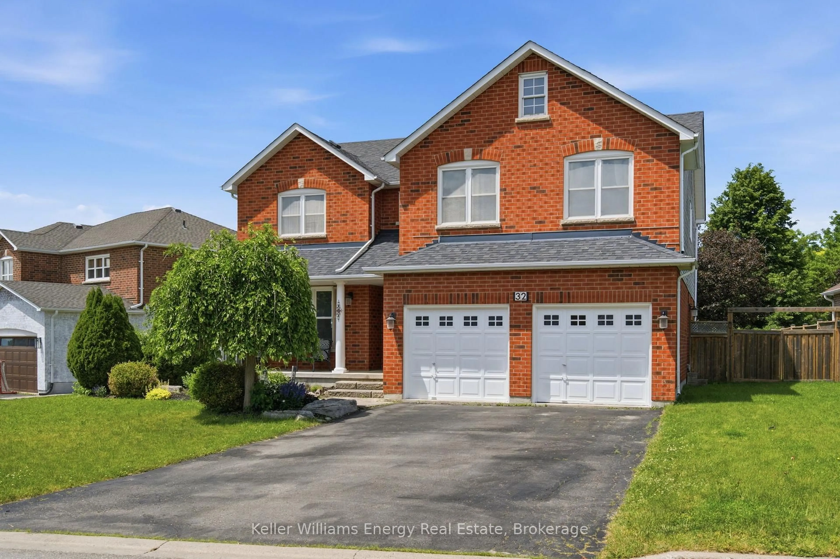
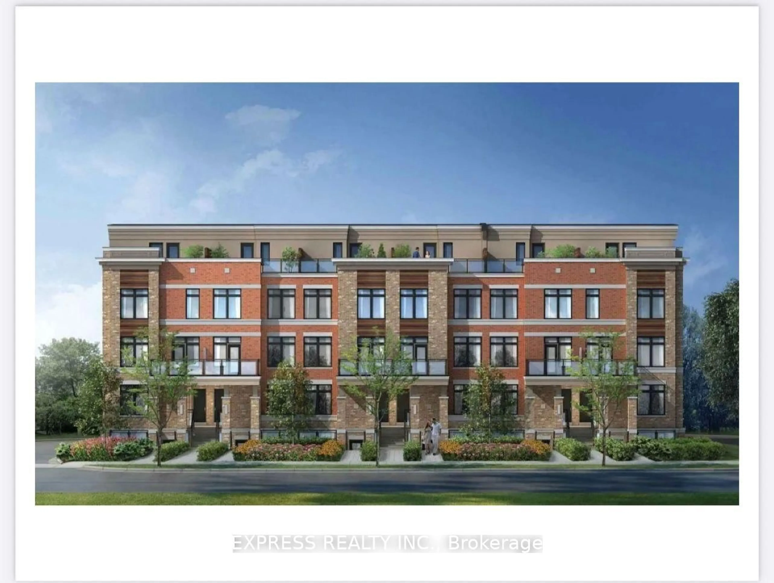
Home with brick exterior material, street for 96 Redfern Cres, Clarington Ontario L1C 0K1
22 hours on Market

96 Redfern Cres, Clarington, Ontario L1C 0K1

Detached
4
3
~1500-2000 sqft
$920,500
Get pre-qualifiedPowered by nesto
Detached
4
3
~1500-2000 sqft

Contact us about this property

Call

Highlights

Property Estimate

Days on market22 hours

Estimated valueNot available

Price/Sqft$537/sqft

Monthly cost

Open Calculator

Description

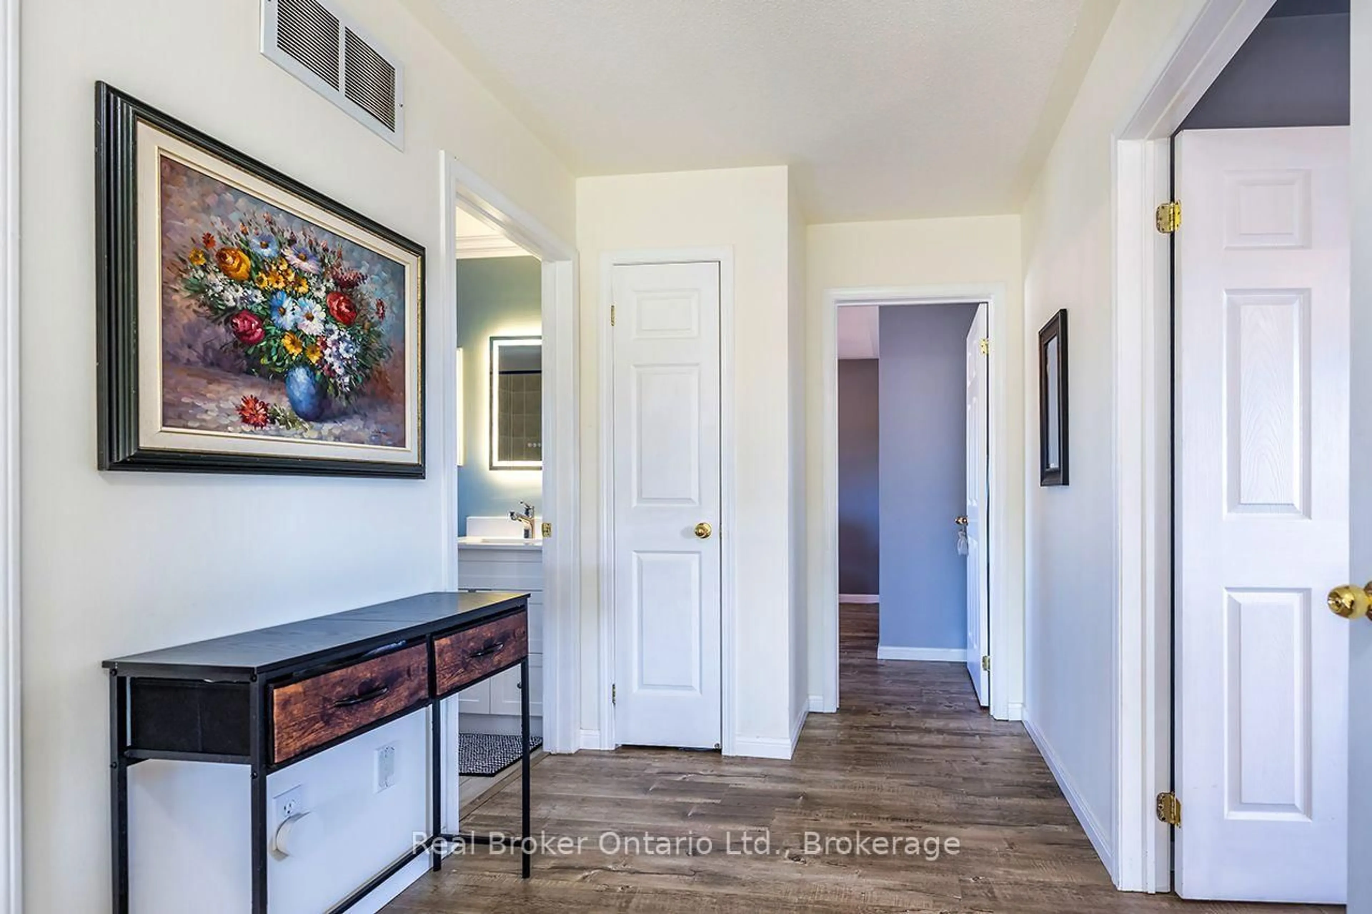
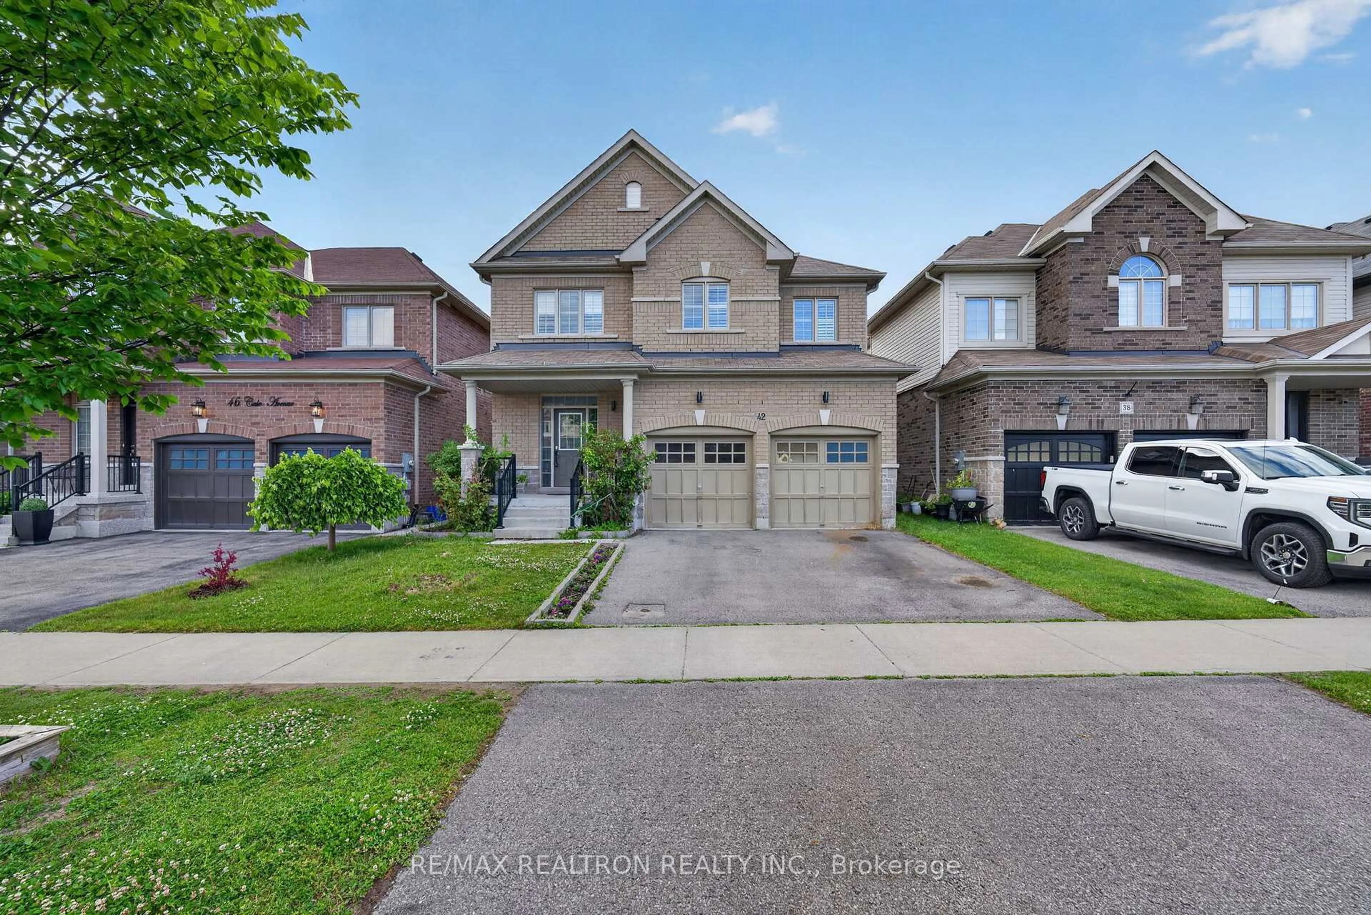

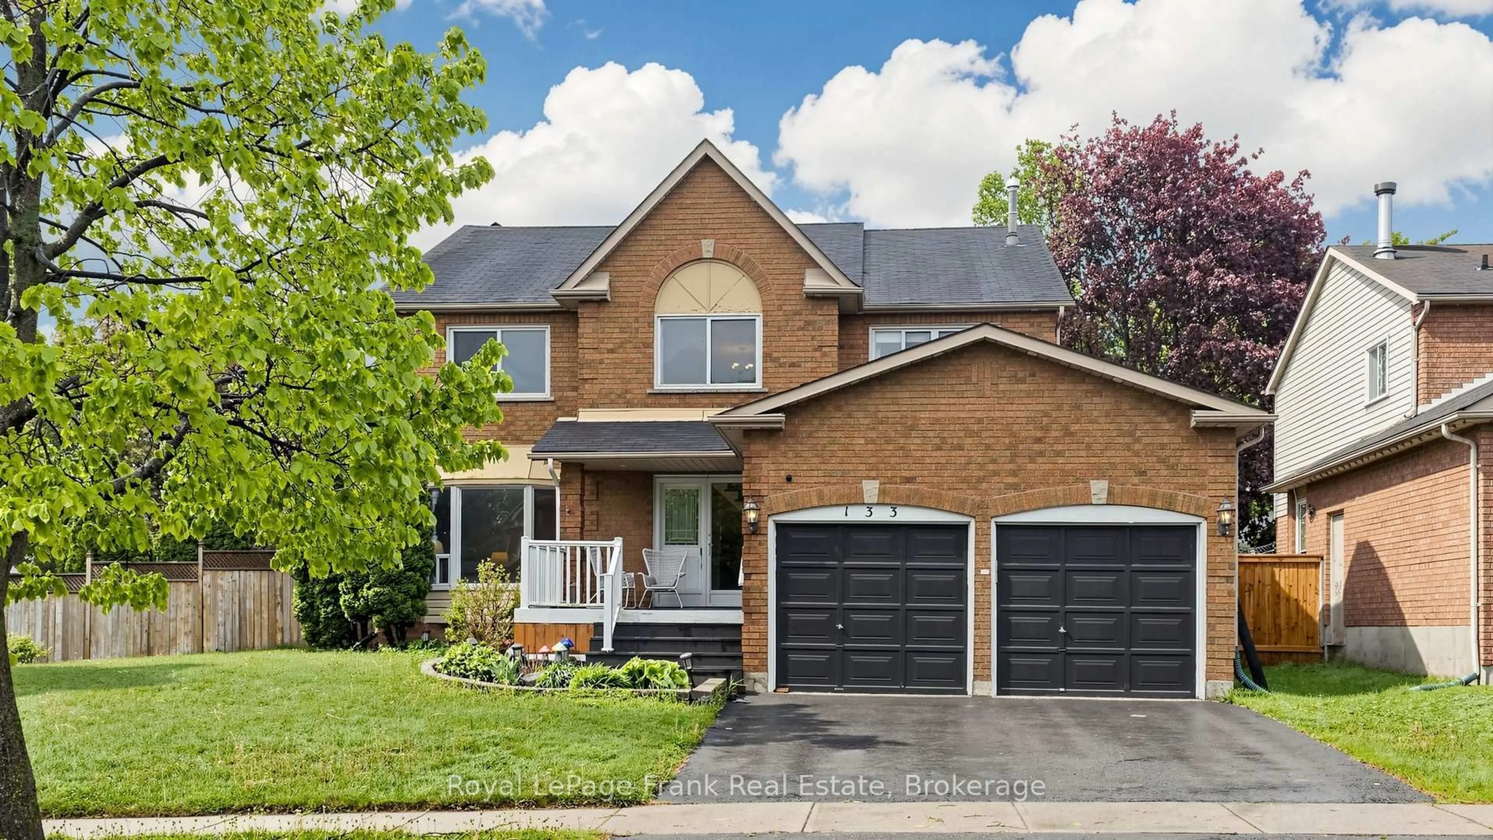
Welcome to a community and home that will provide you with memories to last a lifetime. As you walk up the 4 car driveway and past the spacious 2 car garage with its elevated ceilings you will be welcomed up to your cozy covered porch. Enter the doors into the inviting open foyer & dining room/living room as well as the convenient garage access into the mud room and laundry room. Continue through the main floor with its 9 foot ceilings to the bright and open family room and kitchen which features lovely stainless steel appliances, and a dinette, as well as ample storage and a stunning view of your entertainers backyard. Upstairs Boasts 4 Generously sized bedrooms as well as a sizeable 4 piece ensuite in the primary. The partially finished basement provides wonderful opportunities to continue enjoying as it is or to customize to your own taste! This family friendly home is located within walking distance to several top schools, parks, trails, shopping, dining and a community full of rich history; you've truly found a place you will be proud to call home.


Upcoming Open House

Aug 16Sun2:00 PM - 4:00 PM

Property Details

Style2-Storey
View-
Age of property6-15
SqFt~1500-2000 SqFt
Lot Size3,825 SqFt(100.41 x 38.1)
Parking Spaces6
MLS ®NumberE13667182
Community NameBowmanville
Data SourceTRREB
Listing byRE/MAX HALLMARK FIRST GROUP REALTY LTD.

Features

Heating: Forced Air
Cooling: Central Air
Fireplace
Basement: Part Fin

Main Floor

Living

3.0 x 5.18

Large Window / hardwood floor

Family

3.05 x 4.88

Large Window / Fireplace / hardwood floor

Dining

2.64 x 3.05

Sliding Doors / O/Looks Family / Combined W/Kitchen

Kitchen

2.39 x 3.05

Stainless Steel Appl / Breakfast Bar / O/Looks Dining


Features

Lot size: 3,825 SqFt

Parking

Garage spaces 2

Garage type Attached

Other parking spaces 4

Total parking spaces 6


Property History

Aug 12, 2026
ListedActive
$920,500
22 hours on market
history photo preview42
Listing by trreb®
Property listed by RE/MAX HALLMARK FIRST GROUP REALTY LTD., Brokerage
Agent Banner Image
Interested in this property?Get in touch to get the inside scoop.
Market Data - Bowmanville

Geo Zone Map ThumbnailBowmanville

Seller's Market

View Market Data

Detached house - for the past 30 days

Buyer's market Seller's market

Avg. Days on Market

Past 30 days

25 days

Compared to

2025

23 days

2024

15 days

2023

11 days

New Listings

Past 30 days

79 listings

Compared to

2025

98 listings

2024

127 listings

2023

67 listings

Units sold

Past 30 days

46 units

Compared to

2025

67 units

2024

58 units

2023

41 units

Median Sold Price

Past 30 days

$745,500

Compared to

2025

$853,000

2024

$835,000

2023

$860,500


Population and Demographics

Overview

Total population 41758
Average household income $127,589

Age (%)

0 to 19
26%
20 to 34
19%
35 to 49
21%
50 to 64
18%
65 and plus
15%

Household composition (%)

Single family
74%
Single person
23%
Multi person
3%
Multi family
1%

Mother tongue (%)

English
93%
Others
4%
French
1%

House tenancy (%)

Owners
80%
Renters
20%

What’s nearby?Essentials within 5 km

Local Logic

Transportation Scores

Estimated Budget