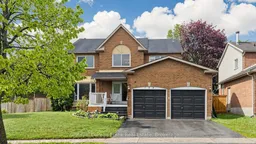
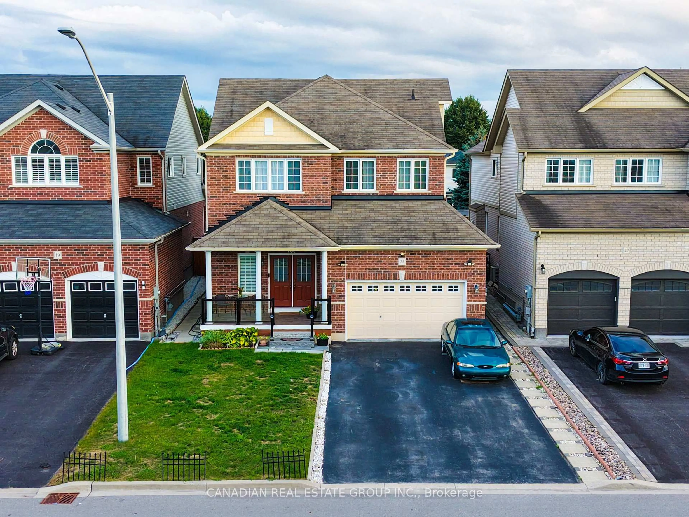
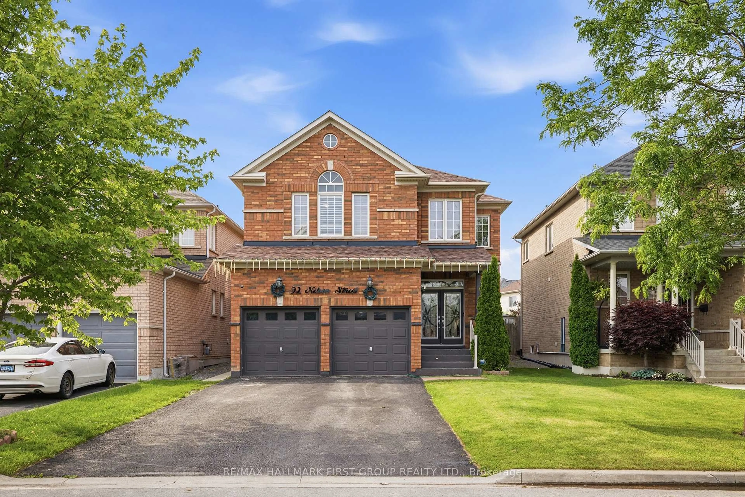
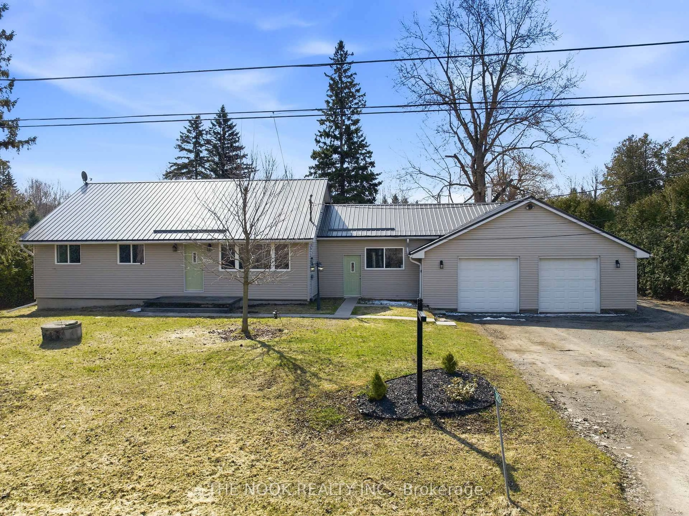
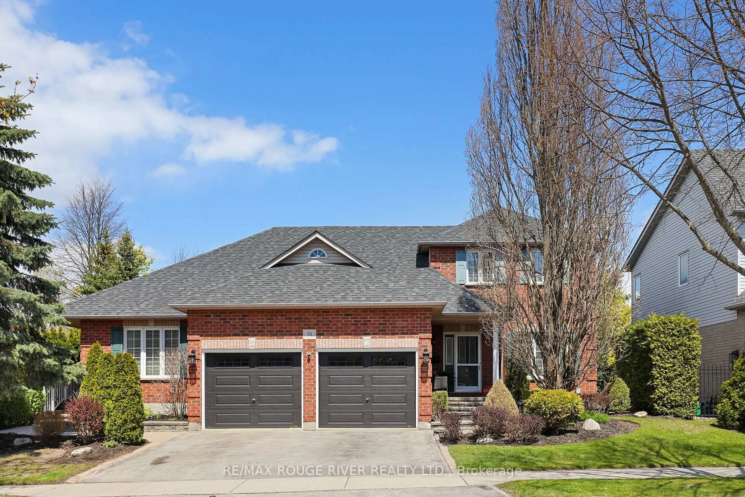
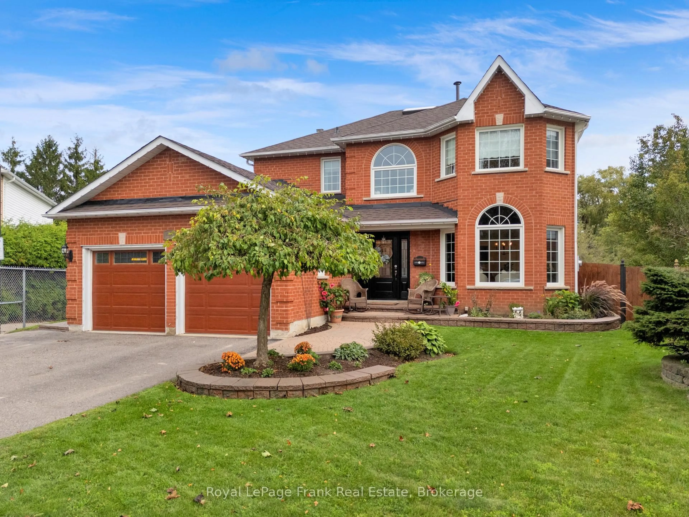
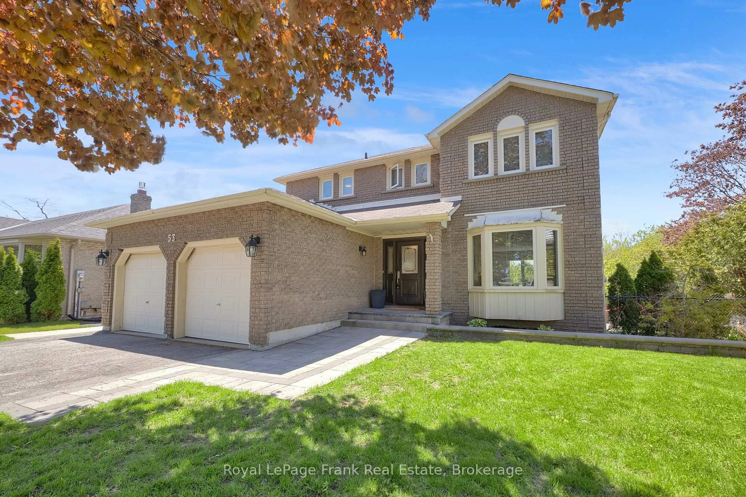
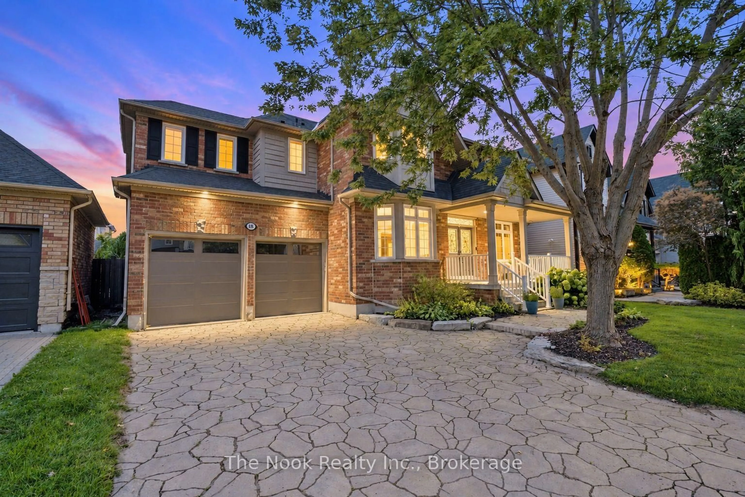

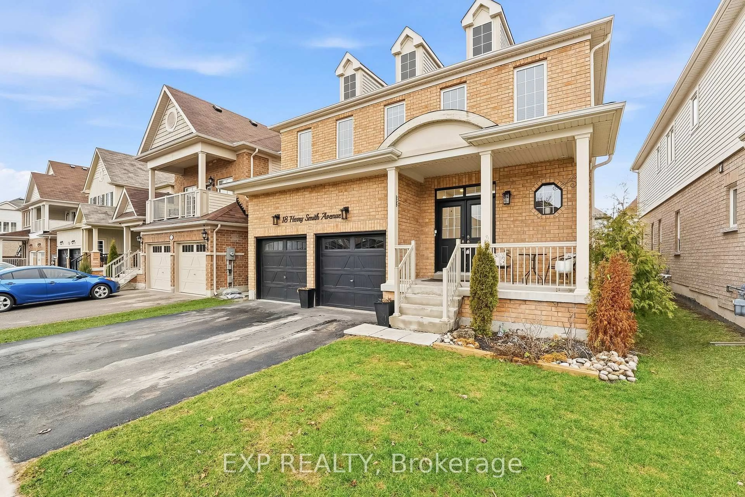
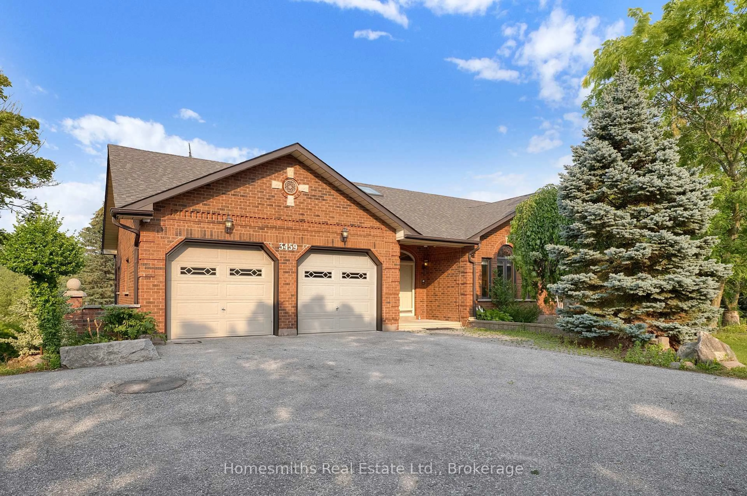
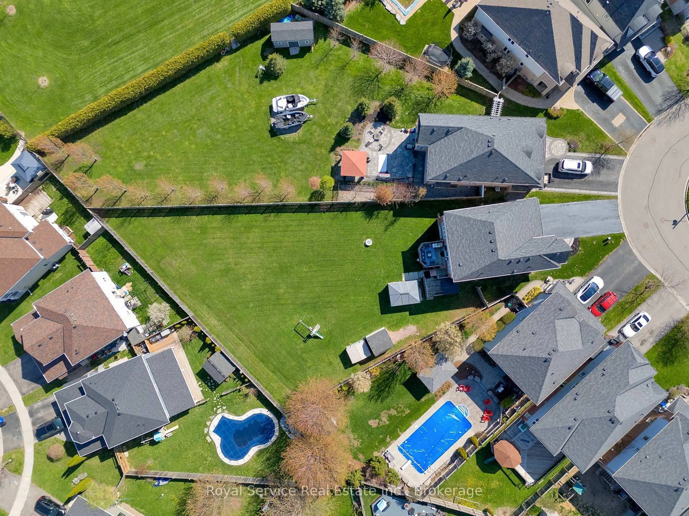
Home with brick exterior material, street for 133 Glenabbey Dr, Clarington Ontario L1E 2B7
1 day on Market

133 Glenabbey Dr, Clarington, Ontario L1E 2B7

Detached
4
4
~2500-3000 sqft
$1,049,000
Get pre-qualifiedPowered by nesto
Detached
4
4
~2500-3000 sqft

Contact us about this property

Call

Highlights

Property Estimate

Days on market1 day

Estimated valueNot available

Price/Sqft$384/sqft

Monthly cost

Open Calculator

Description

Welcome to 133 Glen Abbey Drive, located in the highly sought-after Courtice neighborhood of Clarington. This spacious 4-bedroom, 4-bathroom home offers an ideal family lifestyle. Boasting a finished basement, there's plenty of room for an extended family or additional living space. Every detail has been upgraded, including new flooring, renovated bathrooms, and a modern, fully upgraded kitchen-this home is truly move-in ready. New Furnance (2025) , Kitchen, Flooring, washroom (2024). Surrounded by lush green spaces, you'll enjoy a serene environment, yet remain close to all amenities-schools, parks, groceries, and clinics. Situated on a large corner lot with ample parking, this home also features a beautiful backyard deck-perfect for relaxing and entertaining. Don't miss this rare opportunity to call Glen Abbey Drive your new home!


Property Details

Style2-Storey
ViewCity
Age of property-
SqFt~2500-3000 SqFt
Lot Size8,567 SqFt(110 x 77.89)
Parking Spaces6
MLS ®NumberE13169294
Community NameCourtice
Data SourceTRREB
Listing byRoyal LePage Frank Real Estate

Features

Heating: Forced Air
Cooling: Central Air
Fireplace
Basement: Finished

Main Floor

Living

5.0 x 3.34

O/Looks Frontyard

Dining

4.62 x 3.32

O/Looks Backyard

Family

6.3 x 3.6

O/Looks Backyard

Kitchen

6.3 x 3.2

Quartz Counter / W/O To Deck


Features

Lot size: 8,567 SqFt

Parking

Garage spaces 2

Garage type Attached

Other parking spaces 4

Total parking spaces 6


Property History

May 25, 2026
ListedActive
$1,049,000
1 day on market
history photo preview47
Listing by trreb®
Property listed by Royal LePage Frank Real Estate, Brokerage
Agent Banner Image
Interested in this property?Get in touch to get the inside scoop.
Market Data - Courtice

Geo Zone Map ThumbnailCourtice

Seller's Market

View Market Data

Detached house - for the past 30 days

Buyer's market Seller's market

Avg. Days on Market

Past 30 days

16 days

Compared to

2025

13 days

2024

10 days

2023

9 days

New Listings

Past 30 days

56 listings

Compared to

2025

46 listings

2024

42 listings

2023

30 listings

Units sold

Past 30 days

26 units

Compared to

2025

18 units

2024

32 units

2023

29 units

Median Sold Price

Past 30 days

$816,300

Compared to

2025

$887,000

2024

$916,500

2023

$975,000


Population and Demographics

Overview

Total population 25074
Average household income $146,369

Age (%)

0 to 19
25%
20 to 34
19%
35 to 49
22%
50 to 64
22%
65 and plus
13%

Household composition (%)

Single family
81%
Single person
16%
Multi person
2%
Multi family
1%

Mother tongue (%)

English
90%
Others
6%
French
2%

House tenancy (%)

Owners
92%
Renters
8%

What’s nearby?Essentials within 5 km

Local Logic

Transportation Scores

Estimated Budget