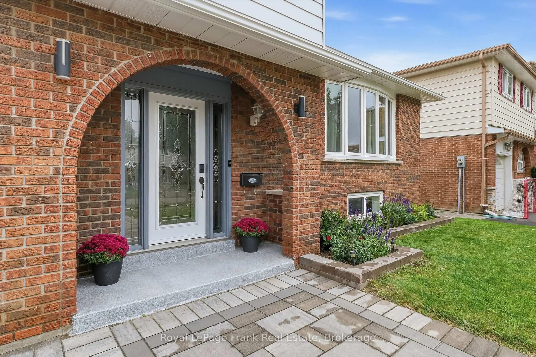
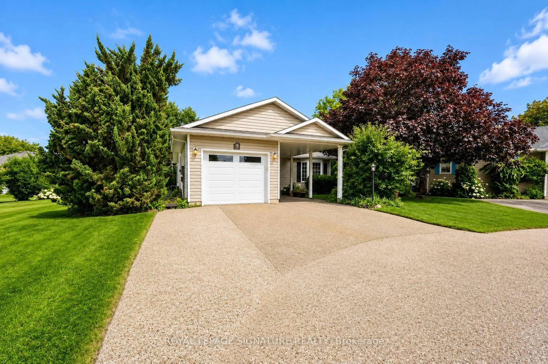
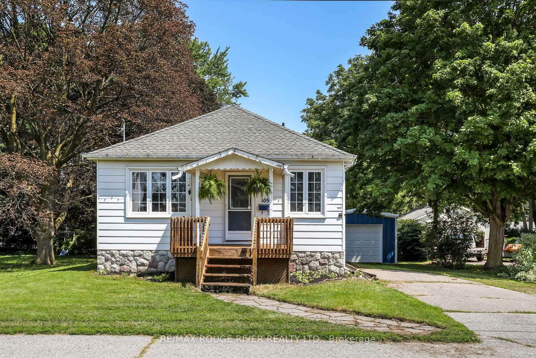
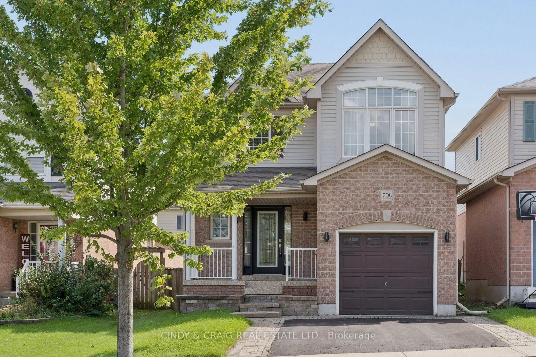
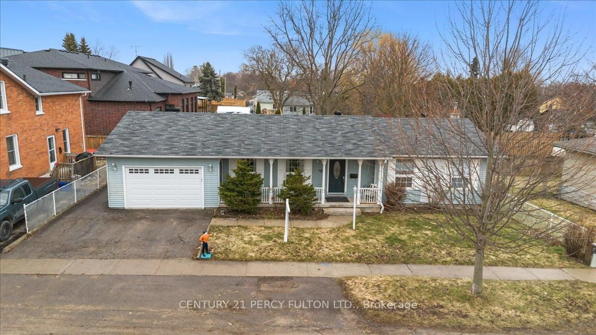
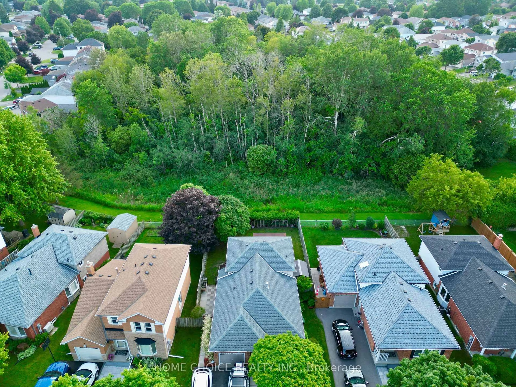
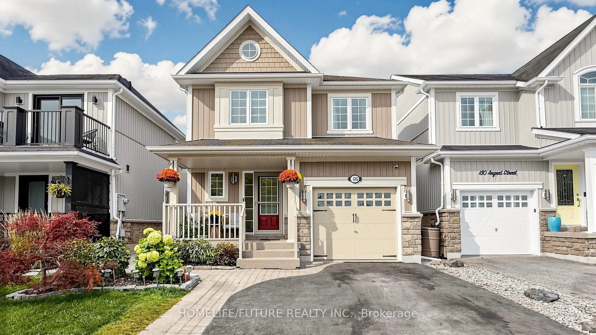
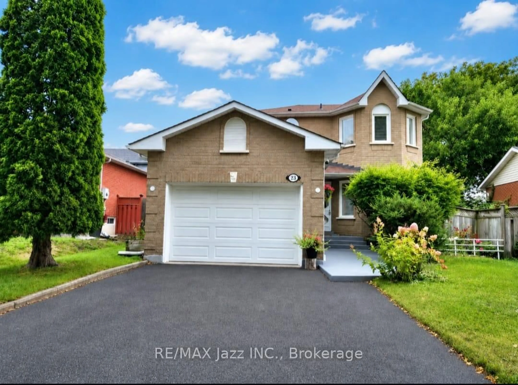
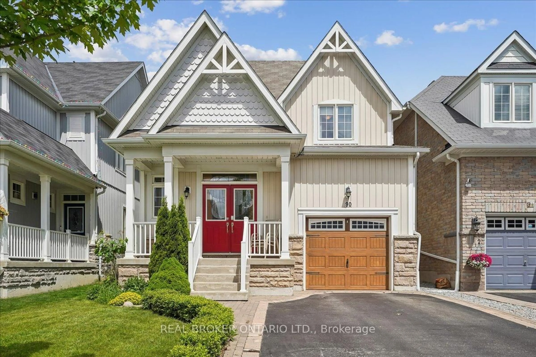
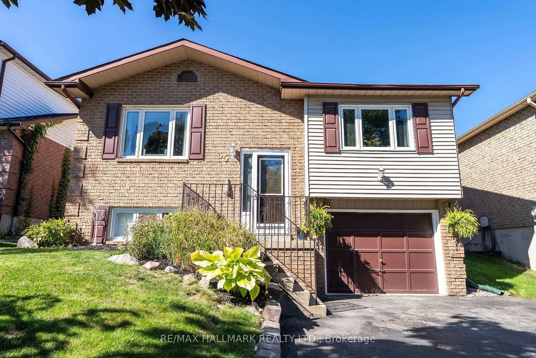
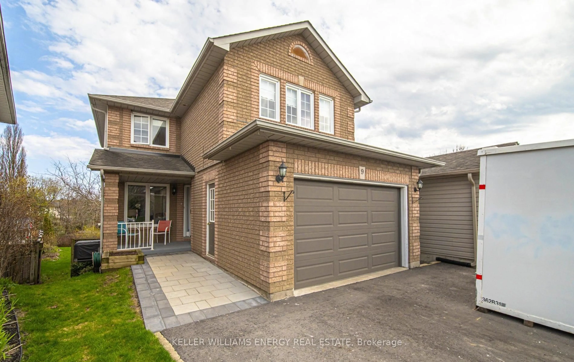
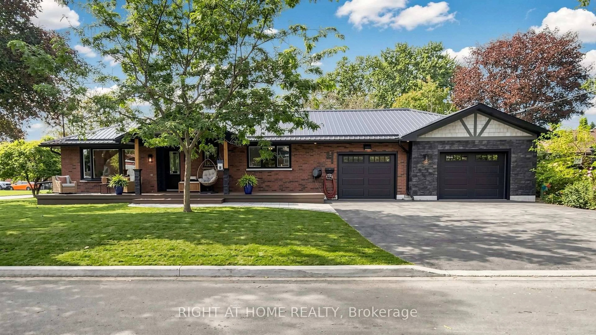
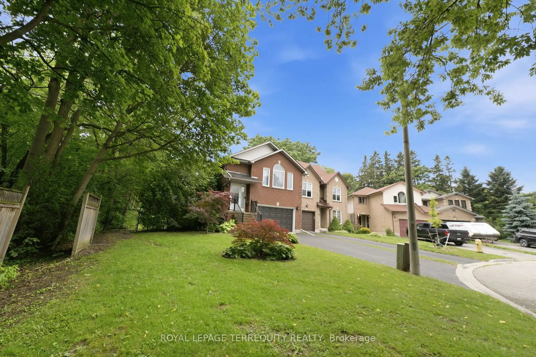
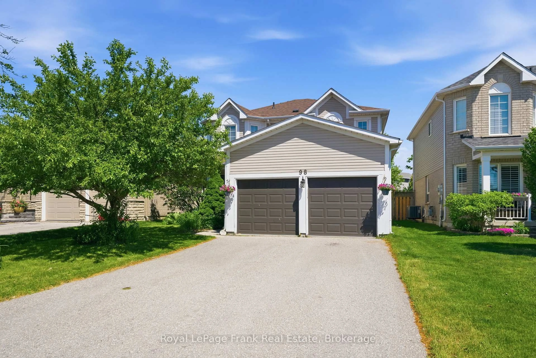
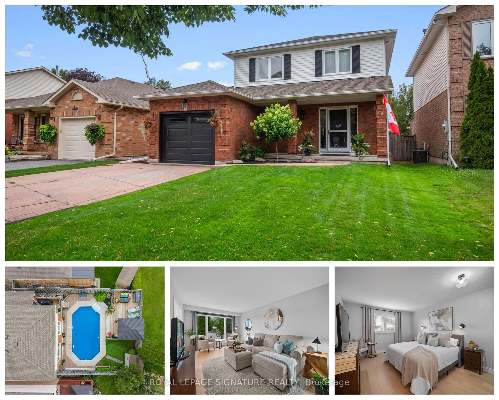
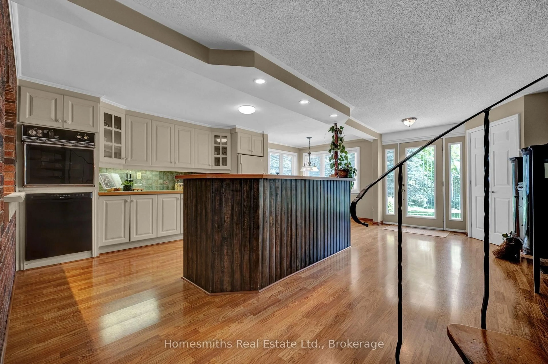
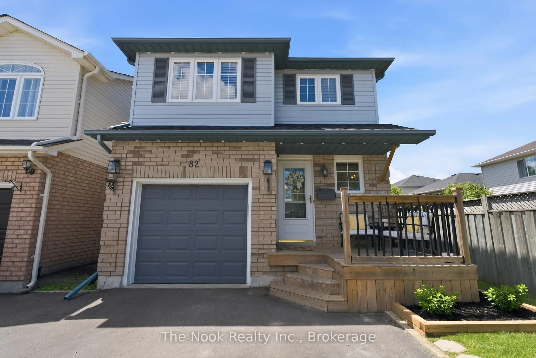
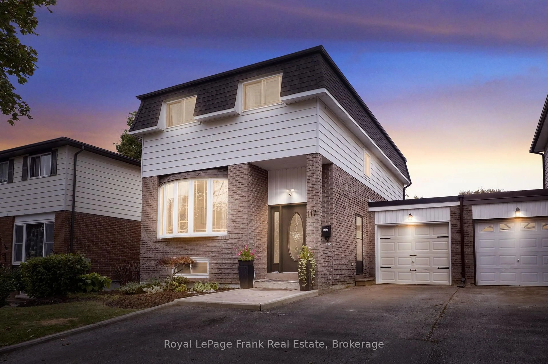
Beautifully maintained and thoughtfully updated, this raised bungalow sits in a sought after Bowmanville neighbourhood and offers bright, flexible living across two fully finished levels.The main floor is where this home truly shines. A fully updated kitchen features upgraded cabinetry with soft-close hinges, quartz countertops, under-mount lighting, and smudge-proof stainless steel appliances. The combined living and dining area is warm and inviting, filled with natural light and flowing effortlessly to a private backyard deck surrounded by mature trees. The spacious primary bedroom enjoys the ease of main level living, with peaceful backyard views and built-in closet organizers. A fully updated main floor bathroom completes the picture with a walk-in shower and elegant glass finishes, a true retreat to start or end your day.The lower level holds its own. High ceilings and large above-grade windows create a bright, airy feel that feels anything but basement. Two additional bedrooms, a four piece bathroom with bathtub, and generous storage round out a space that works beautifully for teenagers, guests, or extended family looking for a little breathing room of their own. Completely turnkey, top to bottom. Whether you're a first-time buyer, a professional, a down-sizer, or a family craving flexible living, this one is ready to welcome you home. Gas Furnace & A/C (2020), HWT (2020), HRV (2020), 100 Amp Panel & Updated Electrical (2020), Windows (2020), Both Bathrooms (2020), Luxury Vinyl Both Main & Lower Level (2025), Finished Basement (2020), Insulation & Drywall (2020), Lighting (2020), Smooth Flat Ceilings Throughout (2020), New Kitchen (2020) with: Upgraded Cabinetry, Soft Close Hinges, Quartz Countertops, Under-mount Lighting, Stainless Steel Smudge Proof Appliances, Deck (approx. 2019), 240V Hook Up Avail.
Inclusions: Existing Smudge Proof Kitchen Appliances: Fridge, Stove, Hood Fan, Dishwasher, Microwave Existing Laundry: Stackable Washer & Dryer Existing Bar Fridge (basement) & Bar Floating Shelves Existing Light Fixtures, Ceiling Fan & Remote Existing Bathroom Mirrors & Upper Bathroom Floating Shelves Existing Blinds & Curtain Rods Doorbell Camera, Garage Door Opener (no remotes - keypad located on side of garage)

 Listing by trreb®
 Listing by trreb®