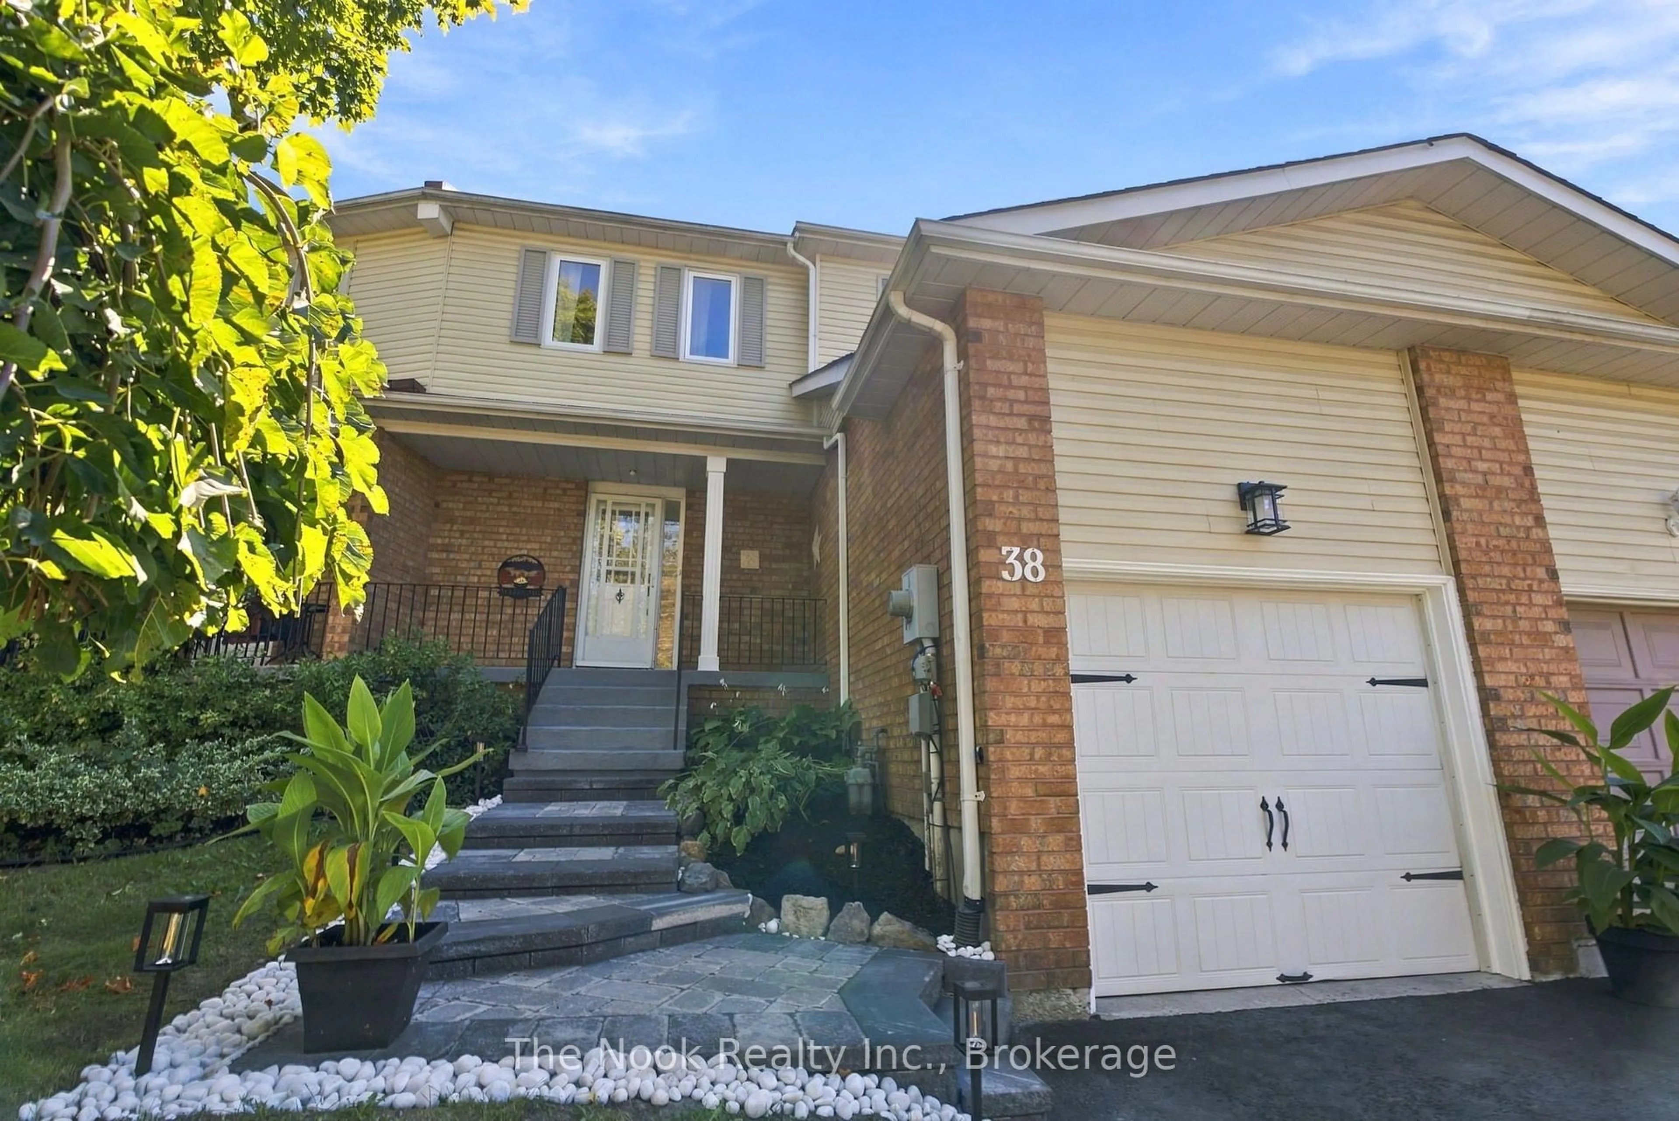
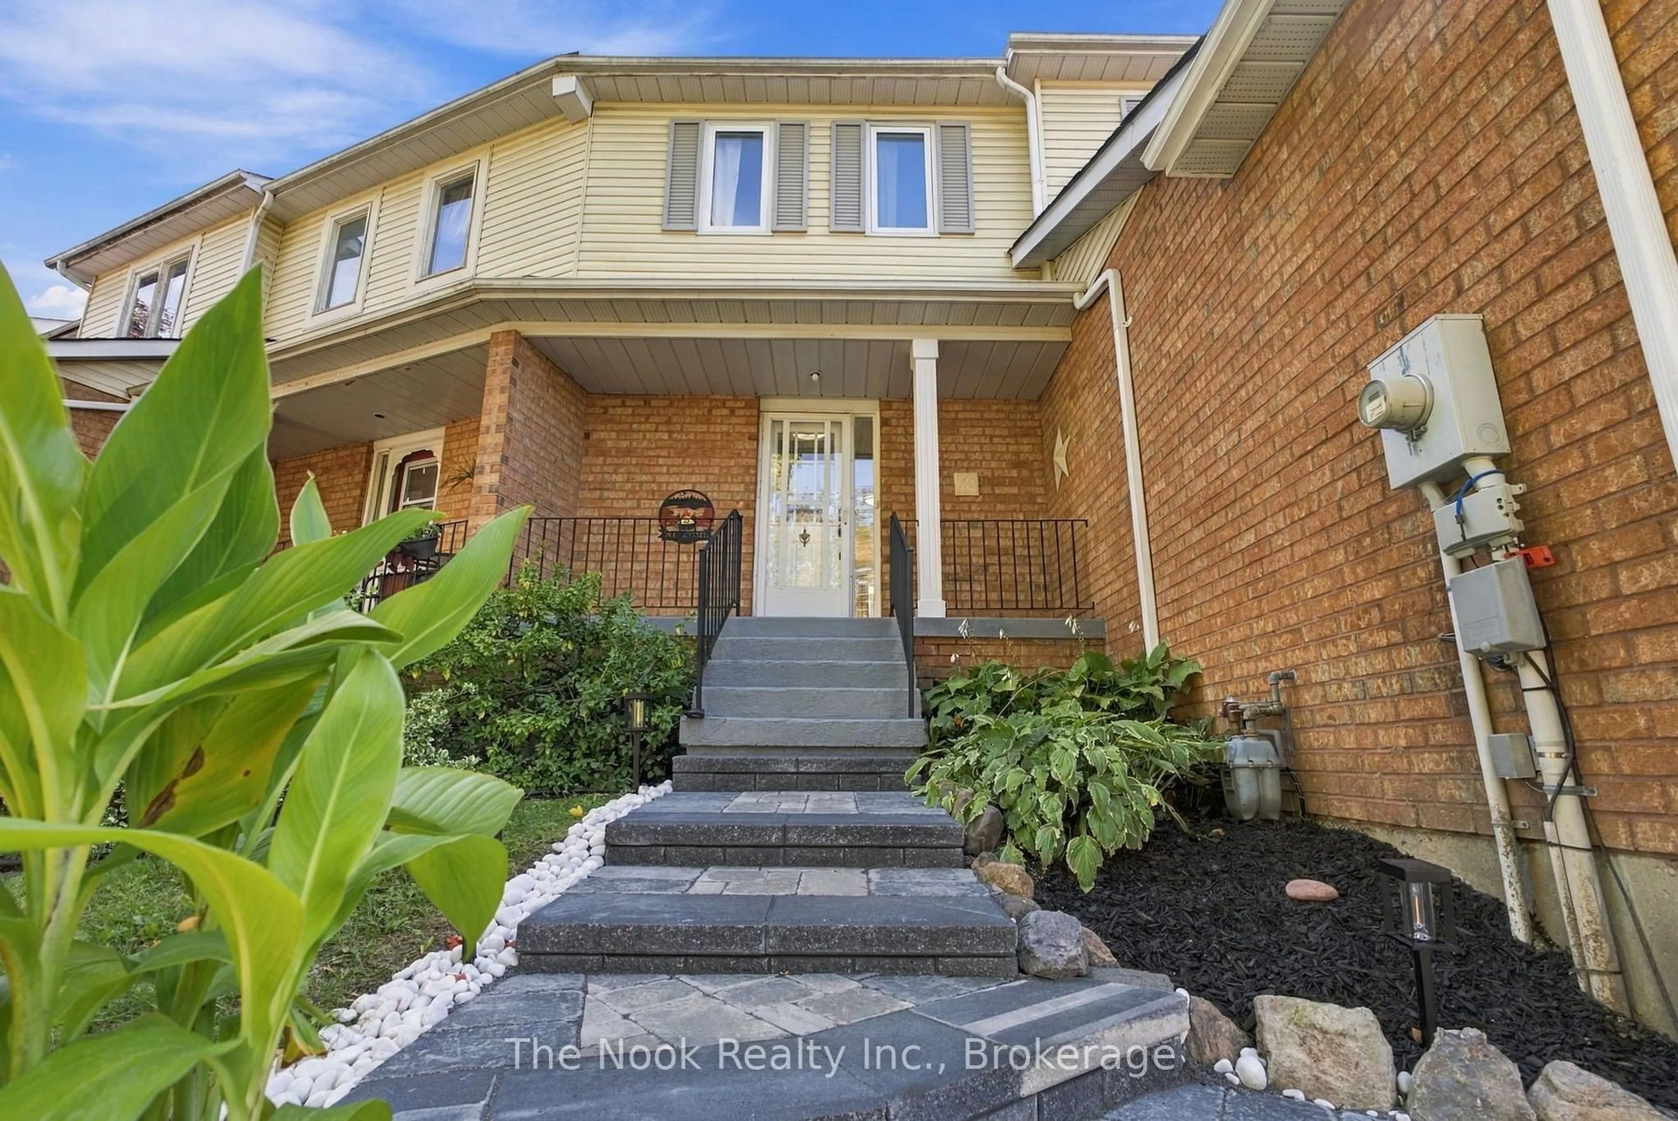
38 Galbraith Crt, Clarington, Ontario L1C 4P5
Contact us about this property
Highlights
Estimated valueThis is the price Wahi expects this property to sell for.
The calculation is powered by our Instant Home Value Estimate, which uses current market and property price trends to estimate your home’s value with a 90% accuracy rate.Not available
Price/Sqft$472/sqft
Monthly cost
Open Calculator
Description
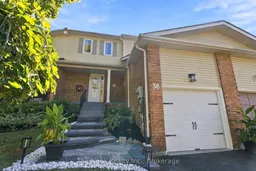
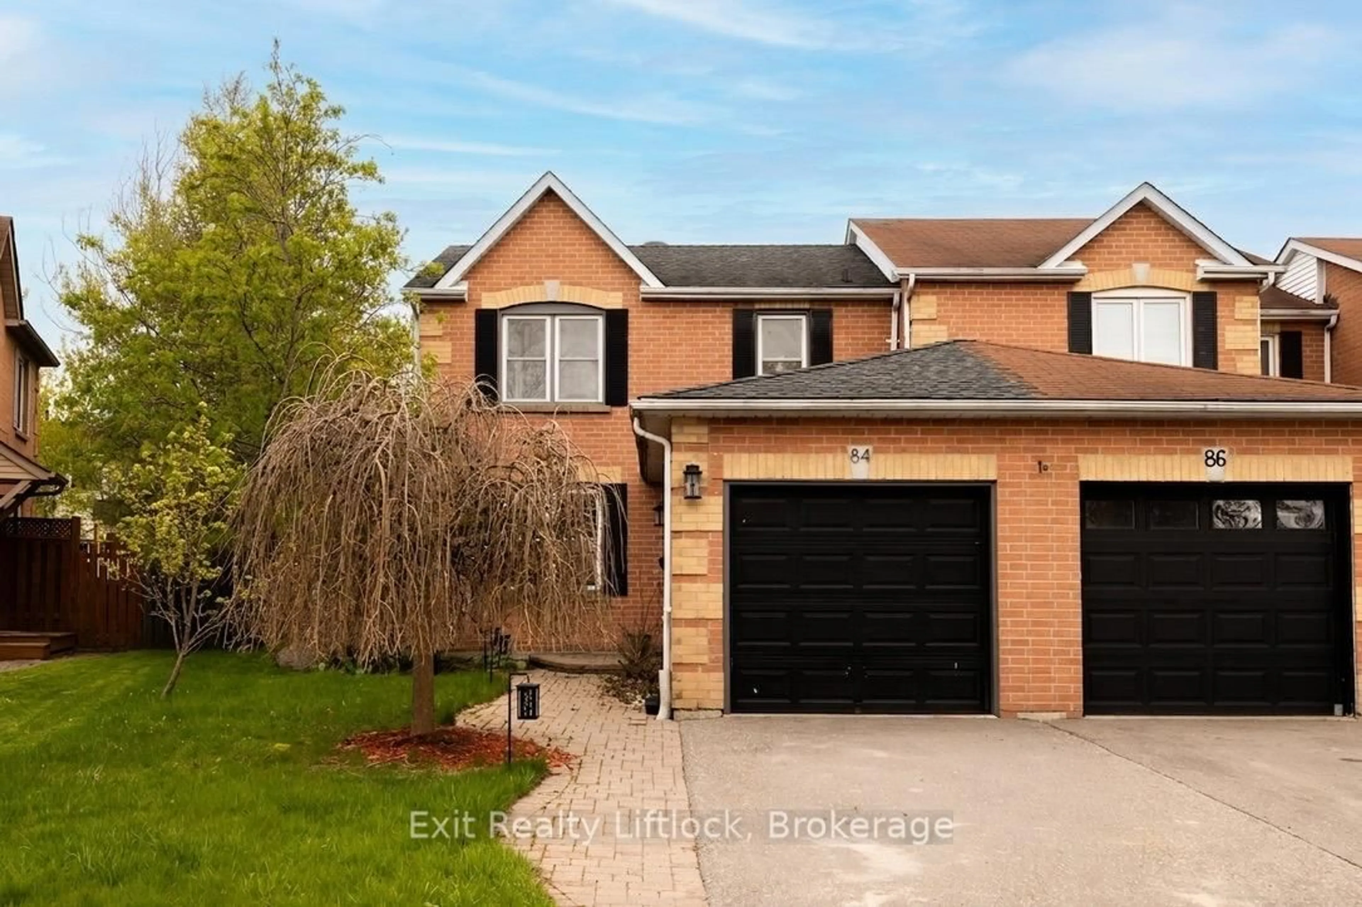
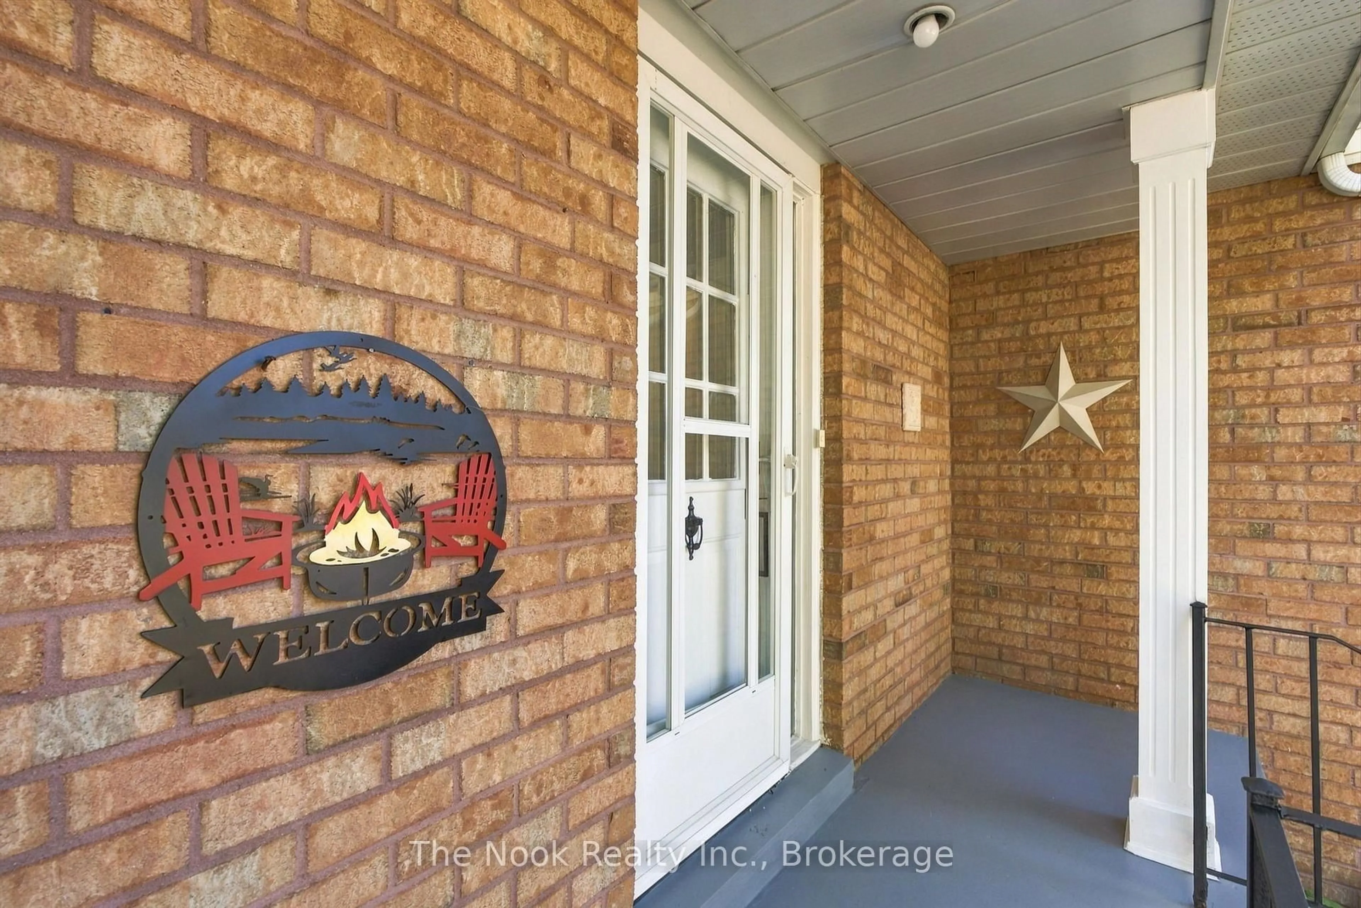
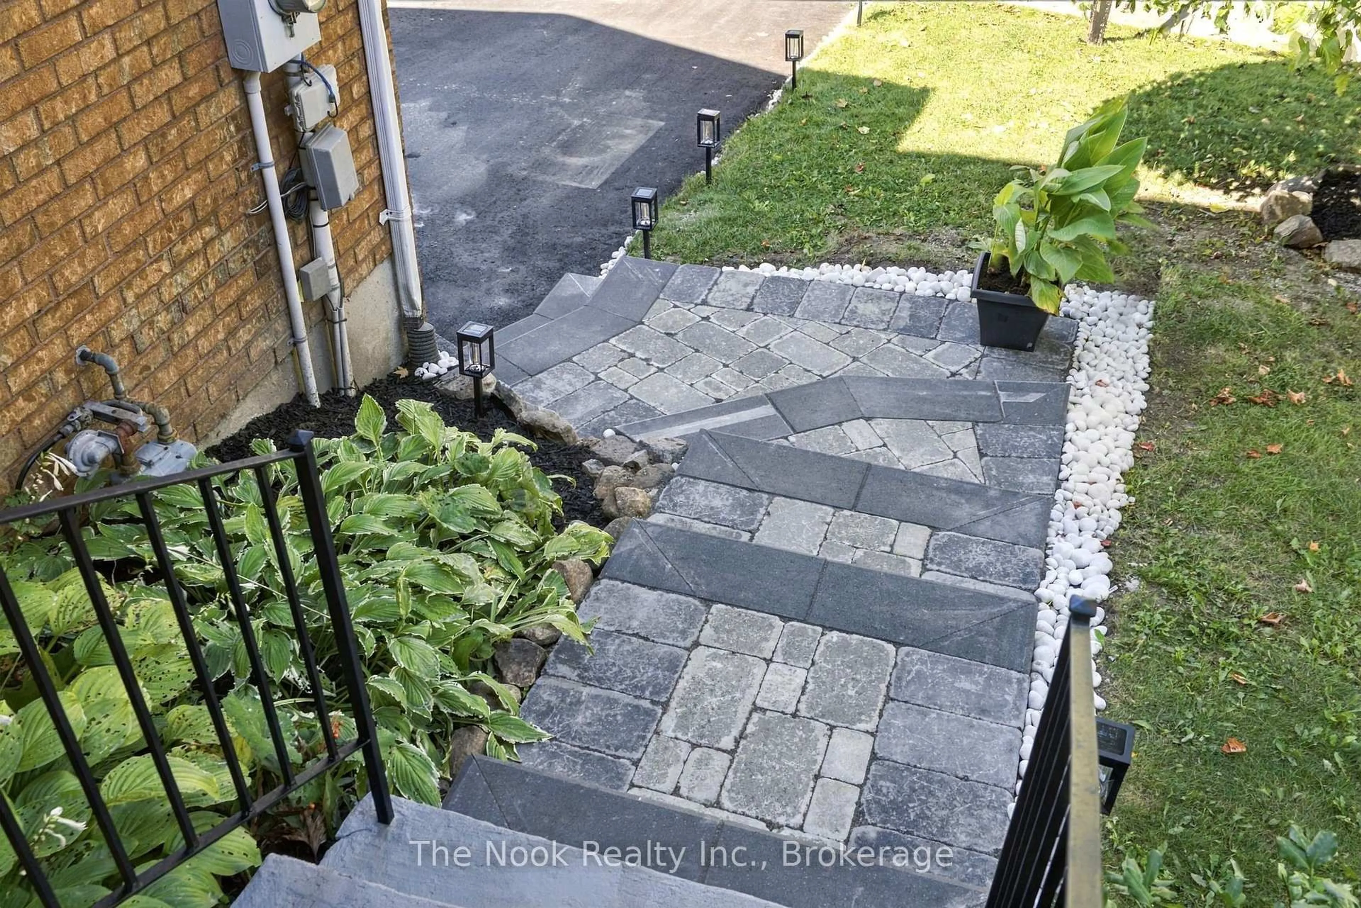
Freehold ownership, updated living spaces and a backyard that won't take up your weekends. Welcome to 38 Galbraith Court, a three-bedroom townhome tucked onto a court in an established Bowmanville neighbourhood, where comfort and convenience come together. With just over 1,100 sq. ft. above grade, this home offers a practical layout with space to spread out. The updated kitchen is ready for everything from busy weekday mornings to family dinners, while two updated bathrooms mean some of the bigger projects have already been taken care of. Three bedrooms provide comfortable space upstairs, and the additional finished basement gives you room to work, play, entertain or simply have a second living area when everyone wants to do their own thing. Outside, the generous deck and virtually maintenance-free backyard offer something many homeowners appreciate: outdoor space without all the upkeep. There's no lawn to mow, just room to enjoy a barbecue, entertain friends or relax after a long day. An attached garage and driveway parking round out the everyday practicalities. And when it comes to location, this one makes life easy. Schools, parks, groceries, shopping and everyday essentials are all nearby, with downtown Bowmanville just minutes away. Whether it's getting the kids out the door, picking up dinner or running errands, you won't have to travel far. Whether you're stepping into homeownership, need a little more space or are looking to simplify your next move, 38 Galbraith Court offers the flexibility, convenience and comfort to make it feel like home.
Upcoming Open House
Property Details
Interior
Features
Main Floor
Kitchen
4.08 x 3.38Living
6.34 x 3.01O/Looks Backyard / Combined W/Living
Exterior
Features
Parking
Garage spaces 1
Garage type Attached
Other parking spaces 1
Total parking spaces 2
Property History
 42
42