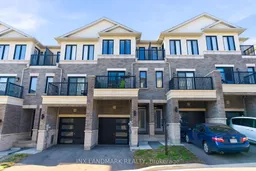
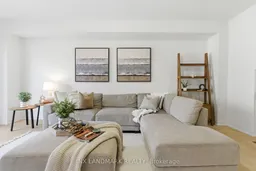
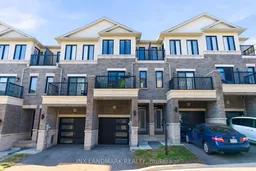
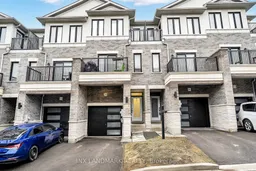
Living room with furniture, unknown for 30 Gerry Henry Lane, Clarington Ontario L1E 0L8
Re-listed 14 days ago

30 Gerry Henry Lane, Clarington, Ontario L1E 0L8

Townhouse
3 + 1
4
~2000-2500 sqft
$•••,•••
$705,000
Get pre-qualifiedPowered by nesto
Townhouse
3 + 1
4
~2000-2500 sqft

Contact us about this property

Call

Highlights

Property Estimate

Days on market14 days

Total days on market
134 days

Estimated valueNot available

Price/Sqft$317/sqft

Monthly cost

Open Calculator

Description

Beautiful townhome filled with lots of natural sunlight, backing onto a peaceful ravine in Courtice with no rear neighbours and breathtaking views. This versatile layout offers exceptional flexibility, with the main-floor recreation room having the potential to be converted into a spacious primary bedroom, private office, or additional living area. The adjacent powder room may also be converted into a full three-piece ensuite by utilizing the neighbouring coat closet for a shower, and the seller has already obtained a quote for the proposed conversion. The upgraded interior features a designer kitchen with quartz countertops, a waterfall island, gold fixtures, stylish backsplash, modern hardwood flooring, and a striking ledge-rock fireplace, while the bright breakfast area overlooks the ravine. Upstairs offers three spacious bedrooms, including a primary suite with a walk-in closet, four-piece ensuite, and private balcony, a second bedroom with a skylight, and a third bedroom with scenic natural views. The lower level includes a self-contained studio apartment with a private walkout, ideal for rental income or extended family living. Conveniently located minutes from schools, shopping, transit, and Highway 401.


Property Details

Style3-Storey
View-
Age of property-
SqFt~2000-2500 SqFt
Lot Size1,420 SqFt(91.73 x 15.49)
Parking Spaces2
MLS ®NumberE13617980
Community NameCourtice
Data SourceTRREB
Listing byINX LANDMARK REALTY

Features

Heating: Forced Air
Cooling: Central Air
Fireplace
Basement: Fin W/O

Features

Lot size: 1,420 SqFt

Parking

Garage spaces 1

Garage type Attached

Other parking spaces 1

Total parking spaces 2


Property listed by INX LANDMARK REALTY, Brokerage
Agent Banner Image
Interested in this property?Get in touch to get the inside scoop.

Market Data - Courtice

Geo Zone Map ThumbnailCourtice

Balanced Market

View Market Data

Townhouse - for the past 30 days

Buyer's market Seller's market

Avg. Days on Market

Past 30 days

19 days

Compared to

2025

12 days

2024

14 days

2023

7 days

New Listings

Past 30 days

14 listings

Compared to

2025

11 listings

2024

10 listings

2023

9 listings

Units sold

Past 30 days

3 units

Compared to

2025

6 units

2024

7 units

2023

5 units

Median Sold Price

Past 30 days

$674,000

Compared to

2025

$680,000

2024

$760,000

2023

$760,000


Population and Demographics

Overview

Total population 25074
Average household income $146,369

Age (%)

0 to 19
25%
20 to 34
19%
35 to 49
22%
50 to 64
22%
65 and plus
13%

Household composition (%)

Single family
81%
Single person
16%
Multi person
2%
Multi family
1%

Mother tongue (%)

English
90%
Others
6%
French
2%

House tenancy (%)

Owners
92%
Renters
8%

What’s nearby?Essentials within 5 km

Local Logic

Transportation Scores

Estimated Budget