Open: Sun, 2PM to 4PM
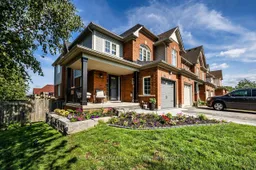
Home with brick exterior material, street for 69 Dodds Sq, Clarington Ontario L1C 5N2
3 hours on Market

69 Dodds Sq, Clarington, Ontario L1C 5N2

Townhouse
3
3
~1500-2000 sqft
$699,020
Get pre-qualifiedPowered by nesto
Townhouse
3
3
~1500-2000 sqft

Contact us about this property

Call

Highlights

Property Estimate

Days on market3 hours

Estimated valueNot available

Price/Sqft$408/sqft

Monthly cost

Open Calculator

Description

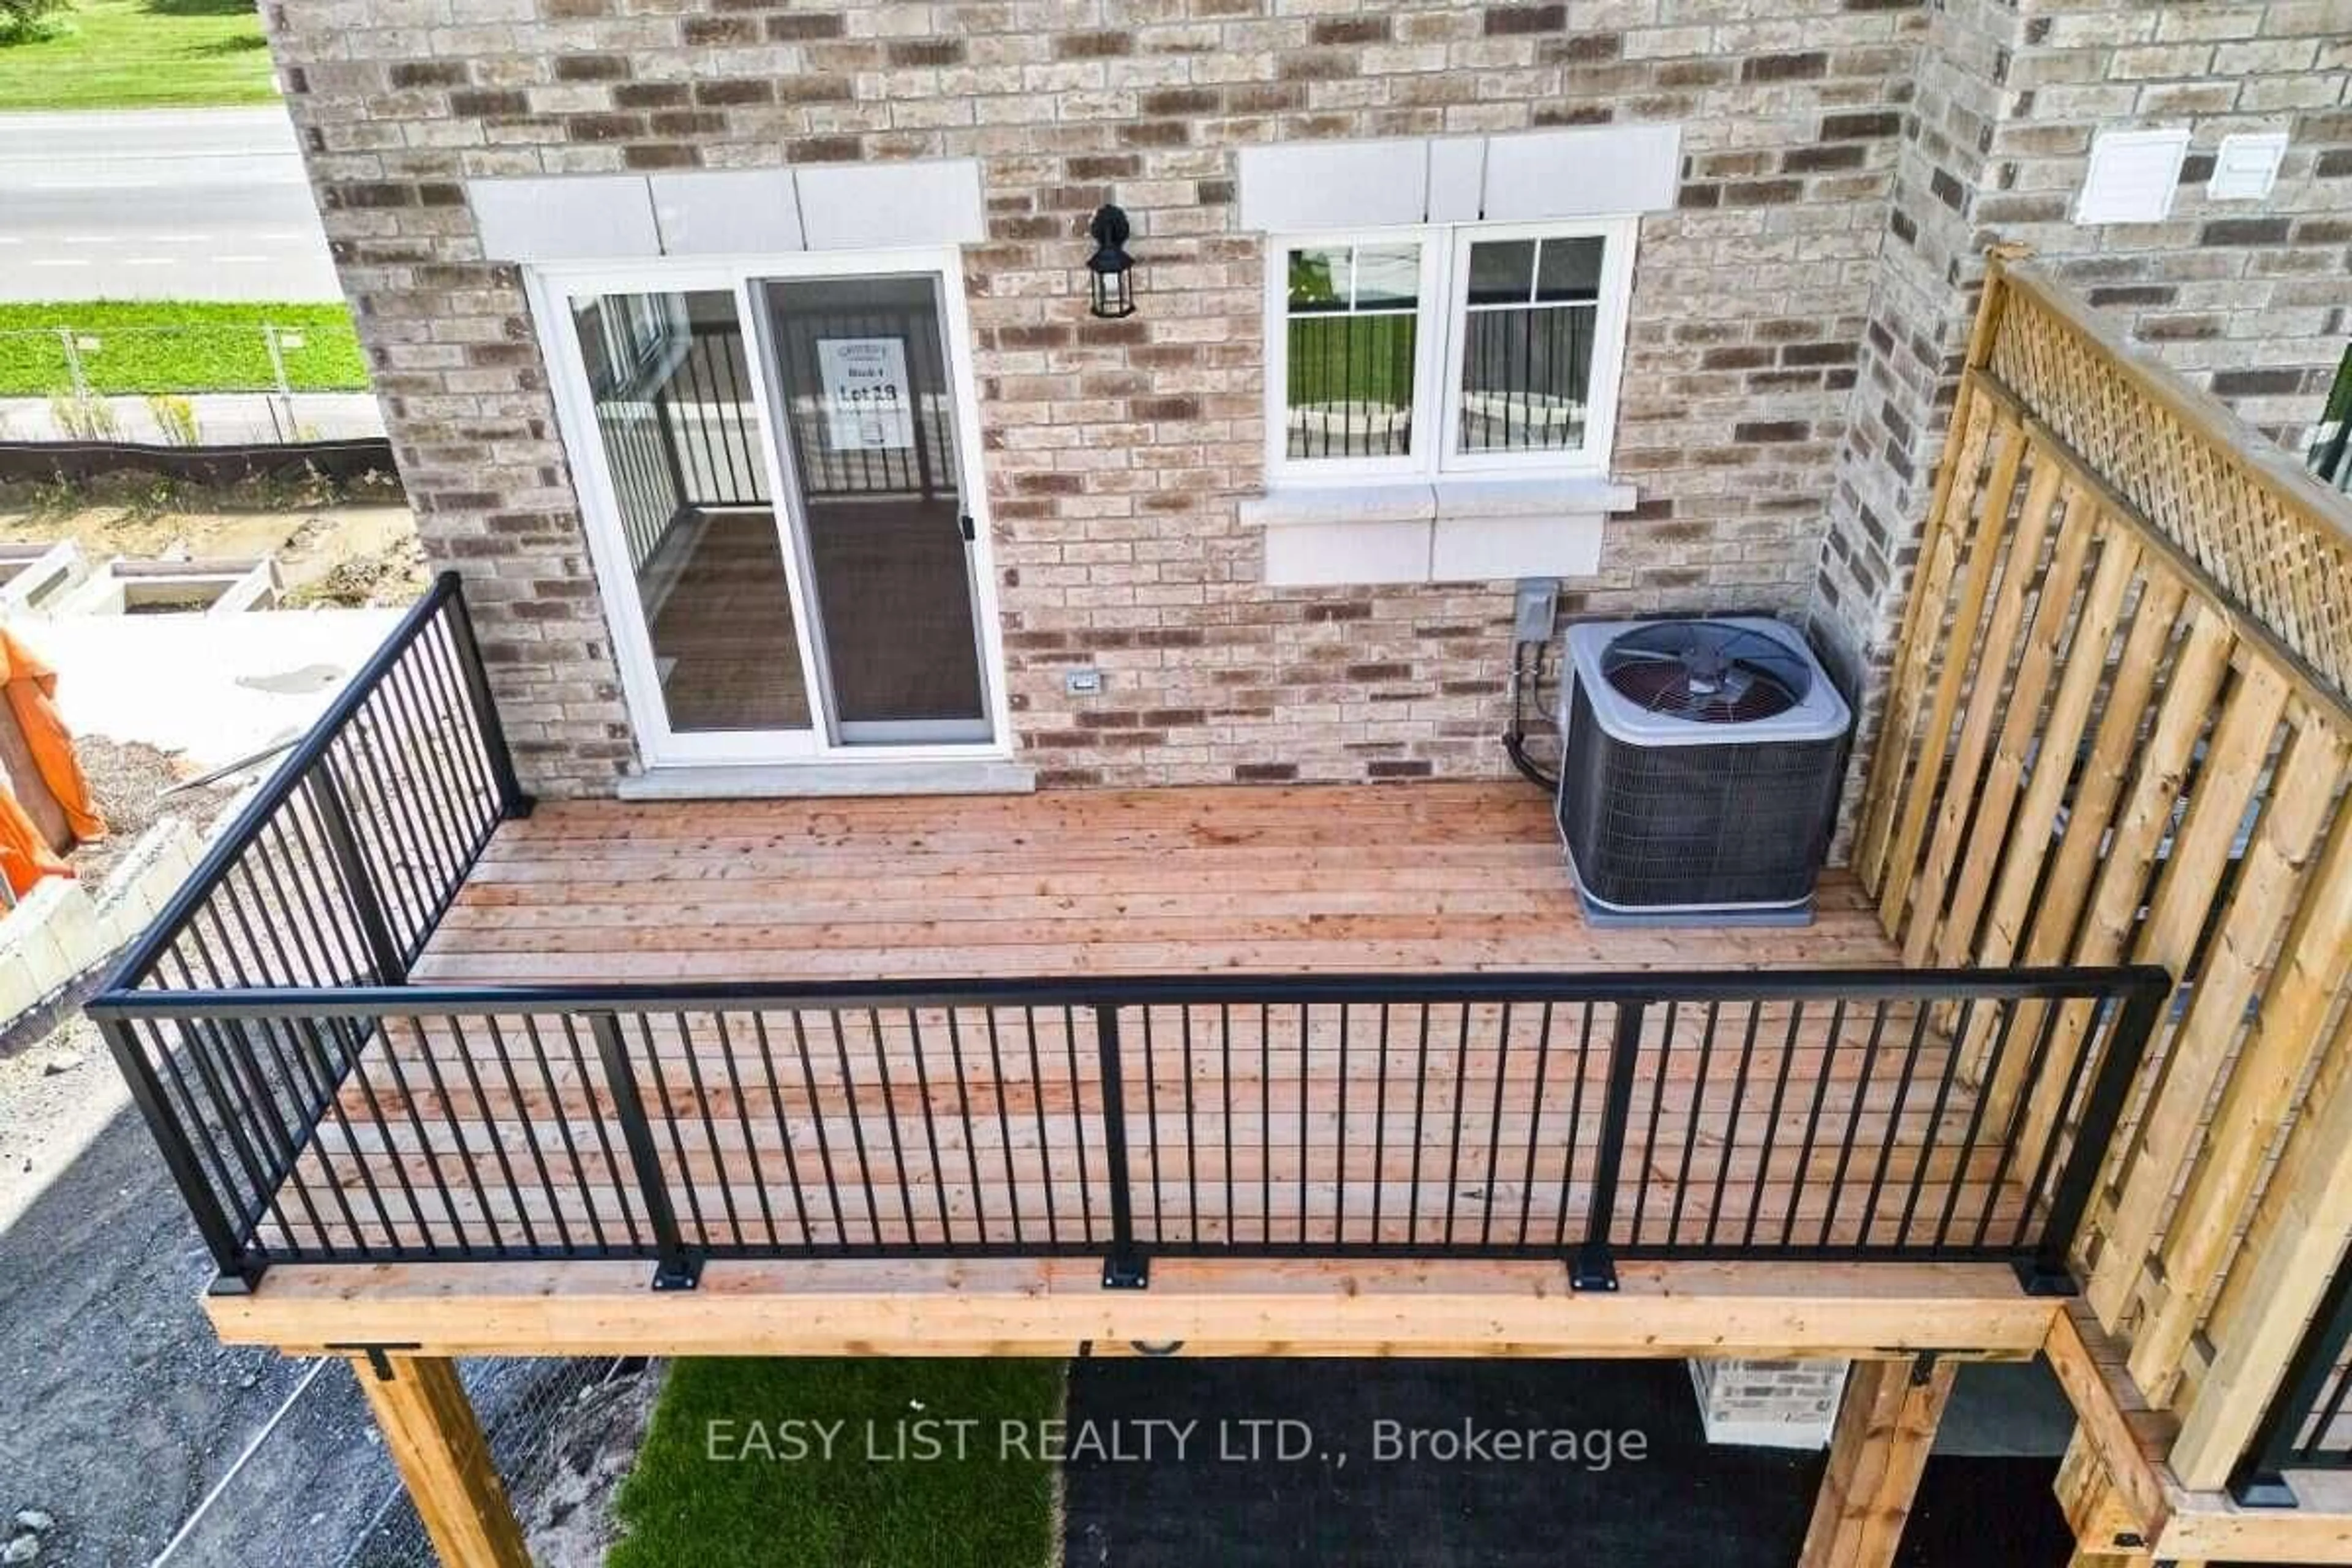
Welcome to 69 Dodds Square, a beautifully maintained 3-bedroom, 3-bathroom freehold end-unit townhome offering exceptional curb appeal and thoughtful updates throughout. The bright, open-concept main floor features hardwood flooring, a spacious kitchen with breakfast bar and eat-in area, a large dining room, and a walkout to the raised deck with stairs leading to the backyard.Upstairs, you'll find three generously sized bedrooms, including a spacious primary retreat with a walk-in closet and private 4-piece ensuite. The partially finished basement provides additional living space and features a convenient walkout to the backyard. Ideally located close to everyday amenities with quick and easy access to Highway 401.Recent updates include air conditioning (2021), garage door (2021), shingles (2023), front landscaping (2025), and a new front door with smart lock (2025).


Upcoming Open House

Aug 2Sun2:00 PM - 4:00 PM

Property Details

Style2-Storey
View-
Age of property-
SqFt~1500-2000 SqFt
Lot Size3,494 SqFt(115.91 x 30.15)
Parking Spaces4
MLS ®NumberE13619780
Community NameBowmanville
Data SourceTRREB
Listing byURBAN LANDMARK REALTY INC

Features

Heating: Forced Air
Cooling: Central Air
Basement: Part Fin

Main Floor

Kitchen

5.48 x 2.68

Combined W/Br / hardwood floor / Stainless Steel Appl

Breakfast

5.48 x 2.68

Walk-Out / hardwood floor

Dining

5.48 x 2.77

hardwood floor / O/Looks Backyard

Living

3.68 x 3.77

Hardwood Floor


Features

Lot size: 3,494 SqFt

Parking

Garage spaces 1

Garage type Built-In

Other parking spaces 3

Total parking spaces 4


Property History

Jul 30, 2026
ListedActive
$699,020
3 hours on market
history photo preview24
Listing by trreb®
Property listed by URBAN LANDMARK REALTY INC, Brokerage
Agent Banner Image
Interested in this property?Get in touch to get the inside scoop.
Market Data - Bowmanville

Geo Zone Map ThumbnailBowmanville

Seller's Market

View Market Data

Townhouse - for the past 30 days

Buyer's market Seller's market

Avg. Days on Market

Past 30 days

21 days

Compared to

2025

15 days

2024

12 days

2023

10 days

New Listings

Past 30 days

20 listings

Compared to

2025

32 listings

2024

26 listings

2023

28 listings

Units sold

Past 30 days

12 units

Compared to

2025

15 units

2024

12 units

2023

10 units

Median Sold Price

Past 30 days

$619,000

Compared to

2025

$710,000

2024

$765,000

2023

$826,000


Population and Demographics

Overview

Total population 41758
Average household income $127,589

Age (%)

0 to 19
26%
20 to 34
19%
35 to 49
21%
50 to 64
18%
65 and plus
15%

Household composition (%)

Single family
74%
Single person
23%
Multi person
3%
Multi family
1%

Mother tongue (%)

English
93%
Others
4%
French
1%

House tenancy (%)

Owners
80%
Renters
20%

What’s nearby?Essentials within 5 km

Local Logic

Transportation Scores

Estimated Budget