5 hours on Market

50 King George Way, Clarington, Ontario L1C 7E5

Townhouse
3
3
~1100-1500 sqft
$719,900
Get pre-qualifiedPowered by nesto
Townhouse
3
3
~1100-1500 sqft

Contact us about this property

Call

Highlights

Property Estimate

Days on market5 hours

Estimated valueNot available

Price/Sqft$567/sqft

Monthly cost

Open Calculator

Description

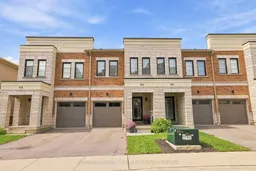
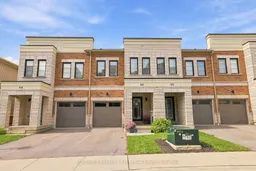
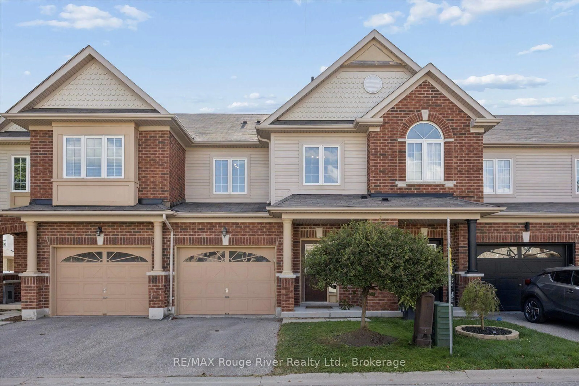
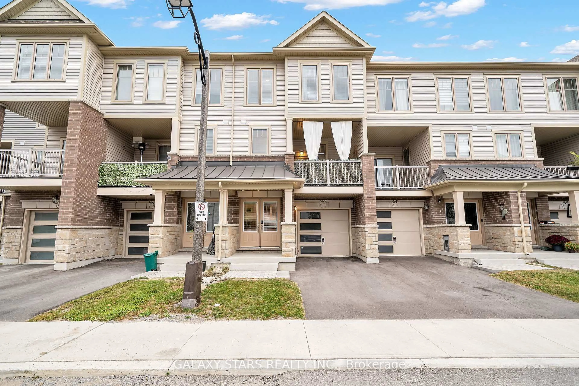
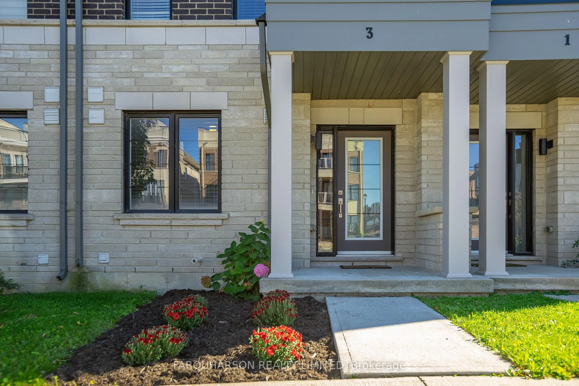
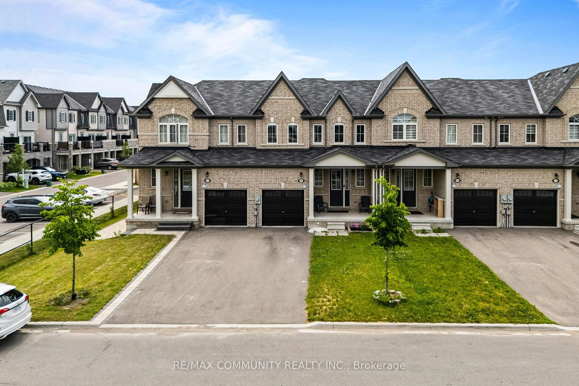
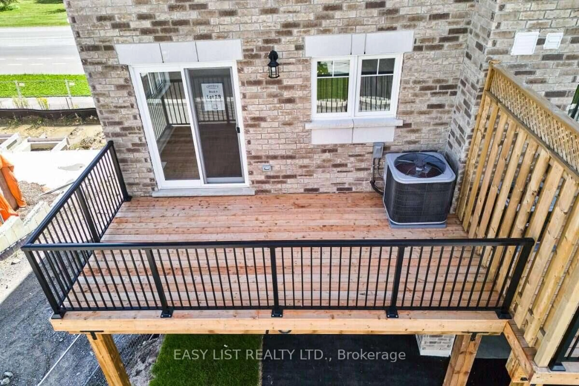
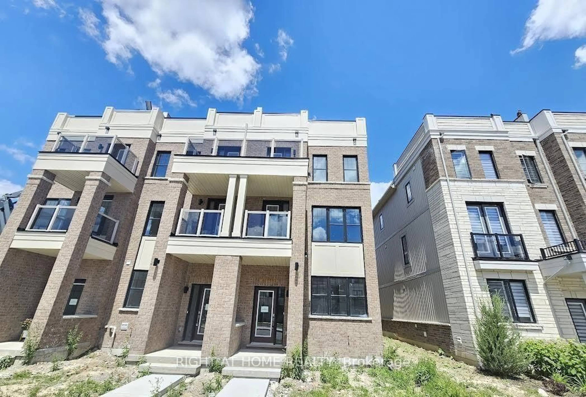
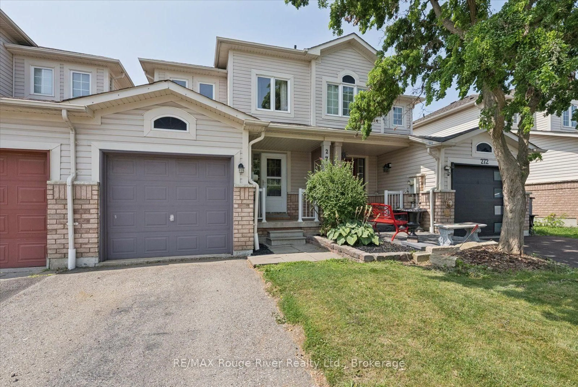
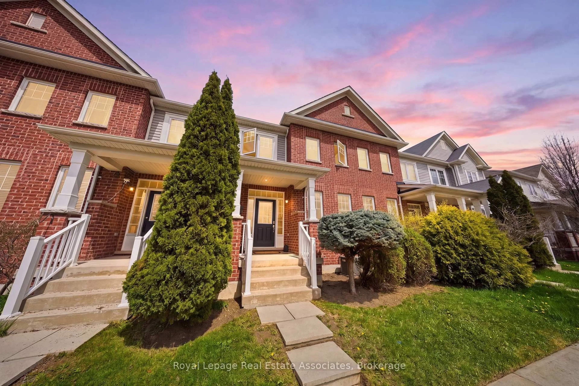
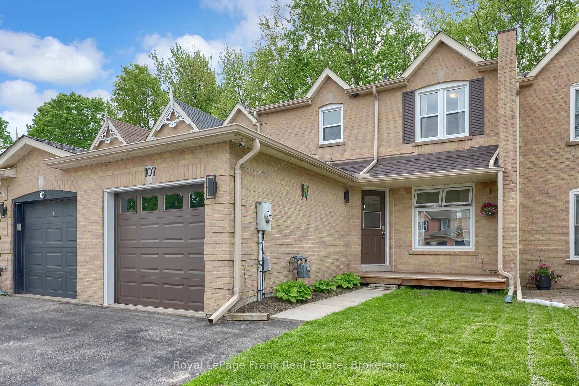
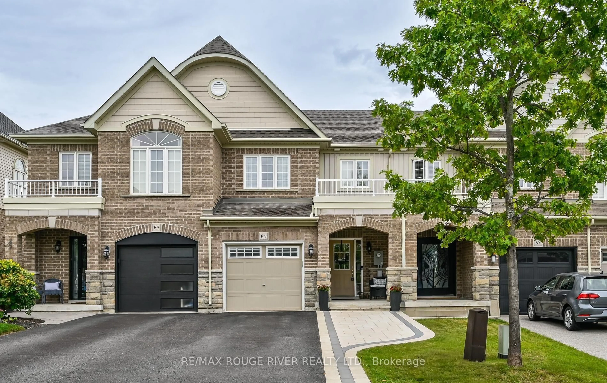
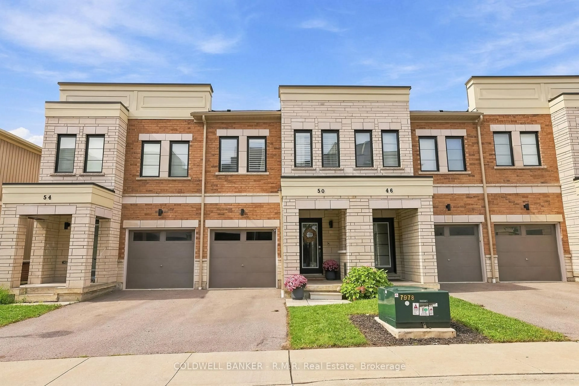
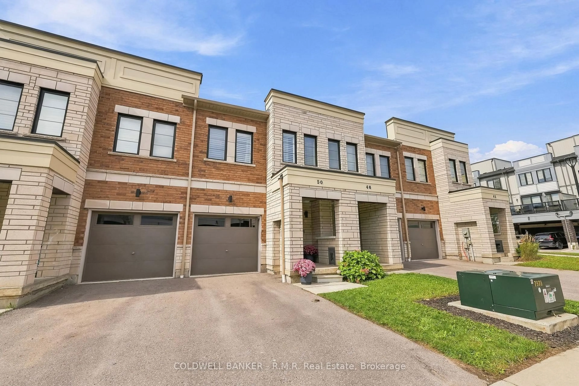
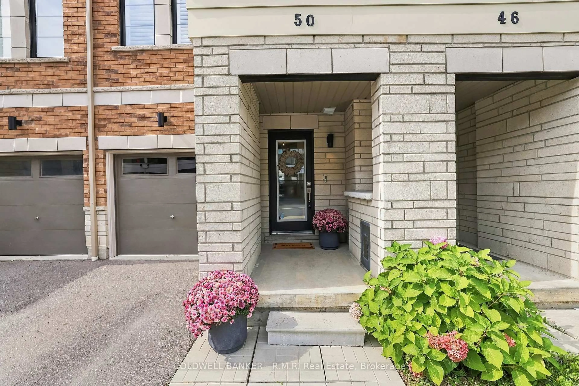
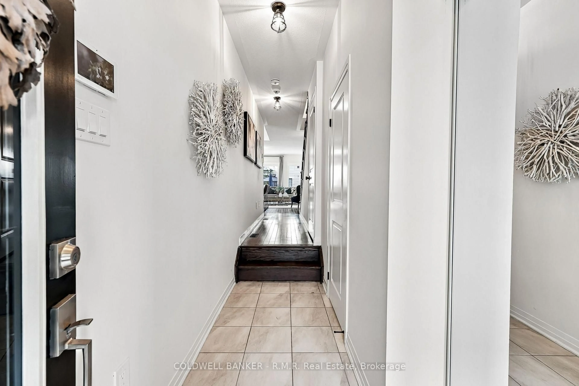
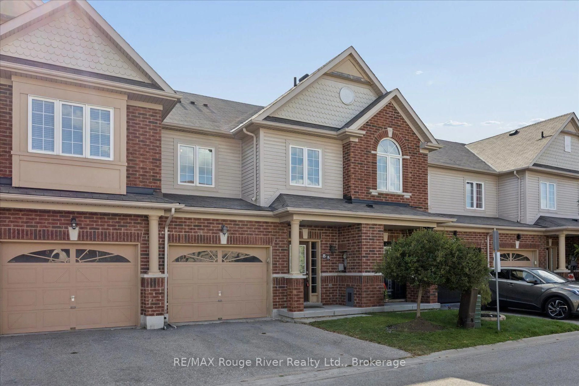
Welcome to 50 King George Way. A beautifully maintained, 5 year young, full brick townhouse located in one of Bowmanville's most desirable and convenient neighbourhoods! This turnkey home offers the perfect combination of modern design, functional layout, and low-maintenance living. Stepping into the main level, you are greeted by warm hardwood flooring and a bright, open-concept layout designed for both seamless daily living and effortless entertaining. The modern kitchen flows directly into the dining and living areas, offering abundant natural light and walkout access to your private, fully fenced backyard. Ideal for summer barbeques, children playing, or hosting friends and family. Upstairs, the primary bedroom serves as a true private retreat, featuring a spacious layout, large walk-in closet space, and its own dedicated 3 piece ensuite bathroom. 2nd floor laundry and two additional generously sized bedrooms and a full secondary bathroom provide plenty of room for a growing family, guests, or a dedicated home office setup. The fully finished basement significantly expands your living space, creating the perfect backdrop for a home theatre, recreation room, play area, or exercise studio, complete with additional storage options. Private garage adds daily safety and convenience during the winter months. Unbeatable location! Situated within walking distance to the Garnet B. Rickard Recreation Complex (skating, sports fields, splash pad) and top-rated schools. Enjoy rapid access to SmartCentres Bowmanville shopping, vibrant downtown local shops, dining, transit, Highway 401, Highway 407, and the future GO Station expansion. Simply move in and enjoy!


Property Details

Style2-Storey
View-
Age of property-
SqFt~1100-1500 SqFt
Lot Size1,722 SqFt(98.2 x 17.54)
Parking Spaces2
MLS ®NumberE13797896
Community NameBowmanville
Data SourceTRREB
Listing byCOLDWELL BANKER - R.M.R. Real Estate

Features

Heating: Forced Air
Cooling: Central Air
Basement: Finished

Main Floor

Kitchen

2.8 x 2.8

hardwood floor / Breakfast Bar / Pantry

Breakfast

2.35 x 2.8

hardwood floor / Combined W/Family


Features

Lot size: 1,722 SqFt

Parking

Garage spaces 1

Garage type Built-In

Other parking spaces 1

Total parking spaces 2


Property History

Sep 17, 2026
ListedActive
$719,900
5 hours on market
history photo preview50
Listing by trreb®
Property listed by COLDWELL BANKER - R.M.R. Real Estate, Brokerage
Agent Banner Image
Interested in this property?Get in touch to get the inside scoop.
Market Data - Bowmanville

Geo Zone Map ThumbnailBowmanville

Balanced Market

View Market Data

Townhouse - for the past 30 days

Buyer's market Seller's market

Avg. Days on Market

Past 30 days

16 days

Compared to

2025

13 days

2024

12 days

2023

19 days

New Listings

Past 30 days

19 listings

Compared to

2025

19 listings

2024

26 listings

2023

20 listings

Units sold

Past 30 days

8 units

Compared to

2025

8 units

2024

12 units

2023

14 units

Median Sold Price

Past 30 days

$662,500

Compared to

2025

$674,500

2024

$722,500

2023

$742,500


Population and Demographics

Overview

Total population 41758
Average household income $127,589

Age (%)

0 to 19
26%
20 to 34
19%
35 to 49
21%
50 to 64
18%
65 and plus
15%

Household composition (%)

Single family
74%
Single person
23%
Multi person
3%
Multi family
1%

Mother tongue (%)

English
93%
Others
4%
French
1%

House tenancy (%)

Owners
80%
Renters
20%

What’s nearby?Essentials within 5 km

Local Logic

Transportation Scores

Estimated Budget