Open: Sat, 2PM to 4PM
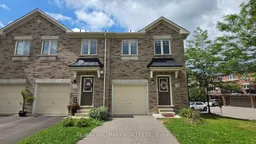
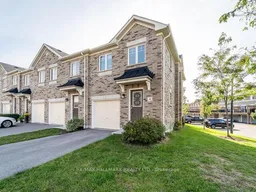
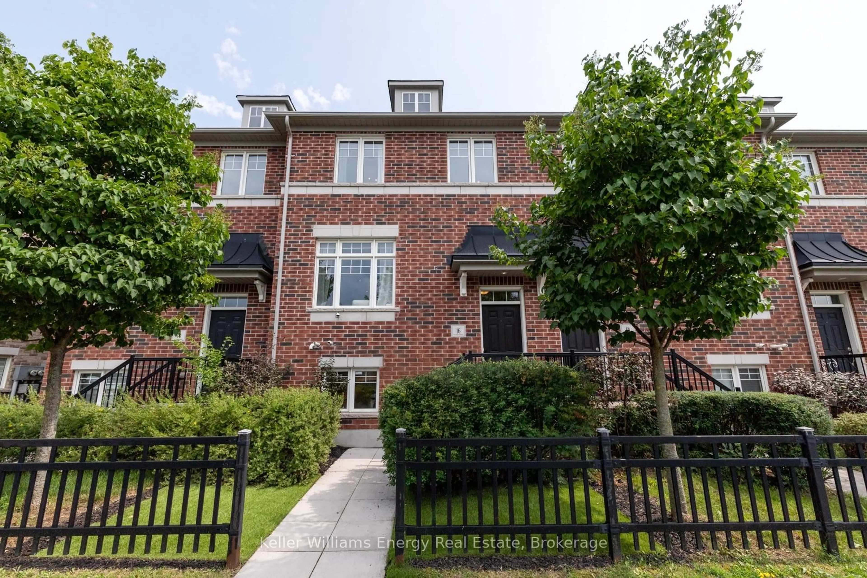
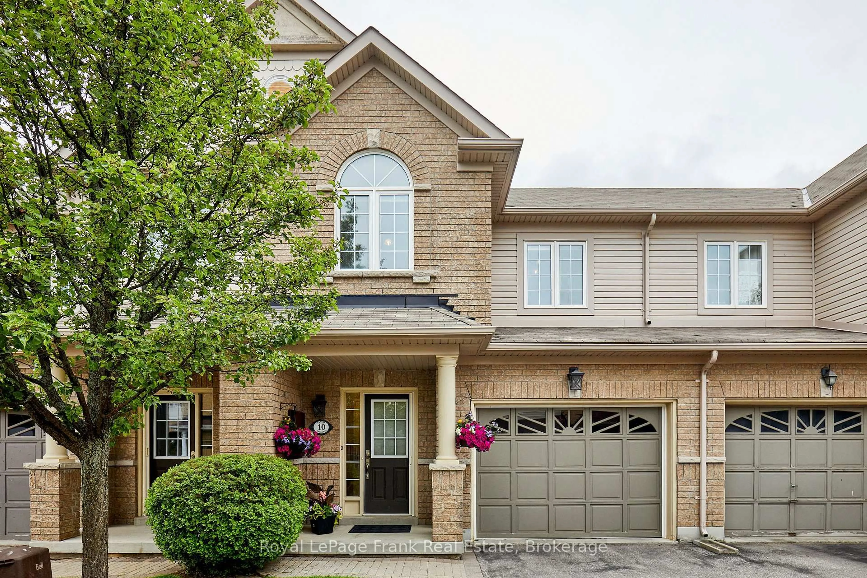
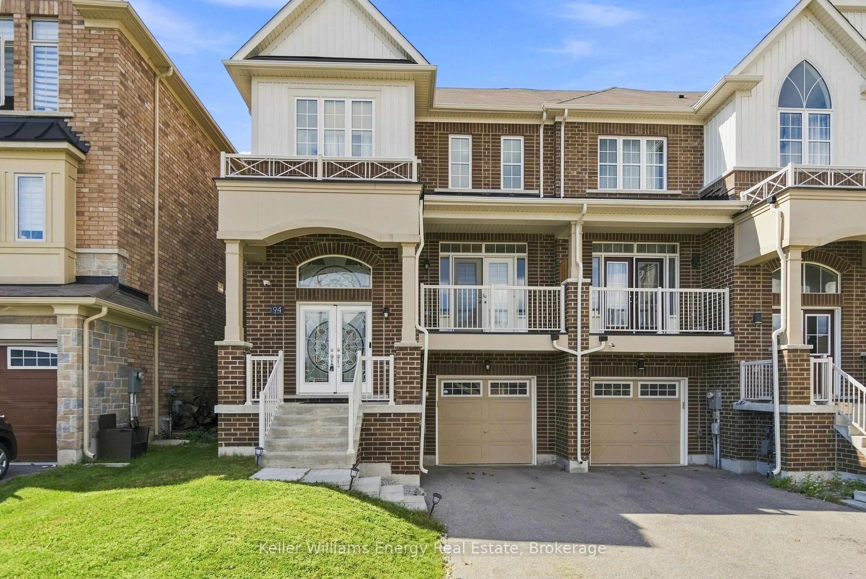
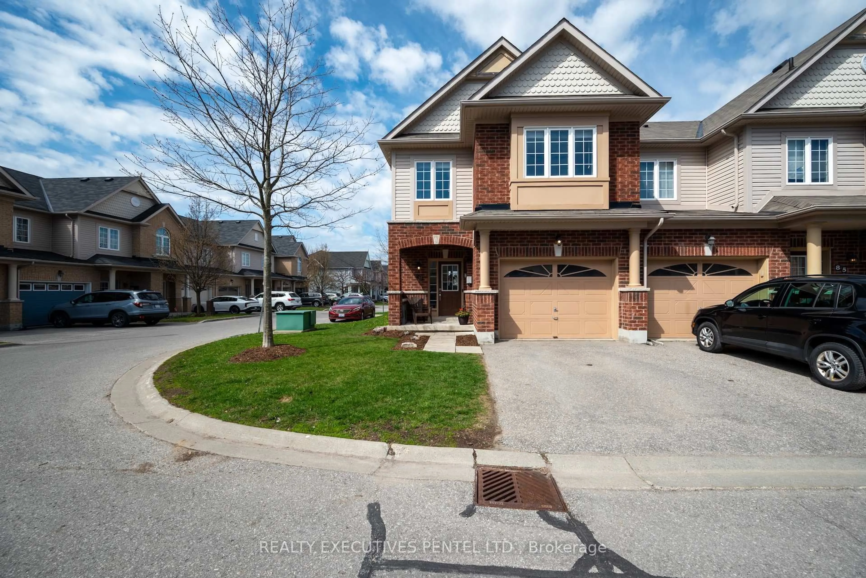
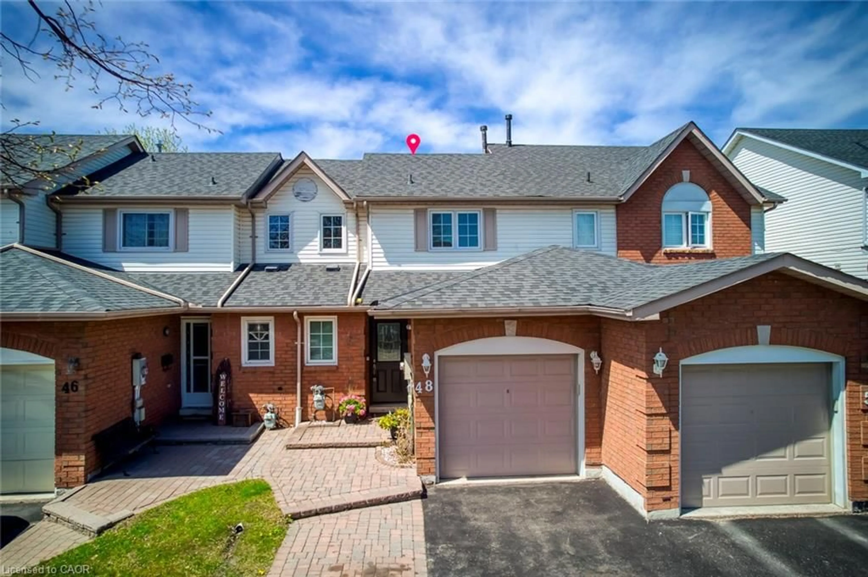
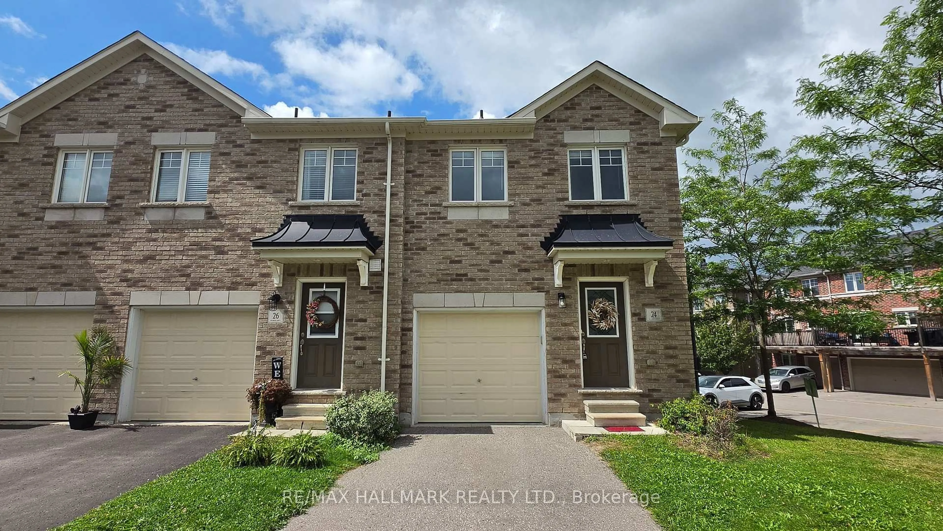
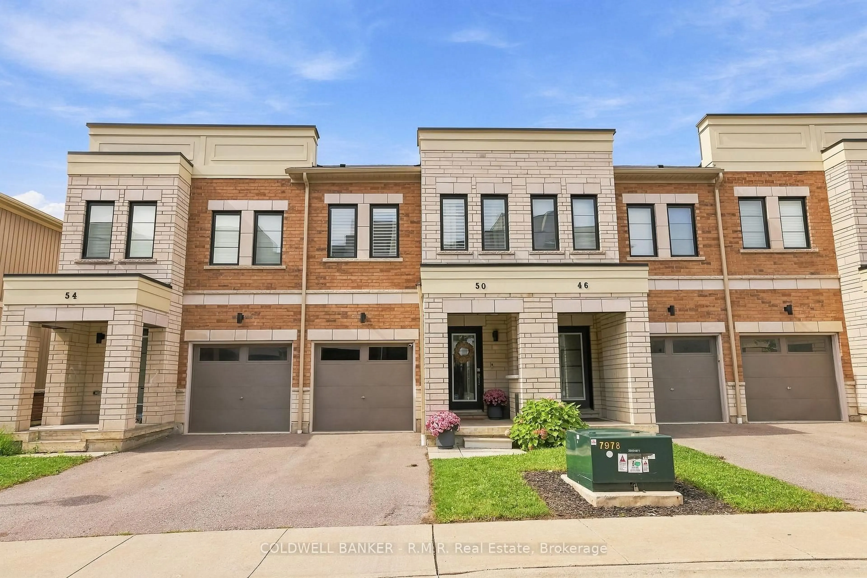
Home with brick exterior material, street for 24 Markham Tr, Clarington Ontario L1C 0S4
1 day on Market

24 Markham Tr, Clarington, Ontario L1C 0S4

Townhouse
3
2
~1100-1500 sqft
$679,000
Get pre-qualifiedPowered by nesto
Townhouse
3
2
~1100-1500 sqft

Contact us about this property

Call

Highlights

Property Estimate

Days on market1 day

Estimated valueNot available

Price/Sqft$535/sqft

Monthly cost

Open Calculator

Description

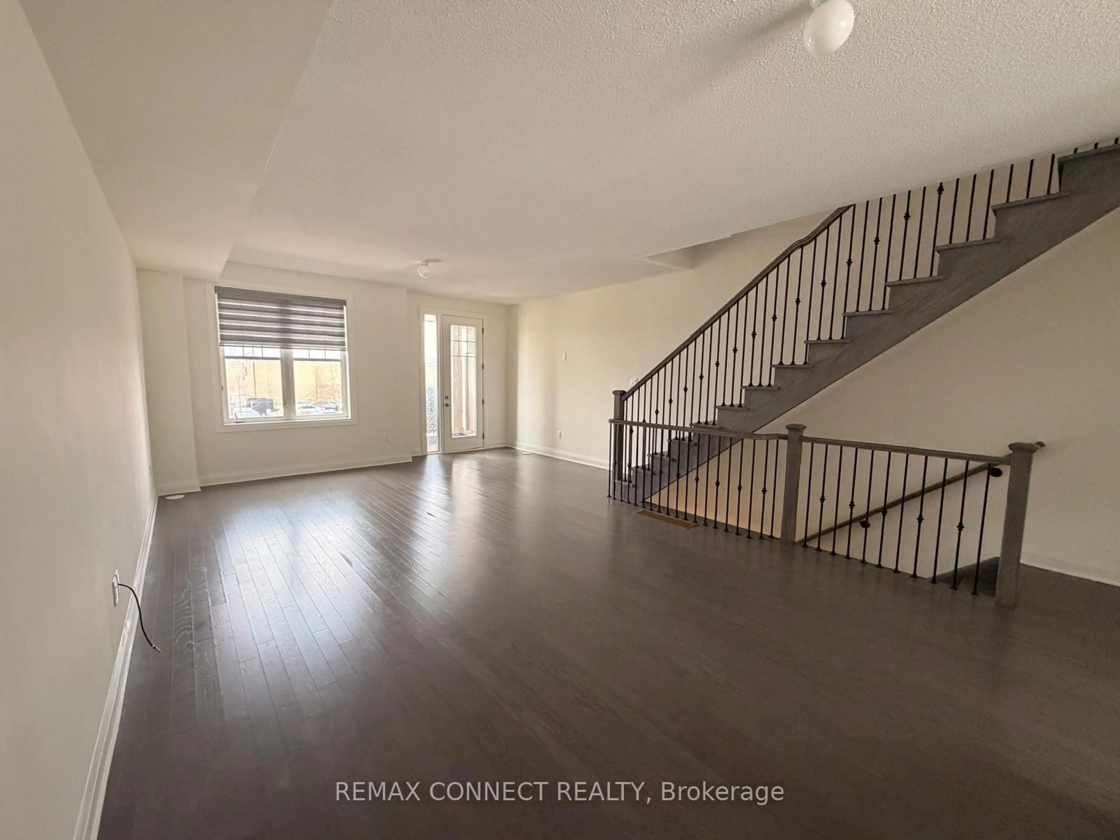
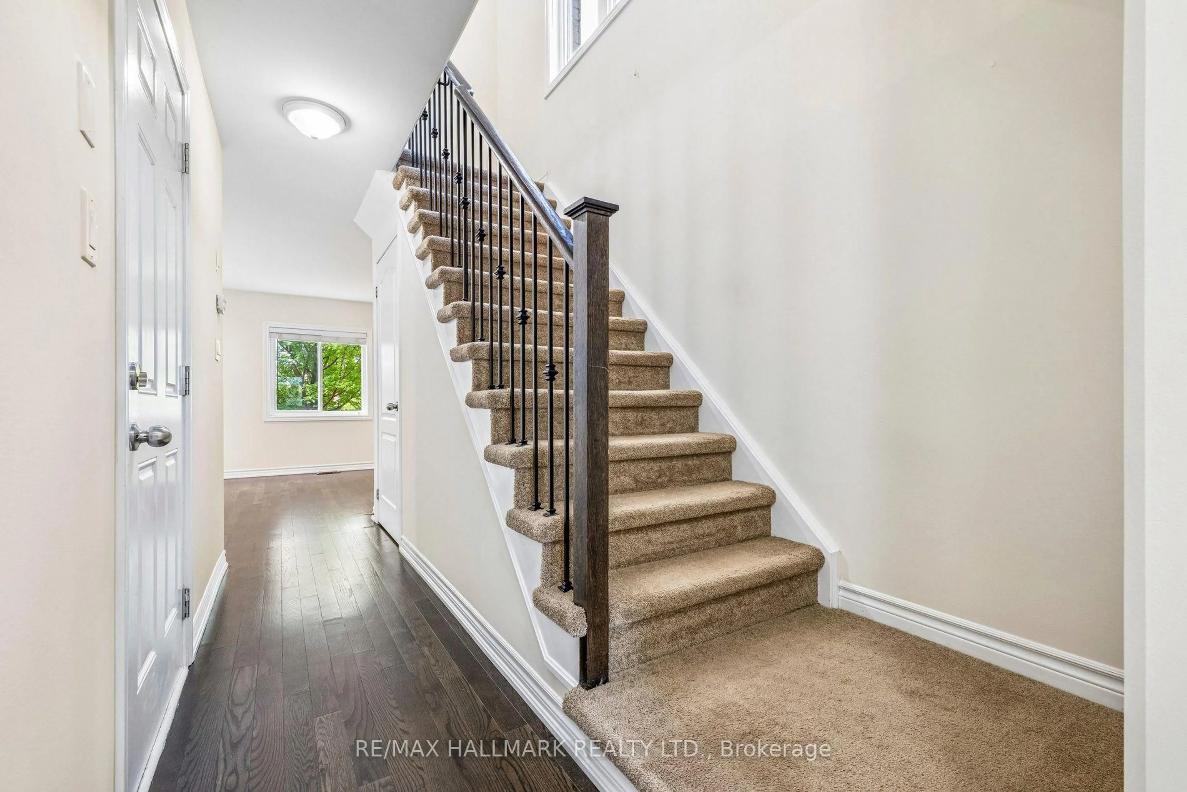
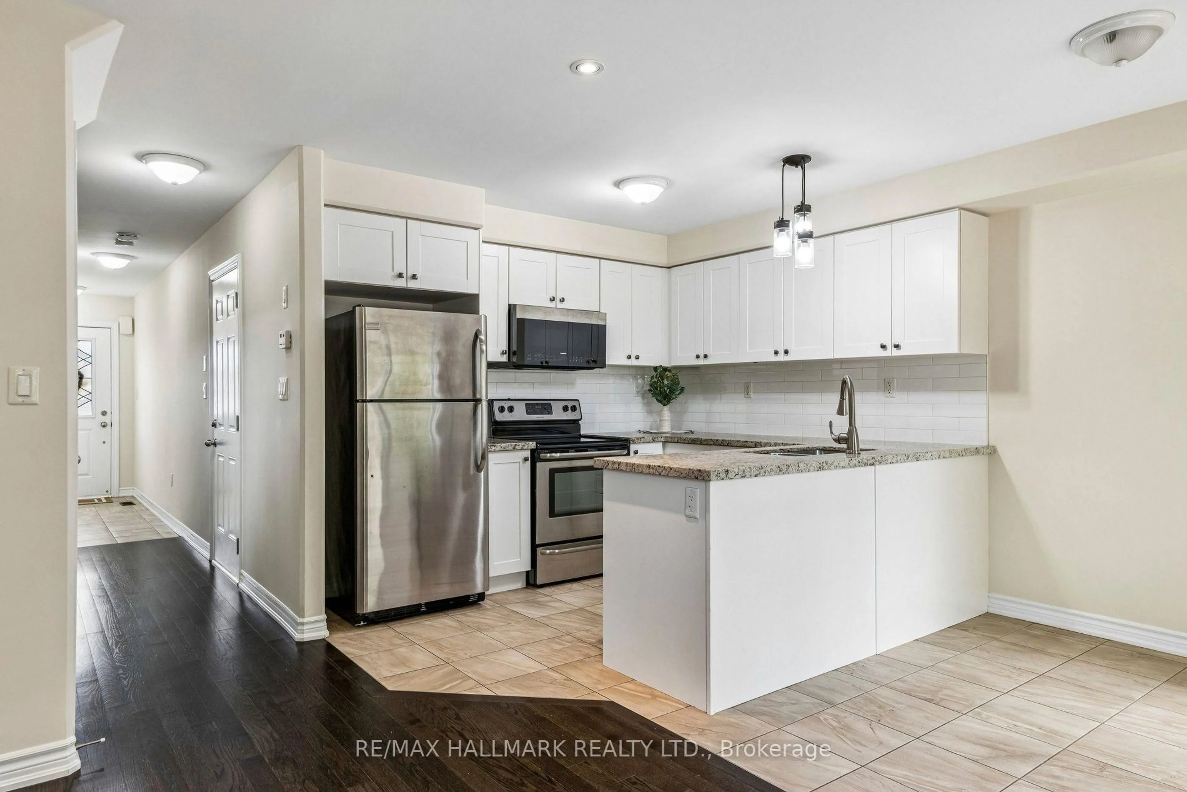
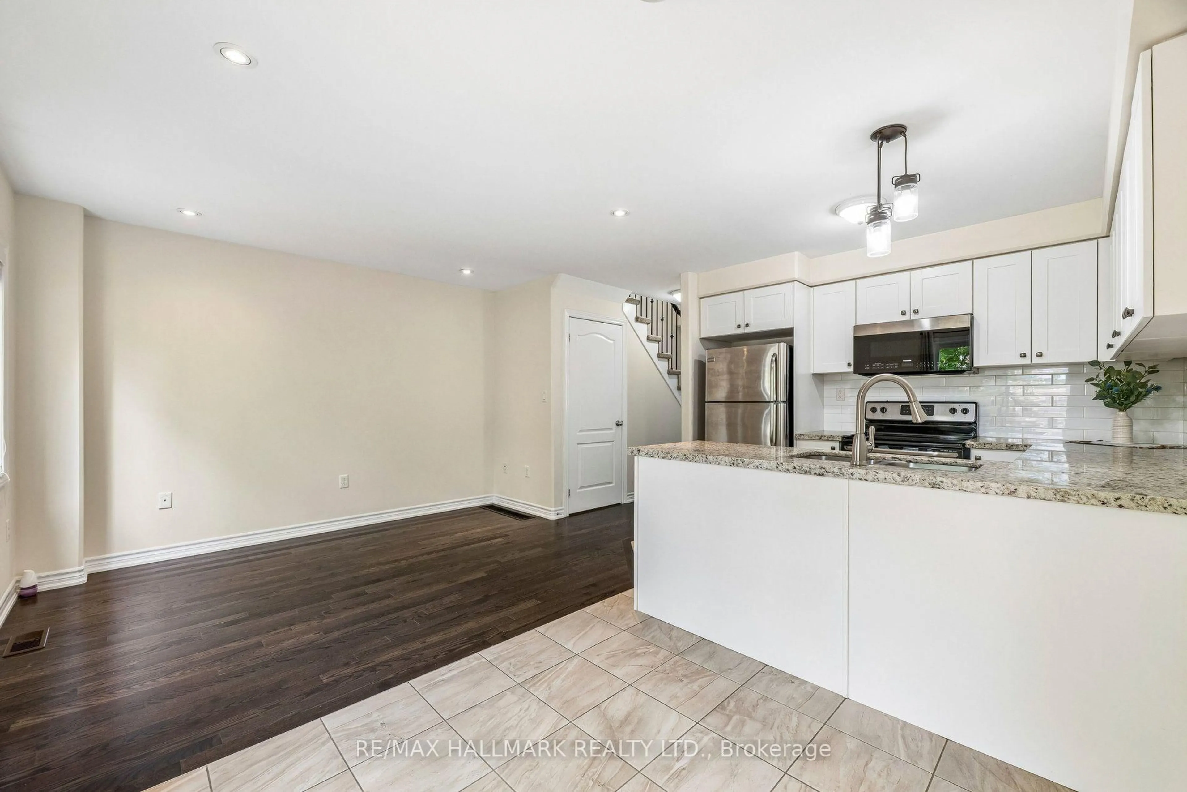
** Photos on the way! *** Welcome to this beautifully maintained end-unit freehold townhome in one of Bowmanville's most popular family-friendly neighbourhood. Bright, spacious and thoughtfully laid out, this 3-bedroom home offers the perfect blend of style and function. The main floor features a bright open-concept layout with a well-appointed kitchen overlooking the living and dining areas, creating an inviting space for everyday living and entertaining. Walk out to the fully fenced backyard with sunny western exposure-perfect for BBQs, kids, or simply enjoying the afternoon sun. Upstairs, the generous primary bedroom features a walk-in closet and semi-ensuite, while two additional bedrooms provide plenty of flexibility for family, guests, work-from-home or whatever life throws your way. The finished basement adds valuable extra living space with an above-grade window, ideal for a rec room, gym, office or kids' zone. The practical extras are just as impressive: interior garage access, garage door opener, extra storage, an extended driveway with an additional parking, plus visitor parking. A well-maintained home with the space you need and the flexibility you want. And then there's the location: schools, parks, shopping, restaurants and transit are all within walking distance, with easy access to the 401 and 407 for commuters. A fantastic Bowmanville location that makes everyday life remarkably convenient .Beautifully maintained, incredibly well located and ready to move in.


Upcoming Open Houses

Aug 23Sun2:00 PM - 4:00 PM
Aug 22Sat2:00 PM - 4:00 PM

Property Details

Style2-Storey
View-
Age of property-
SqFt~1100-1500 SqFt
Lot Size2,219 SqFt(90.53 x 24.52)
Parking Spaces3
MLS ®NumberE13693728
Community NameBowmanville
Data SourceTRREB
Listing byRE/MAX HALLMARK REALTY LTD.

Features

Heating: Forced Air
Cooling: Central Air
Basement: Finished, Full

Main Floor

Kitchen

5.18 x 5.12

Walk-Out


Features

Lot size: 2,219 SqFt

Parking

Garage spaces 1

Garage type Attached

Other parking spaces 2

Total parking spaces 3


Property History

Aug 20, 2026
ListedActive
$679,000
1 day on market
history photo preview28
Listing by trreb®
Property listed by RE/MAX HALLMARK REALTY LTD., Brokerage
Agent Banner Image
Interested in this property?Get in touch to get the inside scoop.
Market Data - Bowmanville

Geo Zone Map ThumbnailBowmanville

Strong Buyer's Market

View Market Data

Townhouse - for the past 30 days

Buyer's market Seller's market

Avg. Days on Market

Past 30 days

26 days

Compared to

2025

14 days

2024

18 days

2023

12 days

New Listings

Past 30 days

27 listings

Compared to

2025

14 listings

2024

26 listings

2023

35 listings

Units sold

Past 30 days

6 units

Compared to

2025

8 units

2024

13 units

2023

16 units

Median Sold Price

Past 30 days

$642,500

Compared to

2025

$707,250

2024

$725,000

2023

$755,000


Population and Demographics

Overview

Total population 41758
Average household income $127,589

Age (%)

0 to 19
26%
20 to 34
19%
35 to 49
21%
50 to 64
18%
65 and plus
15%

Household composition (%)

Single family
74%
Single person
23%
Multi person
3%
Multi family
1%

Mother tongue (%)

English
93%
Others
4%
French
1%

House tenancy (%)

Owners
80%
Renters
20%

What’s nearby?Essentials within 5 km

Local Logic

Transportation Scores

Estimated Budget