94 Elephant Hill Dr, Clarington, Ontario L1C 0V8
Contact us about this property
Highlights
Estimated valueThis is the price Wahi expects this property to sell for.
The calculation is powered by our Instant Home Value Estimate, which uses current market and property price trends to estimate your home’s value with a 90% accuracy rate.Not available
Price/Sqft$408/sqft
Monthly cost
Open Calculator
Description
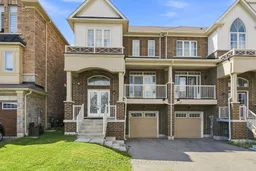
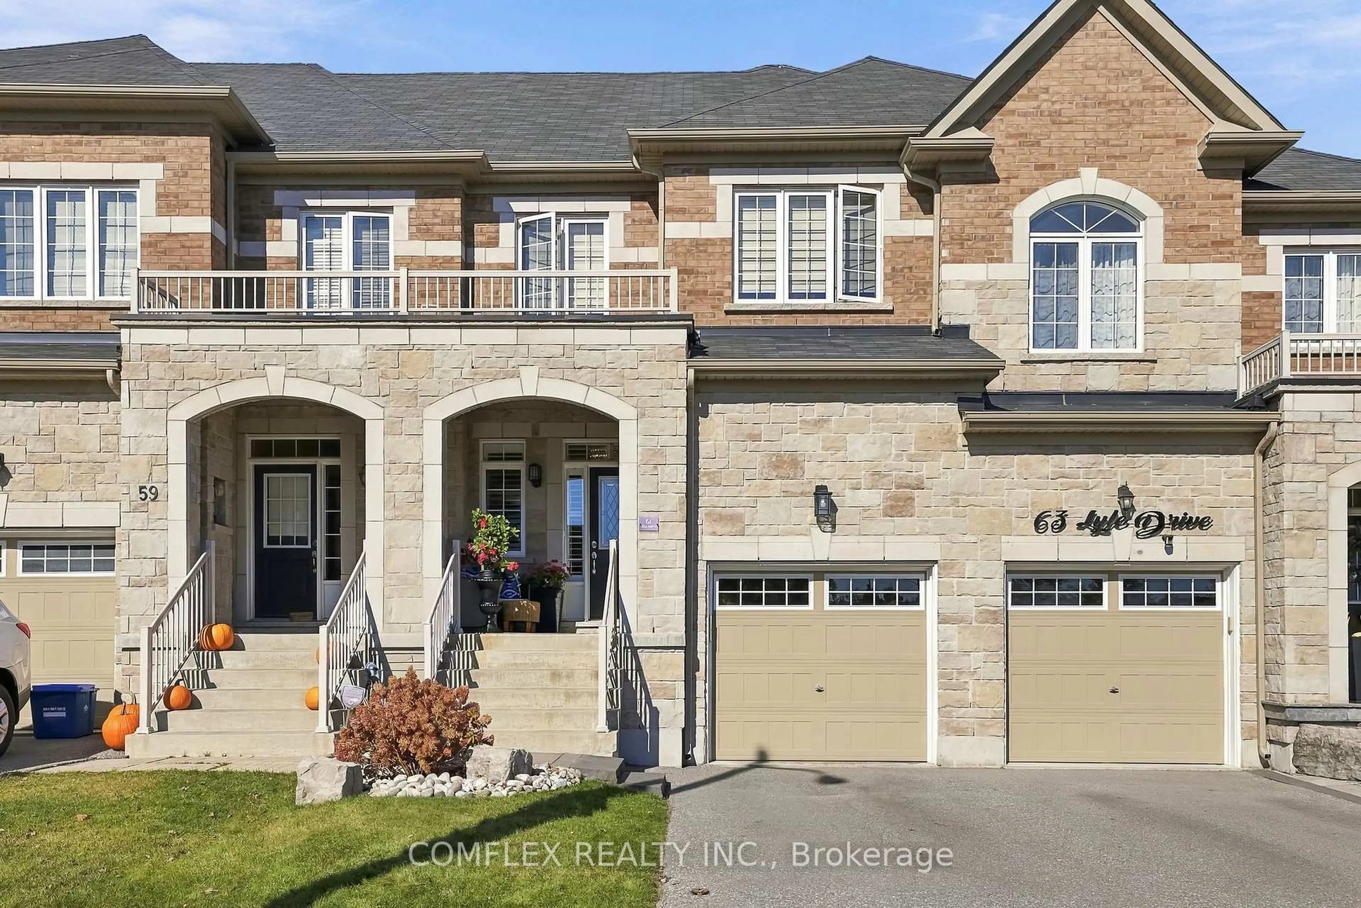
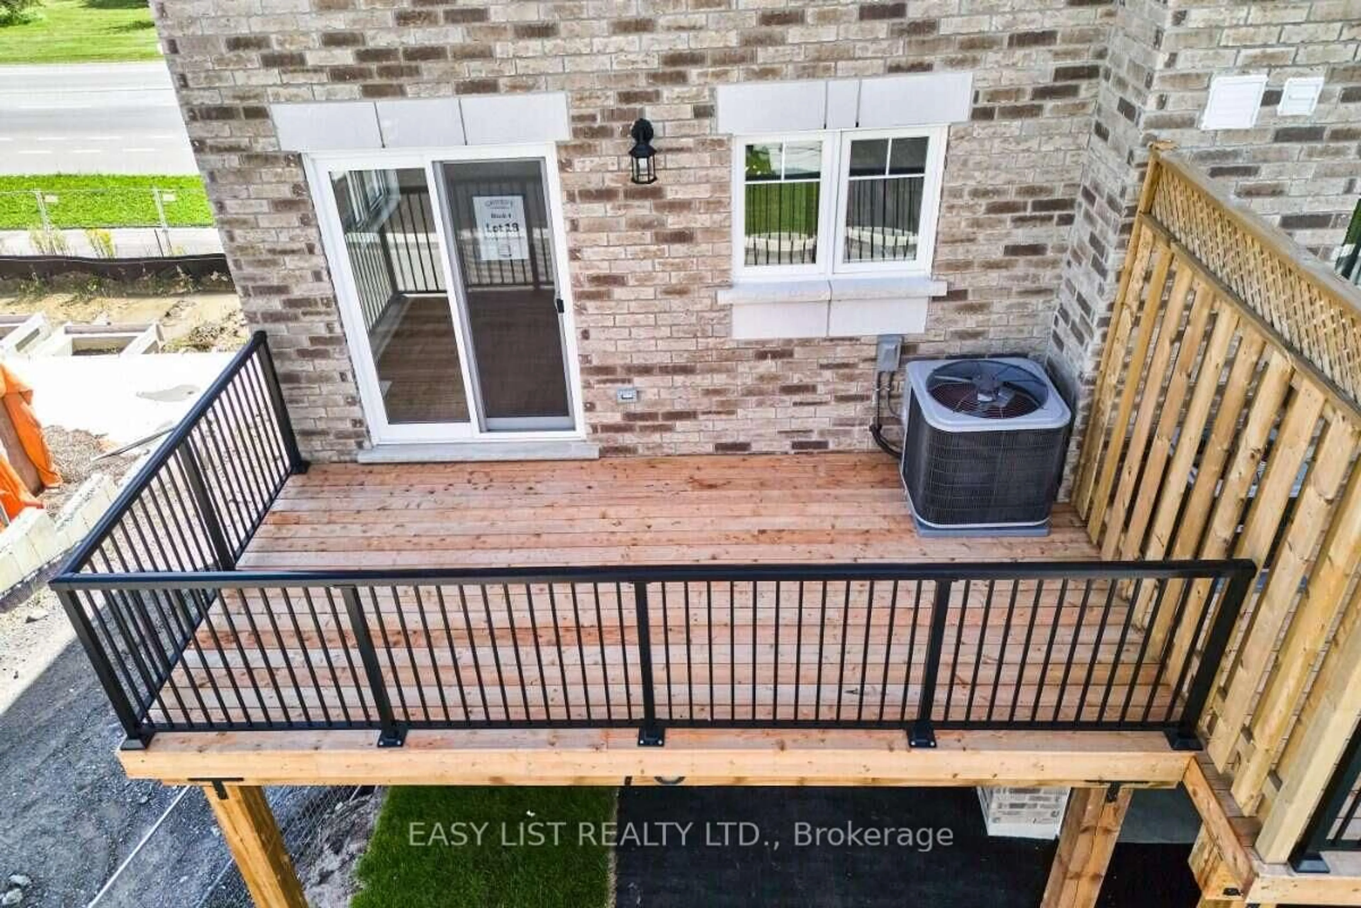
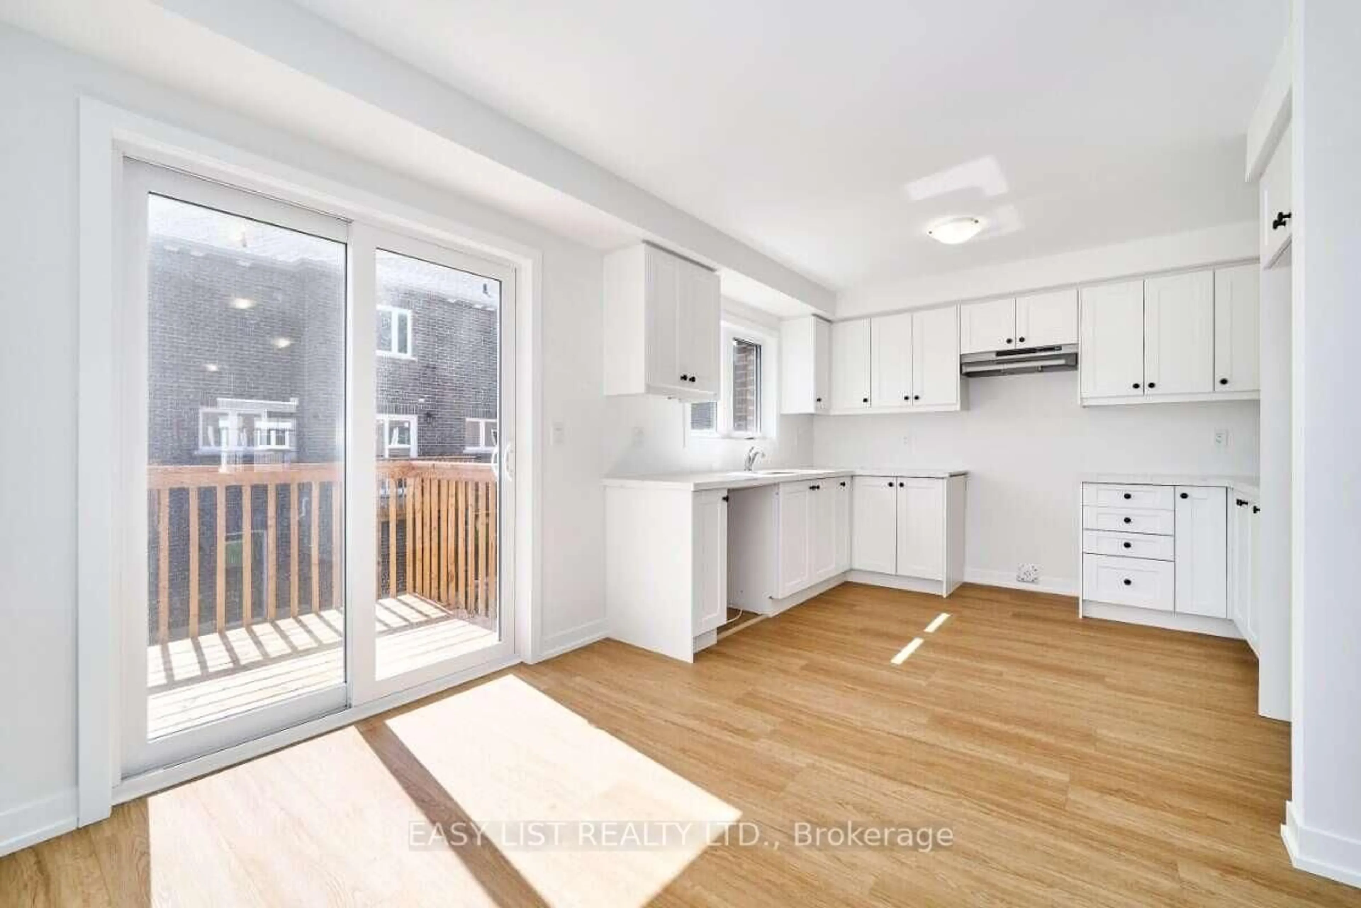
Welcome to refined living in prestigious Bowmanville. This exceptional end-unit executive townhome pairs architectural elegance with semi-detached privacy. Step through a custom glass front entrance into a light-filled sanctuary defined by sophisticated design and seamless indoor-outdoor transitions. At the heart of the home, a chef-inspired kitchen features a large centre island, premium cabinetry, and a natural gas connection ready for a gourmet gas stove. The open-concept living area opens to a private balcony-ideal for morning coffee-while the formal dining room transitions effortlessly out to an expansive, partially fenced deep lot. Enjoy effortless outdoor entertaining with a dedicated gas line for summer BBQing. Upper-level highlights include an opulent primary suite featuring a generous walk-in closet and a spa-like 5-piece ensuite bath. Two additional spacious bedrooms offer tailored accommodations for family or guests. The partial basement serves as a high-function utility hub, seamless interior access to the garage, an expansive laundry space, and storage capacity. Complete with a hot water tank updated in 2025 and an extended driveway accommodating multiple vehicles, this property presents an uncompromised blend of luxury, convenience, and privacy.
Property Details
Interior
Features
Upper Floor
Primary
5.09 x 3.77Broadloom / W/I Closet / 5 Pc Ensuite
2nd Br
3.04 x 2.7Broadloom / Closet / Window
3rd Br
3.24 x 3.14Broadloom / Closet / Window
Exterior
Features
Parking
Garage spaces 1
Garage type Built-In
Other parking spaces 3
Total parking spaces 4
Property History
38